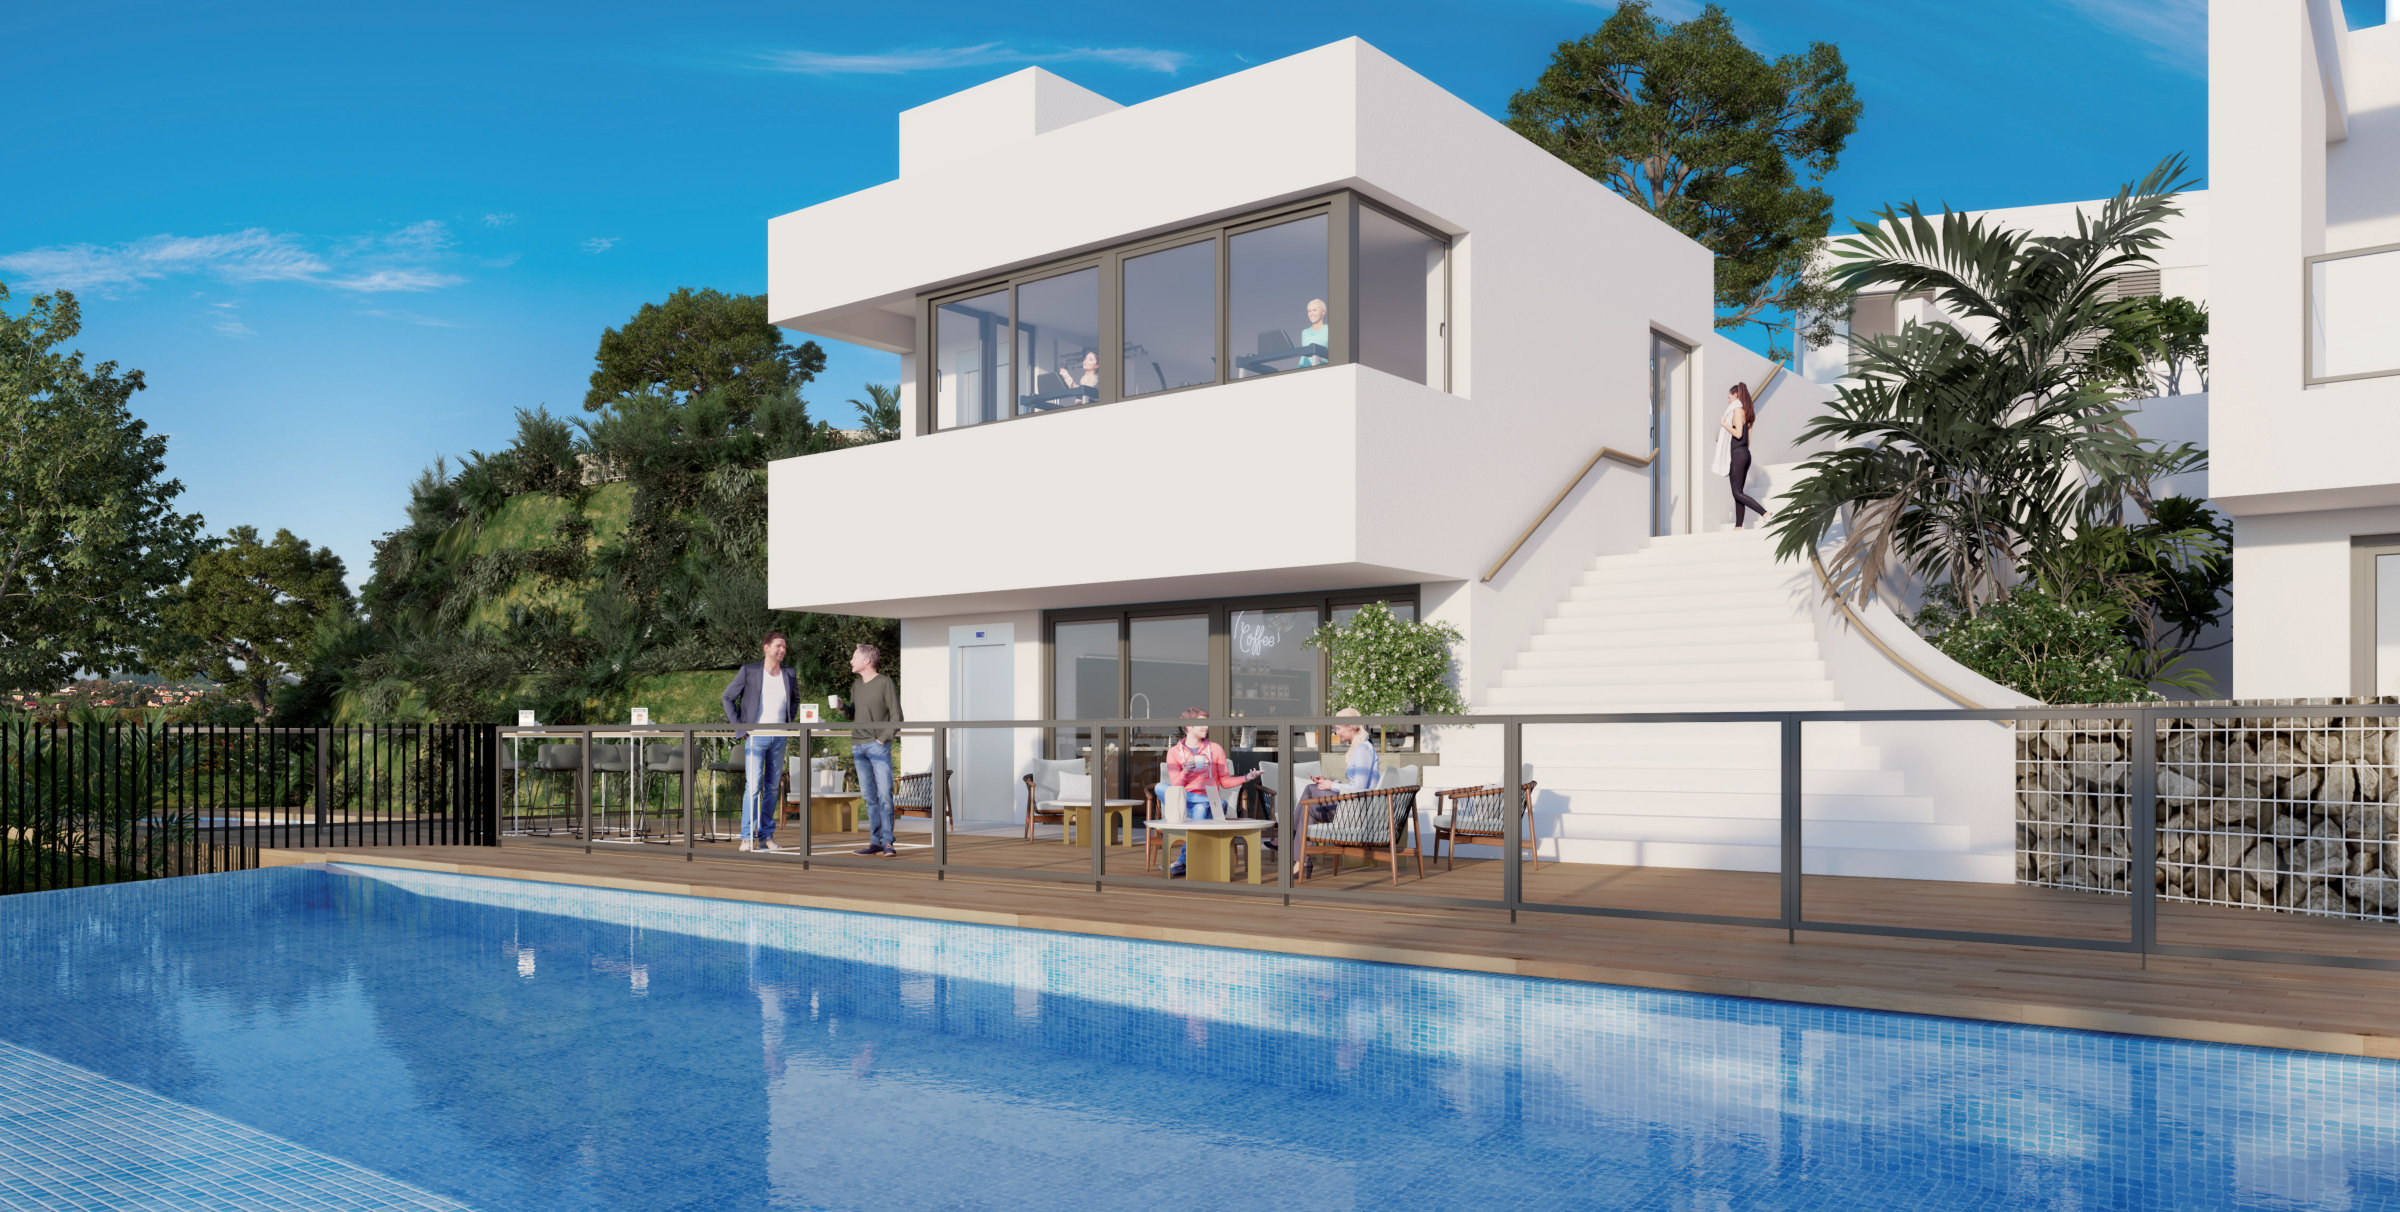
3–4 Bedroom Semi-Detached HousesMijas Alta
White houses on a hill, the sea below.
Contemporary semi-detached houses on a hillside above the coast, midway between Fuengirola and Marbella — two floors, a garden, the option of your own pool, and the Mediterranean from the terrace.
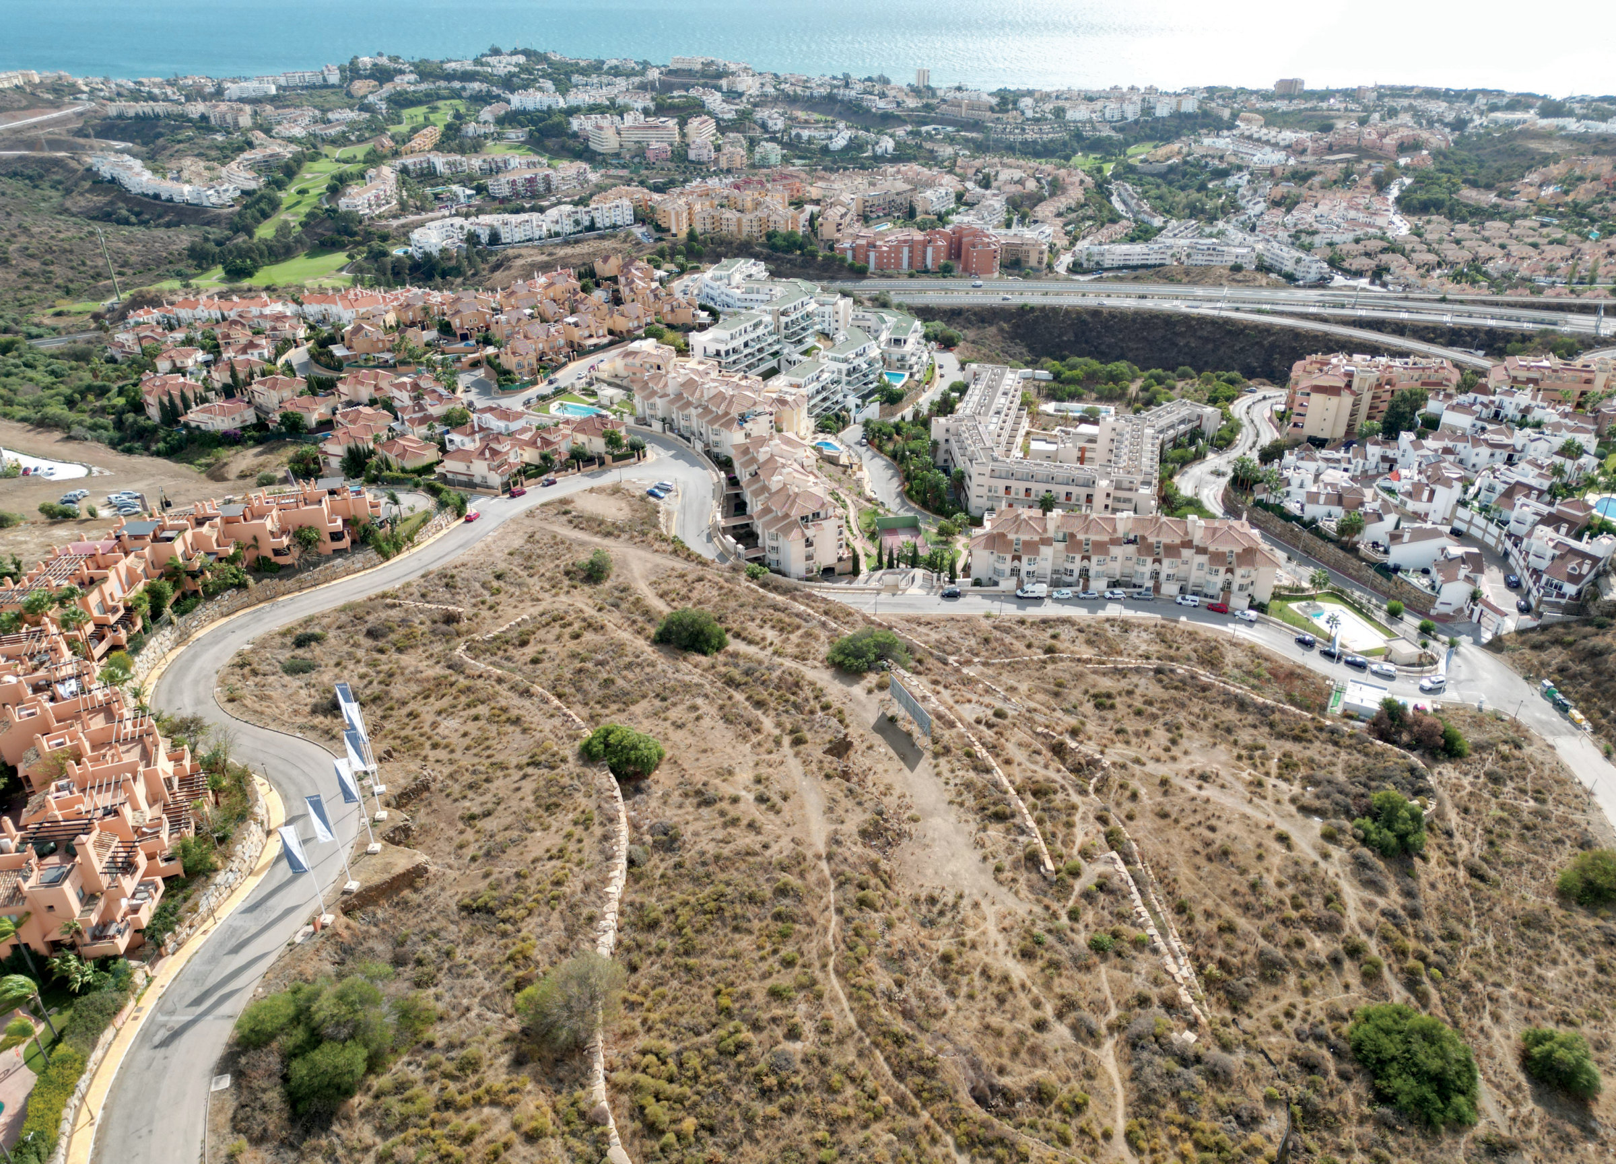
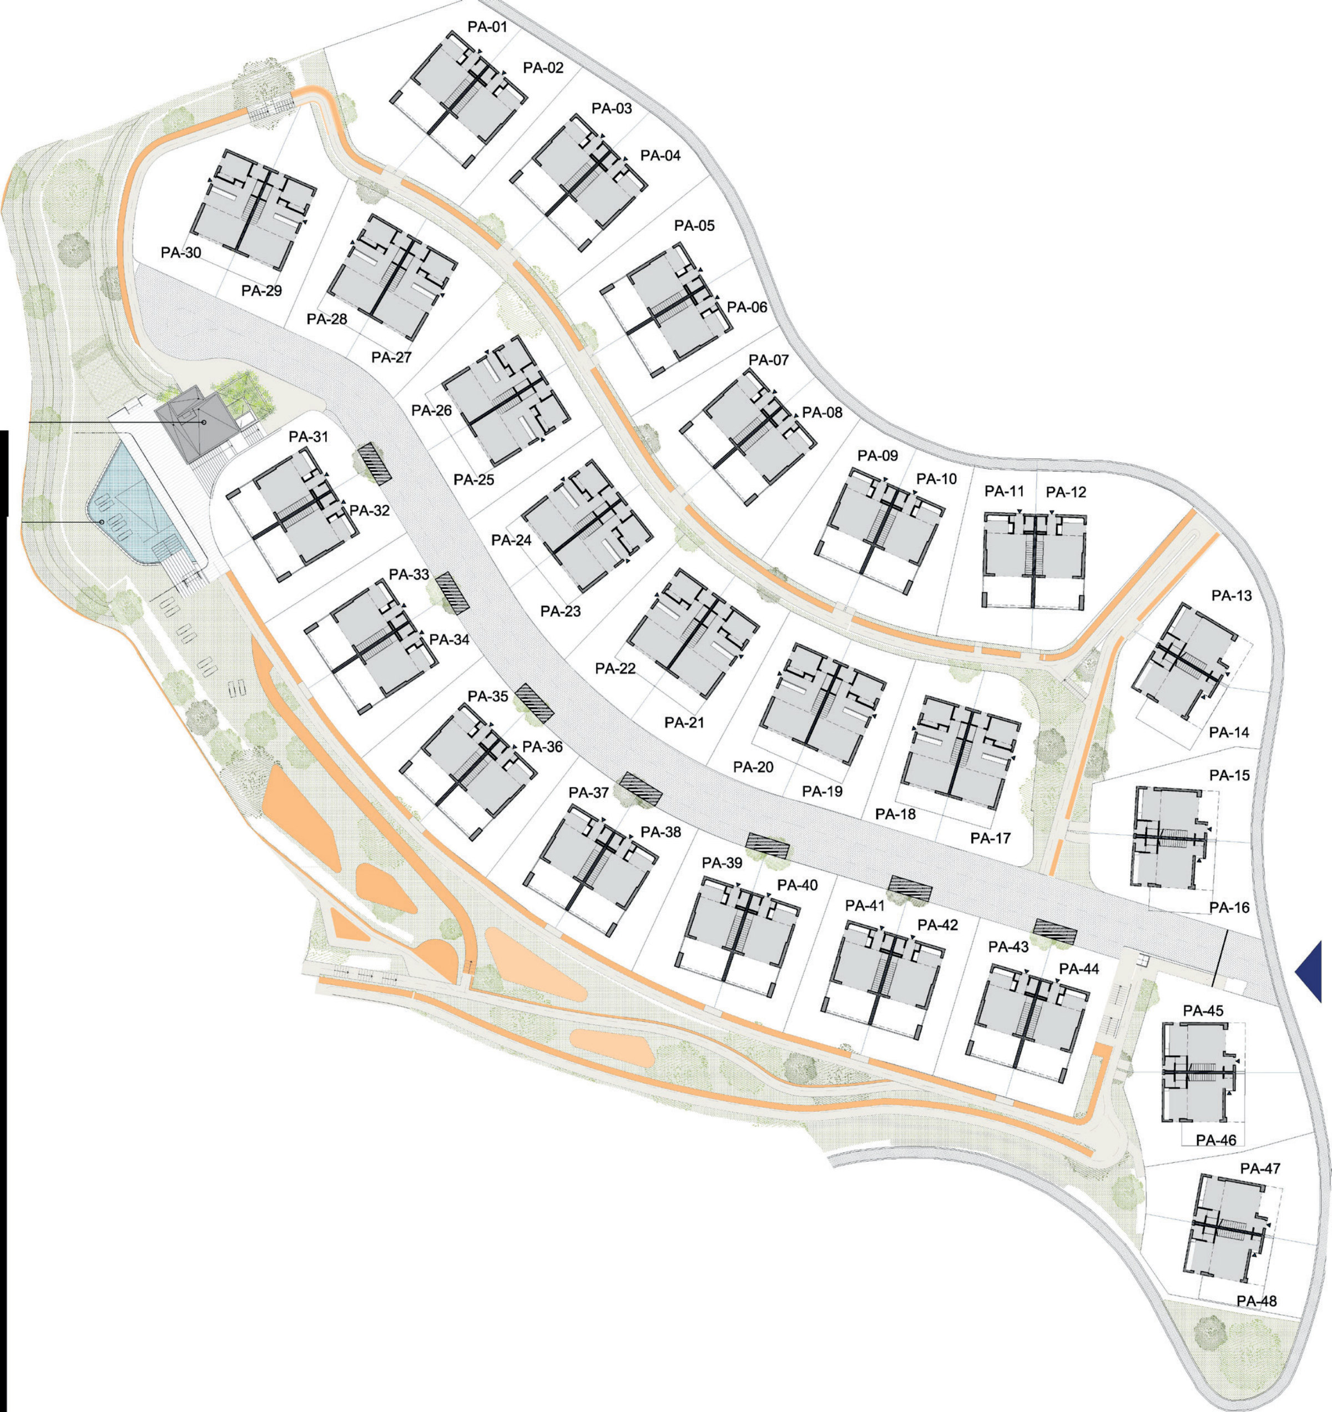
A hillside over the Mediterranean
The houses stand on a hillside in the hills of Mijas, above Riviera del Sol, with the Mediterranean spread out below. Riviera del Sol lies midway between Fuengirola and Marbella, so the two towns' beaches, schools, restaurants and shopping are each a short drive in opposite directions, and the motorway is close without being heard.
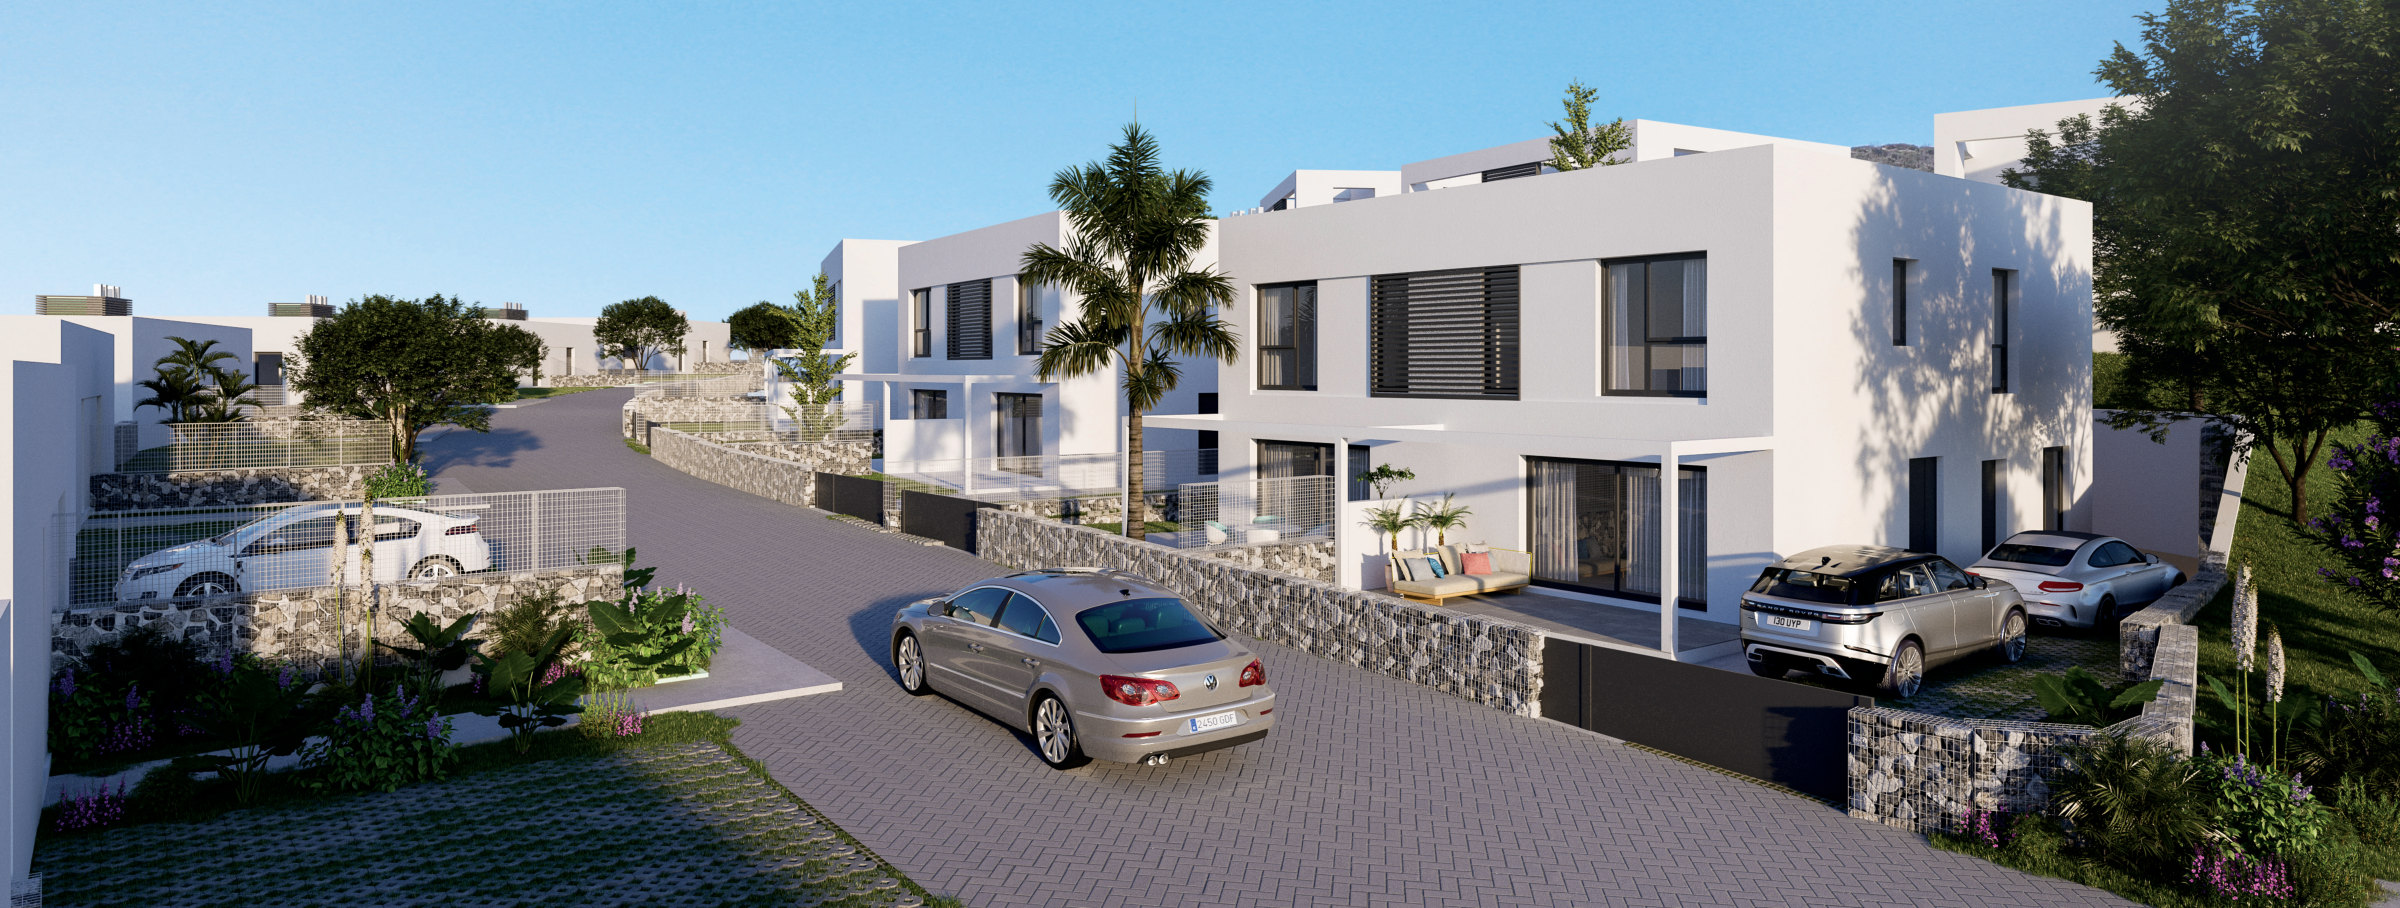
Two floors, a garden, and the option to add a private pool: the plan of a villa at the price of a semi-detached house, on a slope that faces the sea.
Fuengirola in ten minutes. Marbella in fifteen. The sea from the terrace.
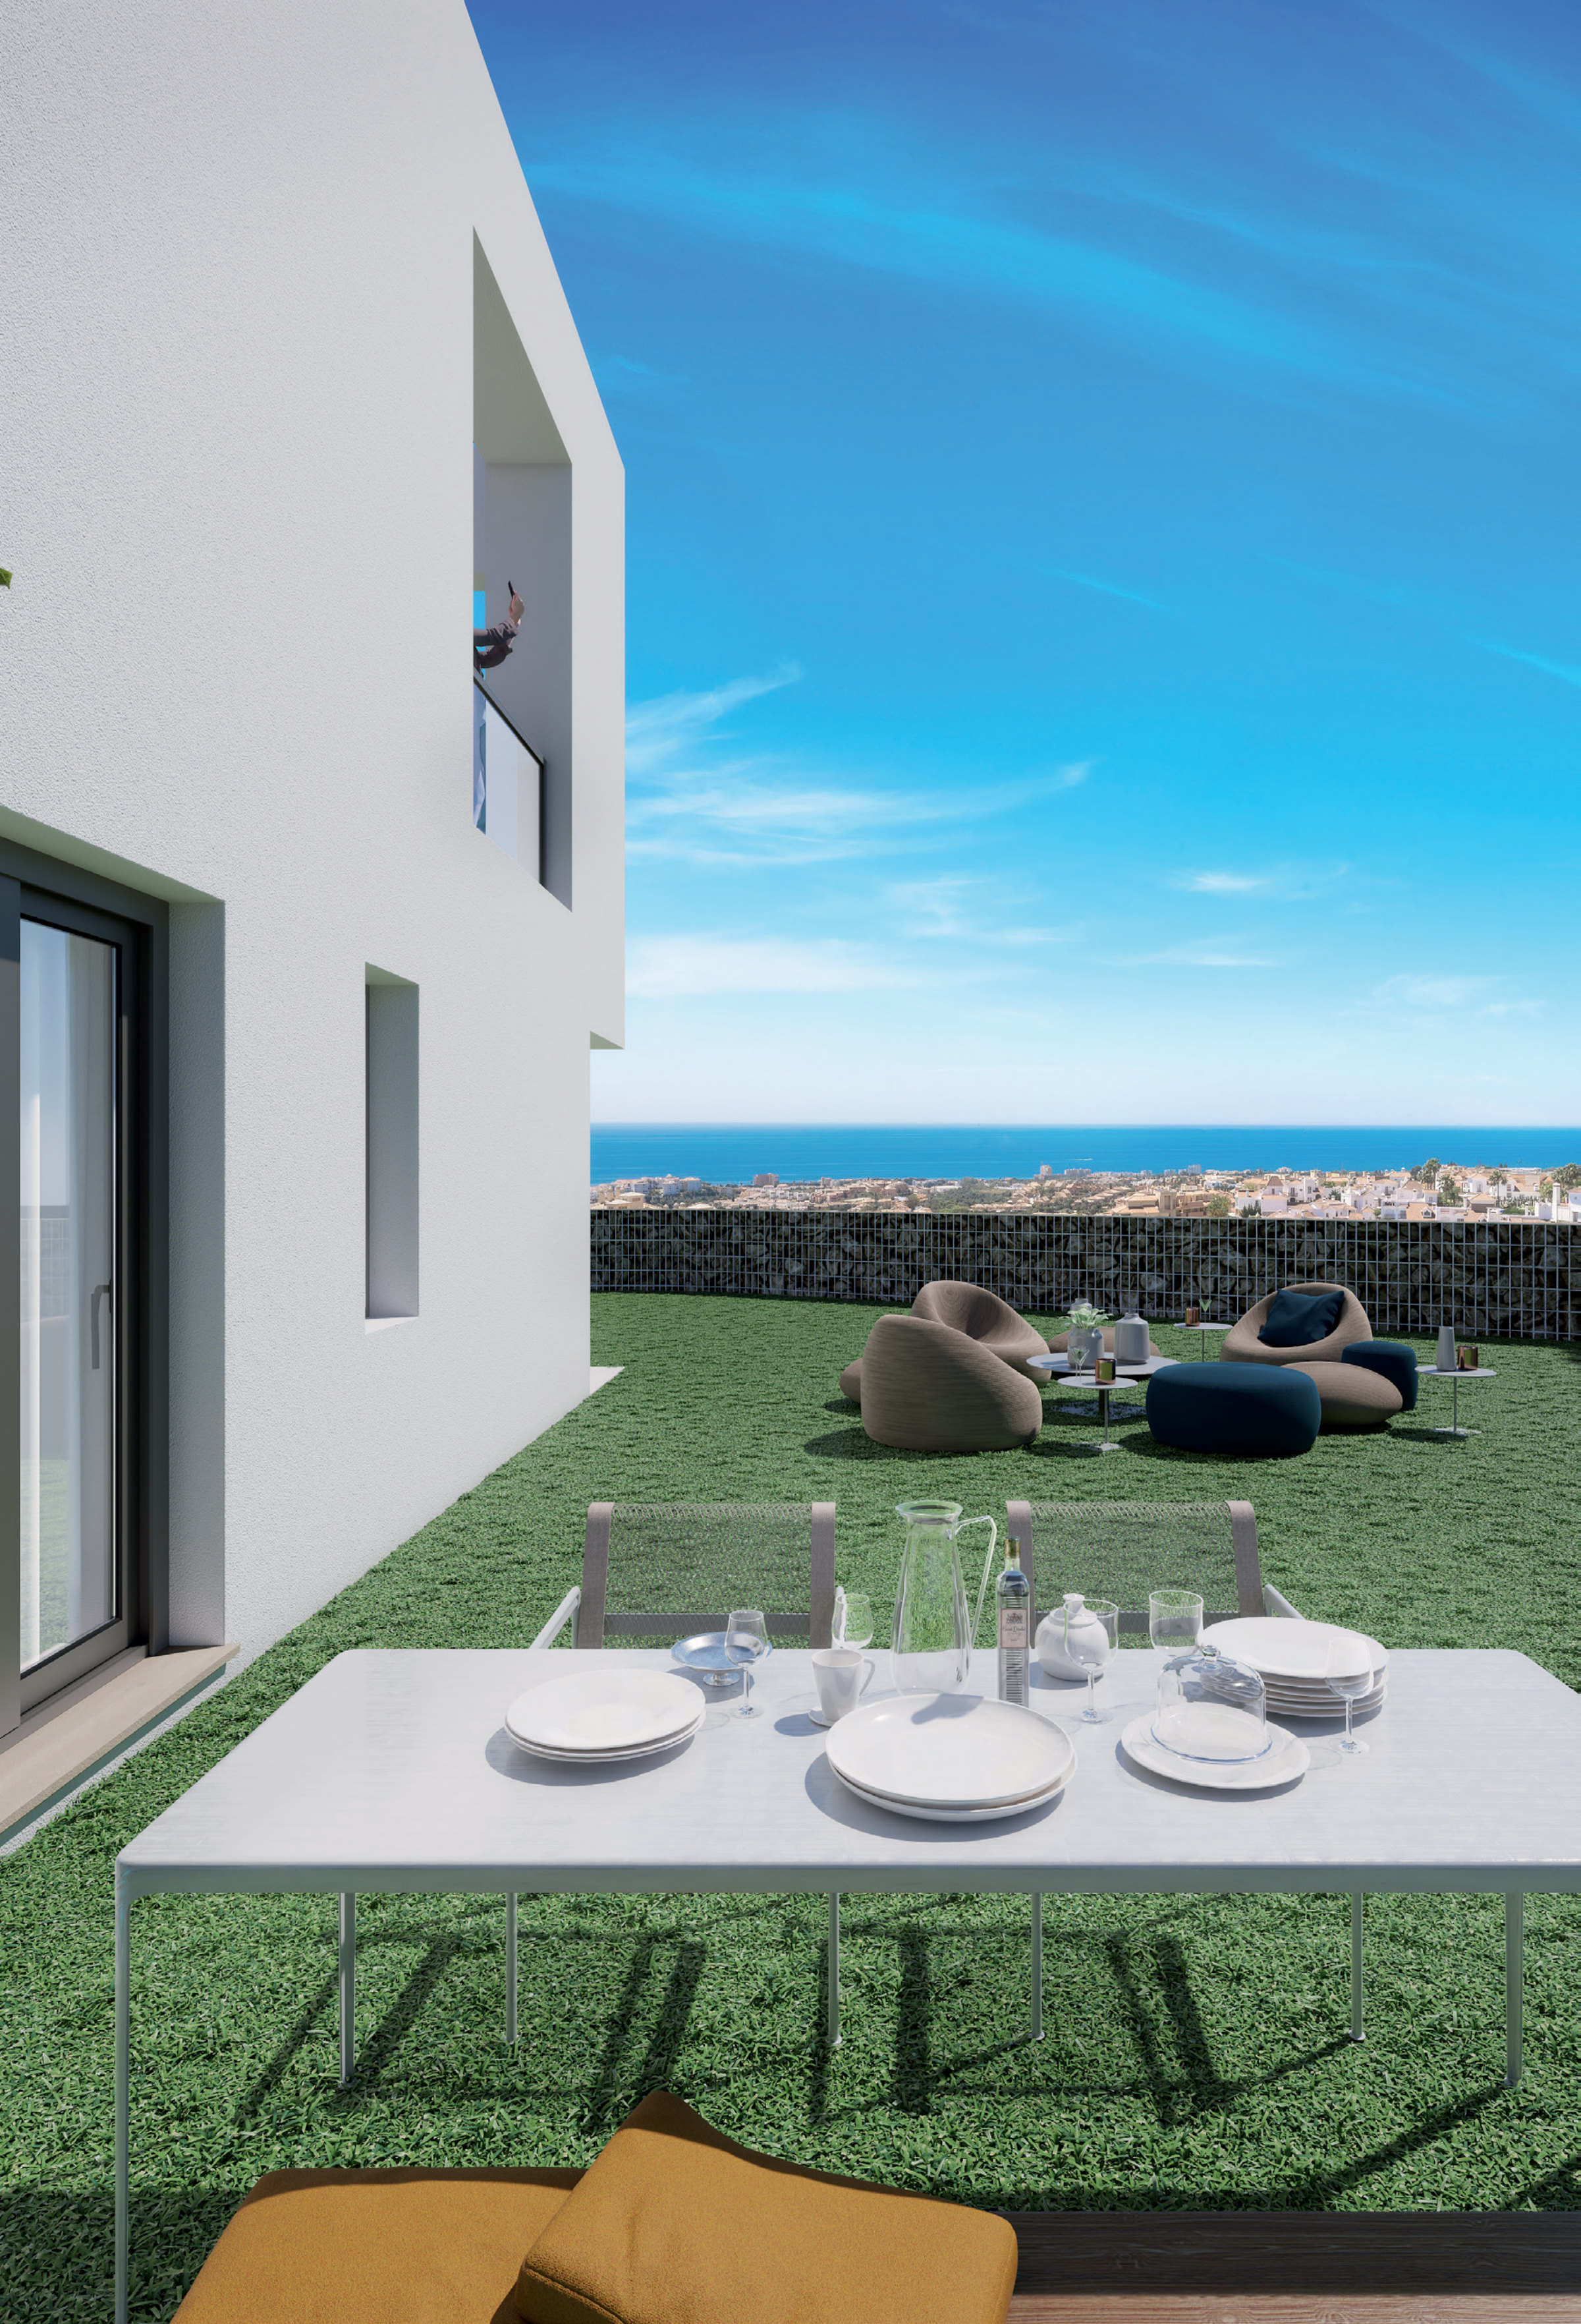
Room to live outside
Gardens and terraces planned for a climate that lets you use them most of the year.
Three bedrooms, or four
| Type | Floors | Built | Outdoors |
|---|---|---|---|
| 3 bedrooms | Two floors | About 120 – 134 m² | Private garden · terrace · optional private pool |
| 4 bedrooms | Two floors | About 145 m² (some homes to 160 m²) | Private garden · terrace · optional private pool |
The developer's brochure gives 120 – 145 m² built over two floors across both types. Individual houses now on the market at the development list 133 – 160 m², which will include their terraces. Ask us for the plan of the exact house rather than working from either figure.
Two floors, one view
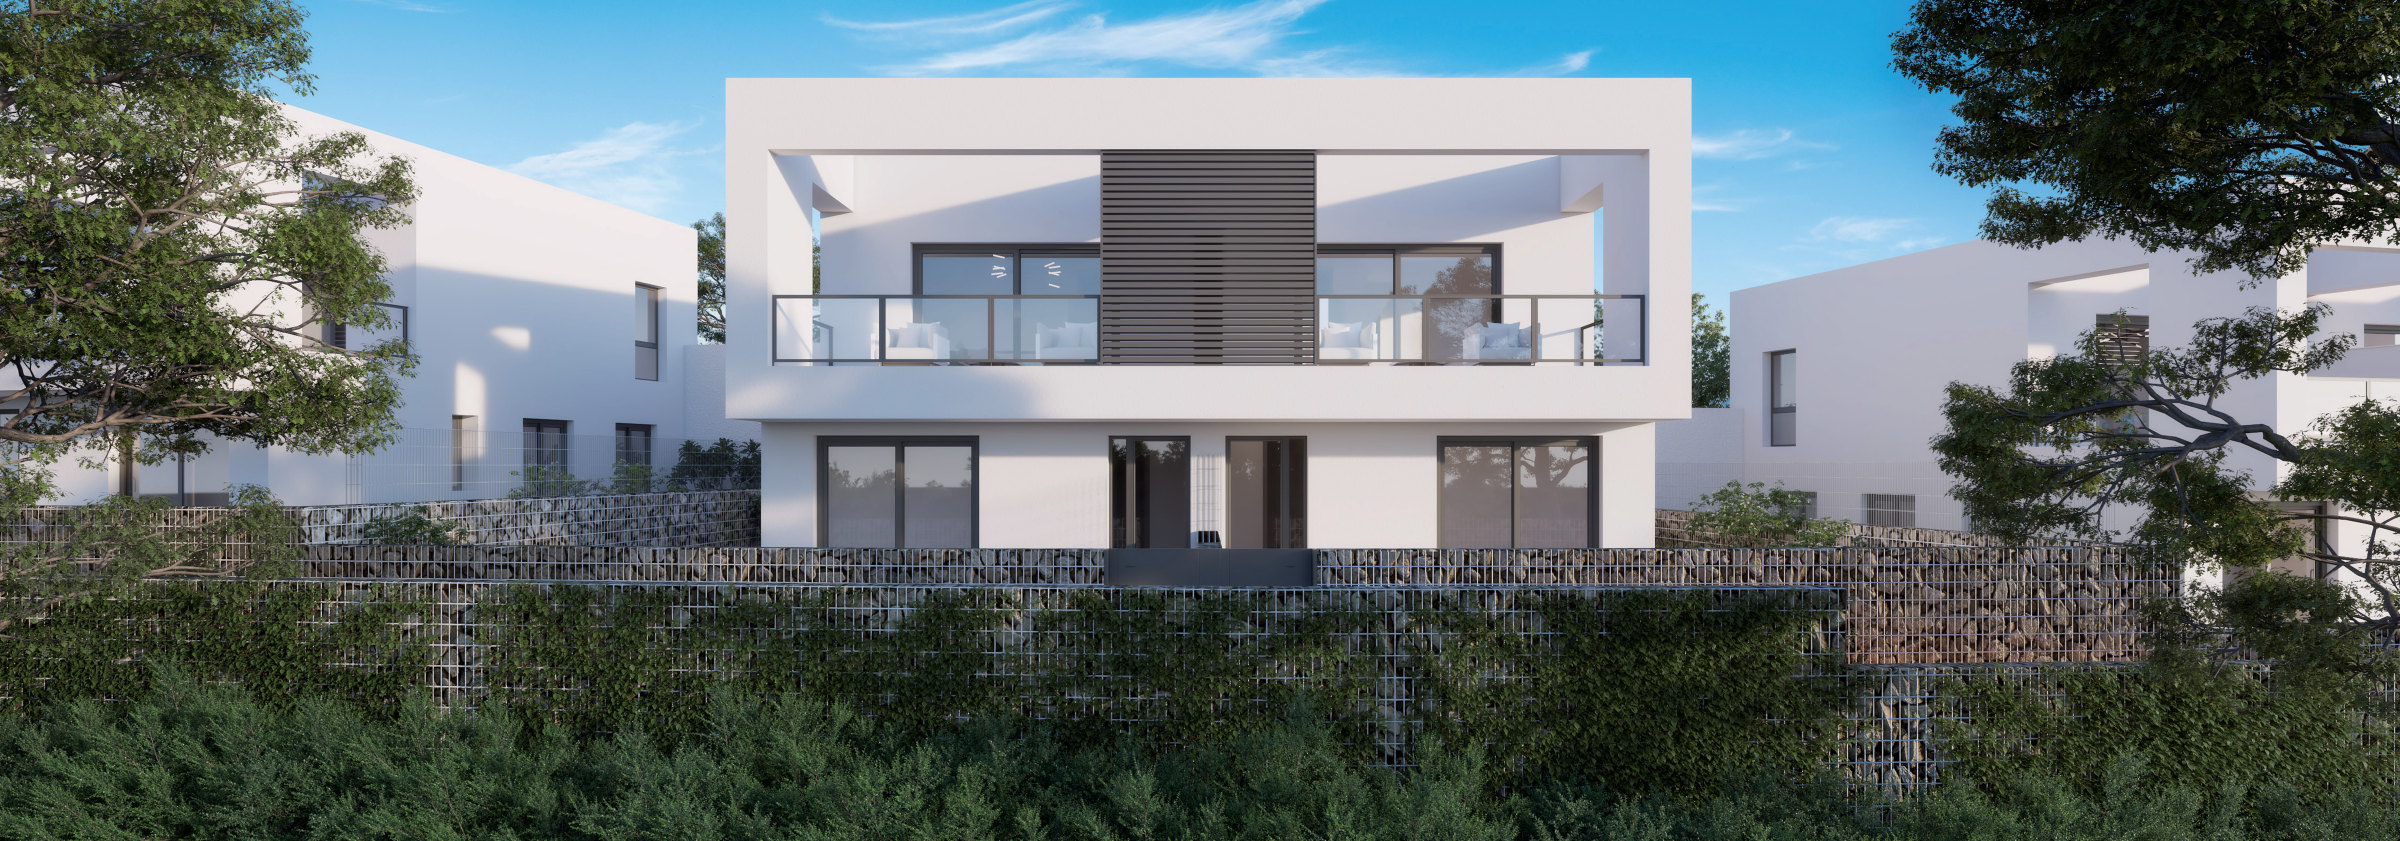
Each house is laid out over two floors, with the living space opening onto the garden and the bedrooms above, so both levels look towards the sea on the homes that face it. The outdoor space is part of the plan rather than what was left over: a garden, a terrace, and the option of a private pool.
The architecture is plain and white — flat roofs, deep openings, a first floor that steps out over the ground floor and shades it — which is what keeps a south-facing house cool in July.
- Ground
- Living, dining and kitchen in one room, opening to the garden
- First
- Bedrooms with fitted wardrobes; the sea from the front rooms
- Garden
- Private, with room for a pool
- Pool
- Optional and private, added at build
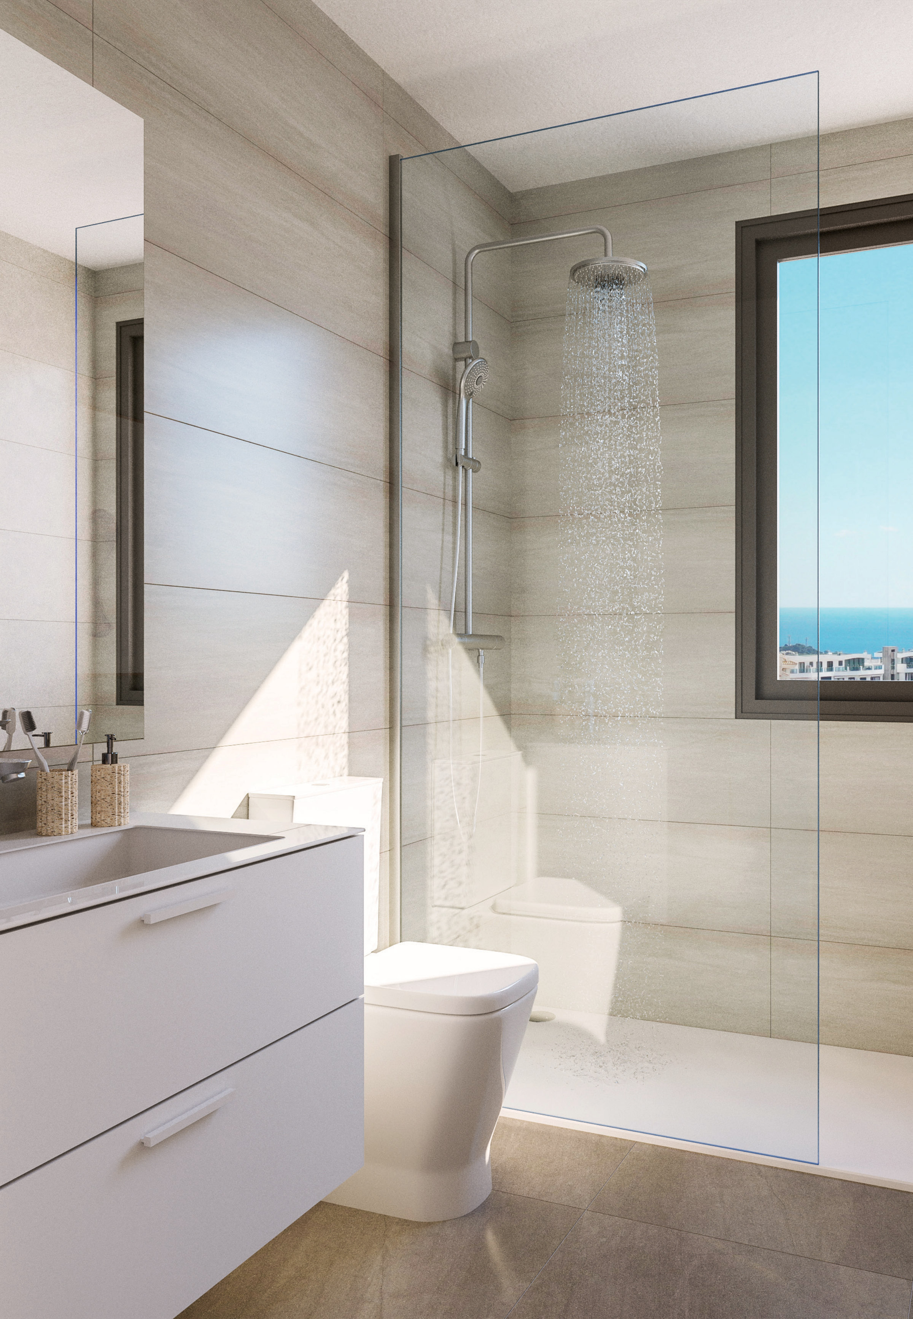
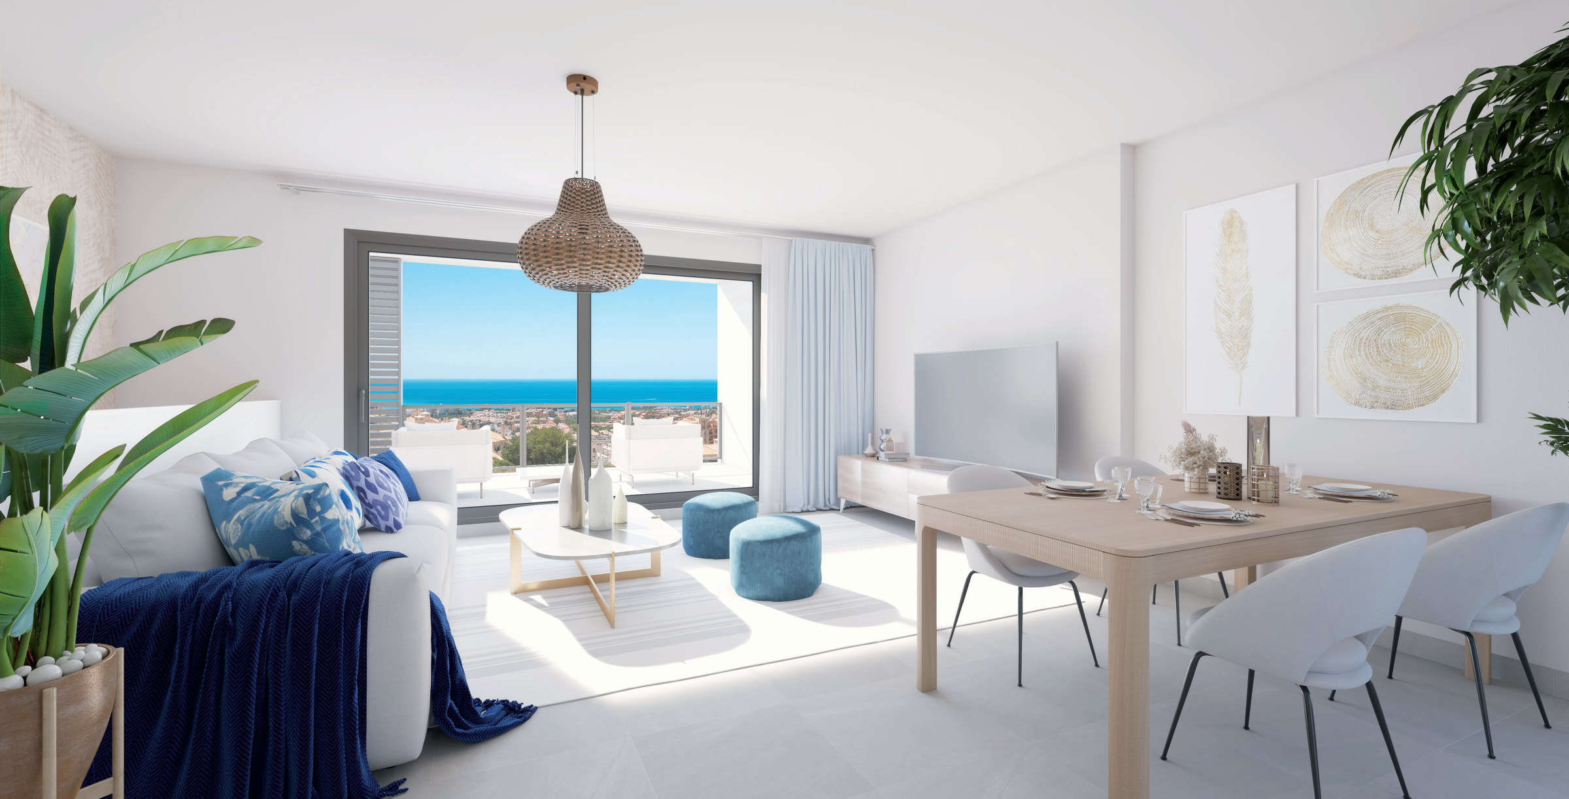
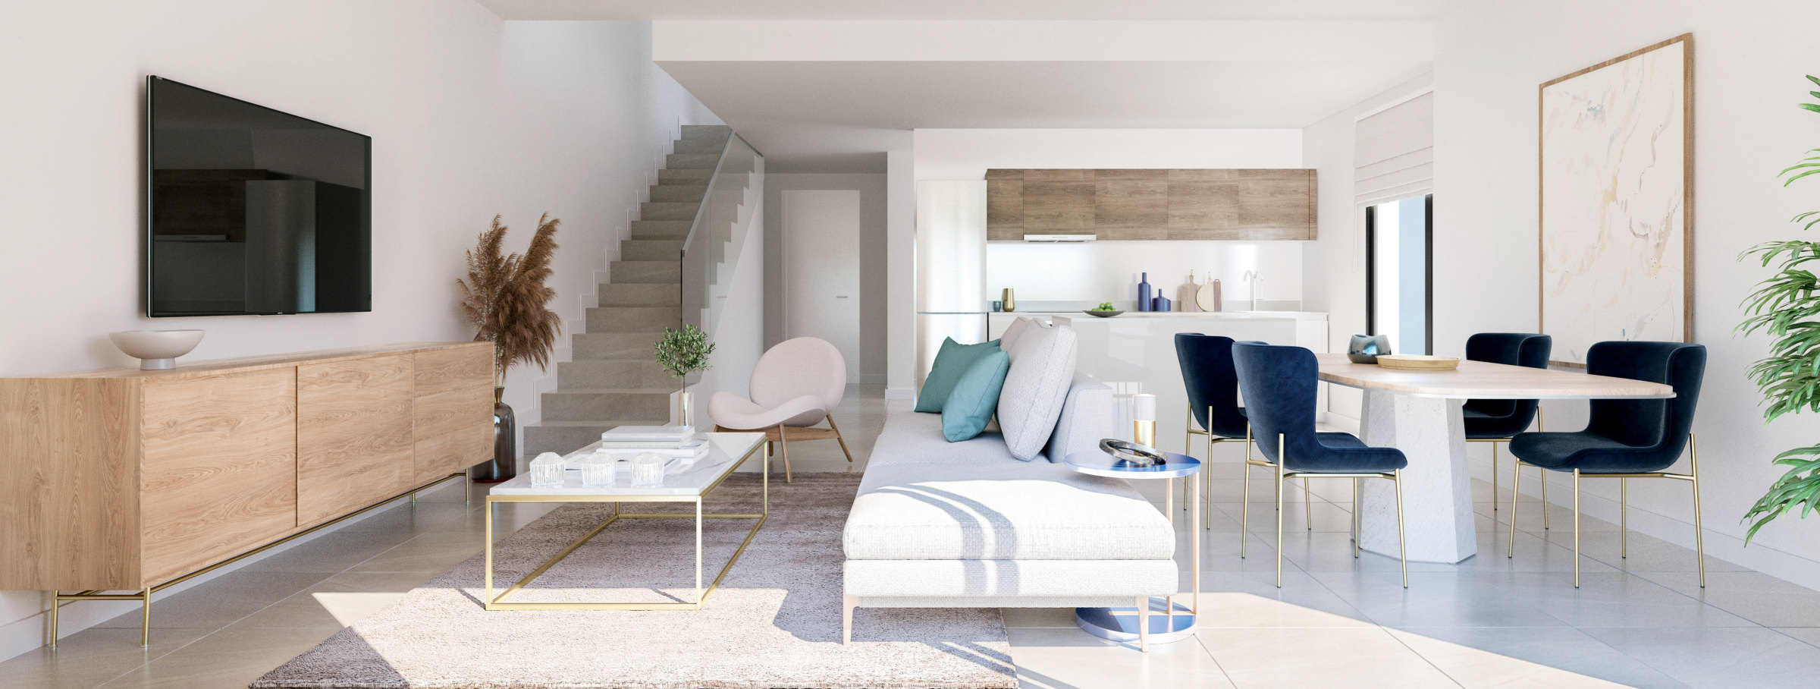
Light rooms, pale floors, the sea in the window
Open living, dining and kitchen on the ground floor, bedrooms above, large glazing to the terraces. The renders show pale floors, white walls and light timber joinery; the finishes list itself is not in the material we hold, so we will send it rather than describe it from a picture.
What is certain from the plans: two floors, three or four bedrooms, a private garden, and the Mediterranean from the upper terrace on the houses that face it.
- Layout
- Two floors — living below, bedrooms above
- Bedrooms
- Three or four, with fitted wardrobes
- Glazing
- Full-height to the terraces
- Outdoors
- Private garden, terrace off the living room, optional private pool
- Charging
- Electric-vehicle charging in the community
- Finishes
- Specification sheet on request — not printed here because we do not hold it
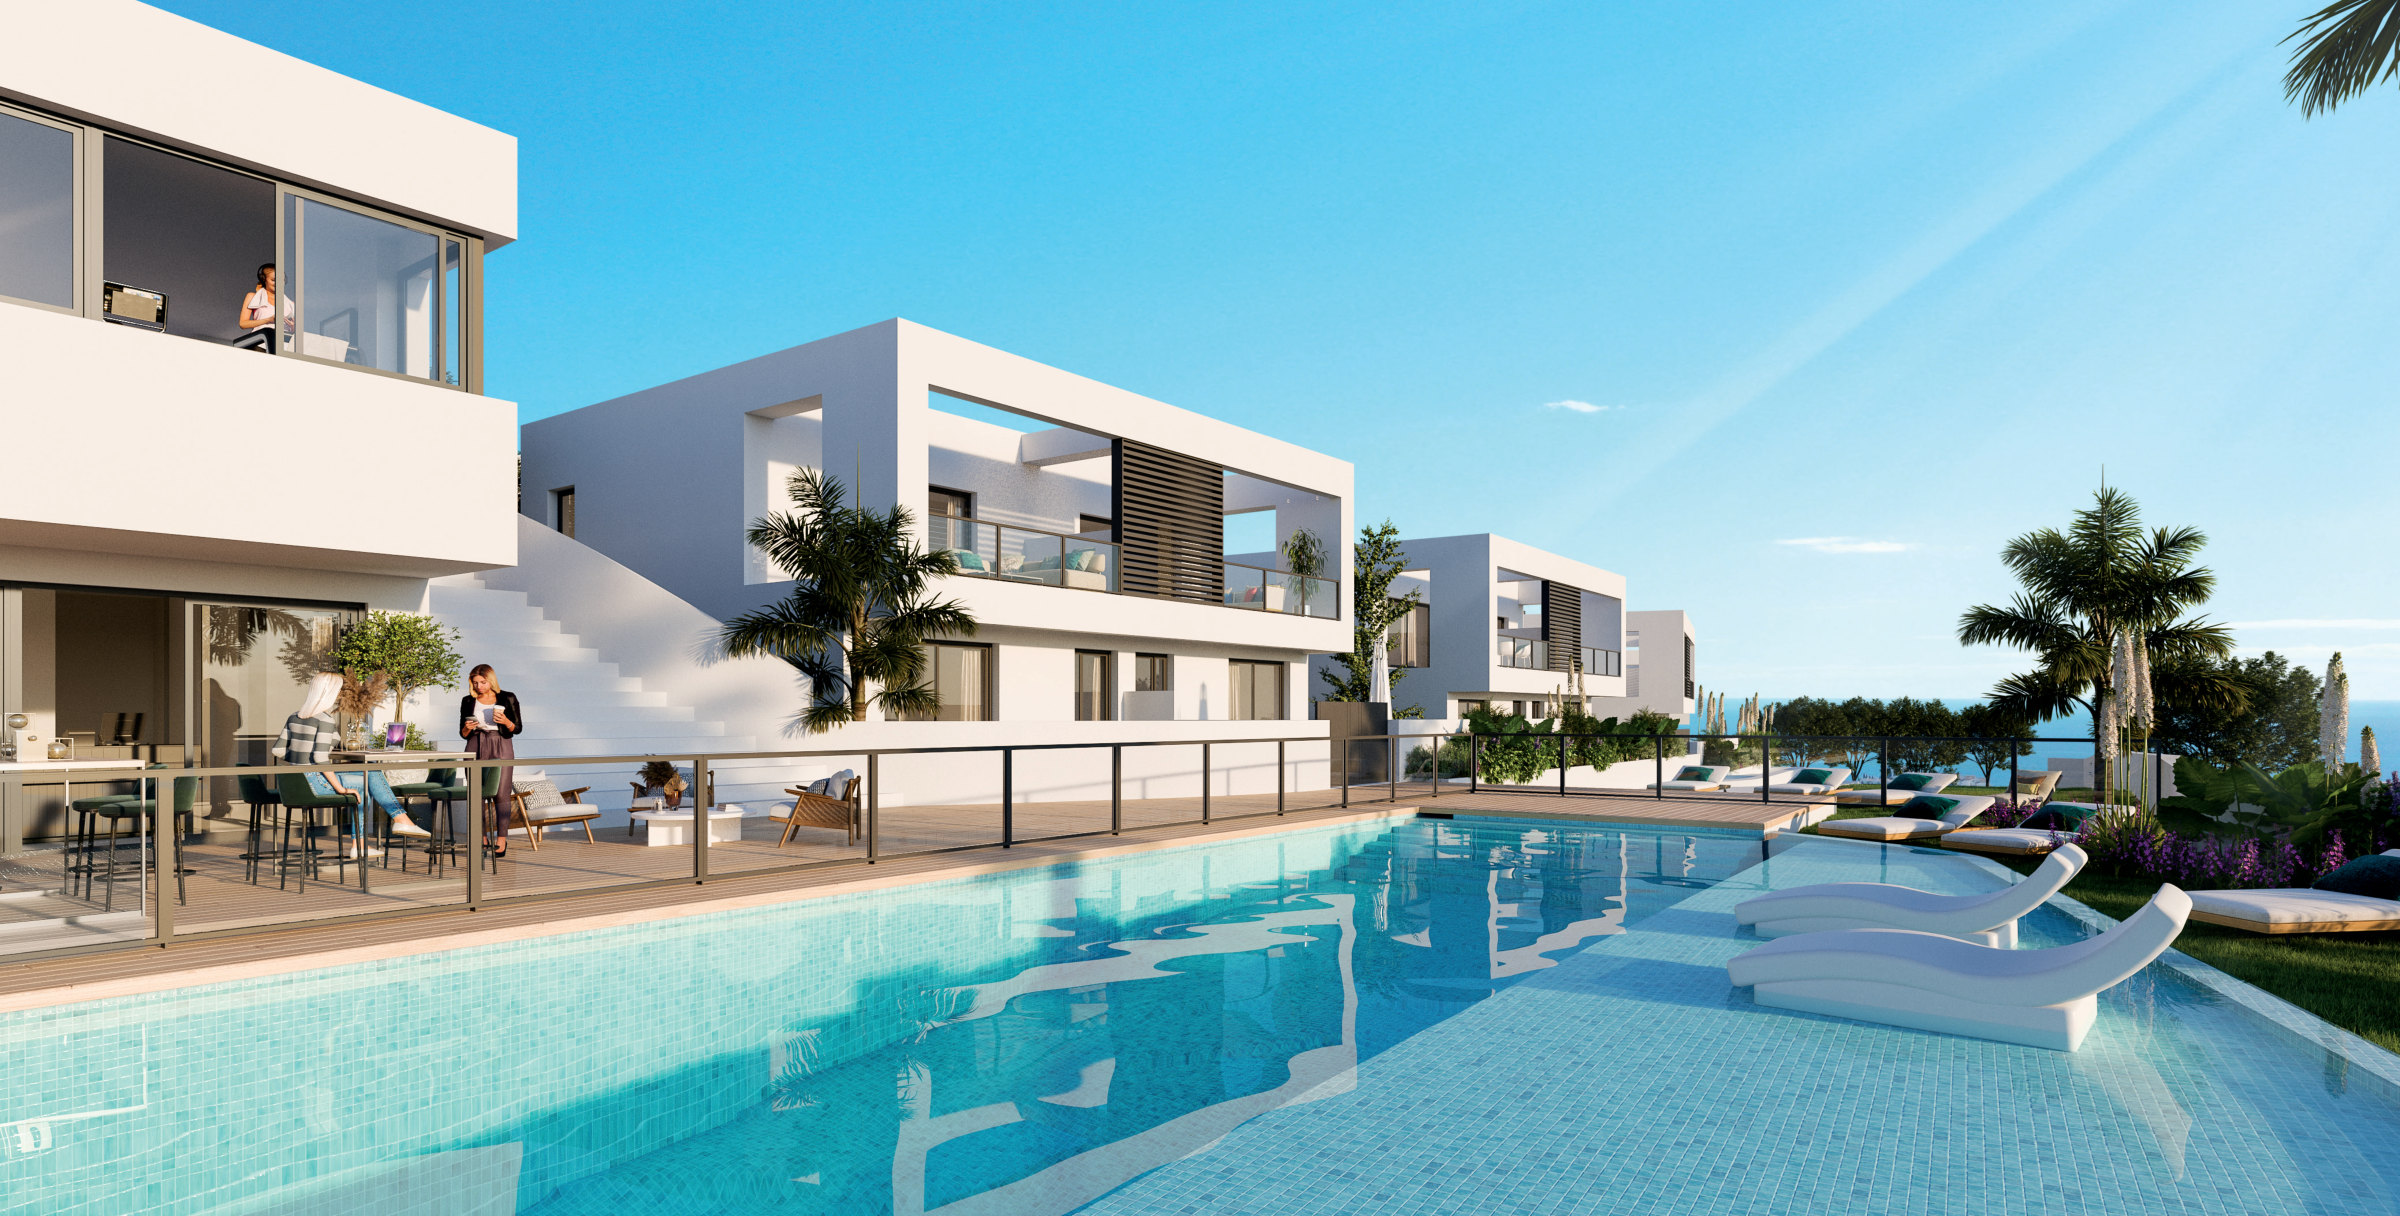
A saline pool lit at night, a gym, and a place to work
The communal areas are the ones that matter for a house of this size: a pool, somewhere to train, somewhere to take a call — and landscaped gardens between the houses.
- Saline-chlorination pool with night lighting
- Gymnasium
- Co-working area
- Landscaped garden areas
- Electric-vehicle charging
- Community building beside the pool
- Built in two phases
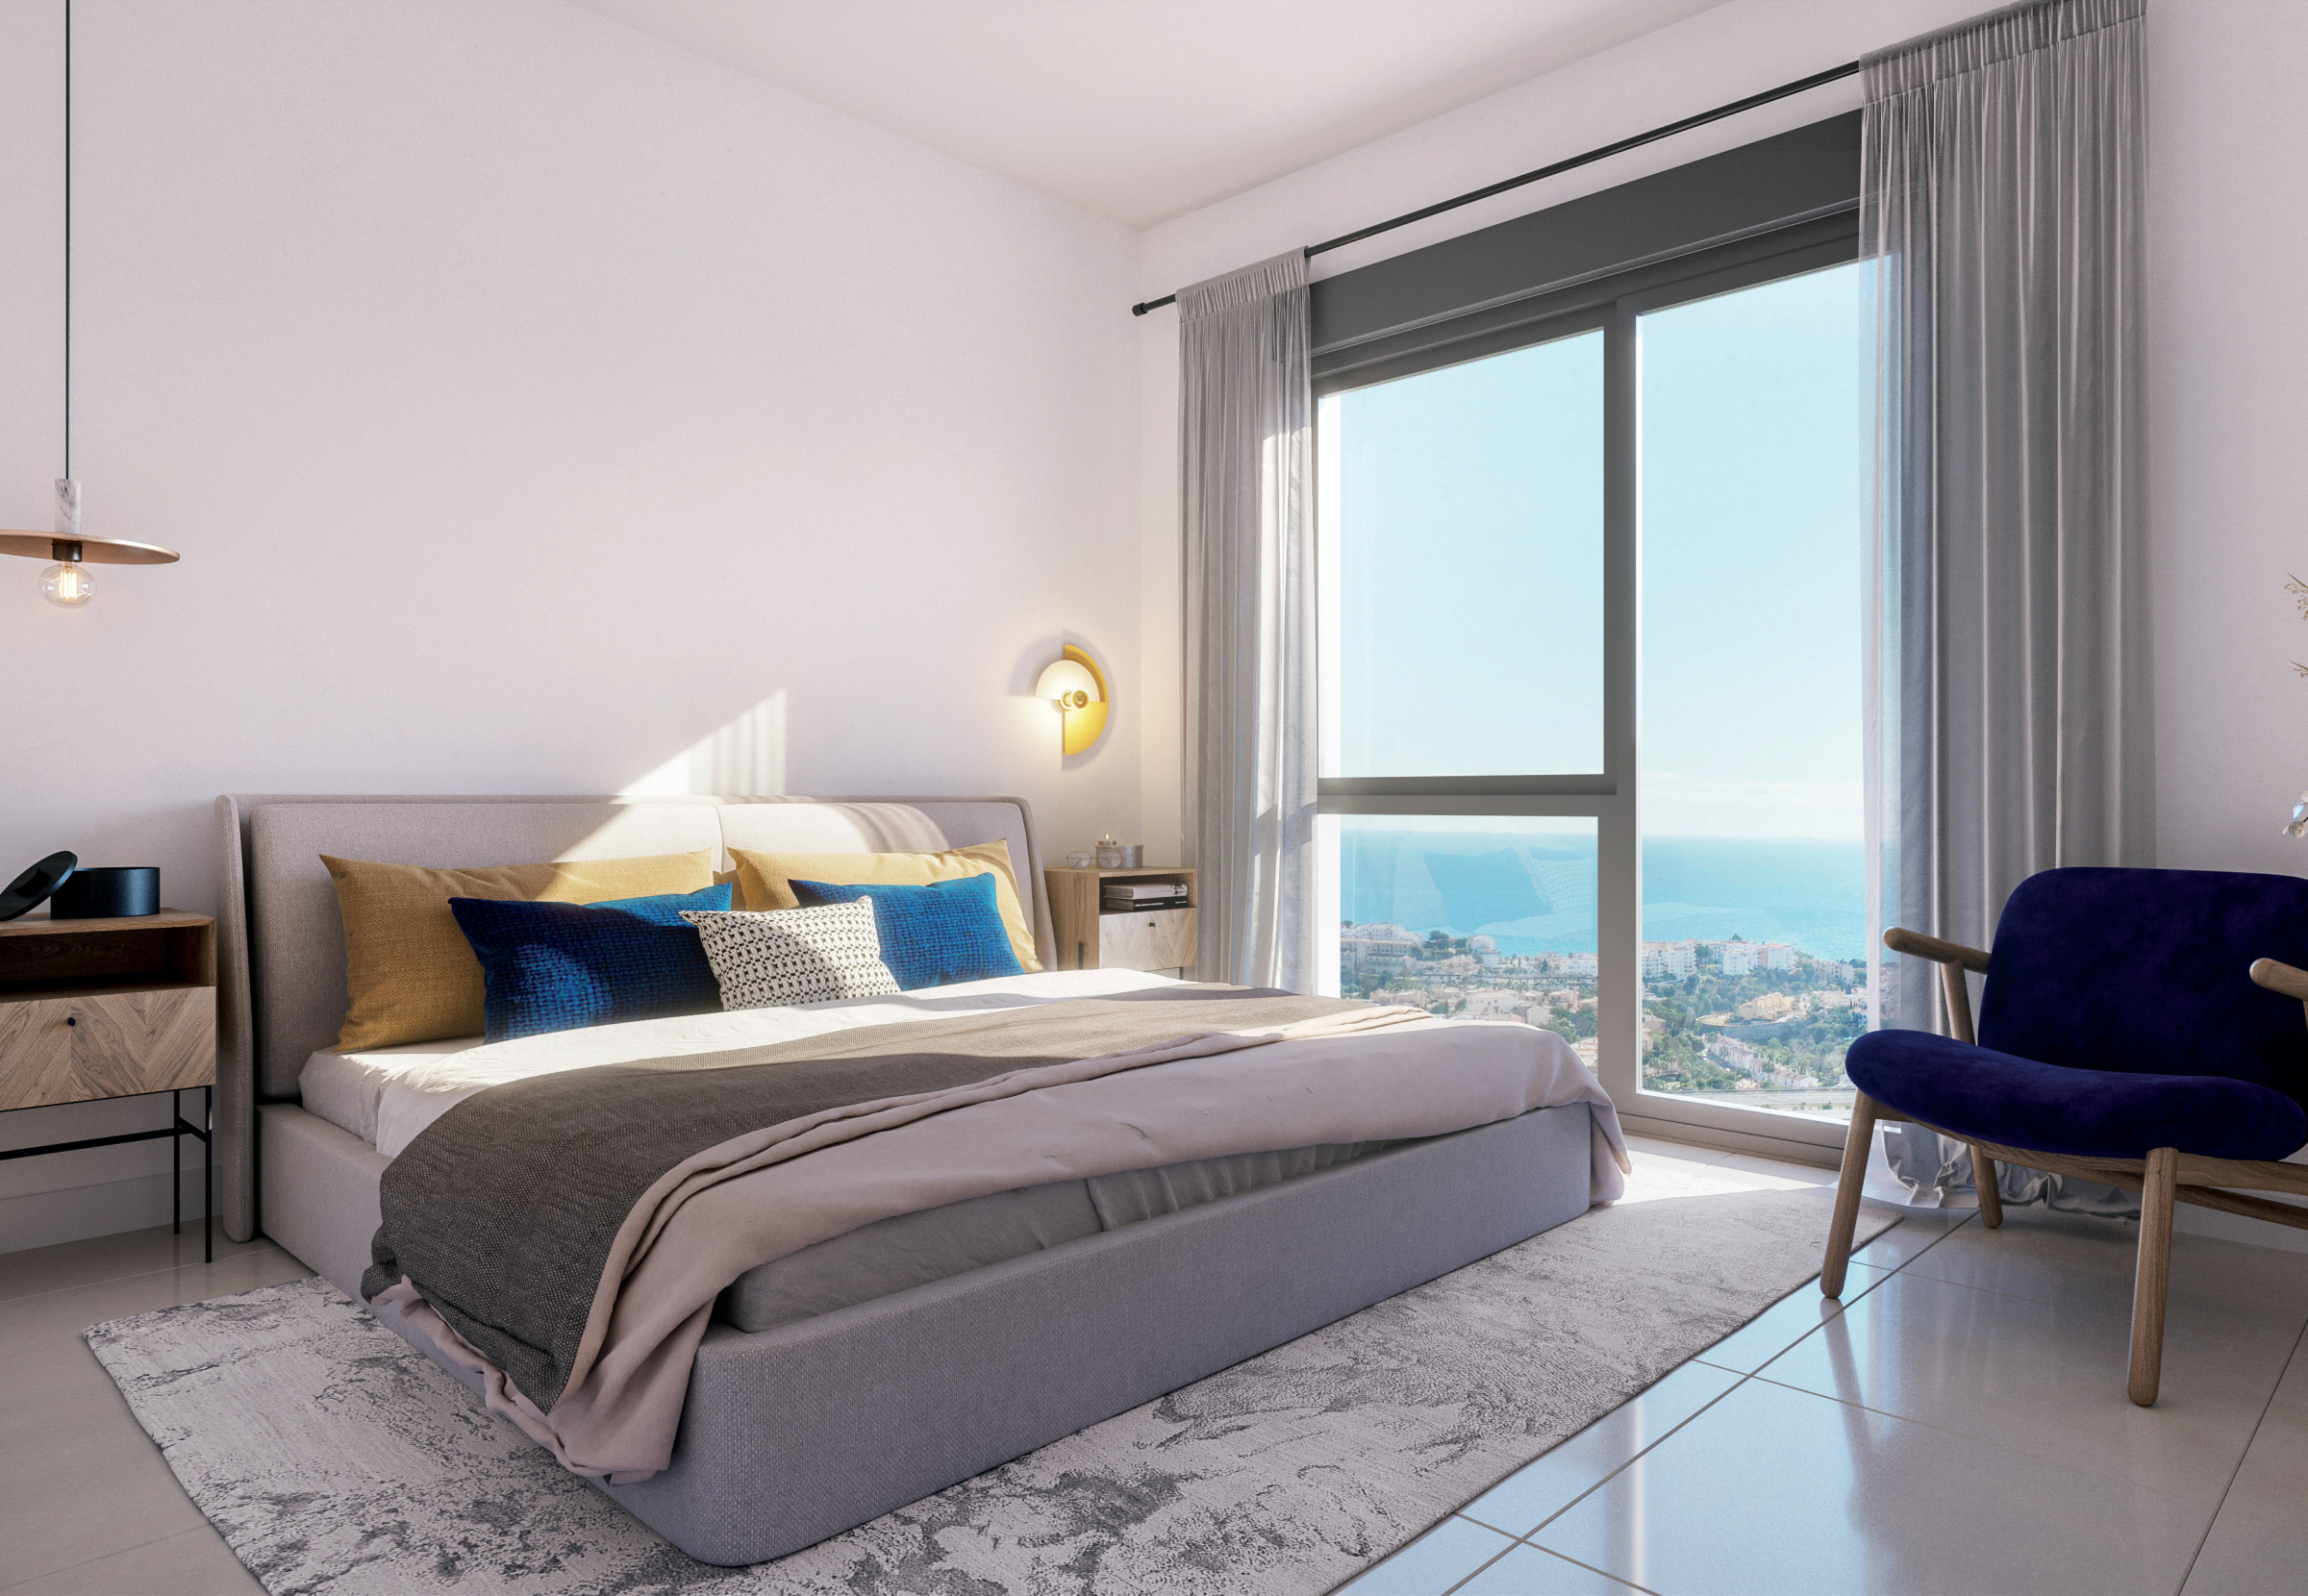
The Mediterranean from the terrace
The hillside faces the sea; the upper floors look straight at it.
Golf next door, a town either side
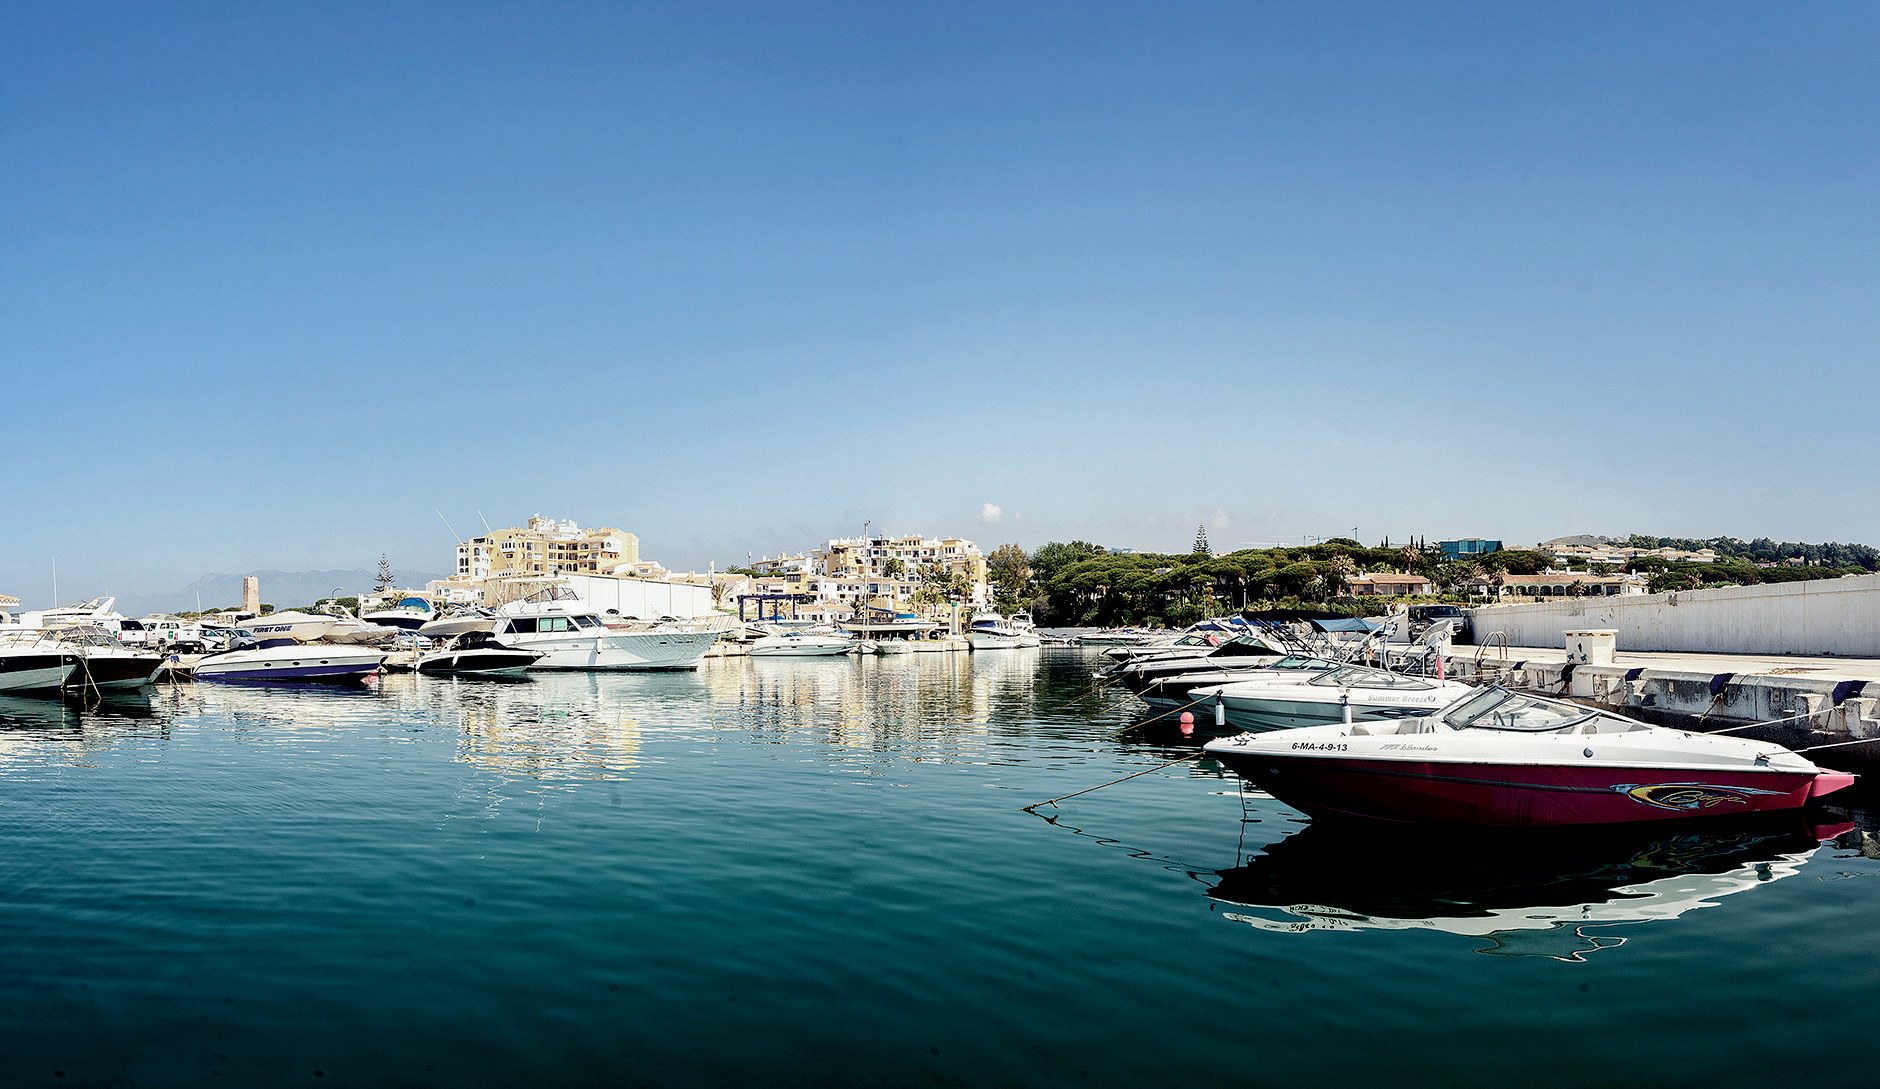
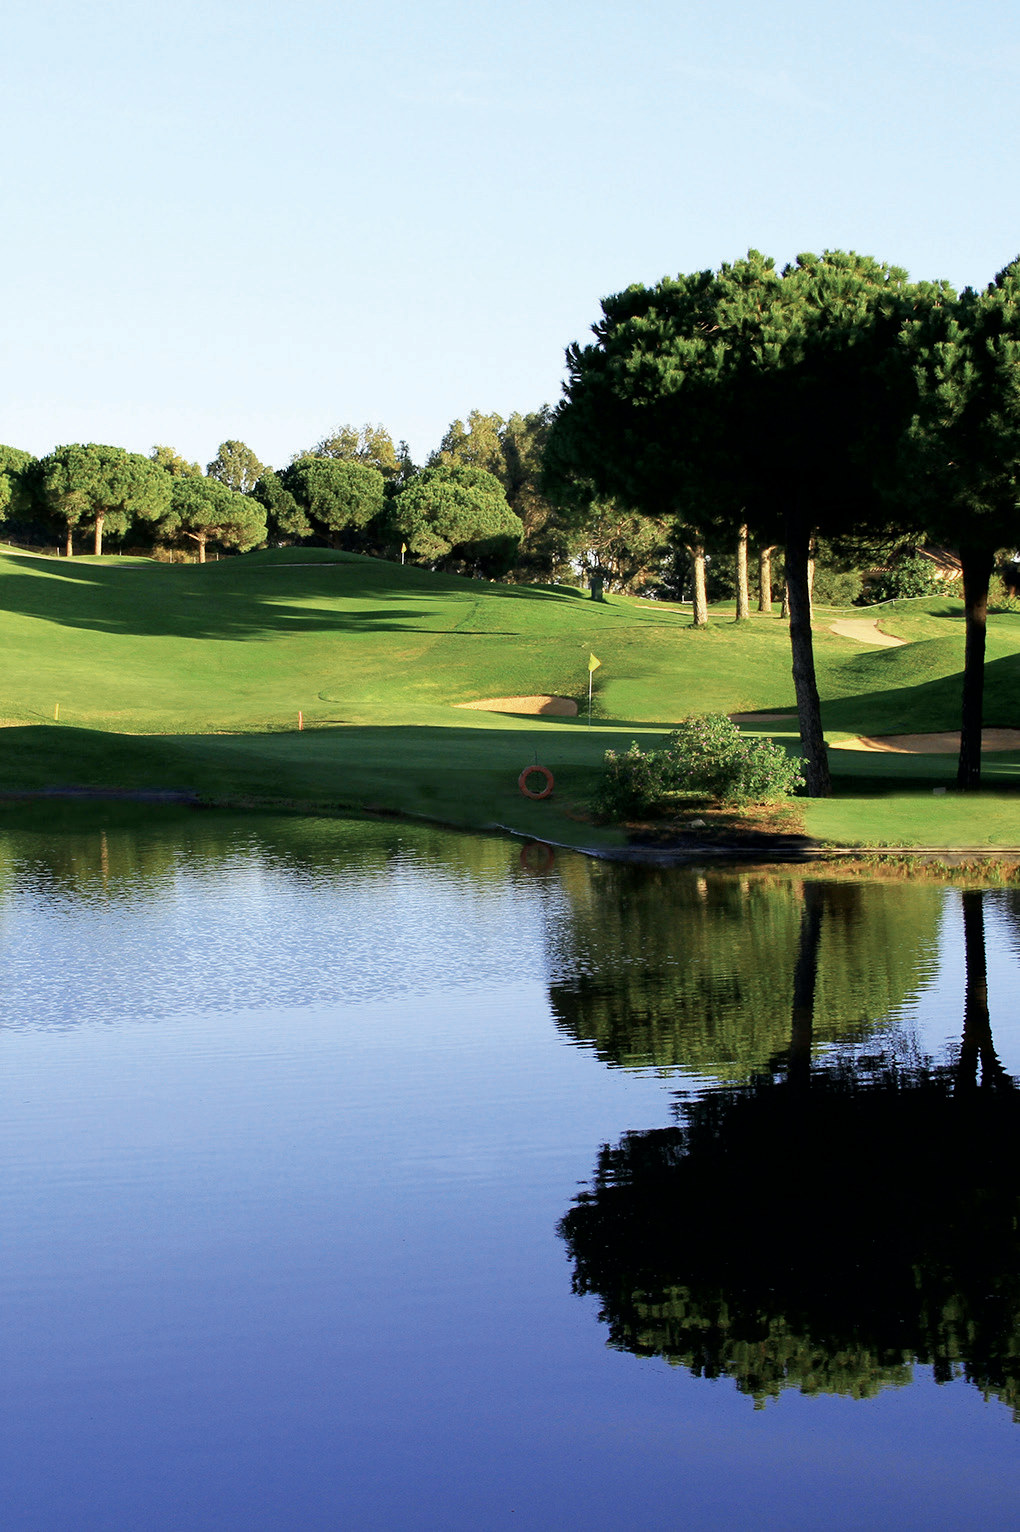
Miraflores Golf sits beside the hill, with the Calahonda and Cabopino courses a few minutes further and the Mijas Golf complex inland. La Cala de Mijas and Calahonda are the nearest towns, with restaurants and beach clubs along the coast road.
Fuengirola, ten minutes east, has the Miramar shopping centre, the aquapark, cinemas and a long promenade; Marbella and the La Cañada shopping centre are fifteen minutes west. Málaga city is half an hour, and both the Sierra Nevada ski slopes and Tarifa's surf are under two hours.
- Miraflores Golf
- Beside the hill
- Calahonda & Cabopino golf
- A few minutes
- Mijas Golf
- Inland, close by
- Beach clubs & marinas
- Along the coast road
- International schools
- Fuengirola – Marbella corridor
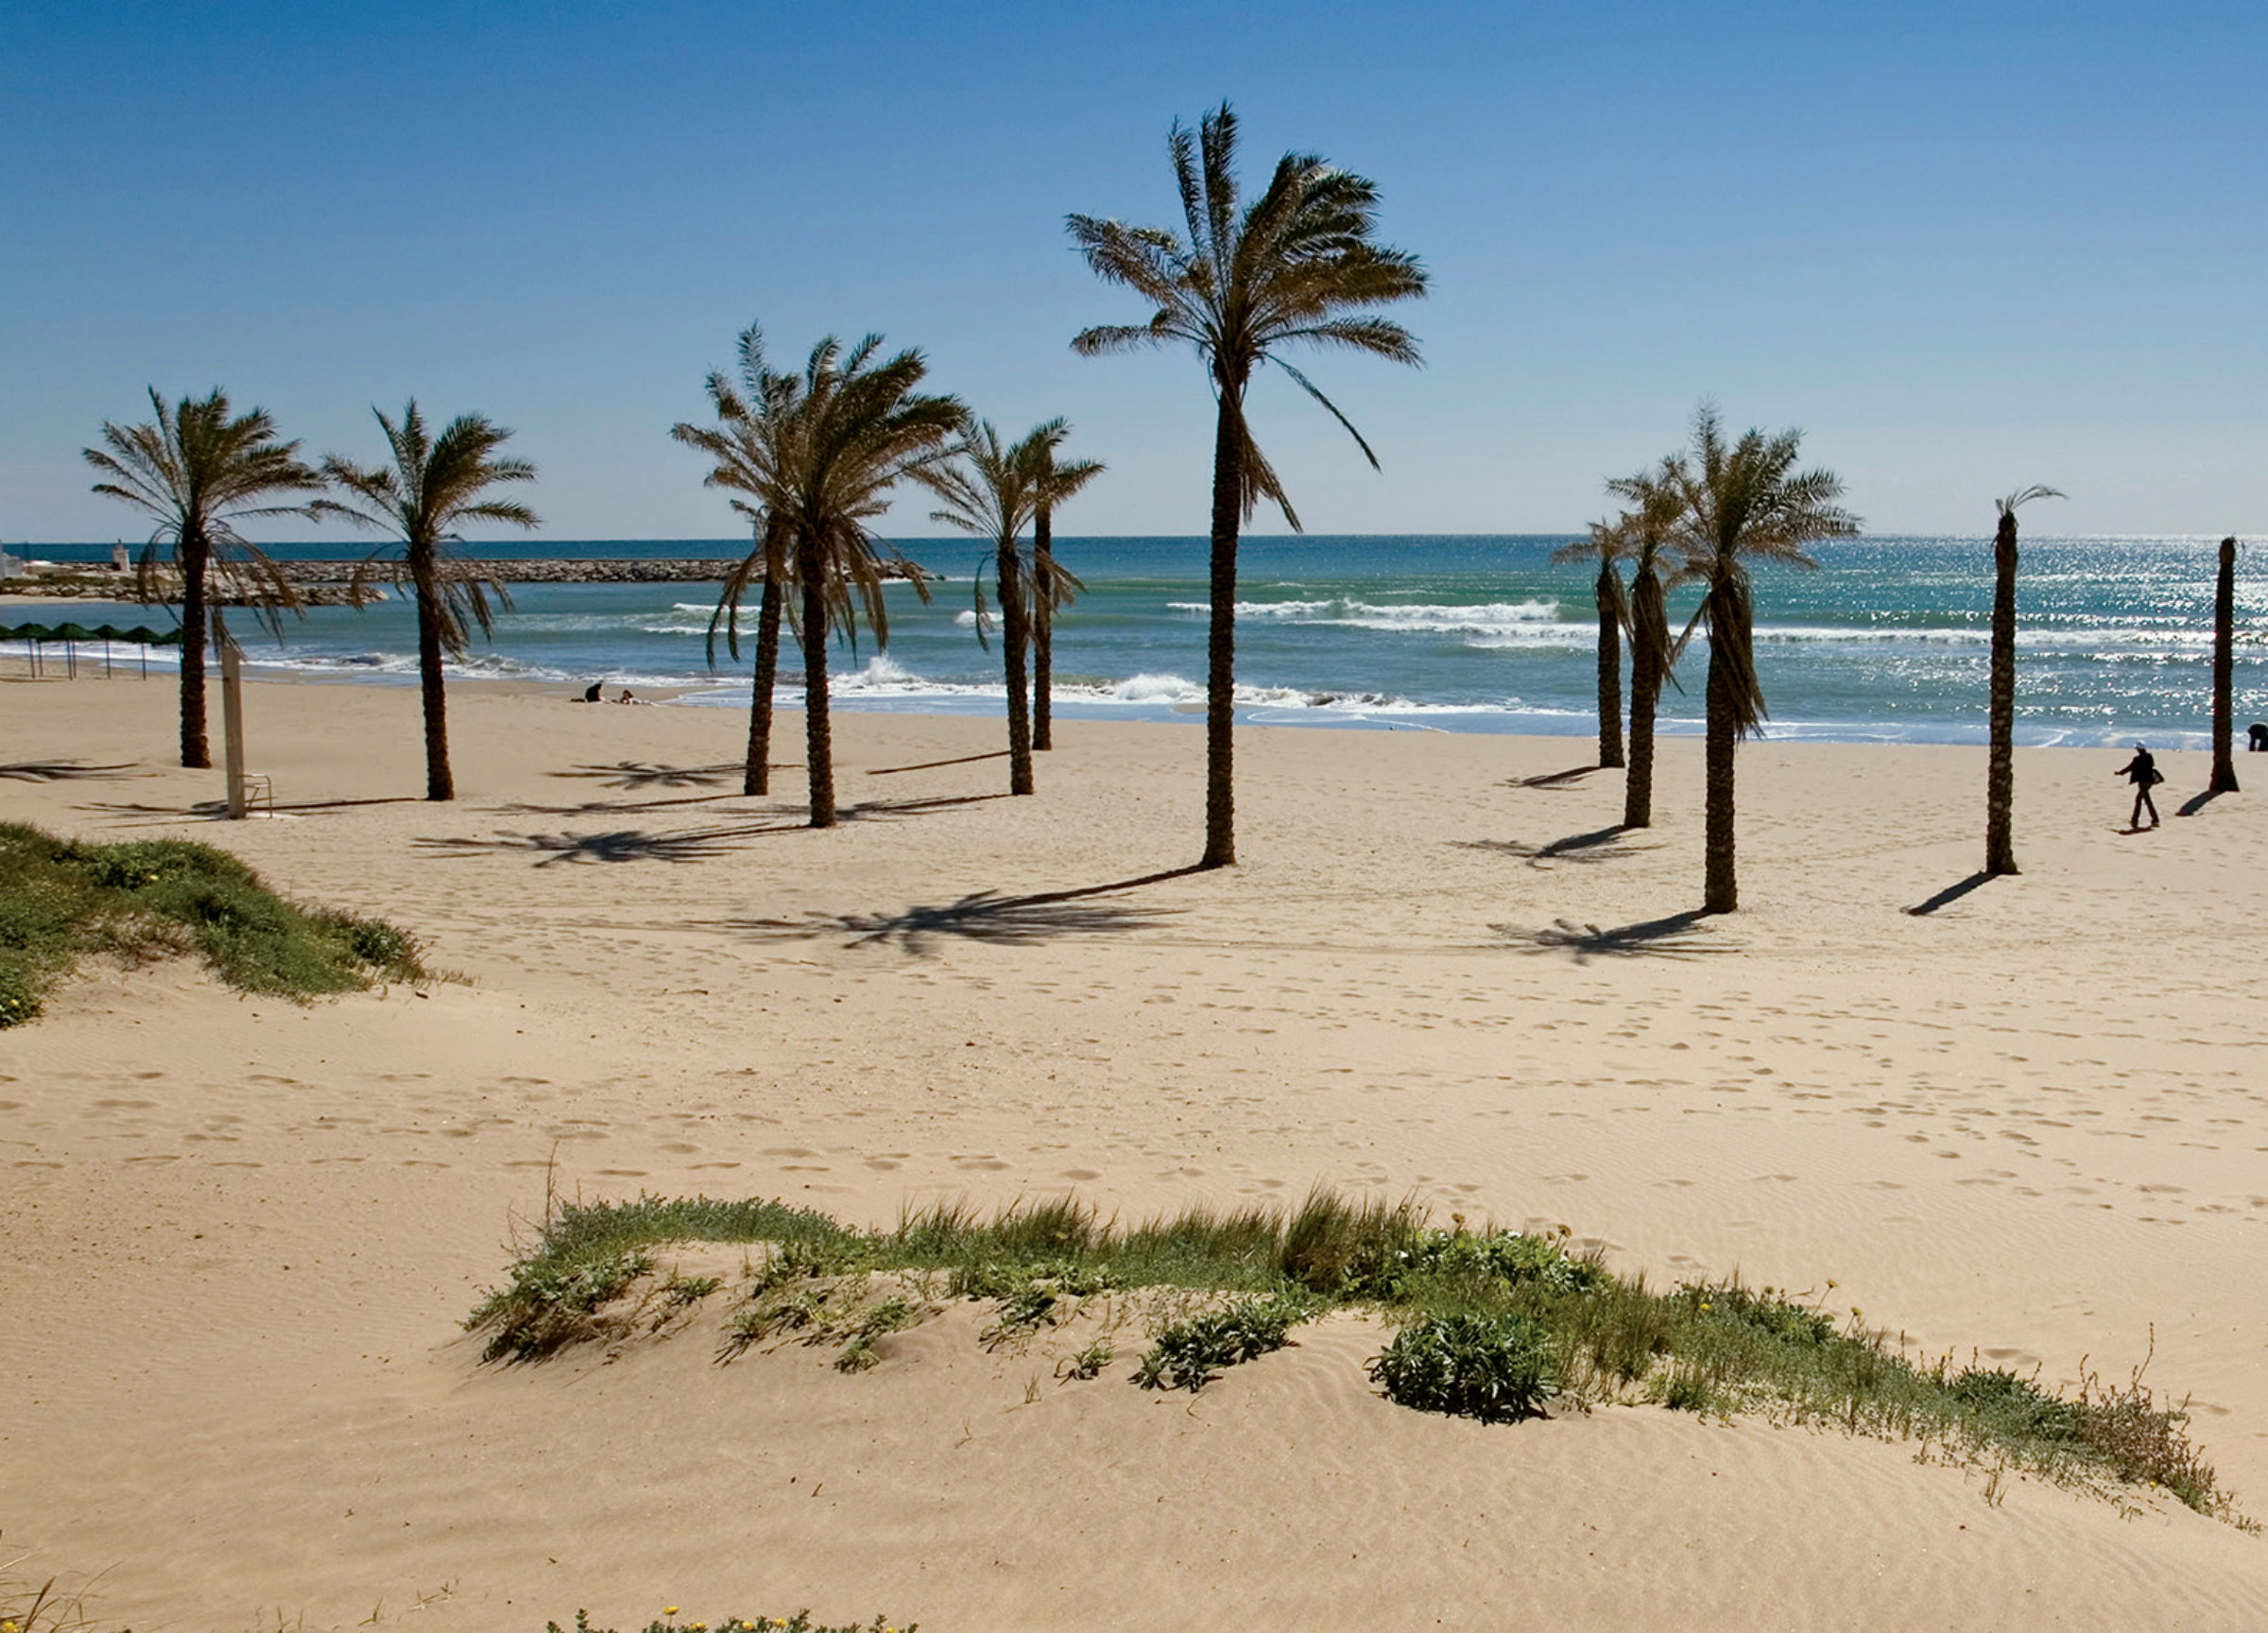
Between Fuengirola and Marbella
Mijas Alta is the hill country behind the Mijas coast. The houses stand above Riviera del Sol, midway along the stretch between Fuengirola and Marbella, with the coast road below and the A-7 close by. The times are the developer's own; the airport distance is read from its map.
- Fuengirola
- 10 minutes
- Marbella & La Cañada
- 15 minutes
- La Cala de Mijas · Calahonda
- Minutes away
- Miraflores Golf
- Beside the hill
- Málaga city
- 30 minutes
- Málaga airport
- About 25 km
- Sierra Nevada · Tarifa
- Under two hours
The whole coast within reach, and quiet where the houses are.
The houses, and the coast below
What is actually known
Built areas from the developer's brochure; prices from the houses currently listed at the development. Neither is a contract. Ask us for the price list and the plan of the exact house before you decide anything.
- Location
- Mijas Alta, above Riviera del Sol, Mijas Costa (Málaga)
- Homes
- 3 and 4 bedroom semi-detached houses, built in two phases
- Built area
- 120 – 145 m² over two floors (developer's figure)
- Outdoors
- Private garden; terrace; optional private pool
- Views
- The Mediterranean, from the upper floors on the homes that face it
- Shared
- Saline pool with night lighting, gym, co-working, gardens, EV charging
- Prices from
- €550,000 for a 3 bedroom · 4 bedrooms from €645,000 (homes on the market, September 2026)
- Phase I
- Built — homes handed over and being sold on
- Phase II
- Ask us for the current position
- Parking
- Not stated in the material we hold
- Community fees
- Not stated in the material we hold
Ask which houses face the sea
Some of these homes are built and being sold on; the second phase is a different conversation. Tell us which you are after and we will come back with what is genuinely available, its price, and what its terrace looks at.