
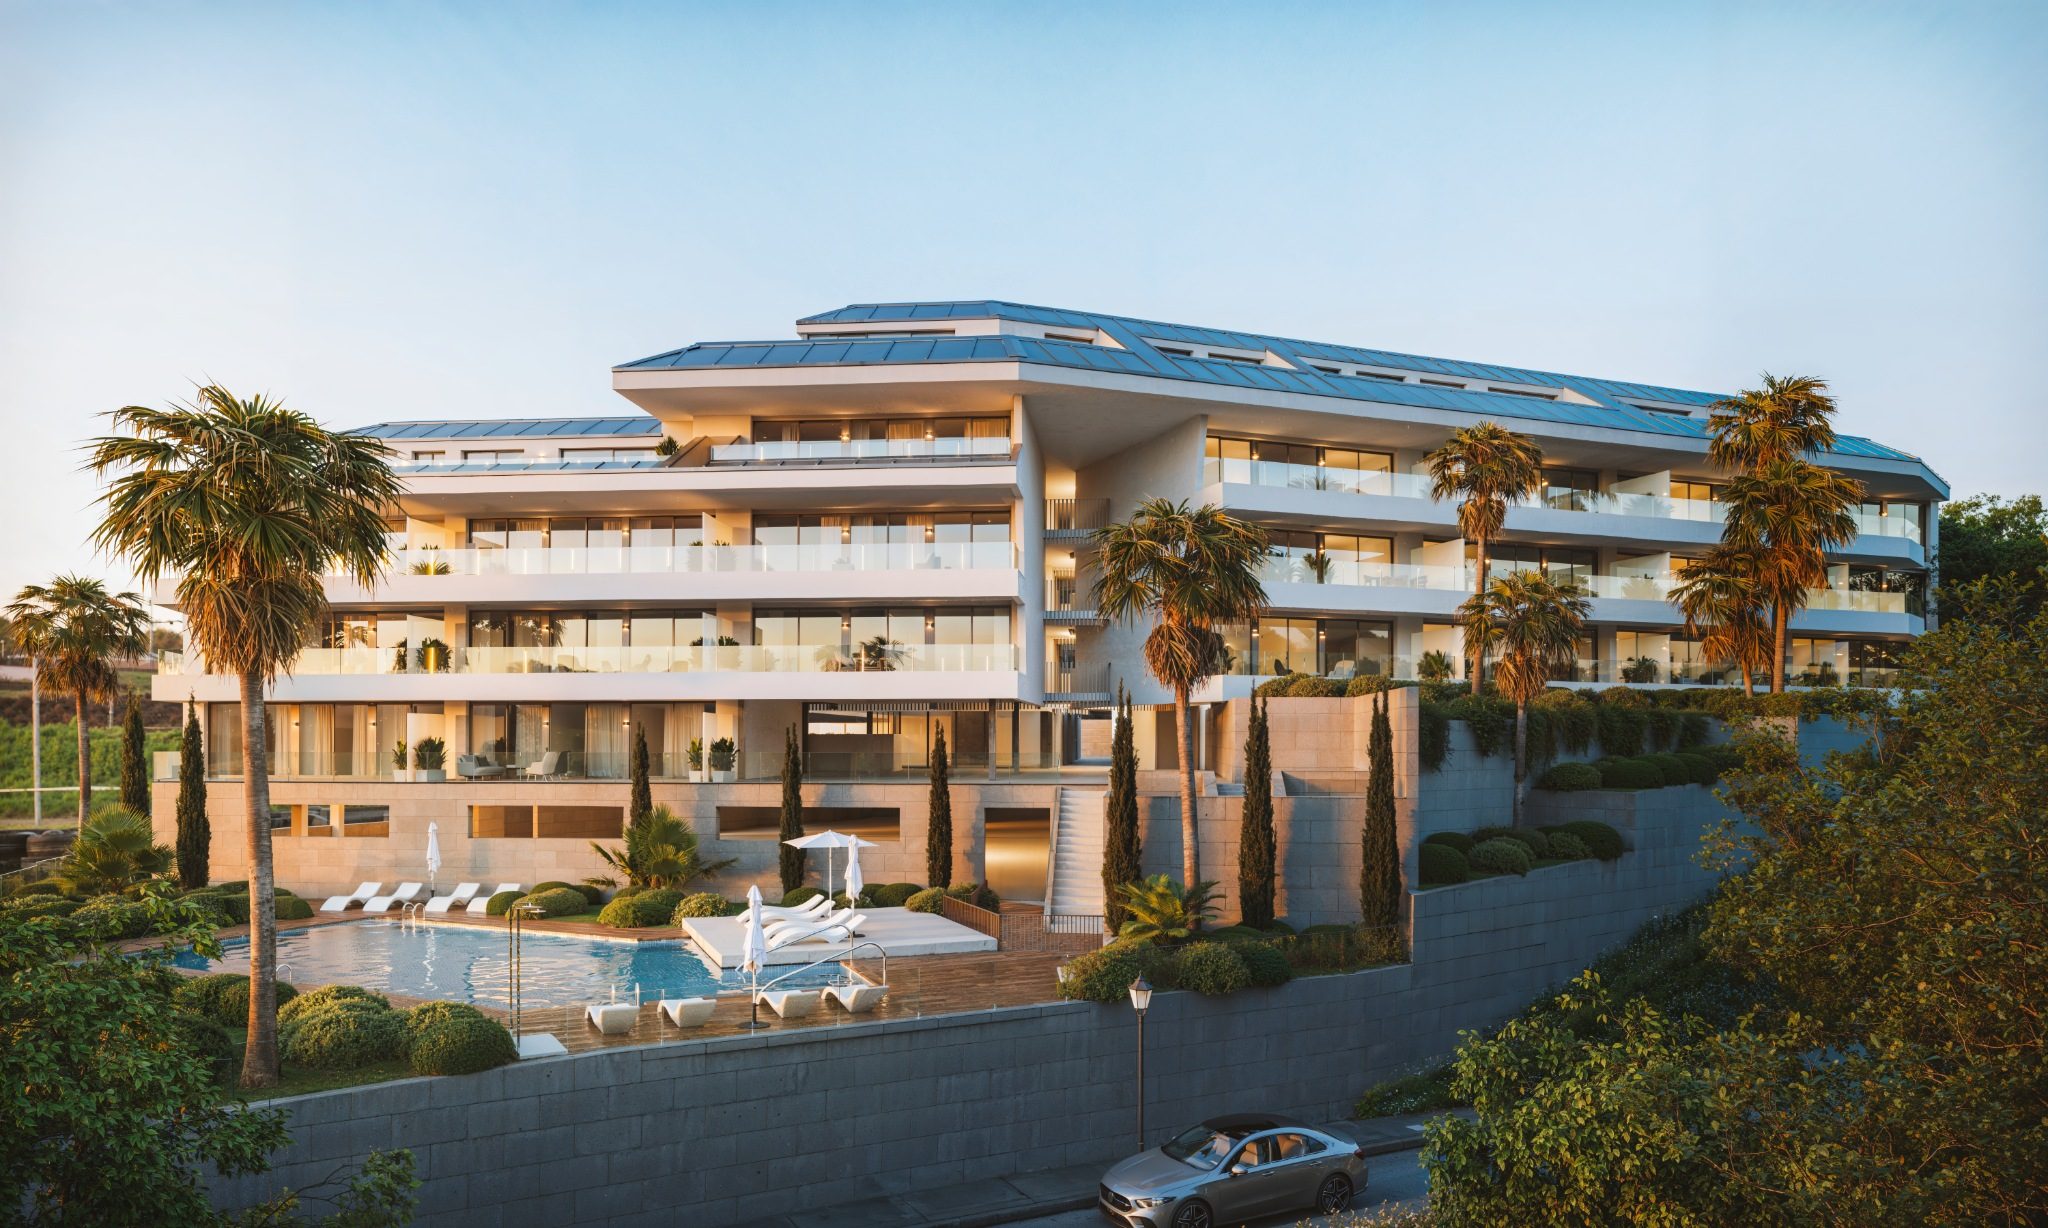
2–4 Bedroom Hillside Apartmentsin Fuengirola
Thirty-six homes, and the sea in front of every one.
A new building of long white terraces on the hillside at the eastern end of Fuengirola: two-, three- and four-bedroom apartments, garden homes on the ground floor and penthouses at the top, with two parking spaces and a storage room for each — from €425,000.
Mediterranean architecture, a contemporary eye
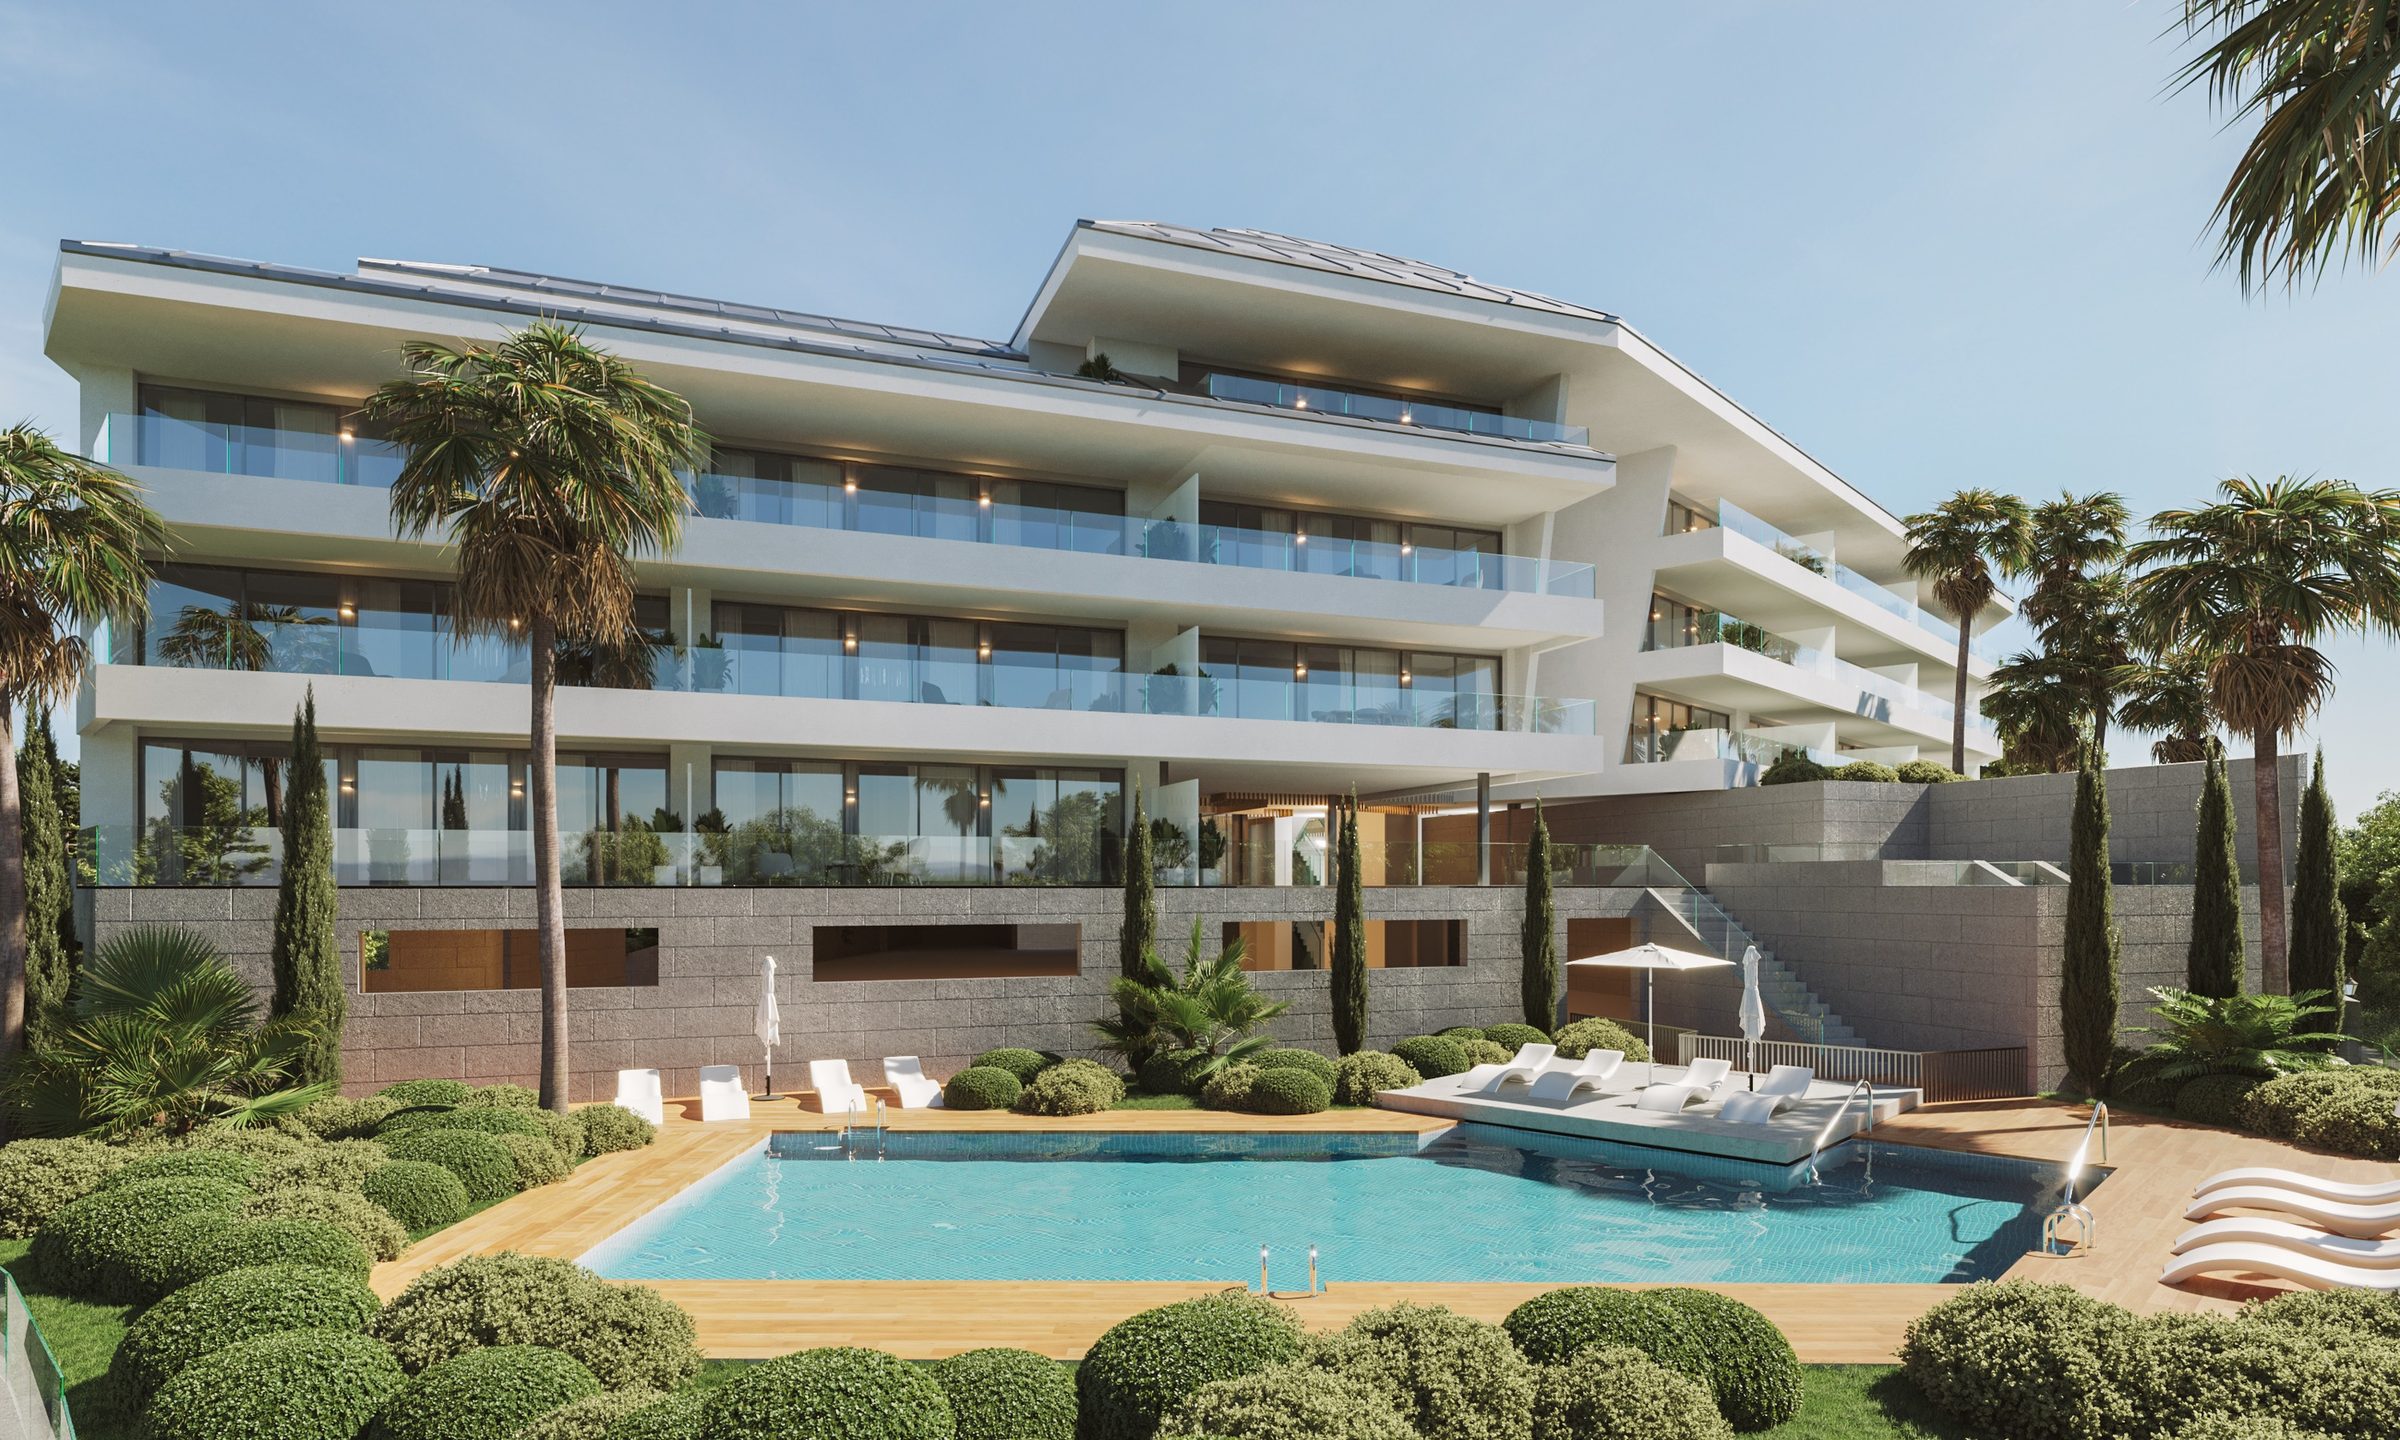
Clean volumes, carefully chosen materials and wide sheets of glass set the building into the slope. Above a stone base, each floor is a long white slab with a deep terrace behind a glass balustrade, so every home has its own outdoor room open to the view.
Planting, water and light finish the picture: two pools and a solarium, gardens around the building, and the Mediterranean beyond.
- Every terrace faces the sea
- Garden homes on the ground floor
- Penthouses with terraces of up to 50 m²
- Energy rating B
Two, three and four bedrooms
Two bathrooms in every one, on all four levels
Penthouses, one with a 50 m² terrace
Penthouses with three bathrooms
Choose a level
| Home | Bed | Bath | Built | Terrace / garden | Faces | Price |
|---|---|---|---|---|---|---|
| GA | 2 | 2 | 103 m² | 81 m² | South-west | €605,000 |
| GB | 2 | 2 | 103 m² | 44 m² | South-west | €540,000 |
| GC | 2 | 2 | 103 m² | 22 m² | South · South-east | €455,000 |
| GD | 2 | 2 | 103 m² | 21 m² | South · South-east | €462,000 |
- GA2 bed · 2 bath · 103 m² South-west · Terrace / garden 81 m²€605,000
- GB2 bed · 2 bath · 103 m² South-west · Terrace / garden 44 m²€540,000
- GC2 bed · 2 bath · 103 m² South · South-east · Terrace / garden 22 m²€455,000
- GD2 bed · 2 bath · 103 m² South · South-east · Terrace / garden 21 m²€462,000
20 of the 36 homes were still available on 2 November 2026. Built area is the interior plus the covered terrace, as on the price list; the second figure is the terrace — or, on the ground floor, the terrace and garden. Prices include the two parking spaces and the storage room, and exclude taxes. Homes sell and prices change: ask us for today's list.
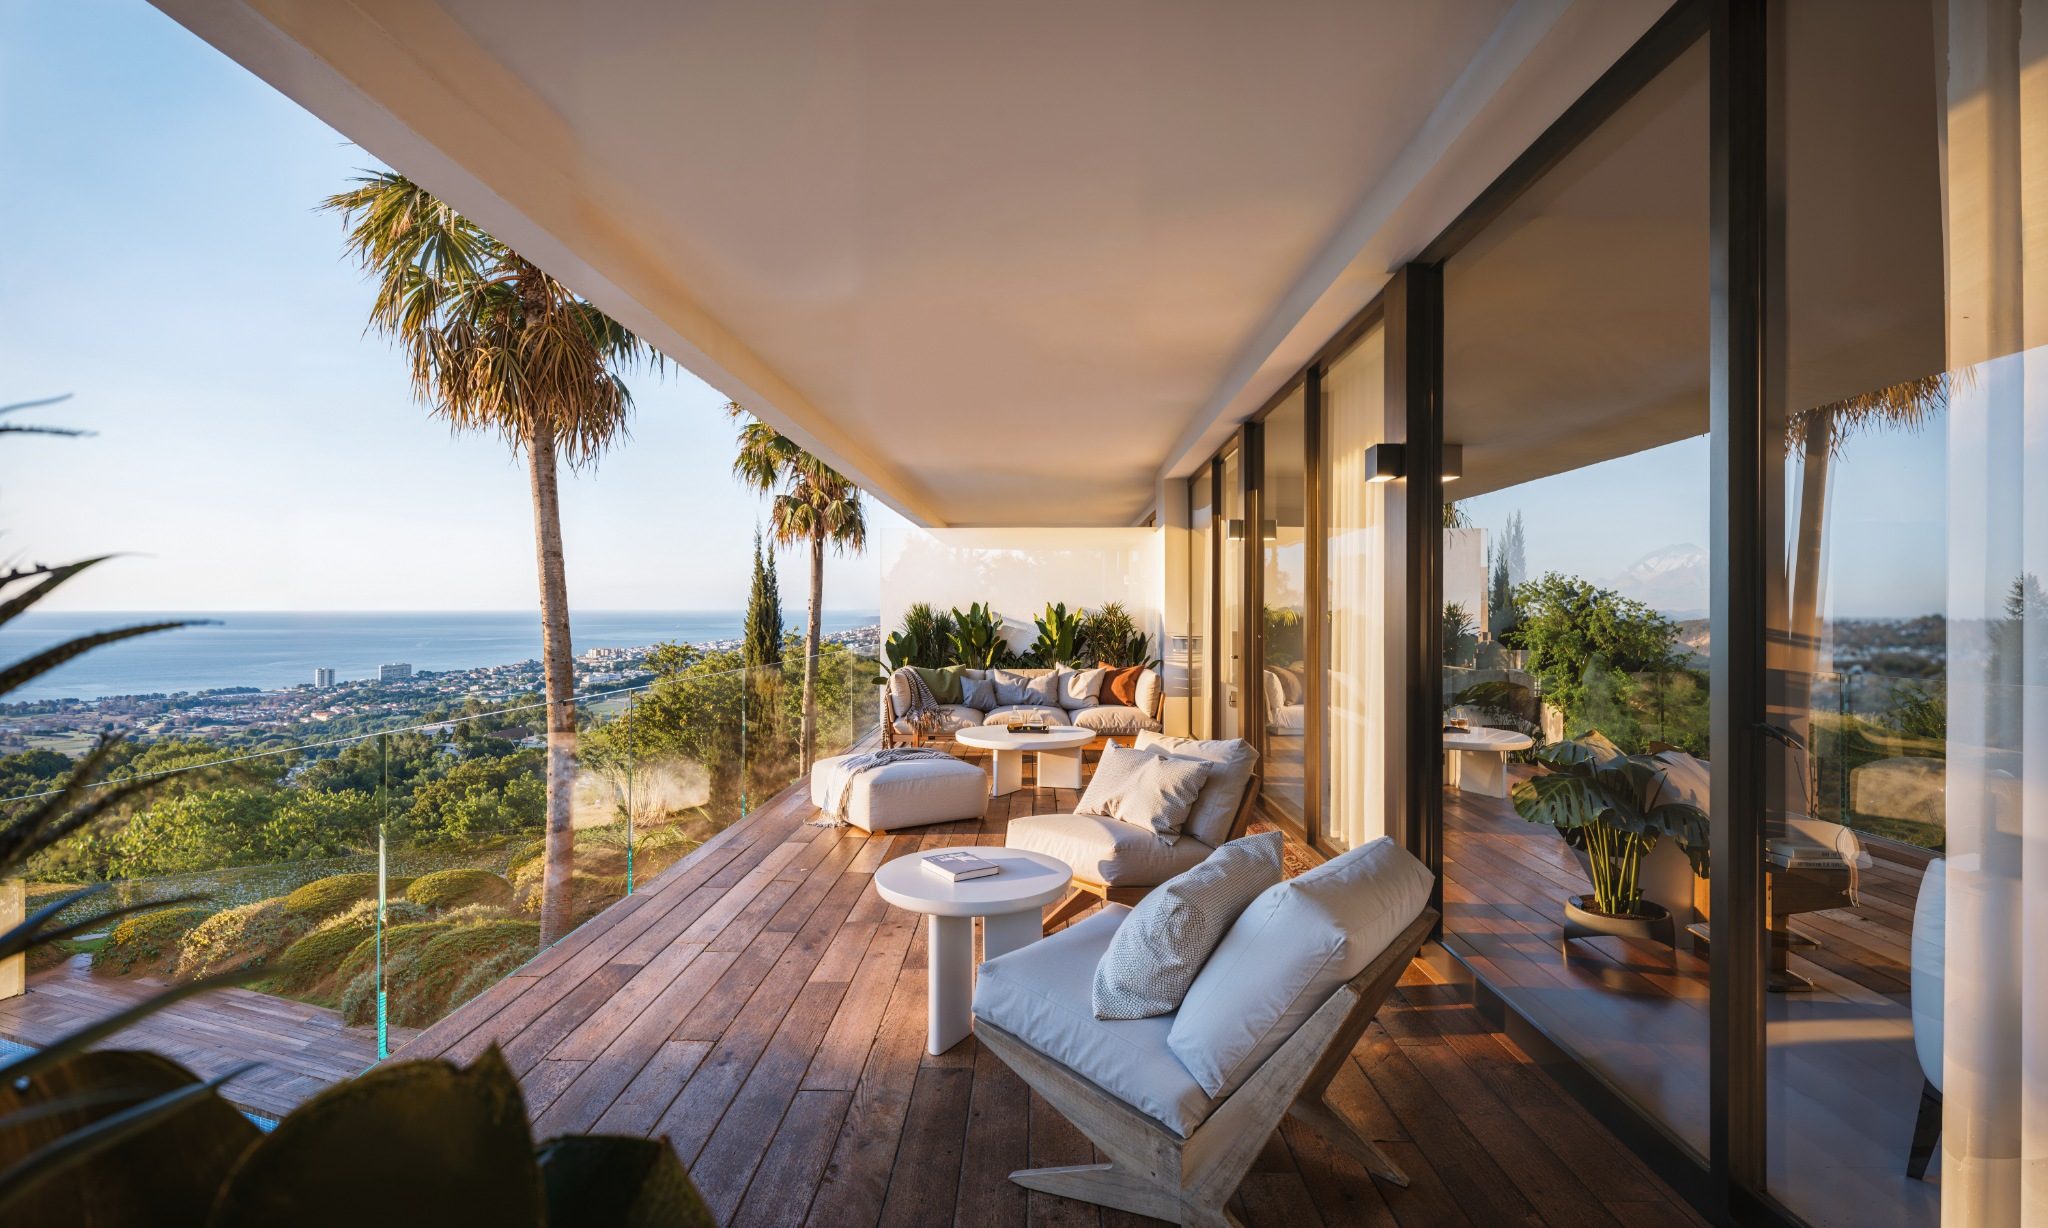
Light, the sea and the horizon
The terraces carry the living room out into the landscape and turn every apartment into a private lookout: the town below, the coast running away to the east, the sea from first light to the last.
Built on a hillside so that the sea is the view, not a glimpse of it.
Light as the main material
Open spaces, generous proportions and an unbroken run from the living room through the kitchen to the terrace. Porcelain floors throughout, built-in wardrobes finished inside, aerothermal air-conditioning and hot water.
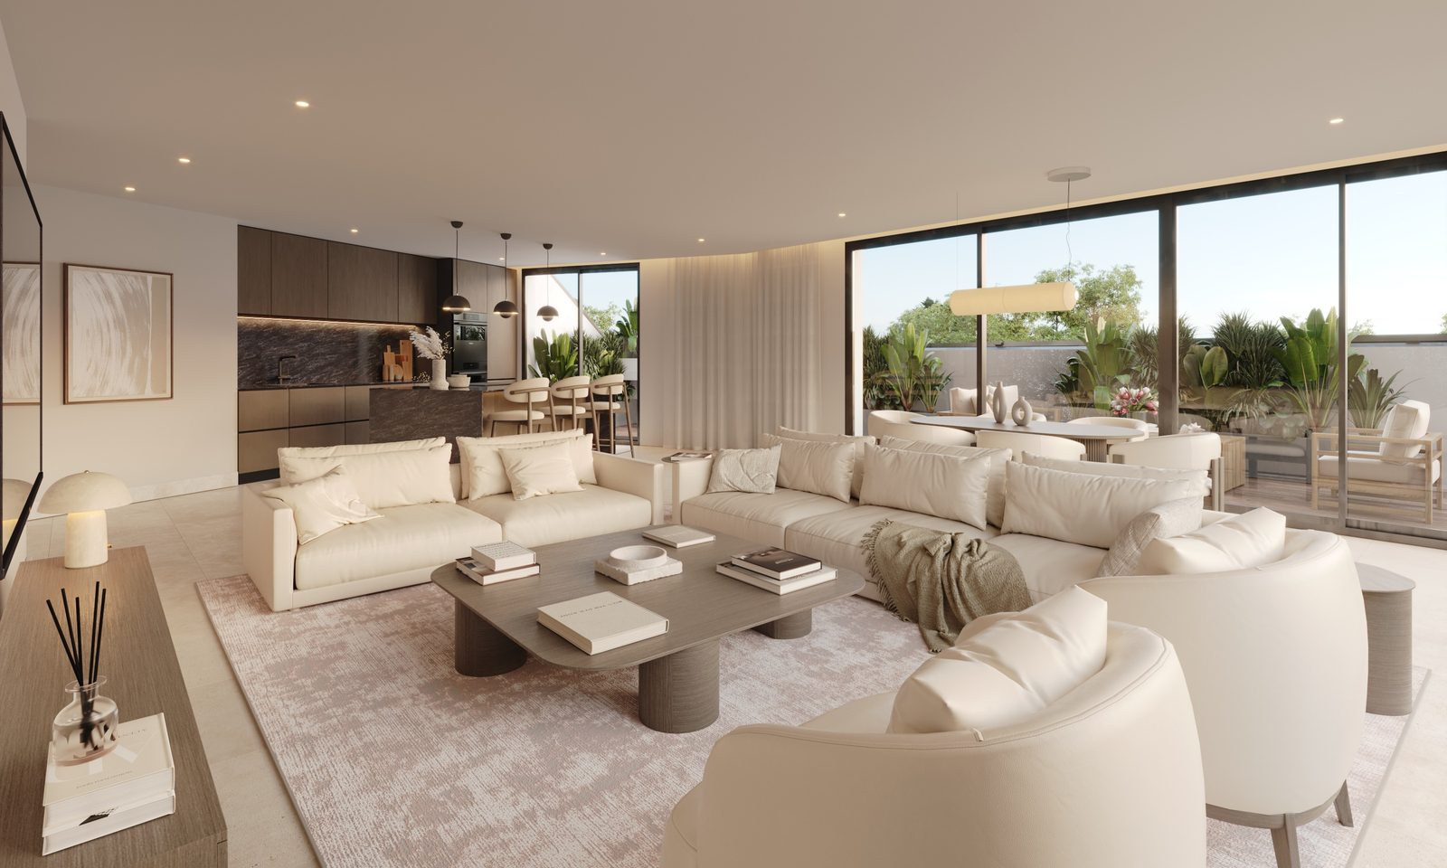
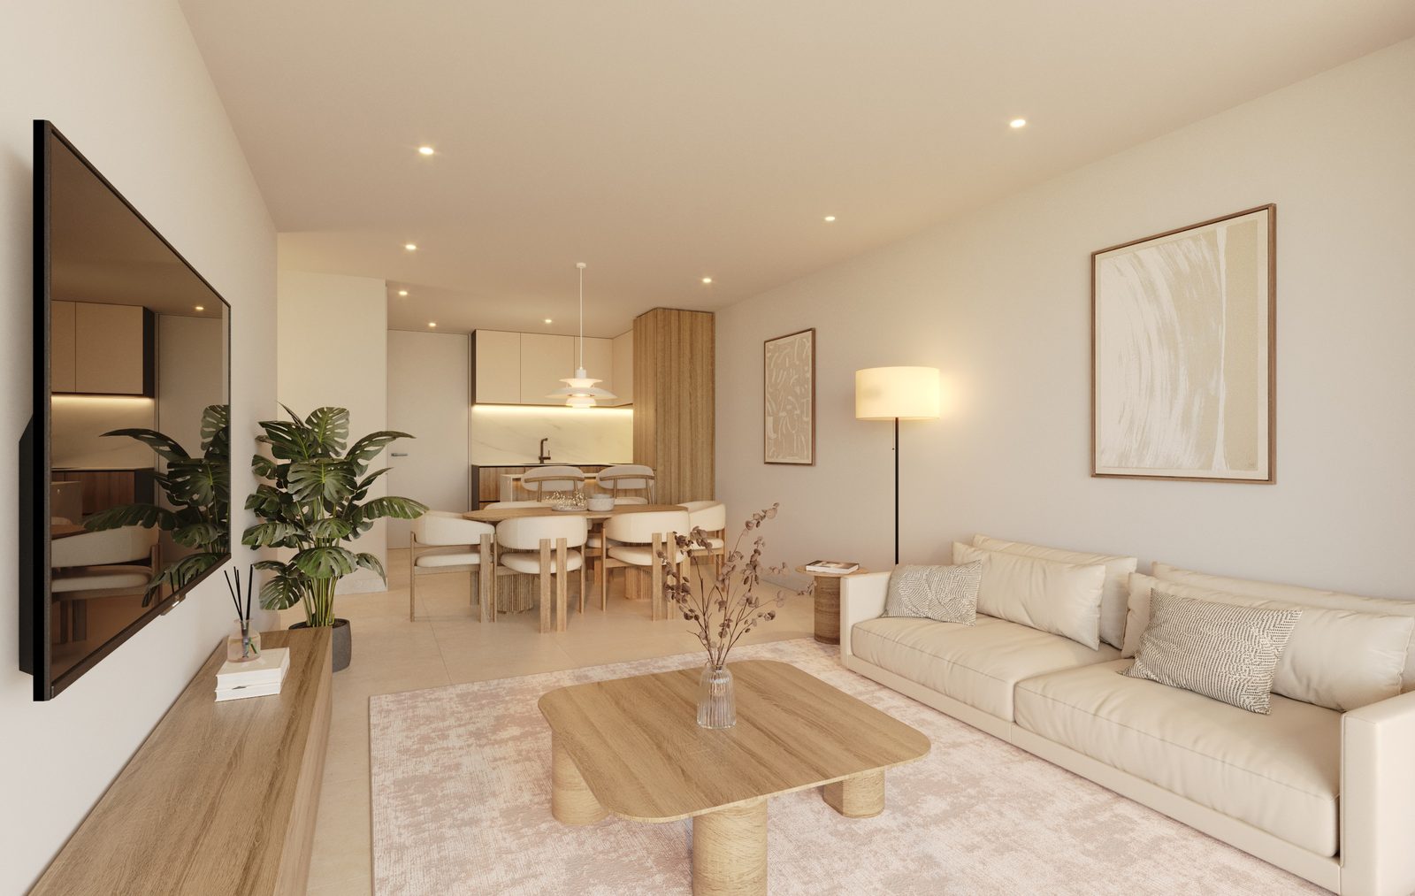
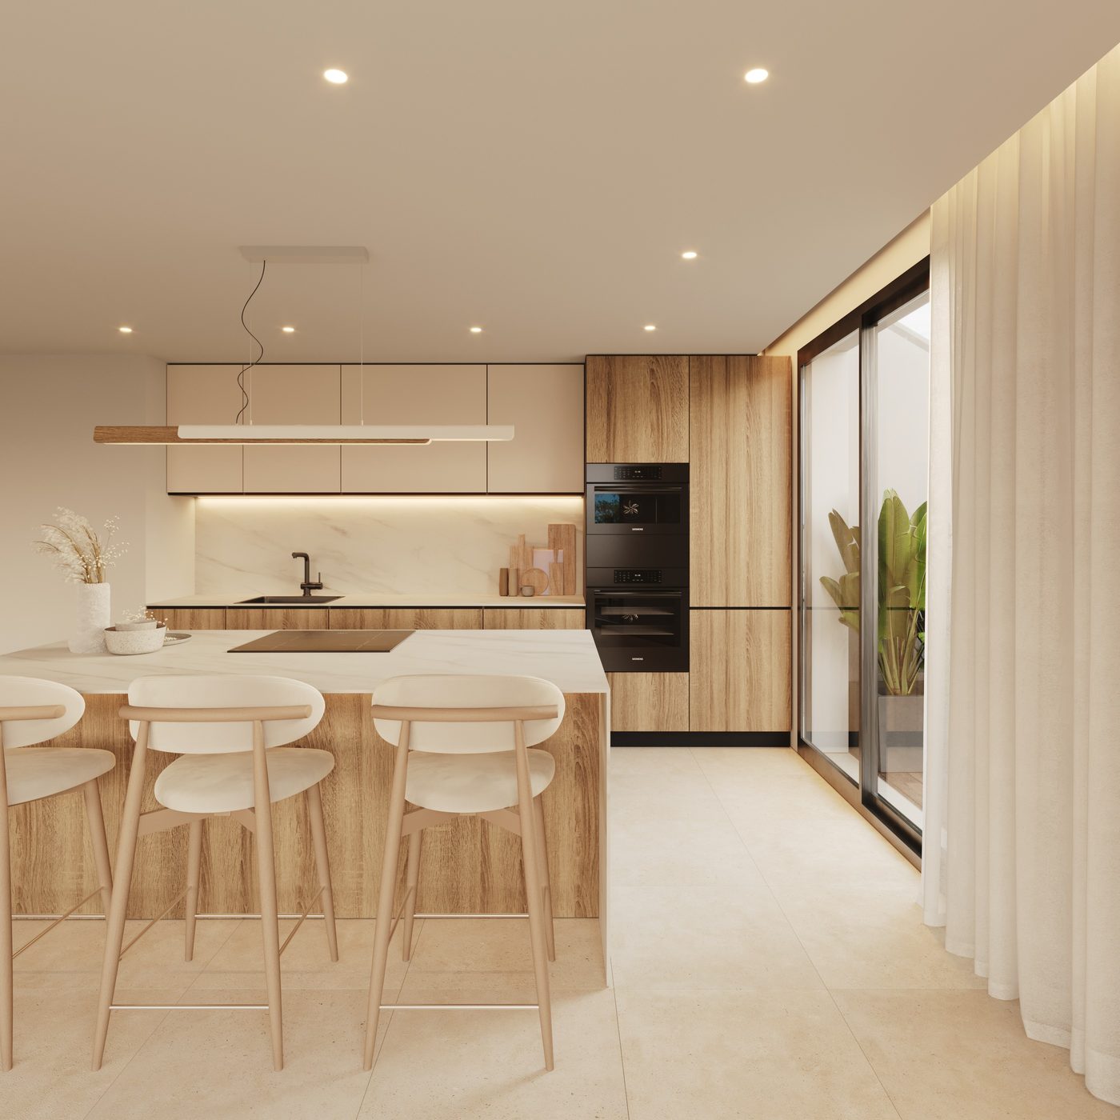
A kitchen, or a better one
Every kitchen comes fully equipped — tall and low units, a Silestone-type worktop, microwave, dishwasher, extractor, fridge, induction hob, oven and washer-dryer. Buyers can swap the standard kitchen for a Premium one of a higher design and finish.
Two bathrooms, two characters
Porcelanosa tiles, basins set in vanity units of a different design in each bathroom, white vitreous-china WCs with wall-mounted flush plates, non-slip shower trays behind glass screens, and water-saving chrome mixer taps.
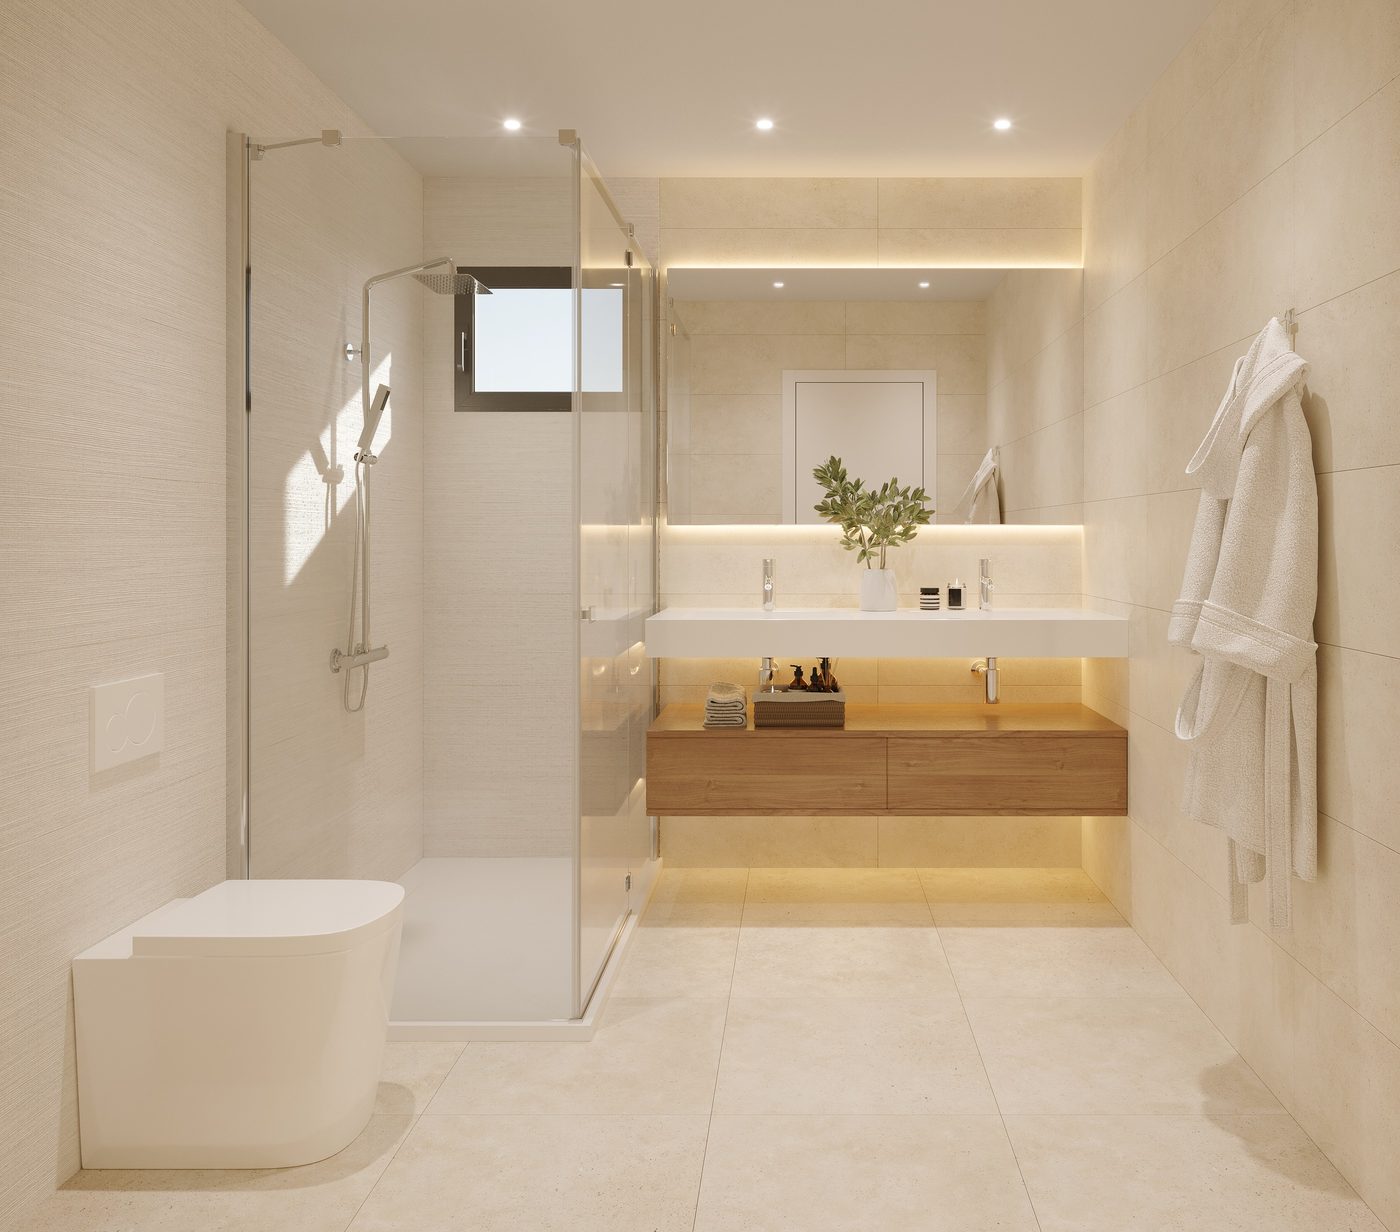
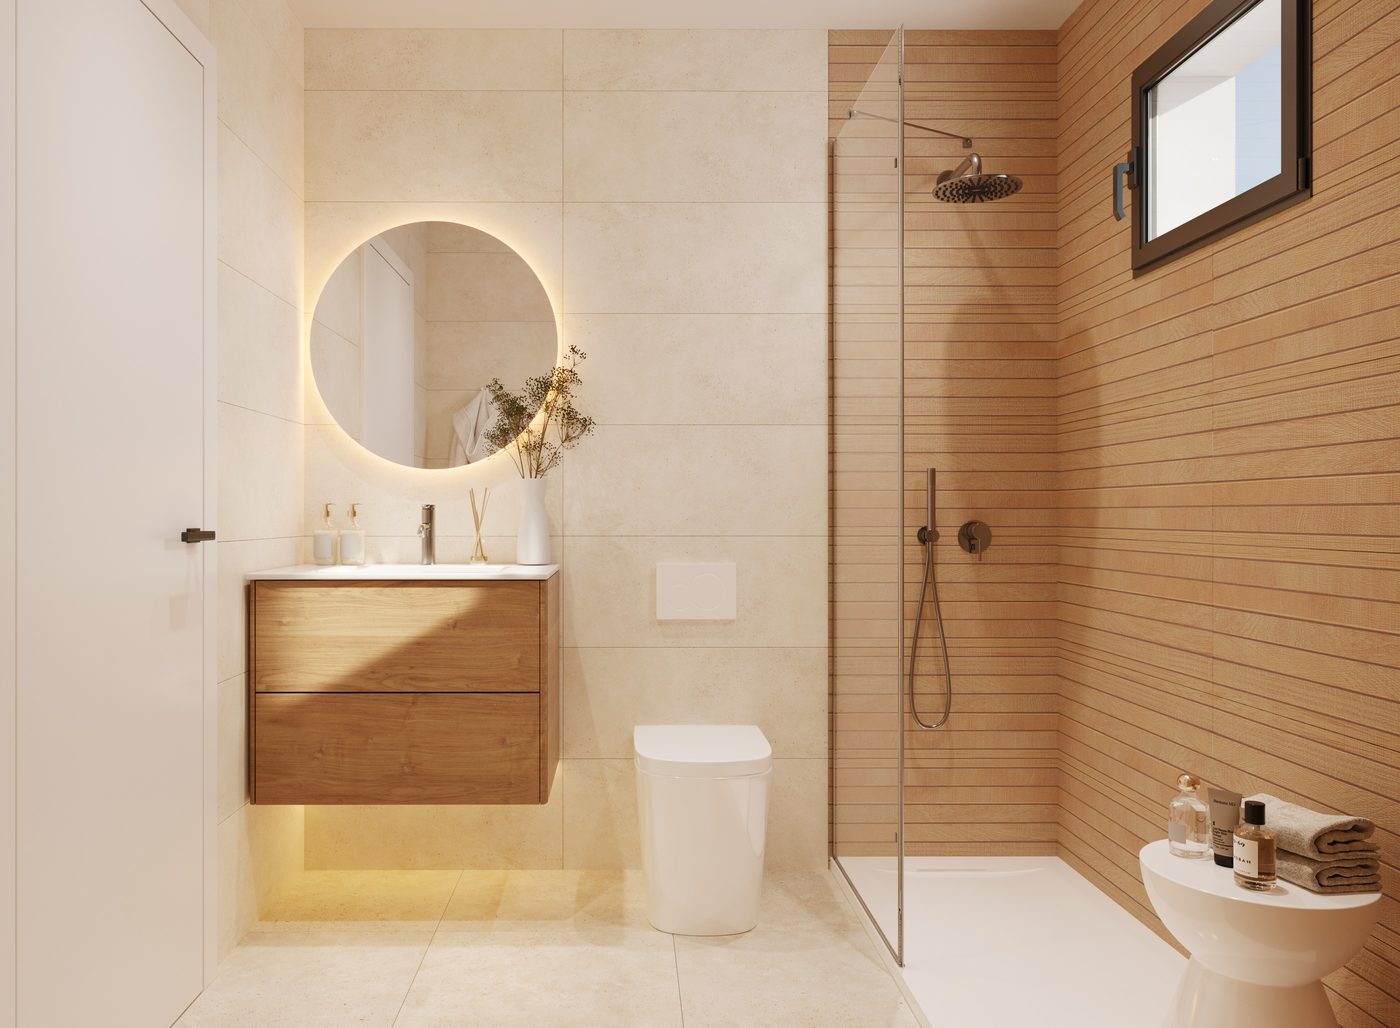
Two bedrooms, two bathrooms, 21 m² of terrace
Second floor, home B — one of the homes still available, at €515,000. The living room, dining area and kitchen run the full depth of the apartment to the terrace; both bedrooms open onto it too.
- Usable
- 72.29 m²
- Built with covered terrace
- 103.01 m²
- Built incl. common areas
- 107.52 m²
Redrawn by us from the architect's plan for home B on the first and second floors. Usable areas per room; the plan is indicative and other homes differ — ask us for the plan of the home you are interested in.
Two pools, a gym, a sauna and somewhere to work
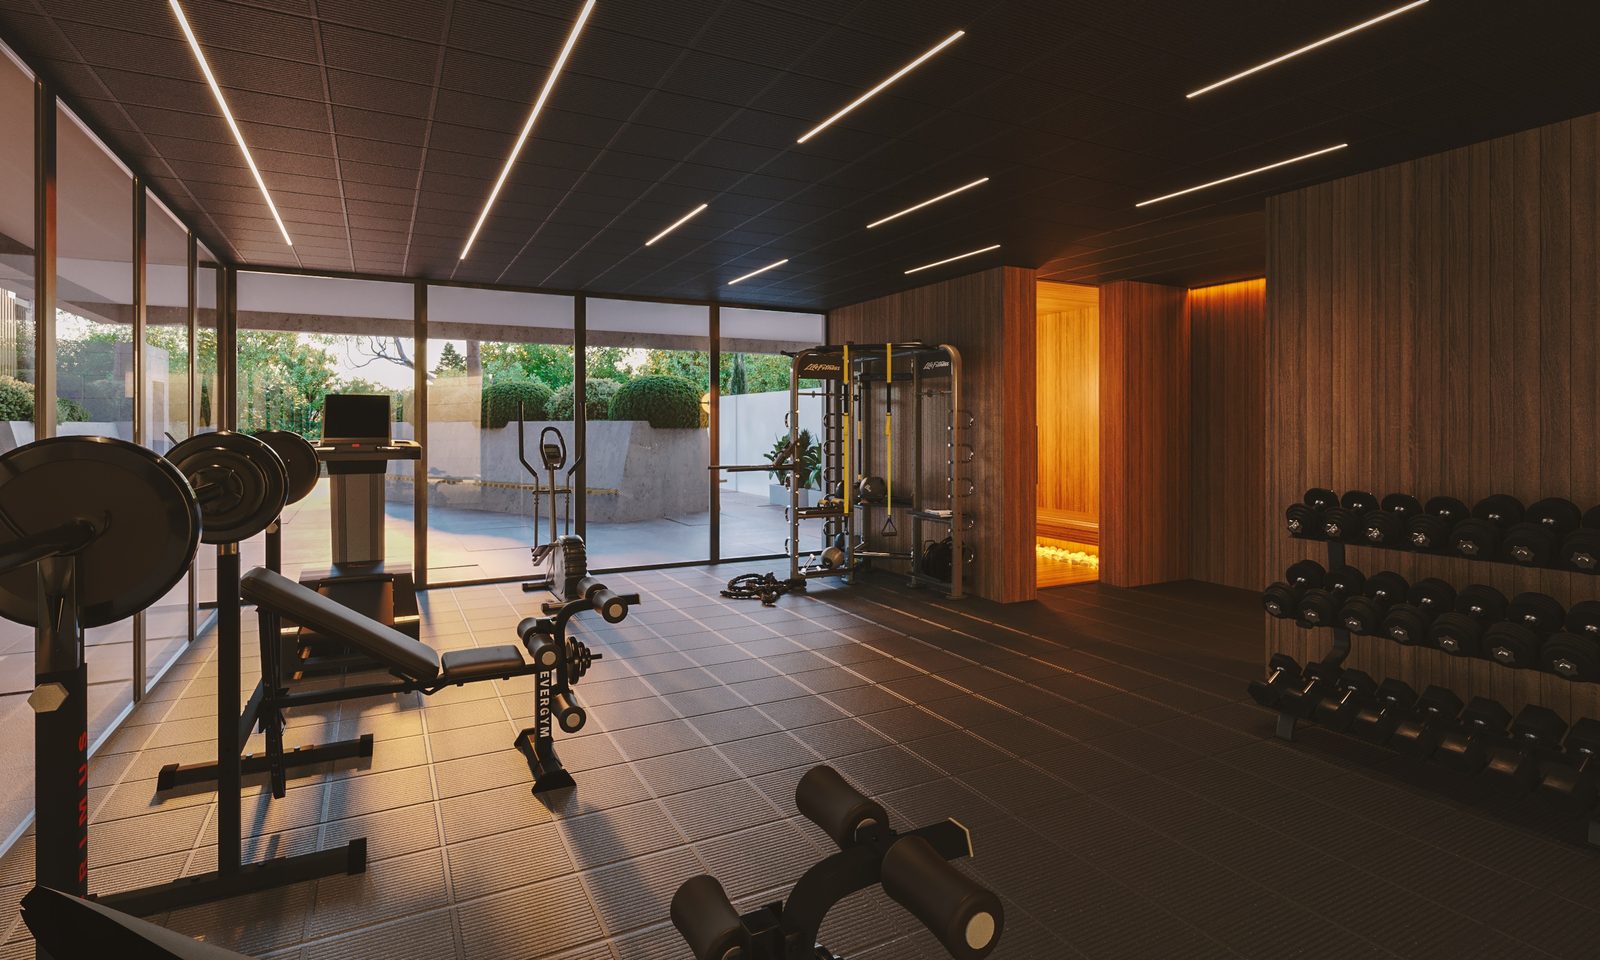
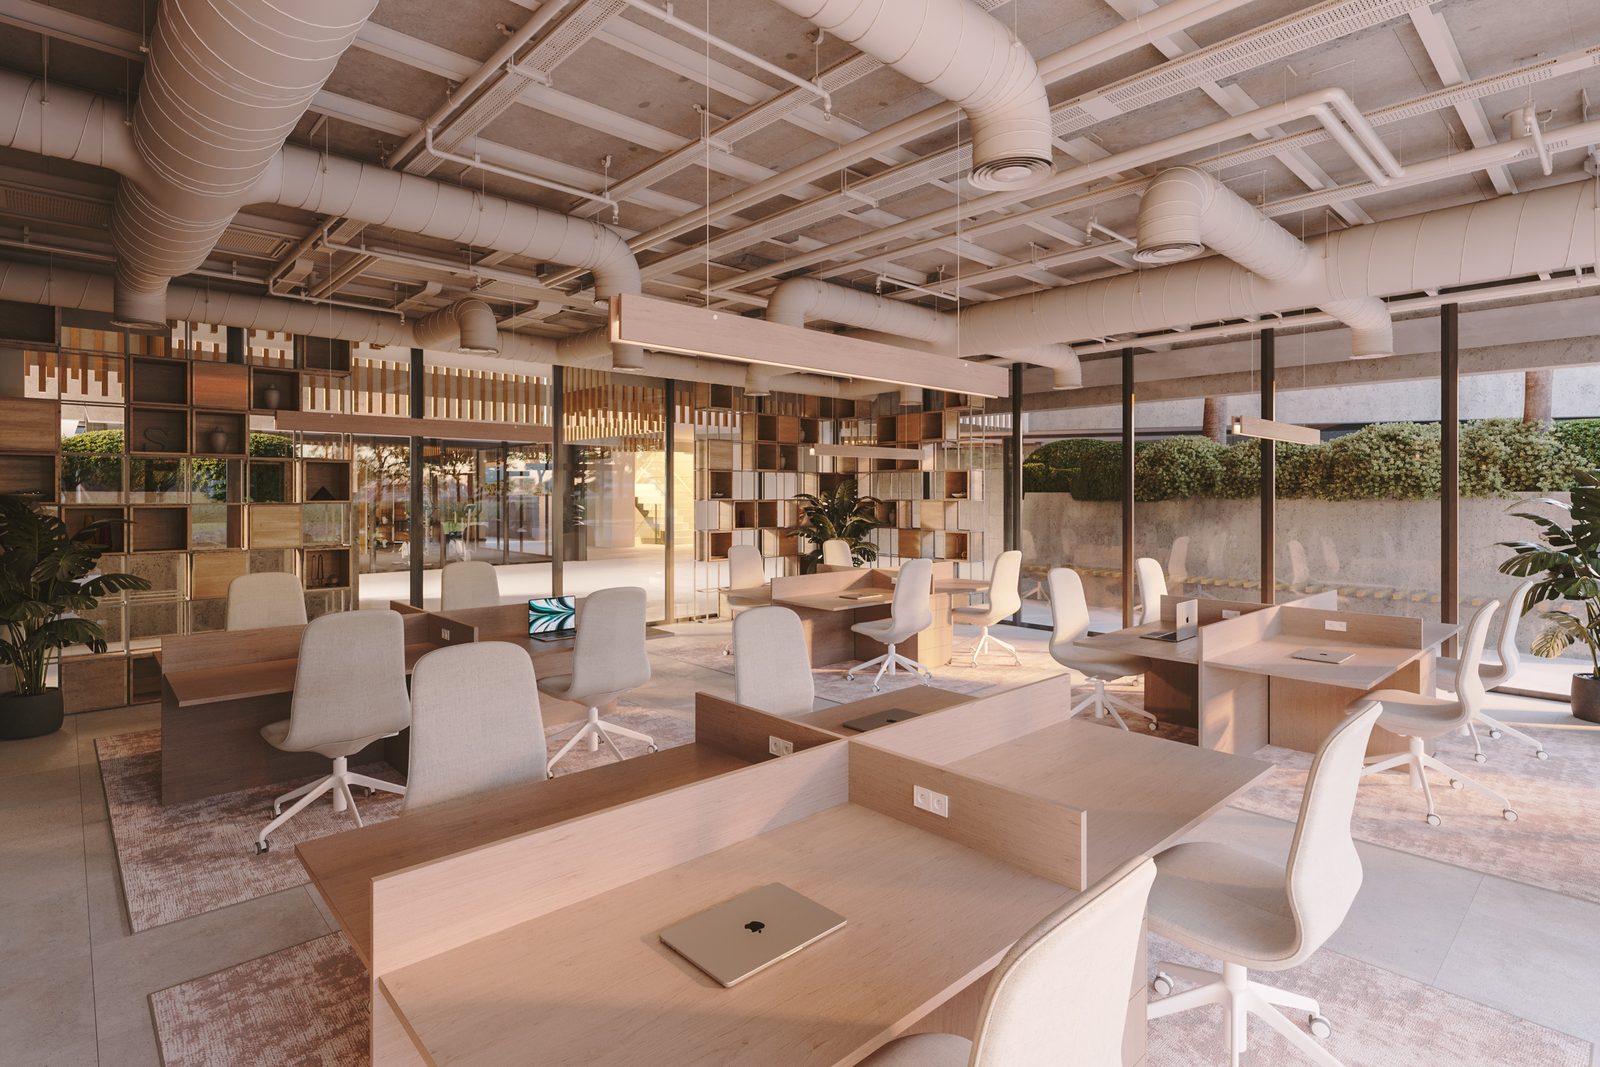
The shared spaces are part of the reason to live here rather than an afterthought: a pool for adults and one for children, a solarium, a gym with its own sauna, a coworking lounge for the days you work from home, and gardens with places to sit.
- Adults' pool
- Children's pool
- Solarium
- Gym
- Sauna
- Coworking lounge
- Landscaped gardens
- Controlled access · CCTV
Chosen to last
Reinforced-concrete foundation slab, basement walls and waffle-slab floors
Double-leaf walls with insulation and an air chamber, finished in white water-repellent render
Anthracite-grey aluminium with high thermal and acoustic performance, 6/14/4 double glazing
Porcelanosa porcelain tiles throughout, with matching skirting
Armoured entrance door with a security lock; white lacquered interior doors; built-in sliding wardrobes, finished inside
Fully equipped, Silestone-type worktop, full set of appliances; optional Premium kitchen
Porcelanosa tiles and fittings, non-slip shower trays with glass screens, chrome single-lever taps with water savers
Aerothermal air-conditioning and hot water; energy rating B
Pre-installation for alarm and home automation, terrestrial and satellite TV, video entryphone
Two parking spaces and a storage room; electric-car charging pre-installation
Summary of the specification of finishes. Brands and models may be replaced by others of equal or higher quality.
Fuengirola, all of it a little closer
The building stands on the hillside at the eastern end of Fuengirola, high enough for the view and close enough to walk down: the beaches, the promenade and every service of a town that lives all year round are below it, and the local train station is within walking distance.
Golf courses are close by, Mijas village is in the hills behind, and Málaga airport is about 25 minutes away by car.
- Fuengirola centre
- 5 min
- Benalmádena
- 10 min
- Mijas village
- 15 min
- Málaga airport
- 25 min
- Marbella
- 30 min
- Málaga
- 35 min
Approximate, outside the rush hour.
The building, the homes and the shared spaces
Computer-generated images of the building as designed; furniture and finishes are illustrative.
What is actually known
Prices and availability from the list of 2 November 2026; areas from the price list and the architect's plans. Every image on this page is a computer-generated render of the building as designed — finishes and furniture are illustrative.
- Location
- Hillside at the eastern end of Fuengirola (Málaga)
- Homes
- 36 apartments: 2, 3 and 4 bedrooms; garden homes and penthouses
- Built areas
- 94–161 m² including the covered terrace
- Outdoor space
- Terraces of 13–50 m²; ground-floor terraces and gardens of 21–81 m²
- Prices
- From €425,000 to €1,100,000 (list of 2 November 2026)
- With every home
- Two parking spaces and a storage room
- Shared
- Adults' and children's pools, solarium, gym, sauna, coworking lounge, gardens, controlled access
- Energy rating
- B
- Completion
- Ask us for the current position
- Payment plan
- Ask us
- Community fees
- Not stated in the material we hold
Ask which homes are still free
Tell us what you are after — a garden home, a penthouse, the best view for the budget, a home to live in or one to let — and we will come back the same day with today's list and the plans of the homes that fit.