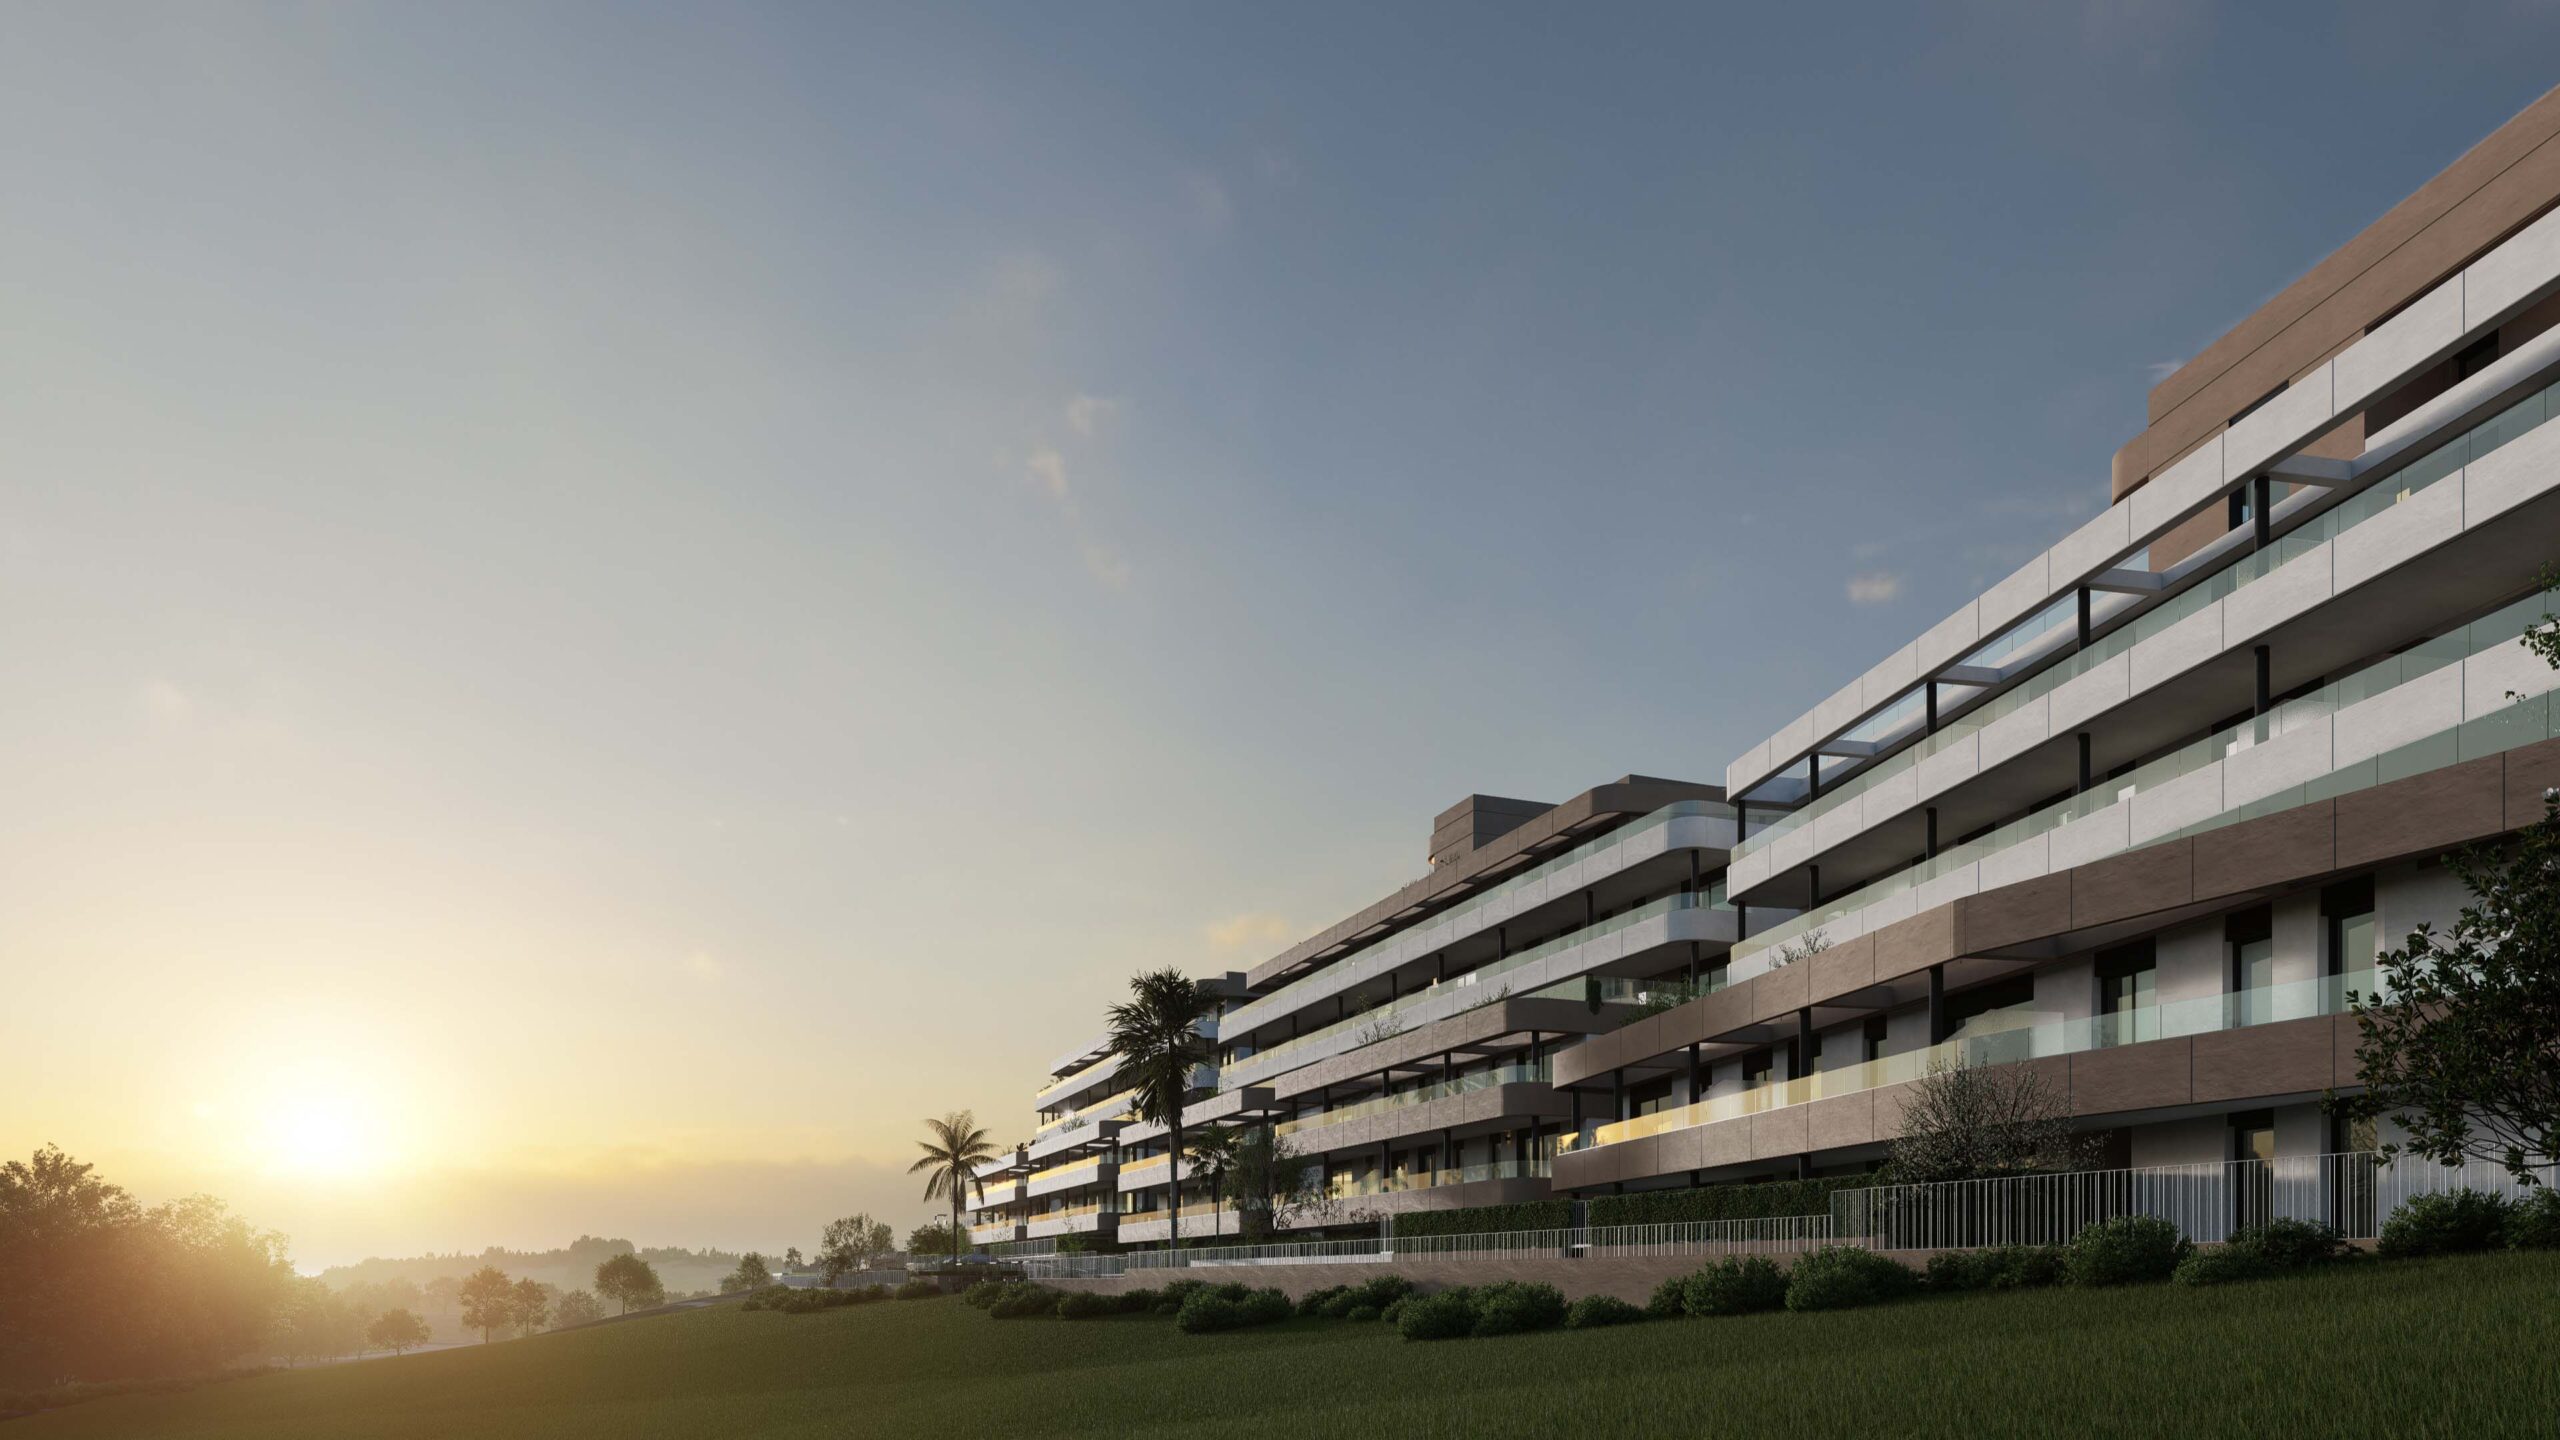
1–3 Bedroom Golf Apartmentsin Estepona
The fairway at the front door, the sea from the roof.
One hundred and eleven homes set inside the fairways of an eighteen-hole course that already exists — twenty-five minutes from Marbella.
Inside the course, not beside it
Estepona Golf is an established eighteen holes with a clubhouse, a restaurant and a panoramic terrace — not a plan on a drawing. This is one of the few ways left on this coast to live inside one at an apartment price, with a parking space and a storeroom included rather than sold back to you afterwards.
The trade-off is honest: you are inland of the coast road. Ask us which floors actually see the sea, because some do and some do not.
From €320,000, inside a course that already exists.
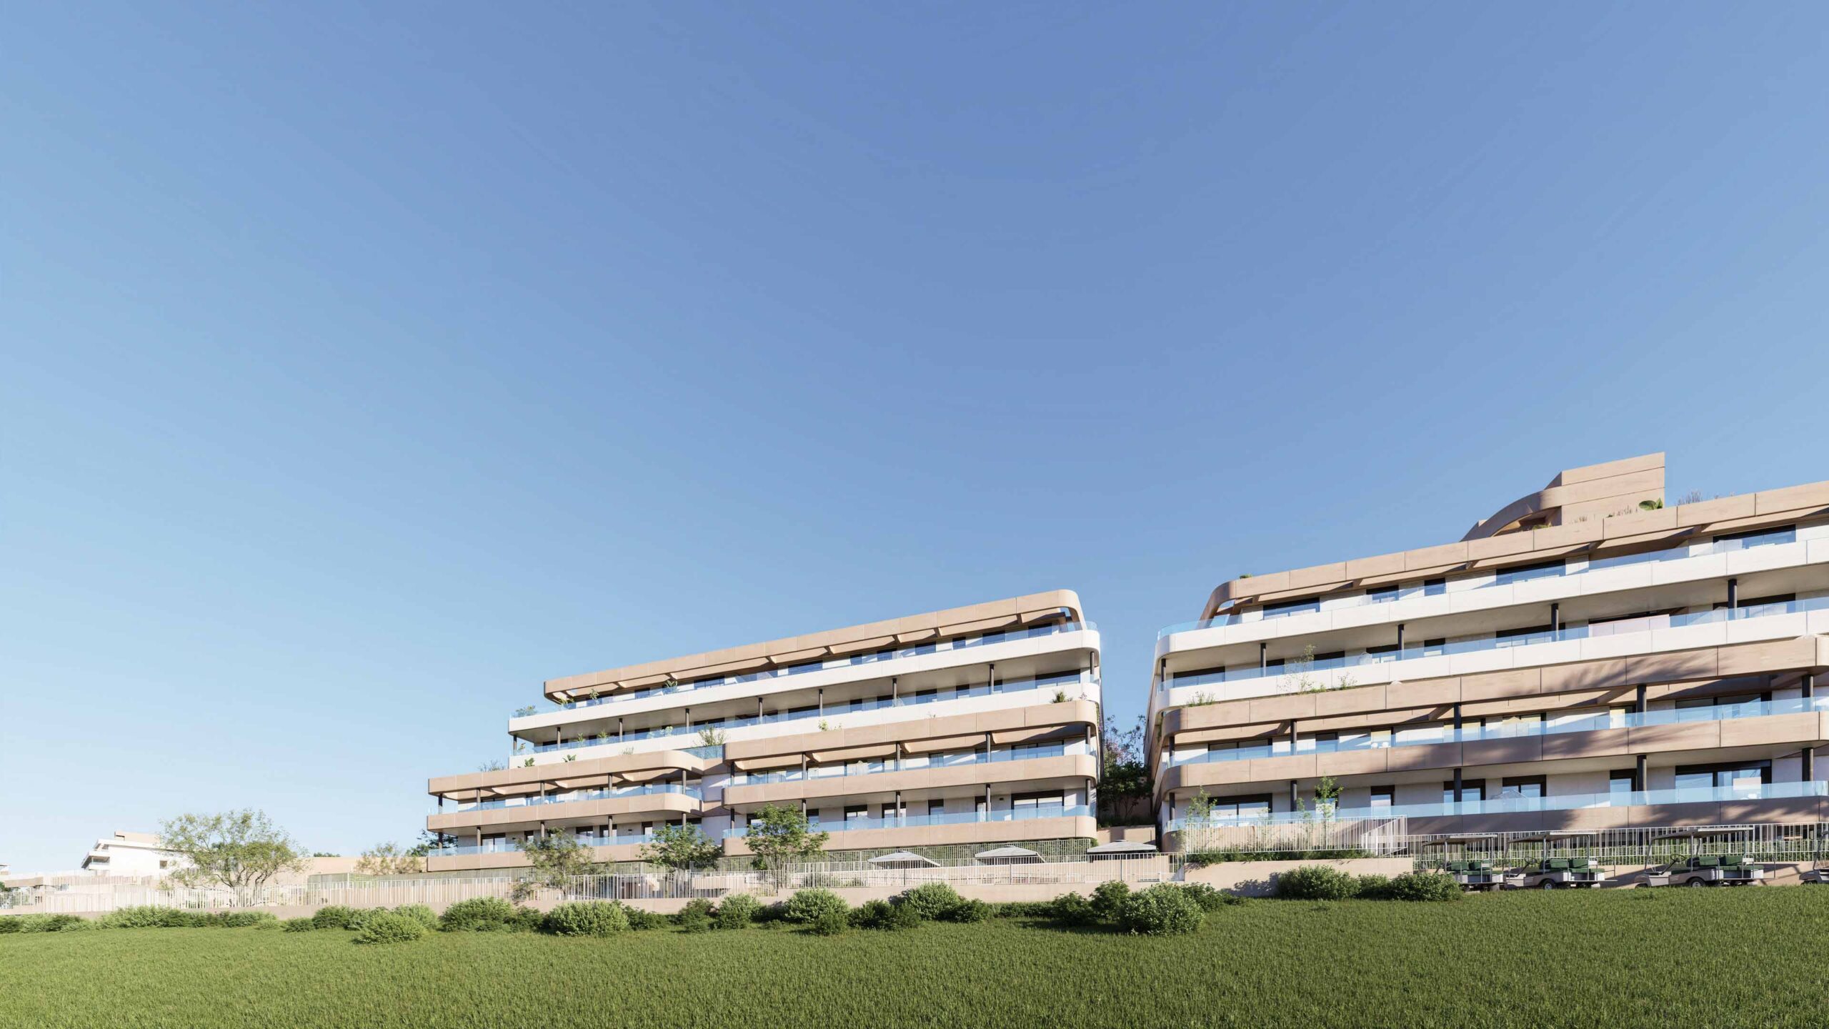
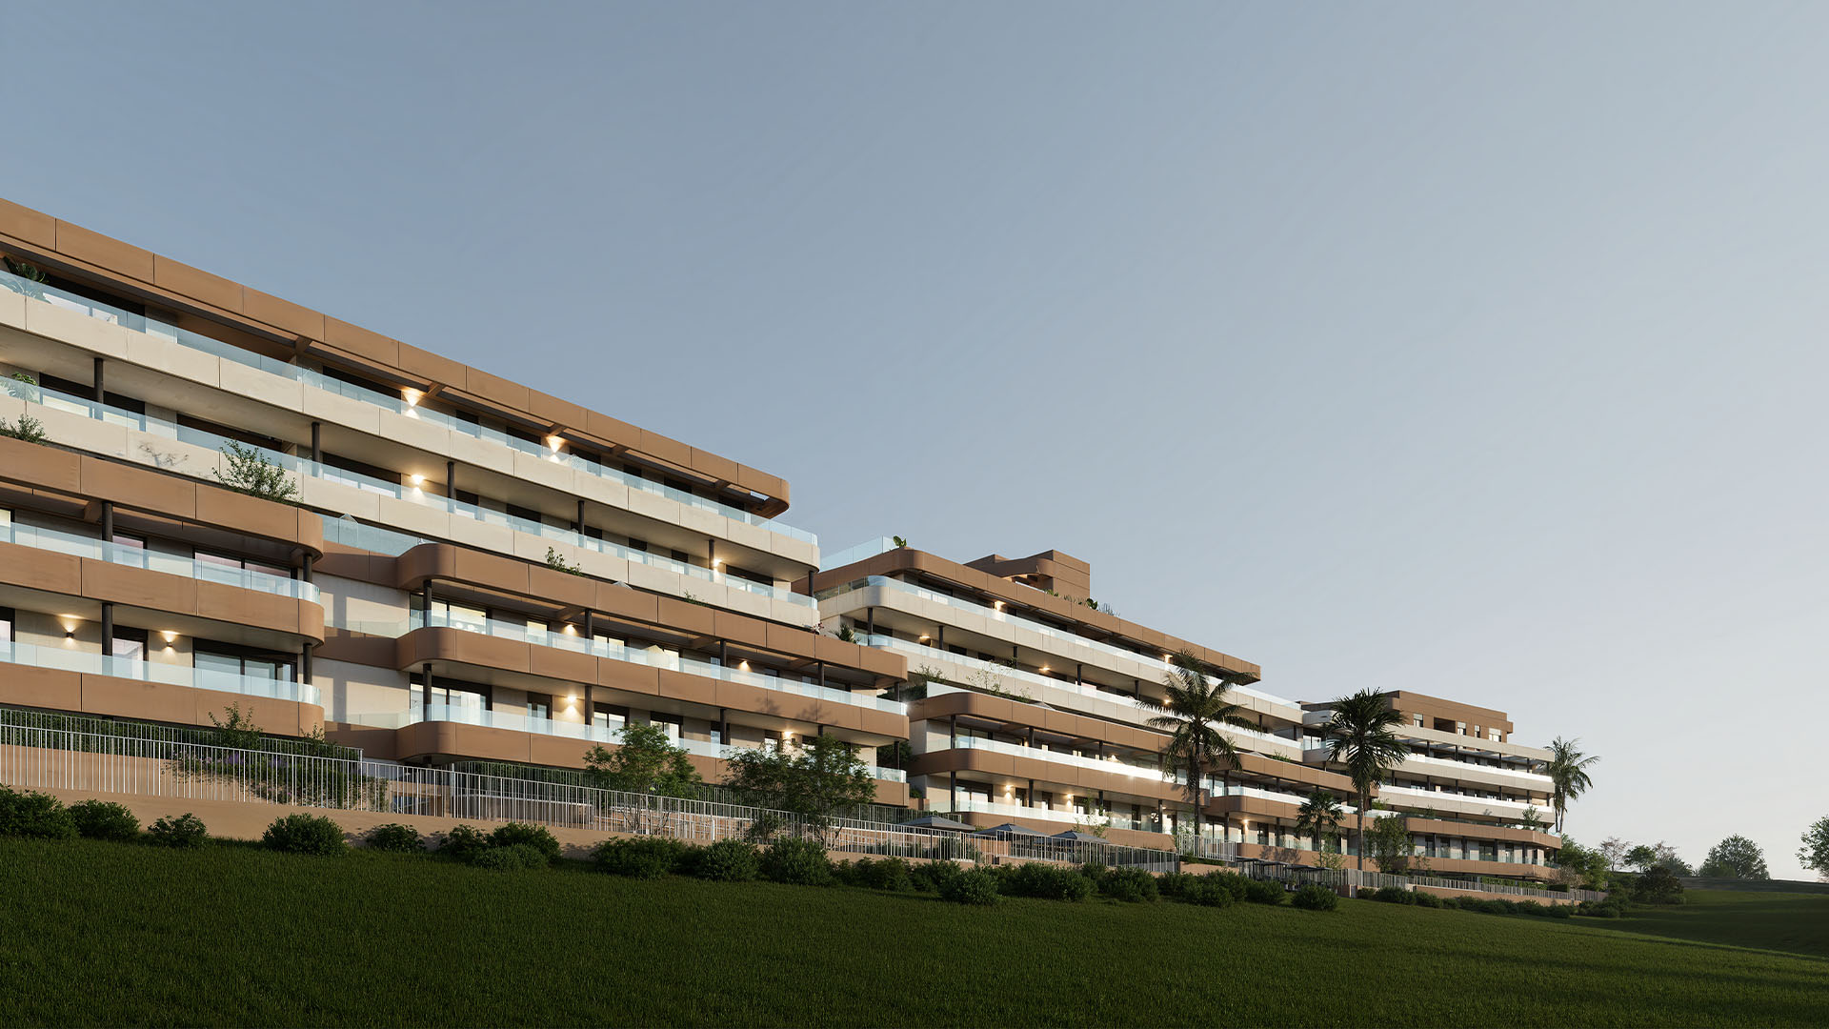
Eighteen holes that are already there
Not a course promised on a masterplan — a working one, with its clubhouse and its terrace.
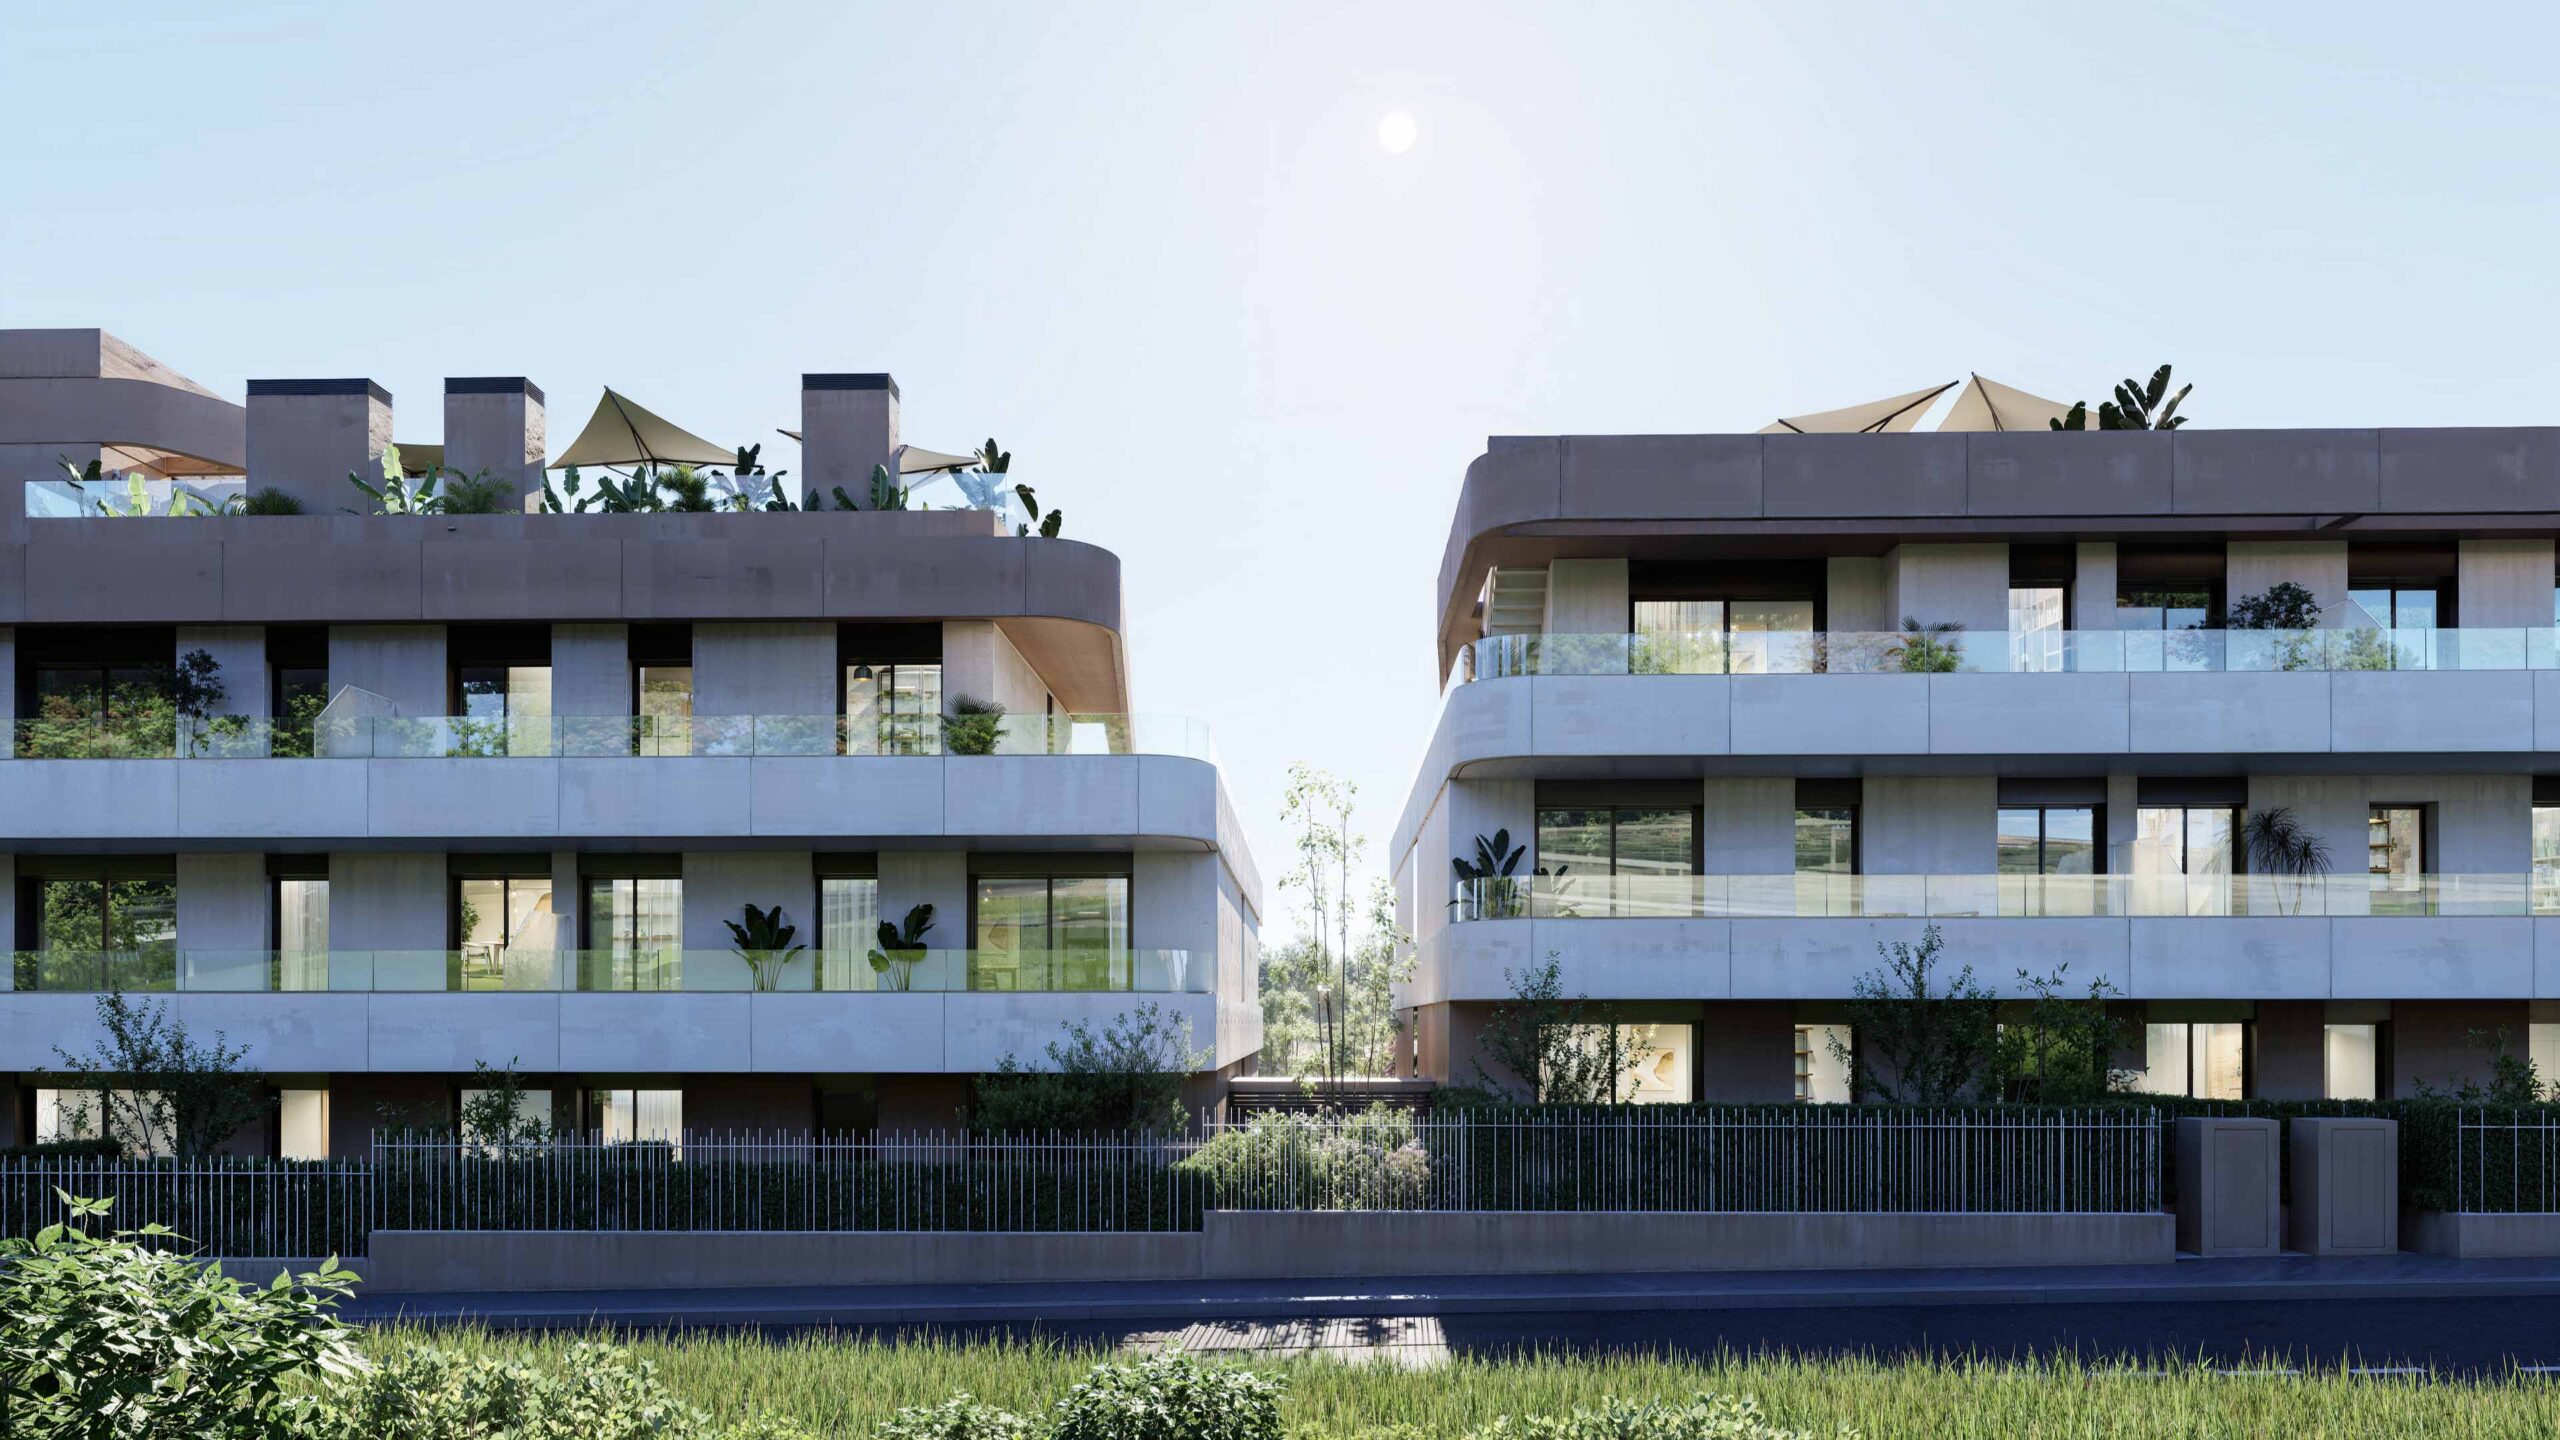
Two blocks, one soft notch
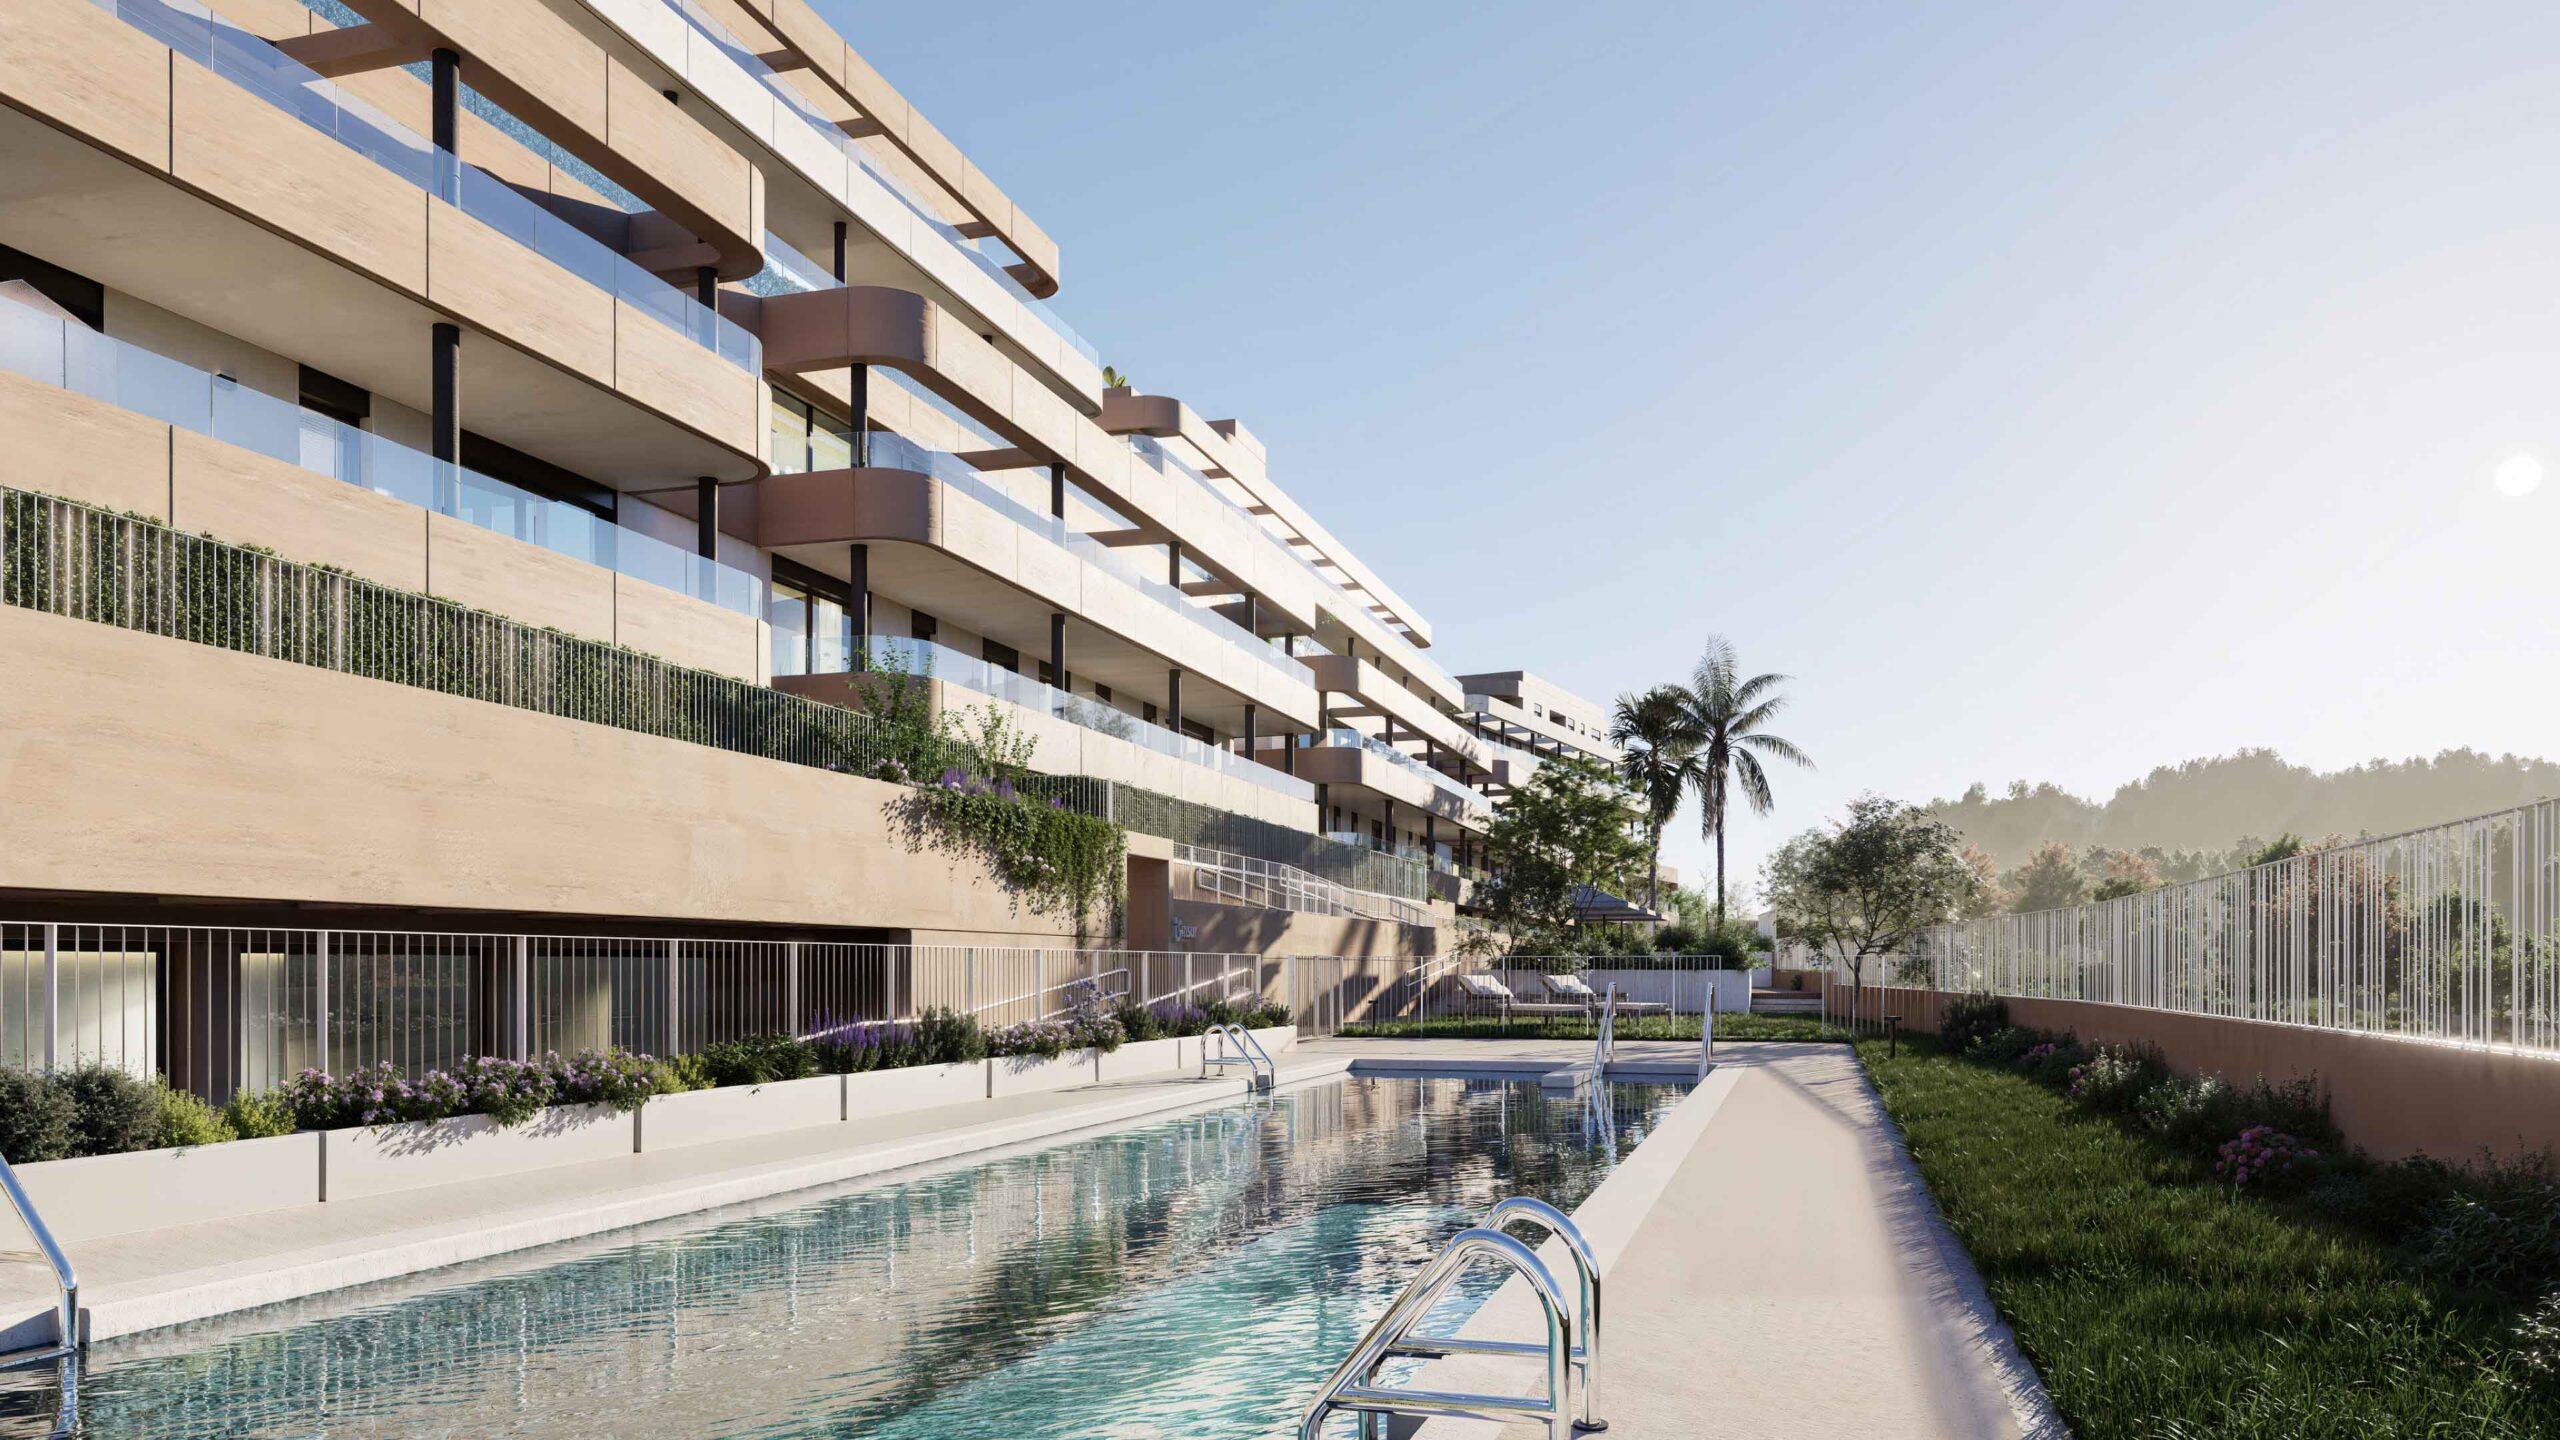
Rather than meeting at a hard corner, the two runs of the building come together in a shallow V, and the balcony slabs curve right through 180° at the ends — a ship's prow rather than an edge. Travertine parapet bands alternate with frameless glass floor by floor, so the horizontal line never breaks.
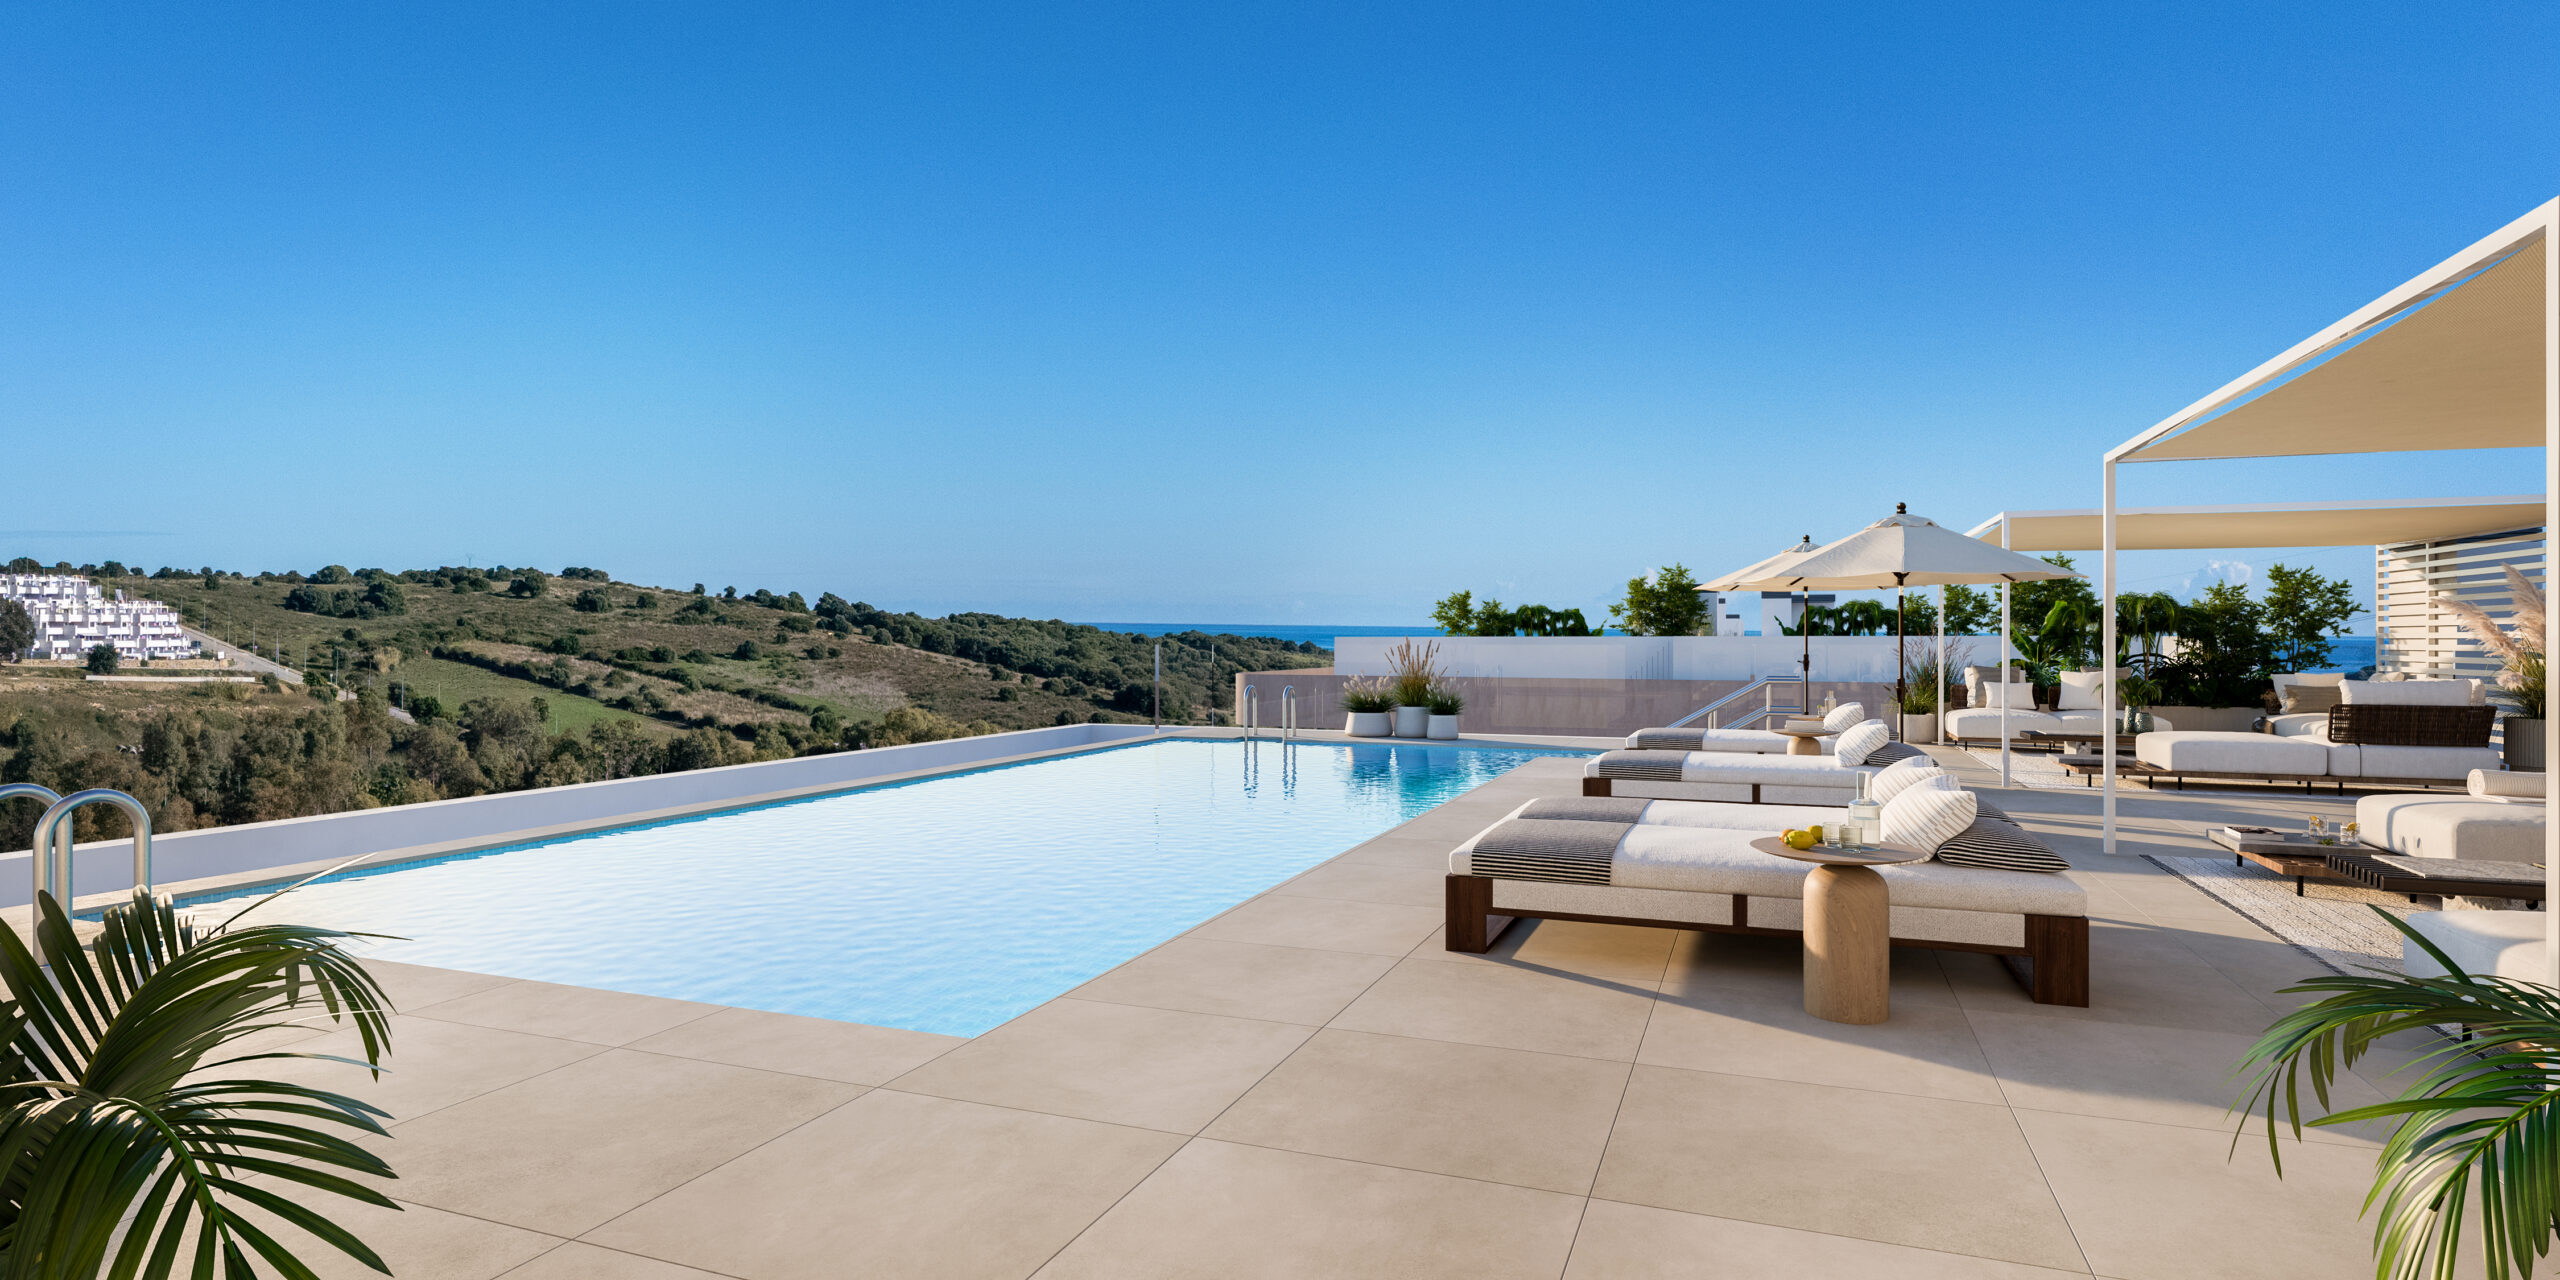
Flat roofs step back into rooftop terraces under cream sailcloth shades, with ornamental grasses along the parapet. That is where the sea actually appears.
- Bands
- Stone parapet and frameless glass, alternating at every floor
- Ends
- The slab curves through roughly 180° instead of mitring
- Loggias
- Slim black columns under each cantilever, deep shadow gaps
- Aspect
- South-east and east, for the light
Three pools, and a sauna for February
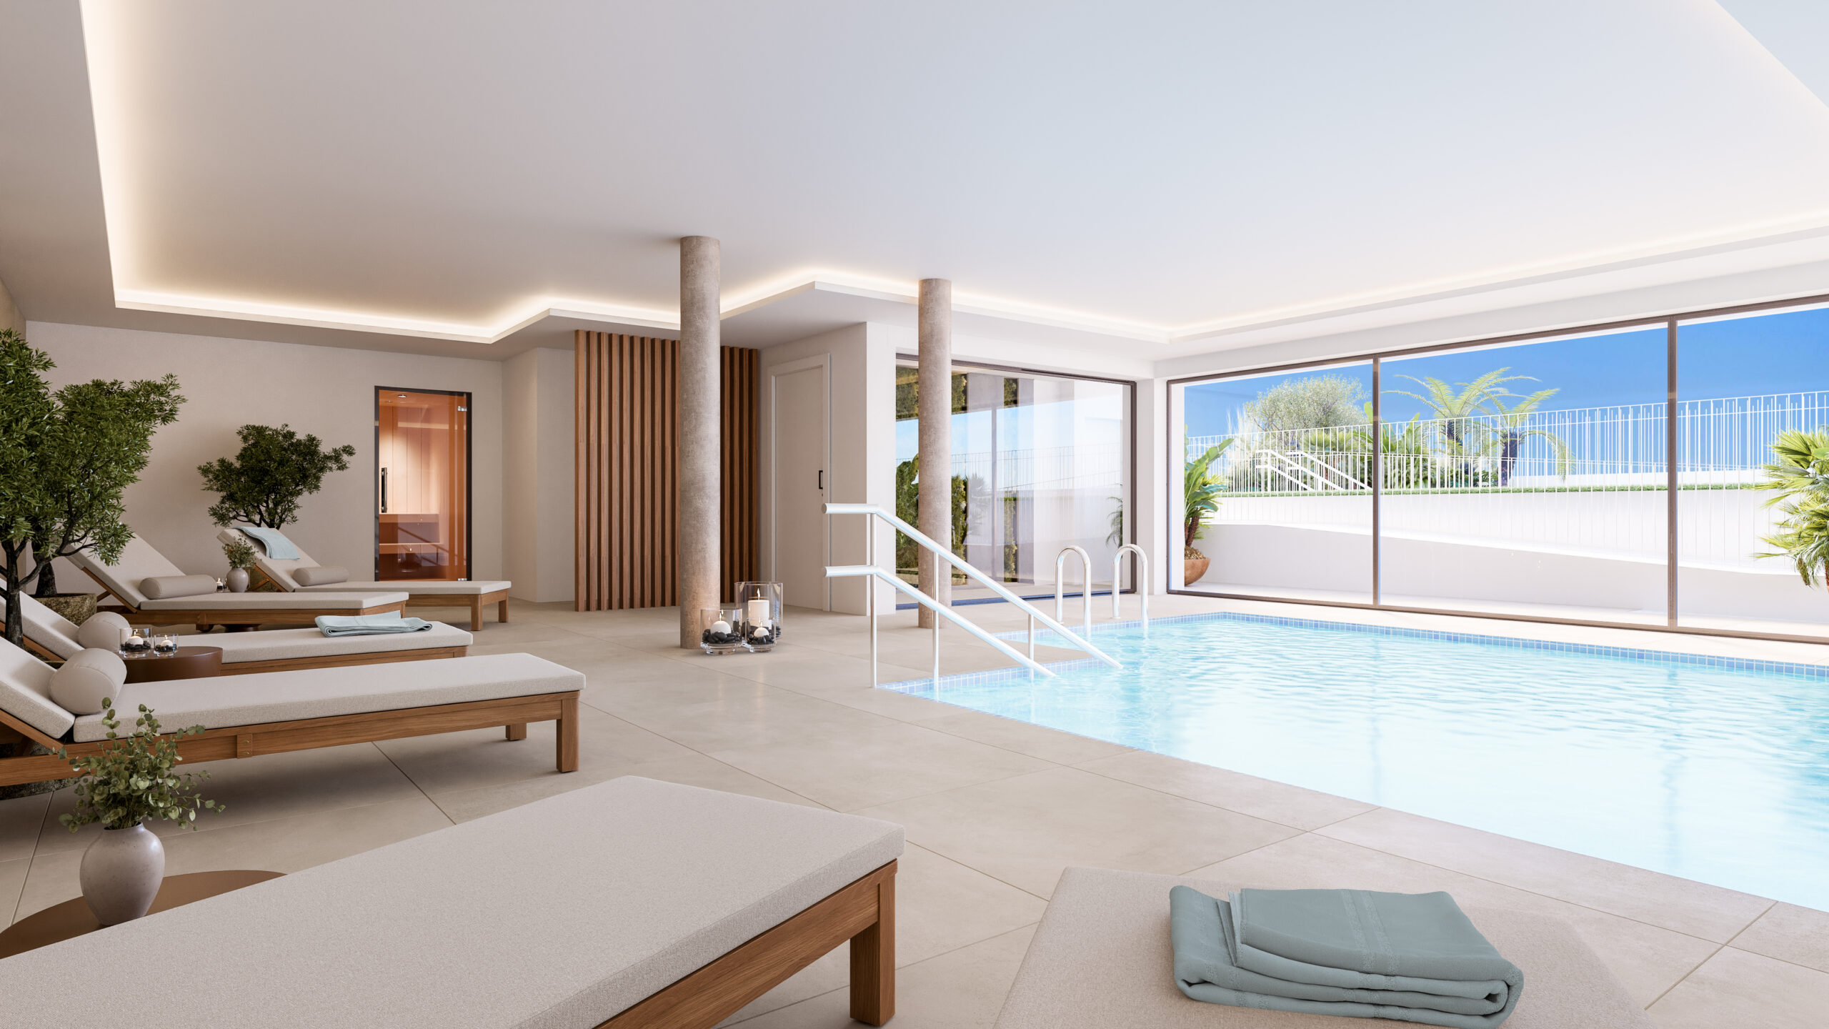
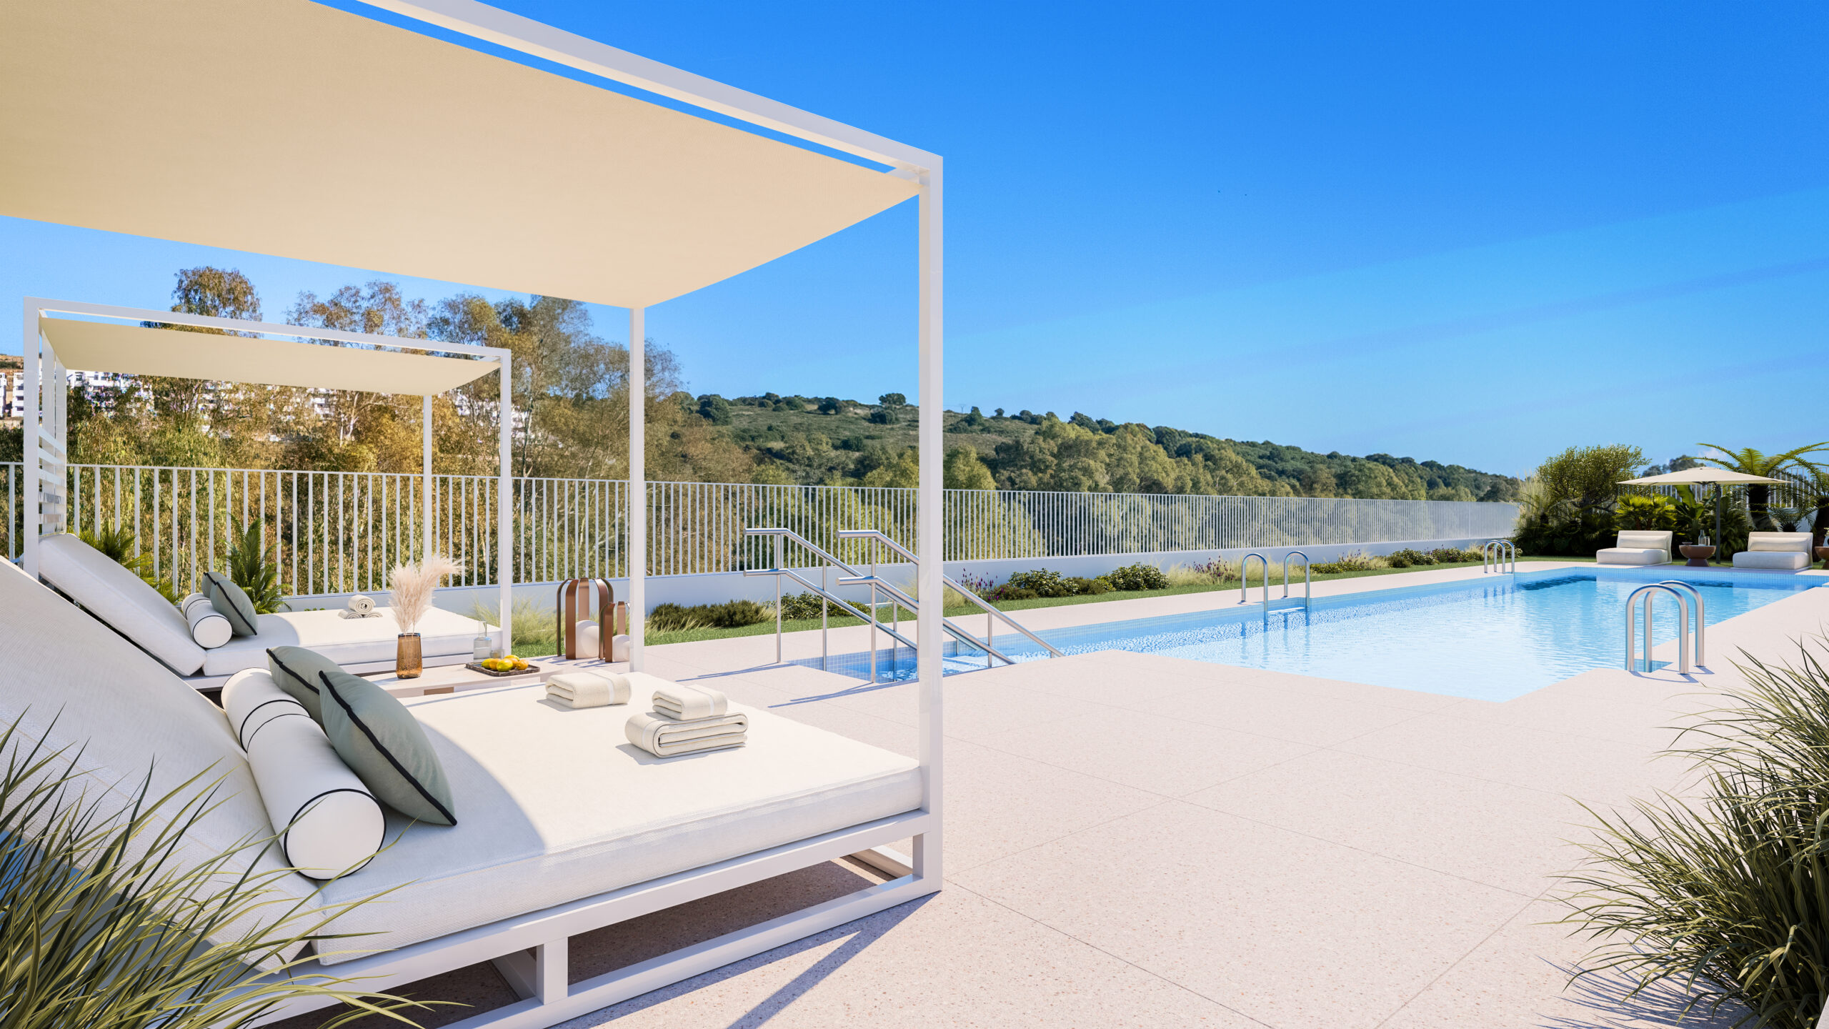
It is laid out like a small resort, and for once that is roughly what it is: an outdoor pool for the summer, a heated indoor pool with a sauna for the months nobody photographs, and a rooftop solarium pool for the view over the fairway.
- Outdoor pool
- Heated indoor pool with sauna
- Rooftop solarium pool
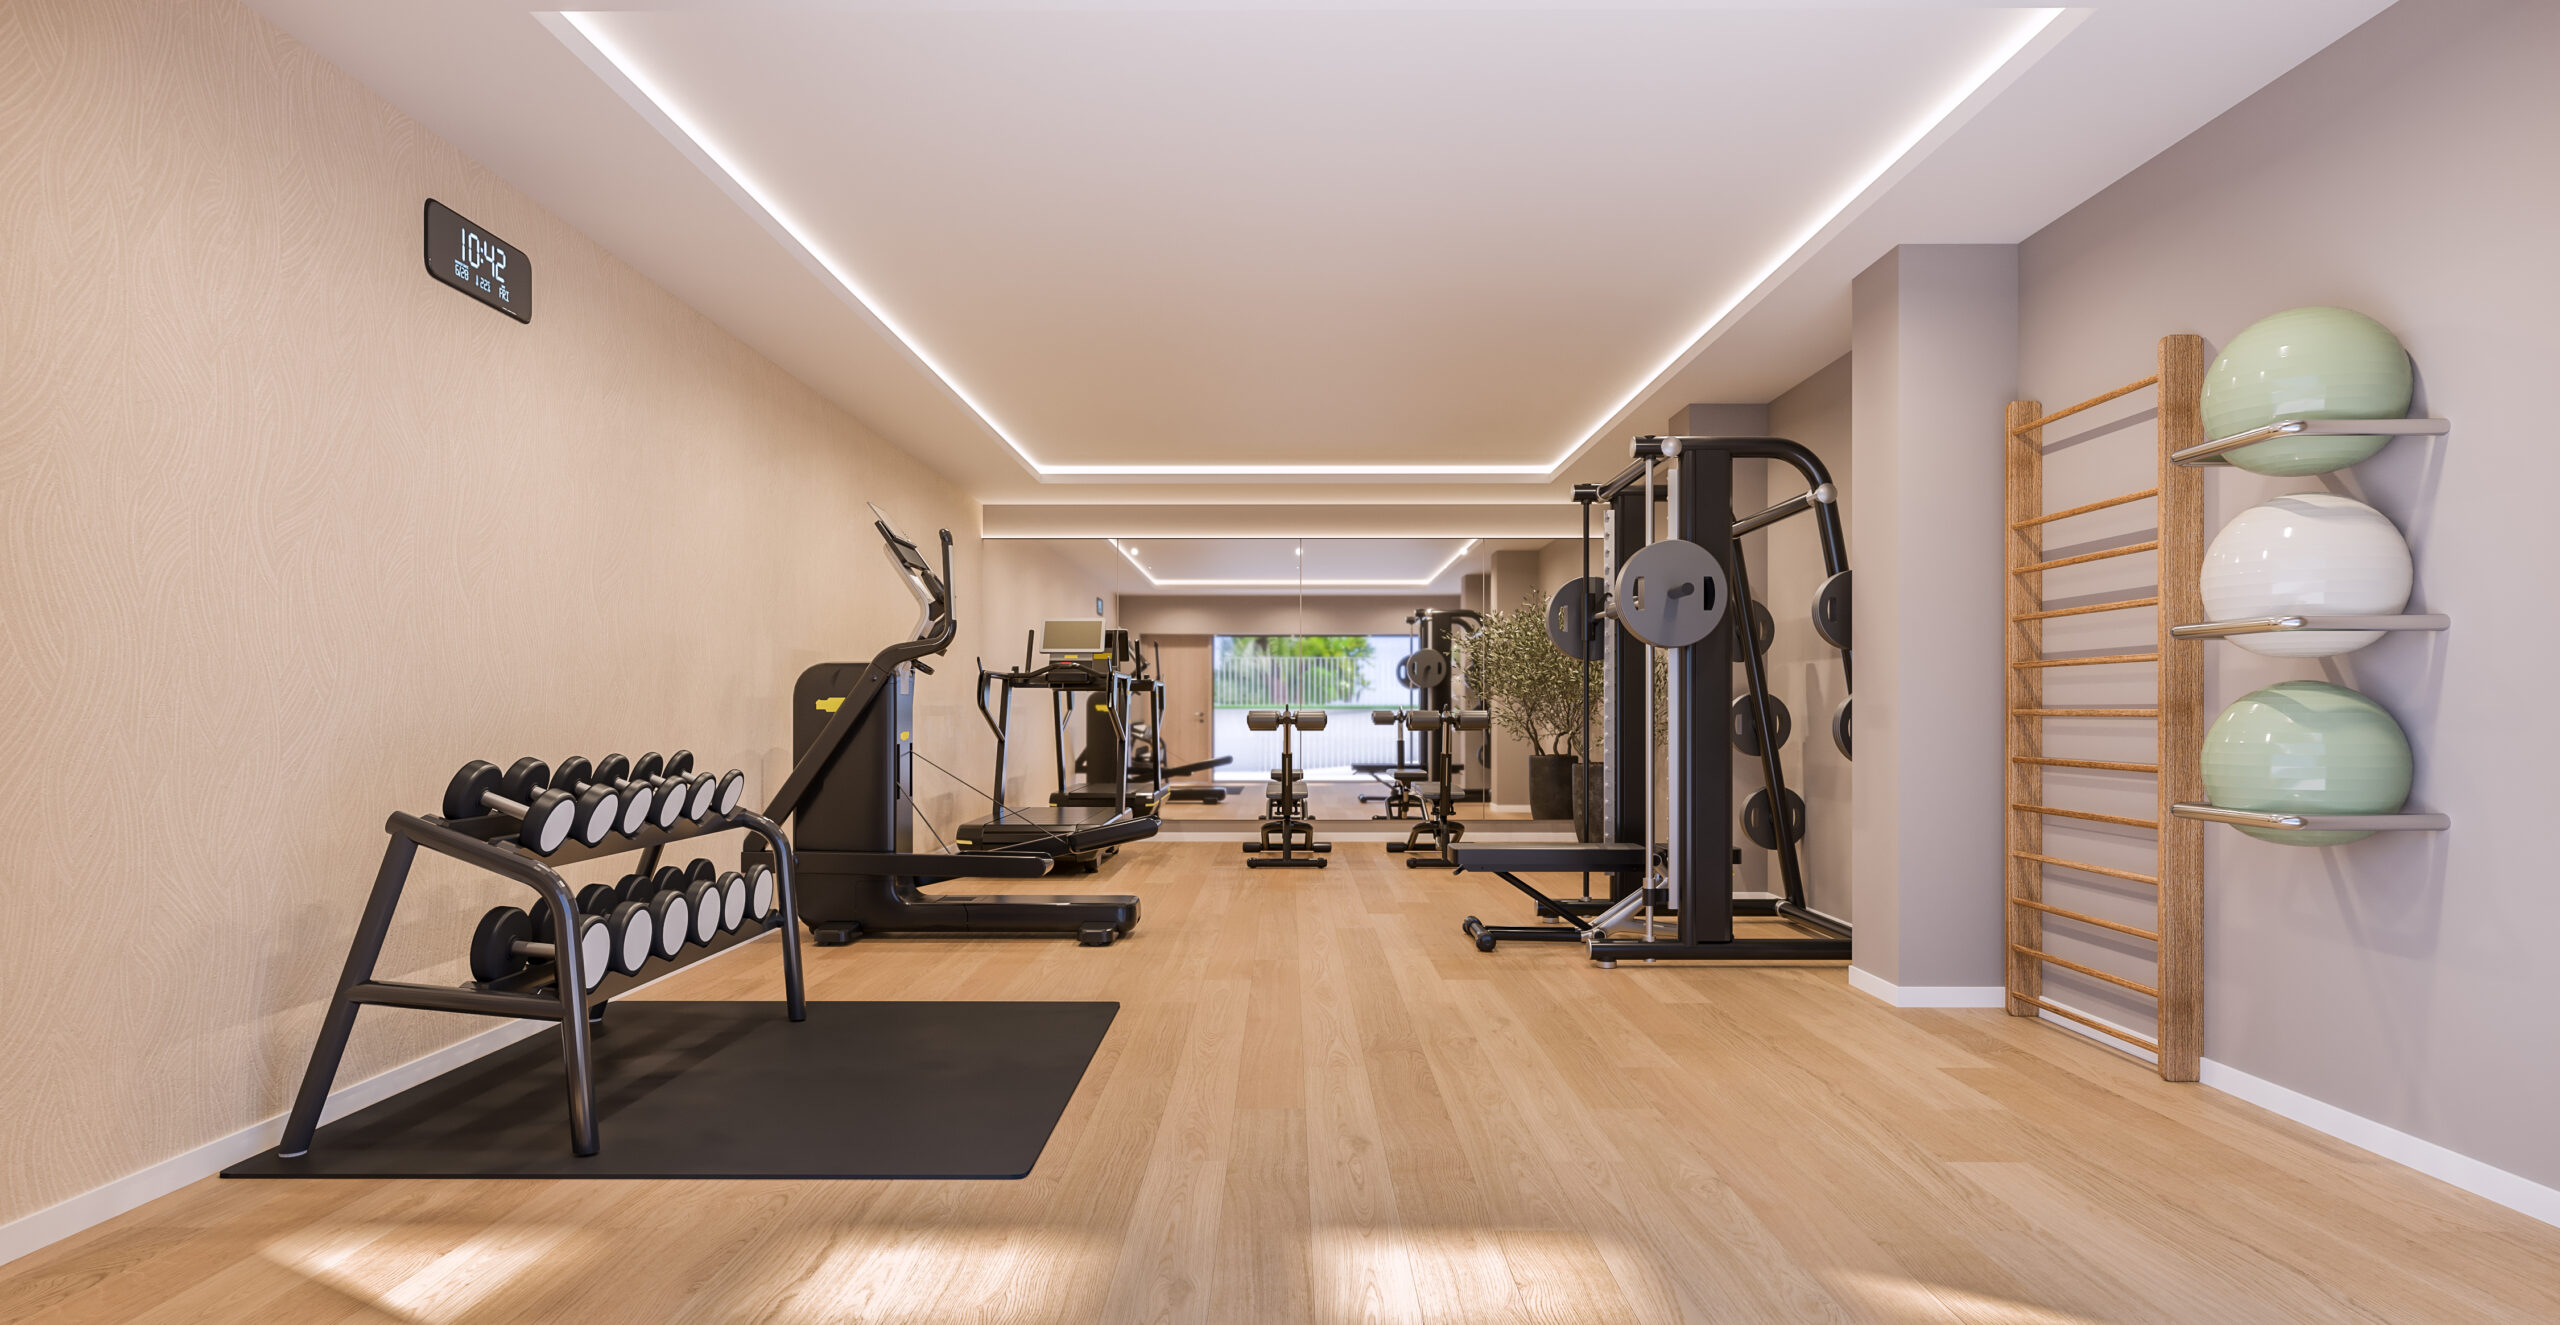
- Fully equipped gym
- Social club and co-working
- Landscaped gardens, automatic irrigation
- Buggy parking
- Gated, with private access
- Video intercom at every entrance
- Storage room to every home
- EV charging point, pre-installed
- Lifts with automatic doors, step-free
Built for the whole year
Communal areas that work in February, not just in August.
Stone-look porcelain, bronze frames
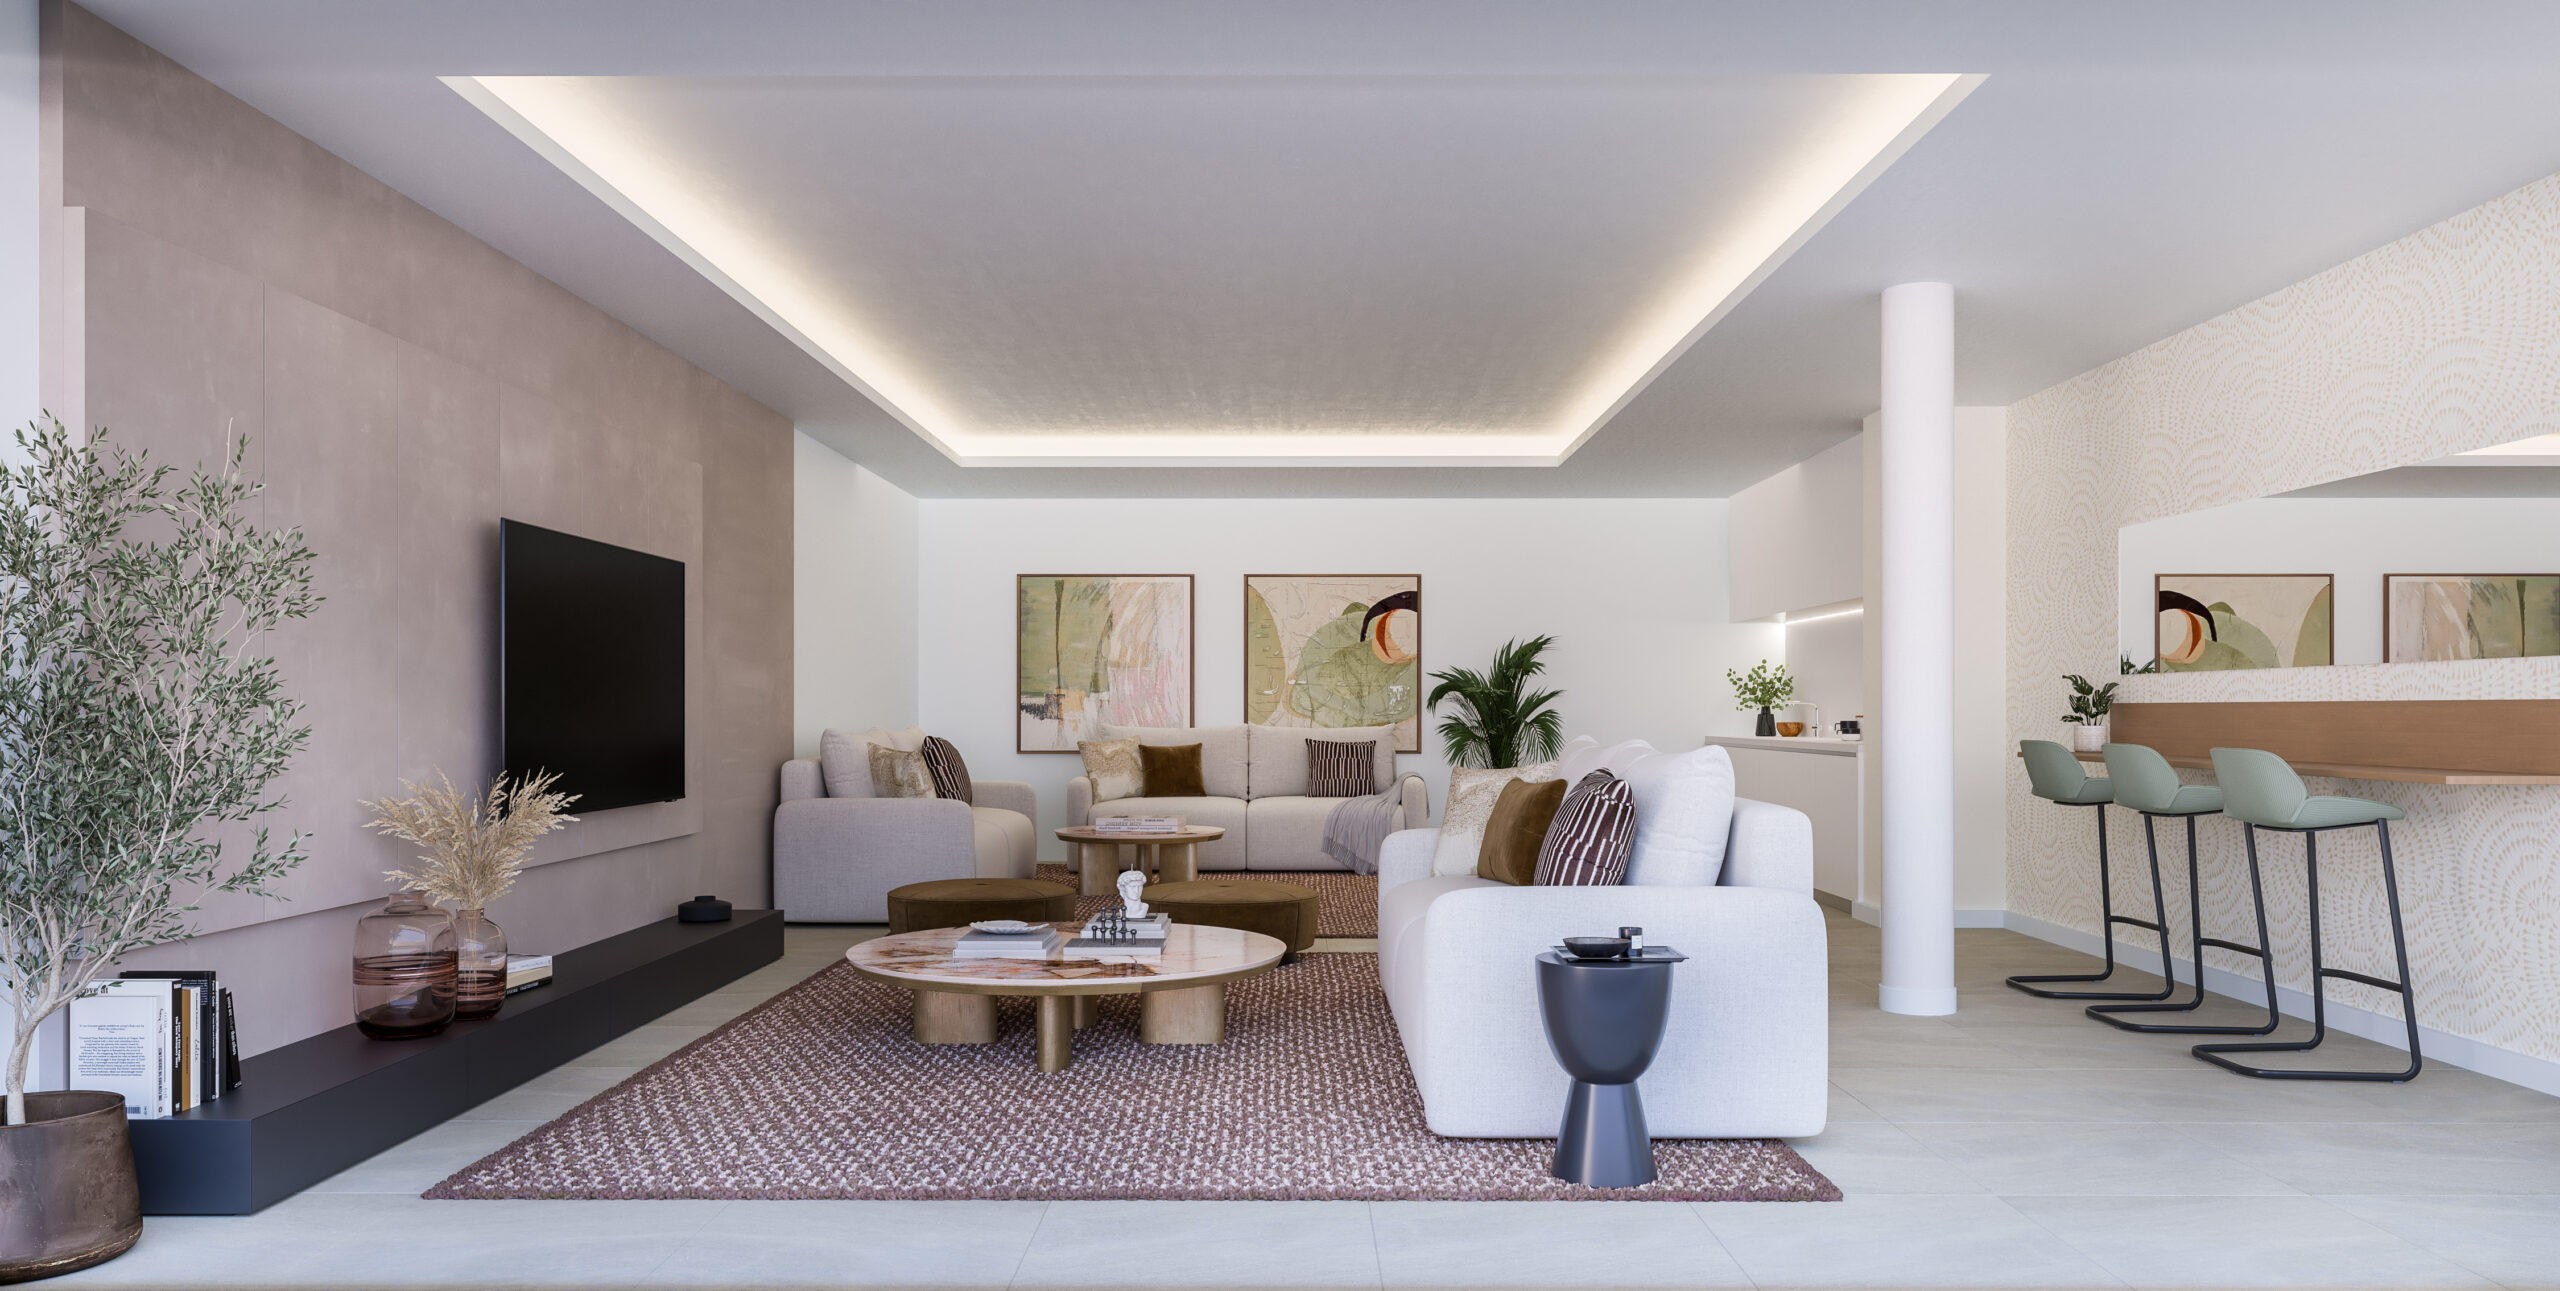
Sixty-by-sixty stone-look porcelain runs from the living space out onto the terrace, framed in dark bronze aluminium. A recessed cove of warm light runs the perimeter of the living-room ceiling; the kitchens come fitted and working.
It is a restrained, hard-wearing specification, and the right one for a home that will be let when you are not in it.
- Floors
- 60×60 cm stoneware throughout; anti-slip, frost-resistant tiling to terraces
- Bathrooms
- 30×90 cm wall tiling, Grohe-class fittings, mechanical ventilation
- Kitchens
- Fully fitted, Bosch-class hob, oven-microwave, extractor, fridge, dishwasher and washing machine
- Windows
- Double-glazed Climalit-type units, laminated safety glass to terraces, insulated roller shutters in bedrooms
- Climate
- Ducted hot and cold air to living rooms and bedrooms; aerothermal hot water
- Energy
- Rooftop photovoltaic panels to the Spanish Building Code
- Envelope
- Cavity façade, sprayed polyurethane insulation, mineral-wool acoustic lining
- Security
- Armoured entrance door, anti-leverage fittings, master-key system across the whole urbanisation
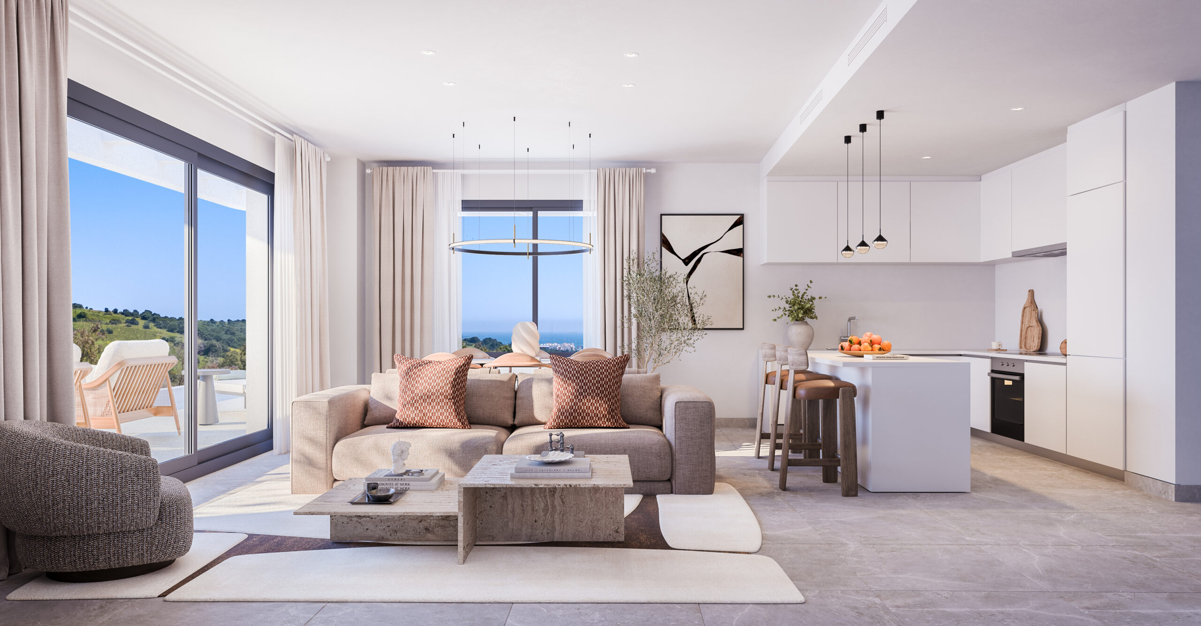
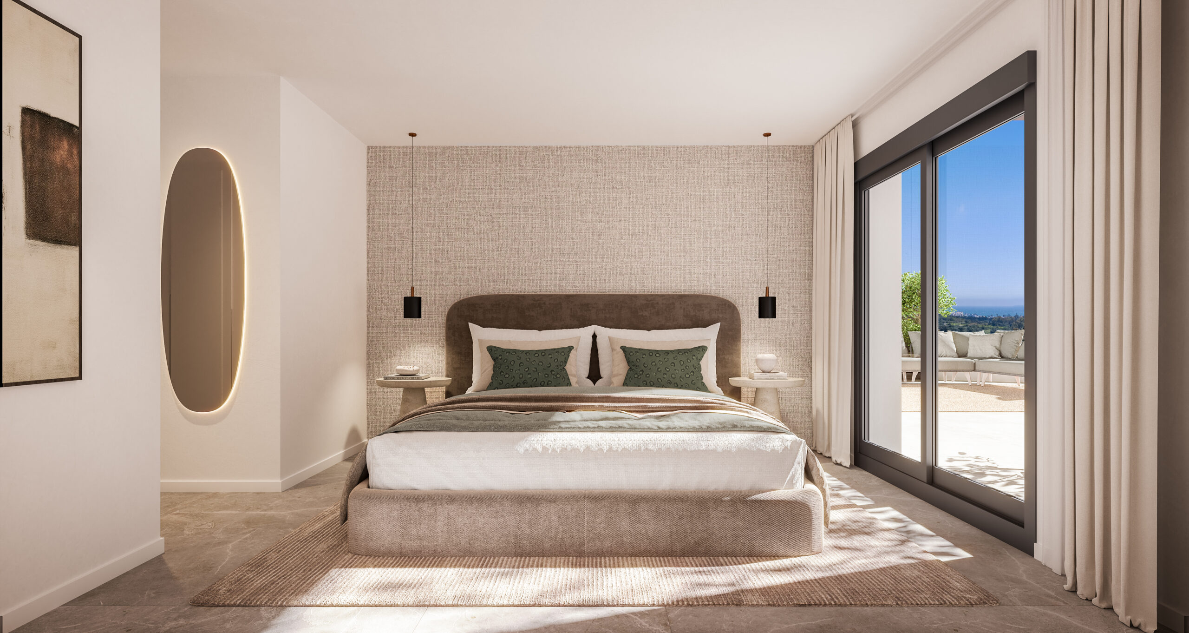
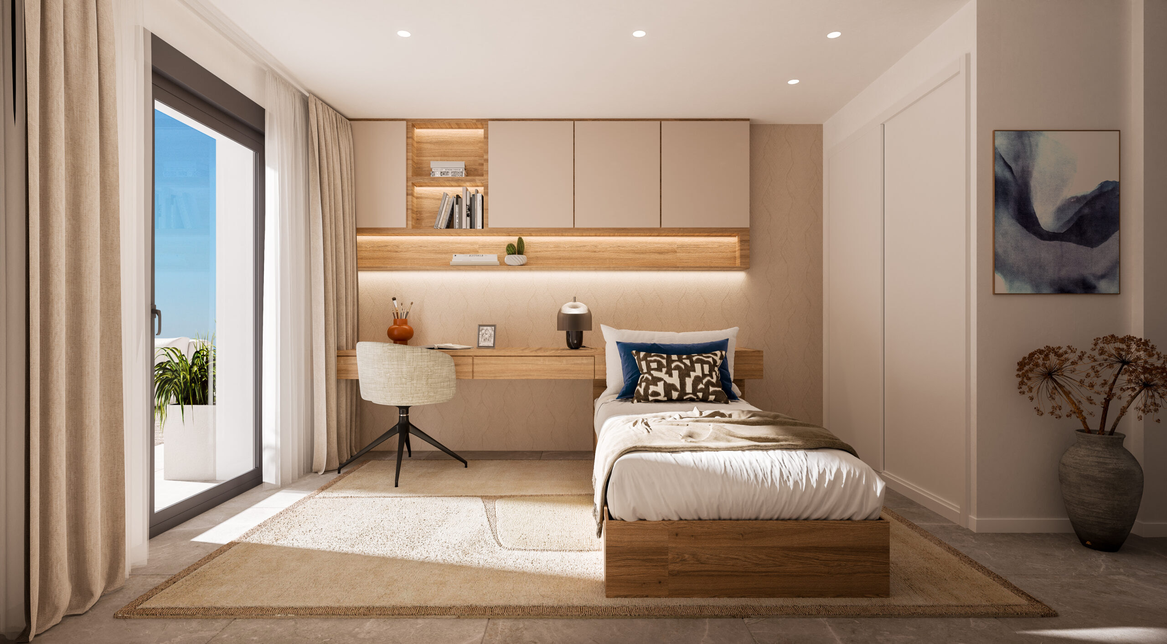
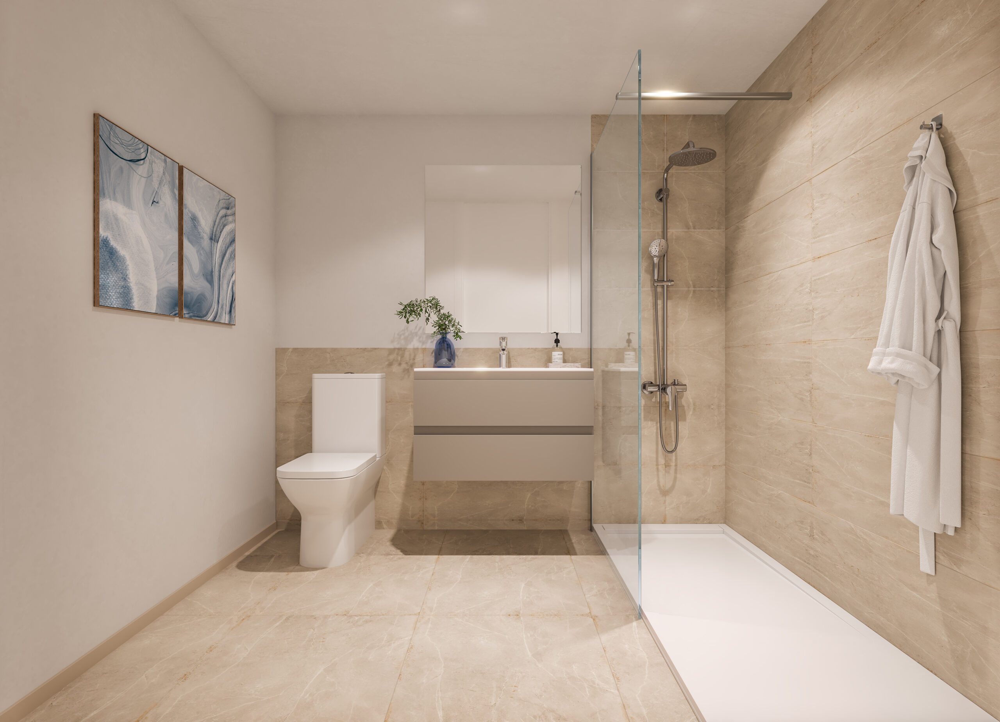
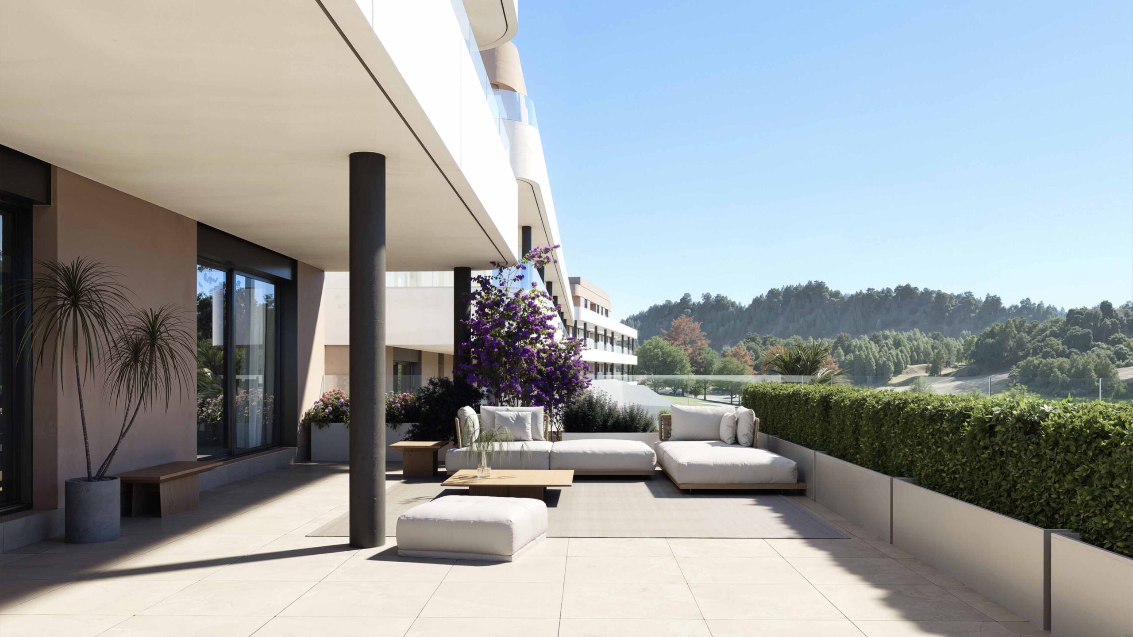
Light, and room to use it
Interiors specified to be lived in and let, not photographed once.
A well-connected location
Two drive times are published by the developer, and those are the two we quote. Everything else on this list is named in the brochure without a time attached, so it is named here the same way.
- Marbella
- 25 minutes
- Málaga airport
- Under an hour
- Estepona Golf clubhouse
- Estepona town centre
- Puerto Banús
- Sotogrande
- Finca Cortesín
- Bahía Dorada beach
- La Rada beach
- Alcazaba Vive Lagoon
- Estepona Port
- Azada Golf
- Valle Romano Golf Club
- The new hospital
- The coastal path
Estepona: Mediterranean soul, and a forward-looking vision.
The whole of it
What is actually known
Areas and prices from the price list dated 01/09/2026, on which many homes are already marked reserved. The documents name no architect, no interior designer, no completion date and no community fee. Prices on that sheet are stated to hold for two days from download; the Explanatory Note says eleven — so treat any figure here as a starting point and ask us to confirm it.
- Location
- Estepona Golf urbanisation, Estepona, Málaga
- Development
- 111 homes
- Homes
- 1, 2 and 3 bedrooms
- Built area
- 51.1 – 111.5 m²
- Terraces
- About 14 – 55 m²
- Gardens
- To selected ground-floor homes only
- Aspect
- South-east and east
- Prices
- From €320,000; highest listed available €495,000
- Included
- One parking space and one storeroom per home
- Reservation
- €12,000 + 10% VAT
- Taxes
- VAT 10% · stamp duty 1.2%
- Quality report
- Rev.01, 14 April 2026
- Architect
- Not named in the developer's documents
- Completion
- Not stated in the developer's documents
Reservation, contract, keys
- 01Reservation
€12,000 plus 10% VAT — €13,200 — and the home comes off the list
- 02On contract
Around 20% of the price plus VAT
- 03Deferred
A further 20% plus VAT, interest-free, before delivery
- 04On the keys
The remaining 60% plus VAT at the notary
From the published explanatory note. VAT is 10% and stamp duty 1.2% at the rate in force on the day of the deed; notary and Land Registry fees are the buyer's at the approved rate. The separate payment-terms PDF could not be read — a font-encoding fault defeats every extractor — so nothing from it is quoted here. Ask us and we will get the schedule in writing from the developer.
Which ones still have a view
Tell us the size and whether the sea matters to you. We will come back with what is unreserved, which floor it is on, and what it actually looks out at.