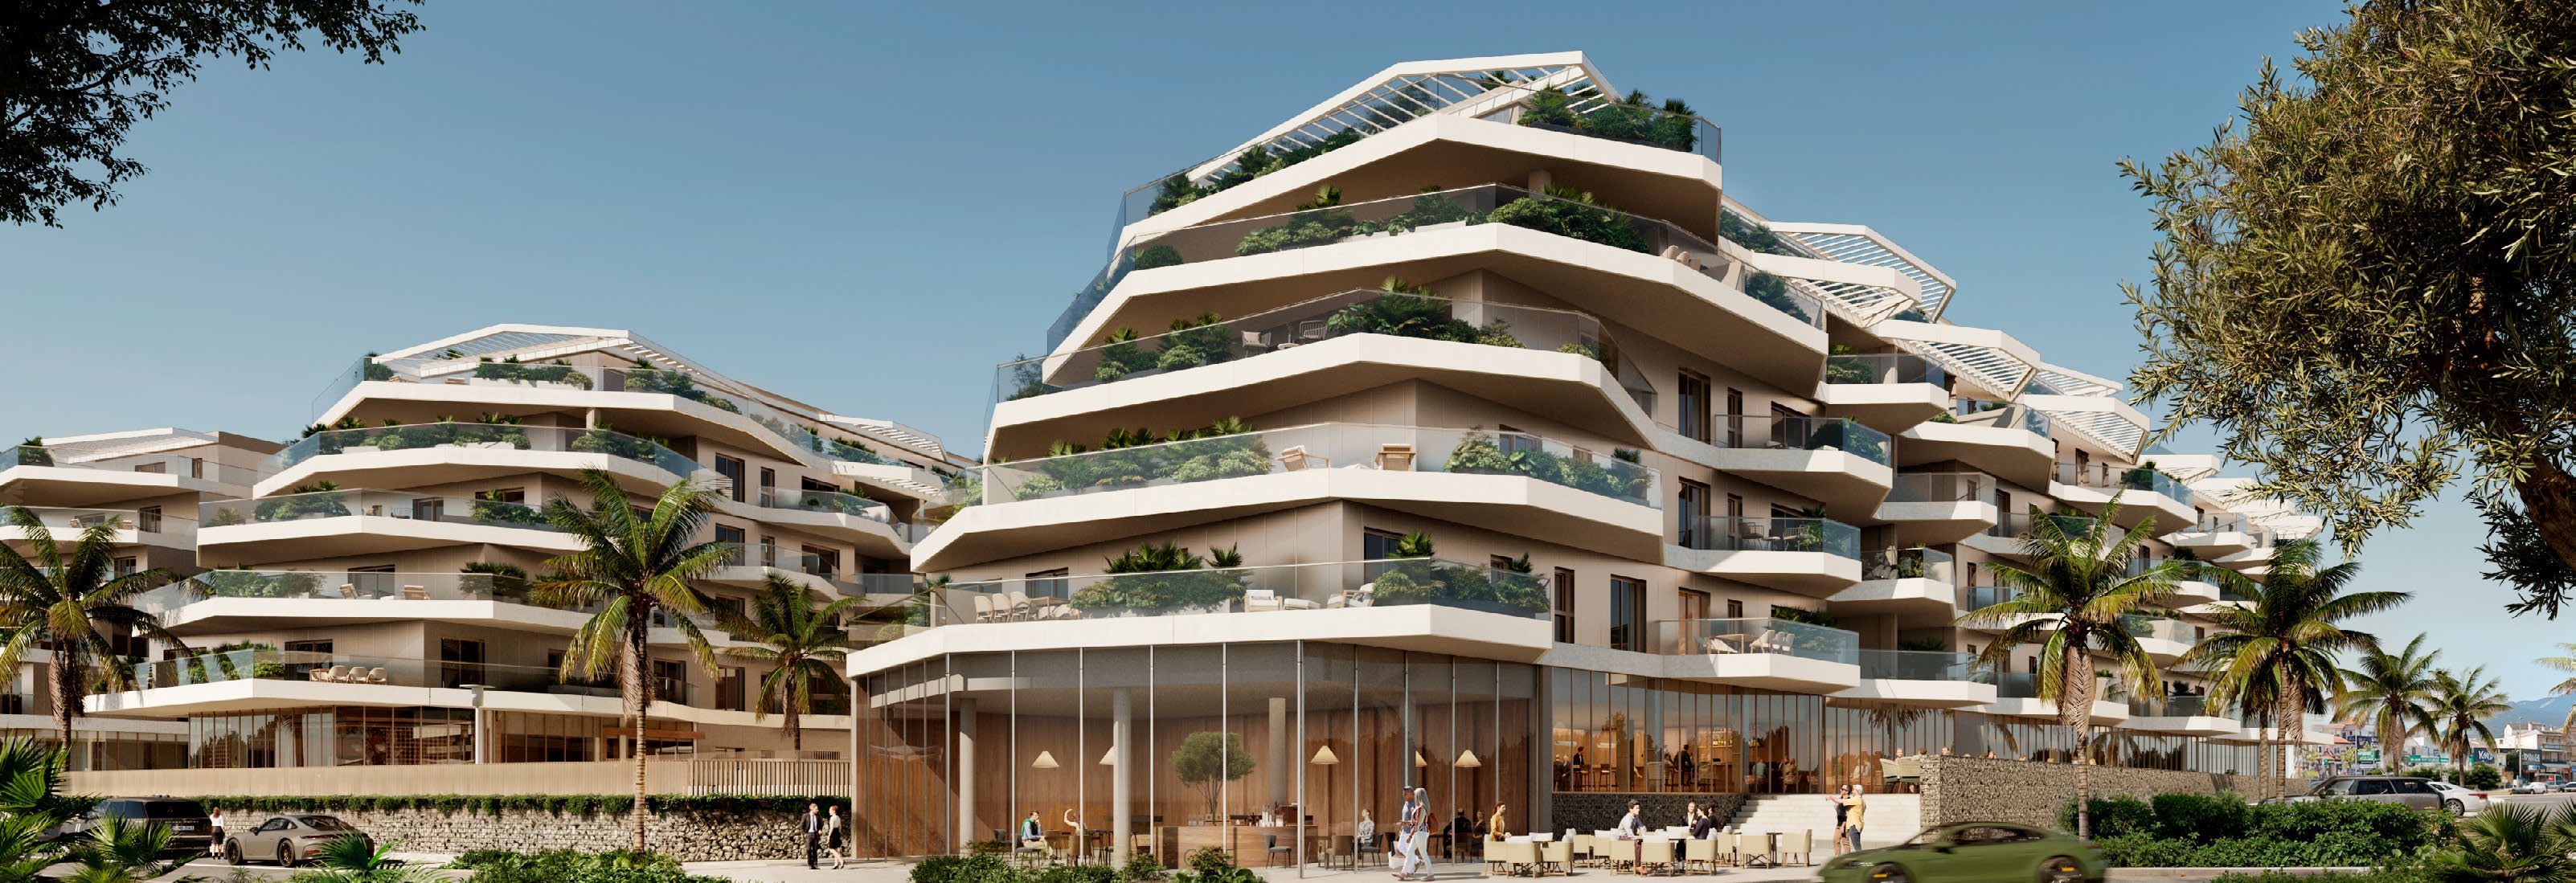
1–4 Bedroom Apartmentsnear Fuengirola
Quiet, on purpose.
Two hundred and thirty-three residences built to an A energy rating — and not yet on sale.
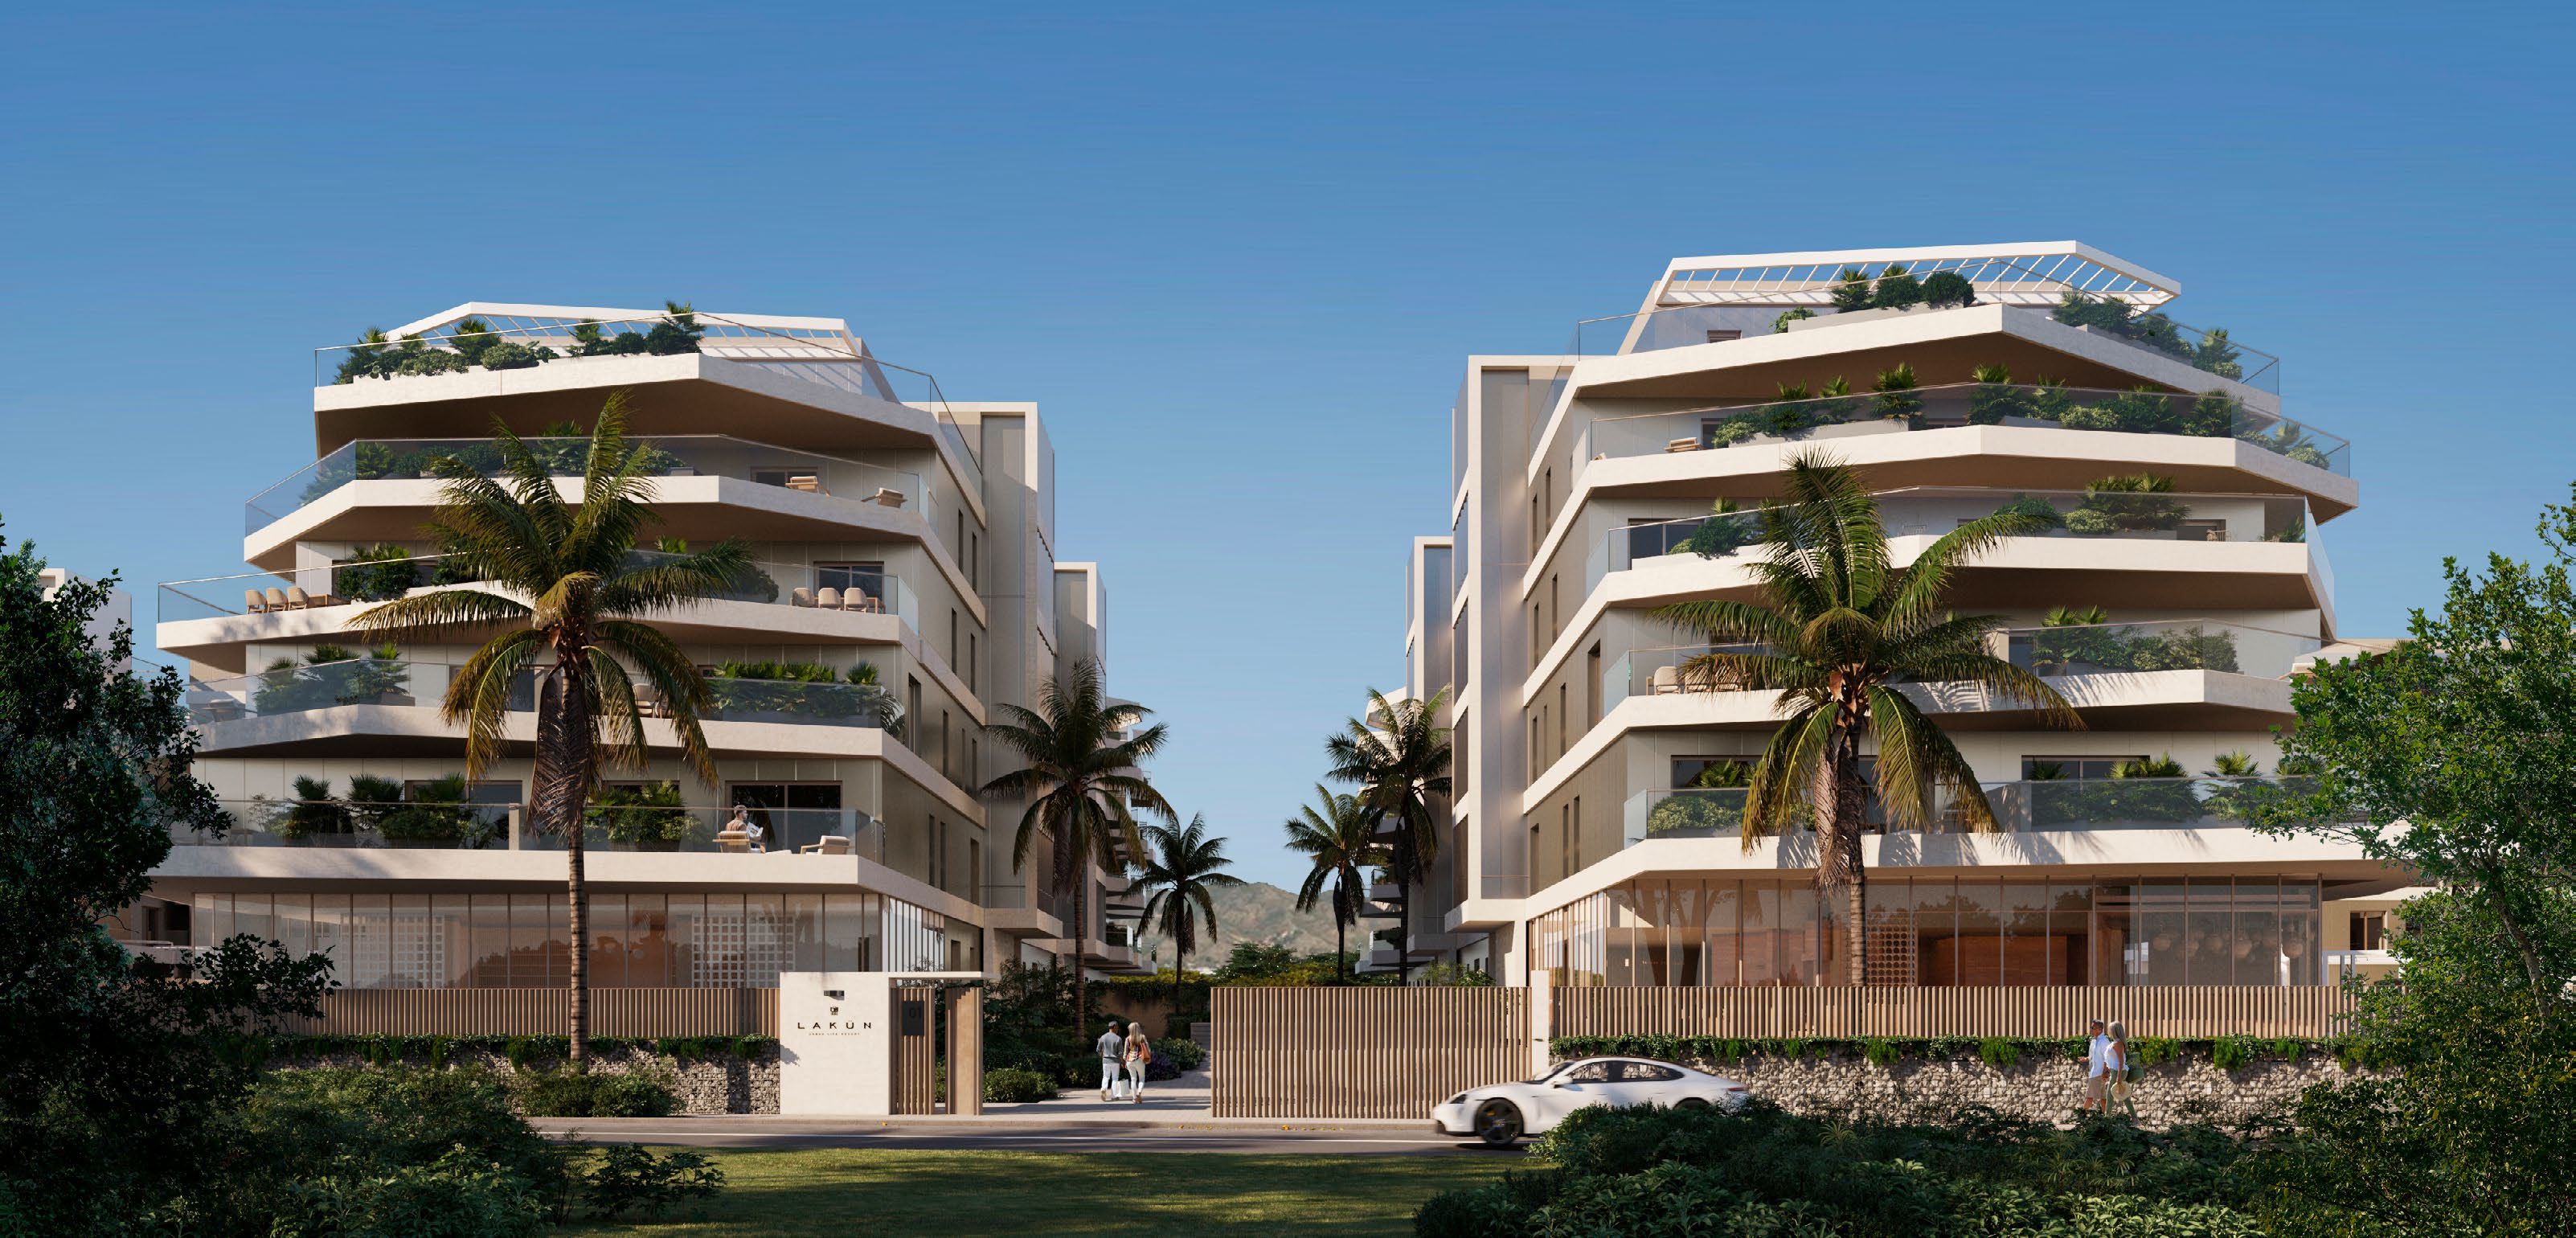
Between the beach and the white village
Between Fuengirola's eight kilometres of Blue Flag beach and the cobbled streets of Mijas — less than half an hour from both Marbella and Málaga.
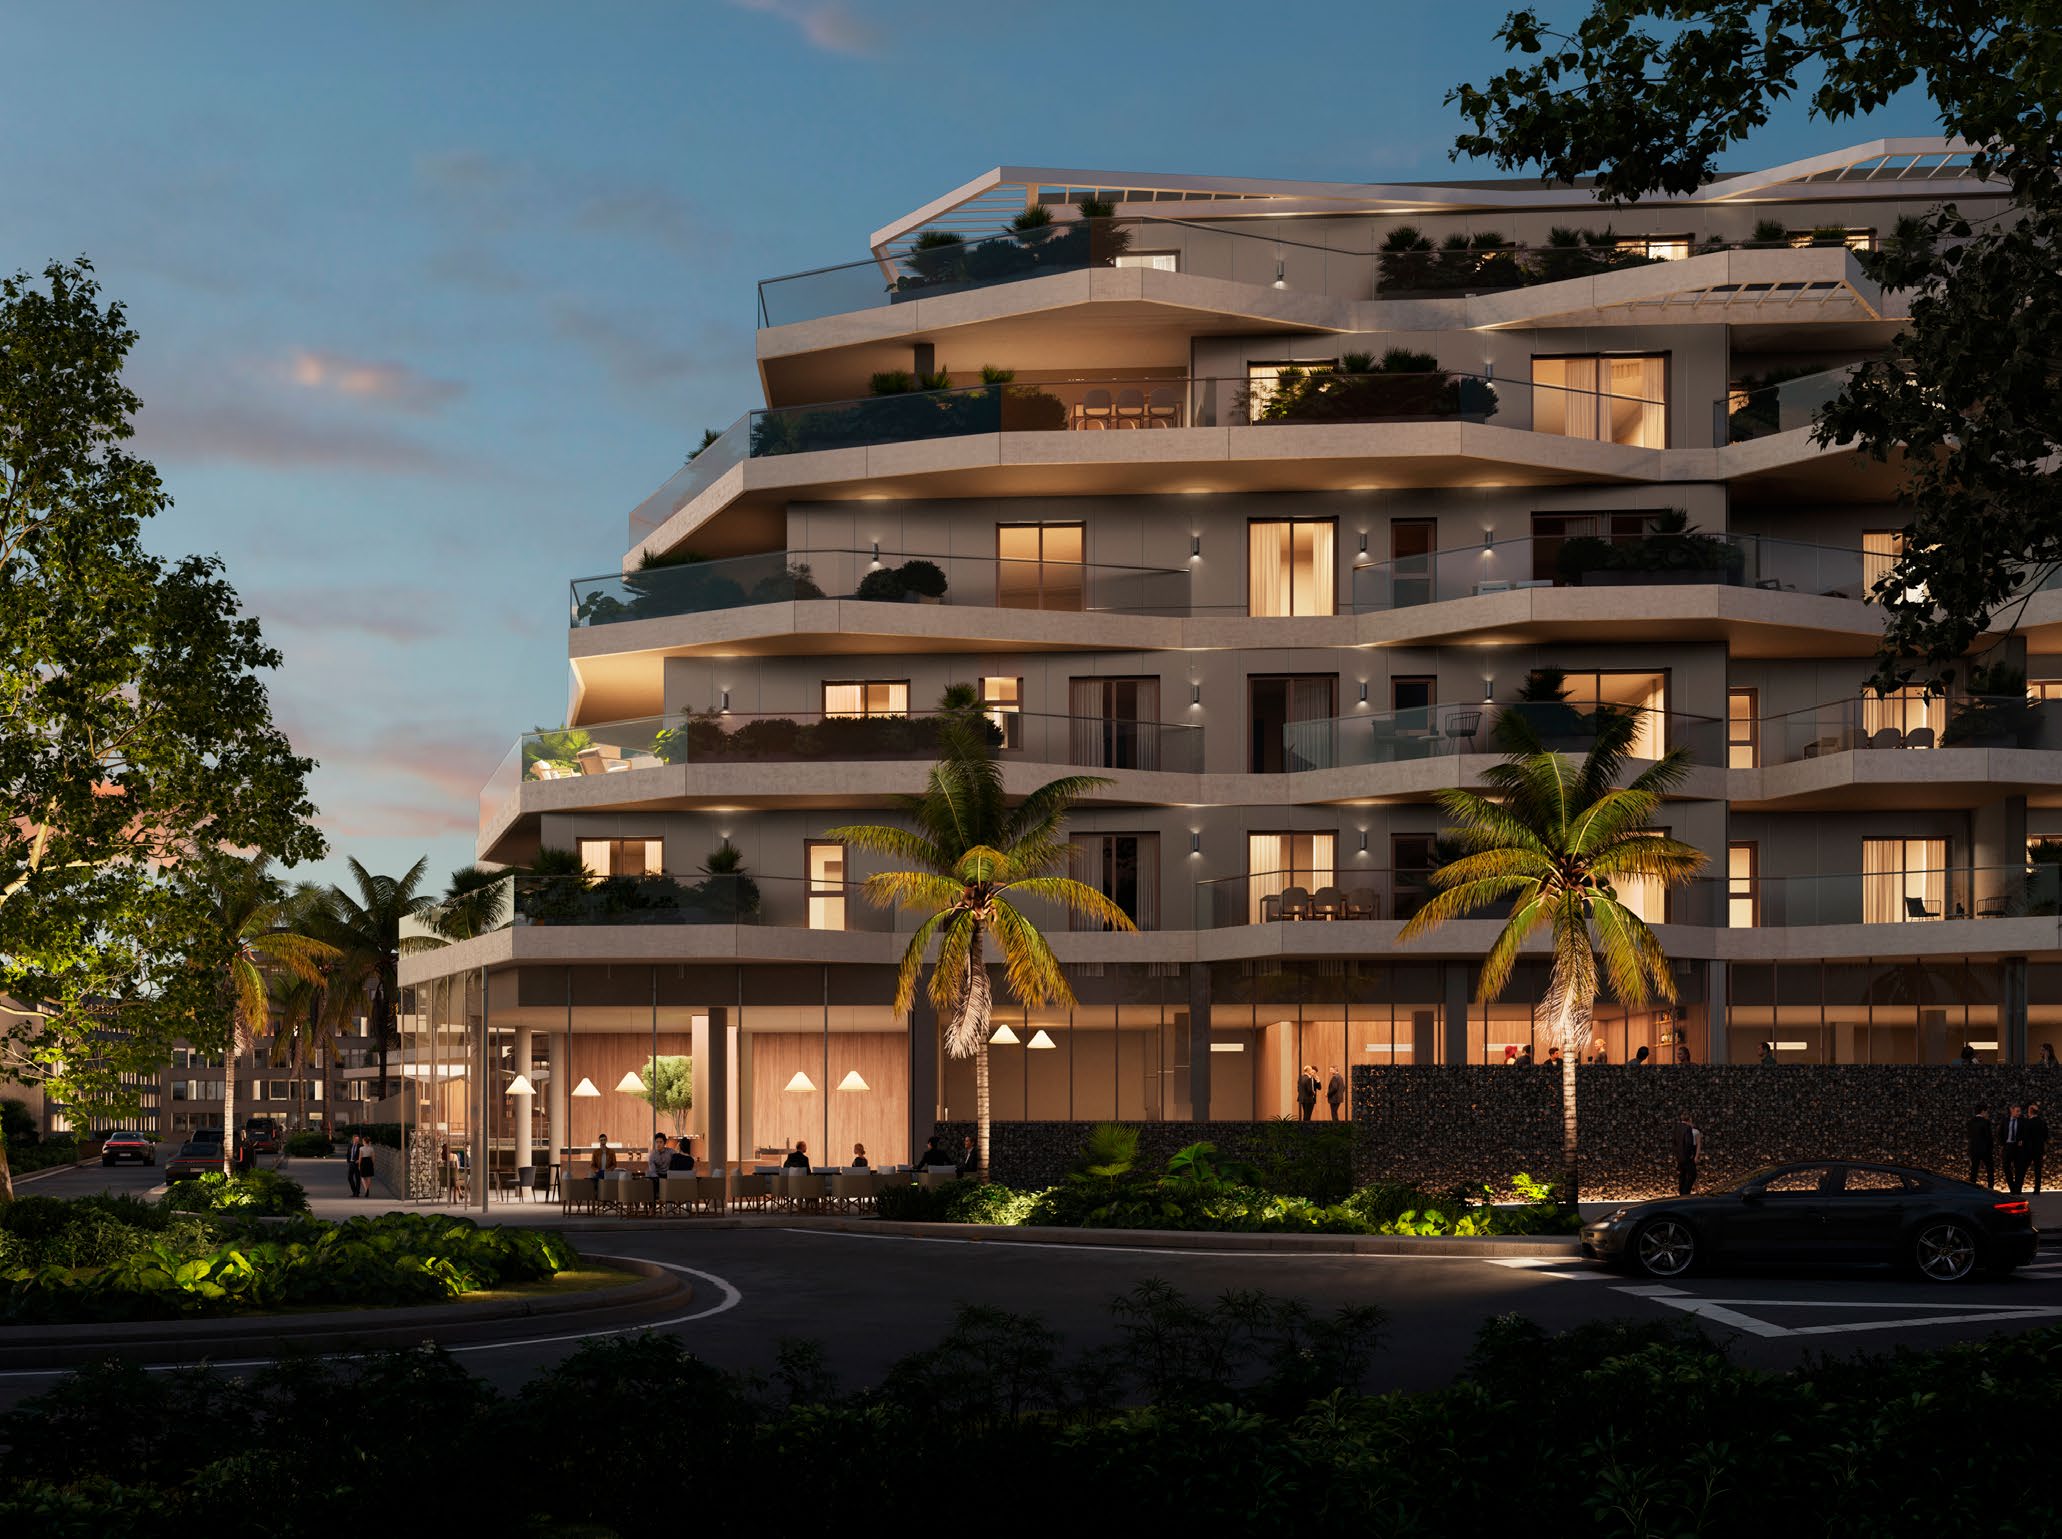
The building is drawn. The price is not.
Everything you can see here — the renders, the plans, the specification — comes from the developer's own documentation. What does not exist yet is commercial: no price list, no completion date, no licence status, no availability. We are not going to invent any of them.
What is known is the shape of it: 233 residences in seven typologies between Fuengirola and Mijas, to an A energy rating with the reductions quantified below.
The people who hear first choose first. That is the whole proposition today.
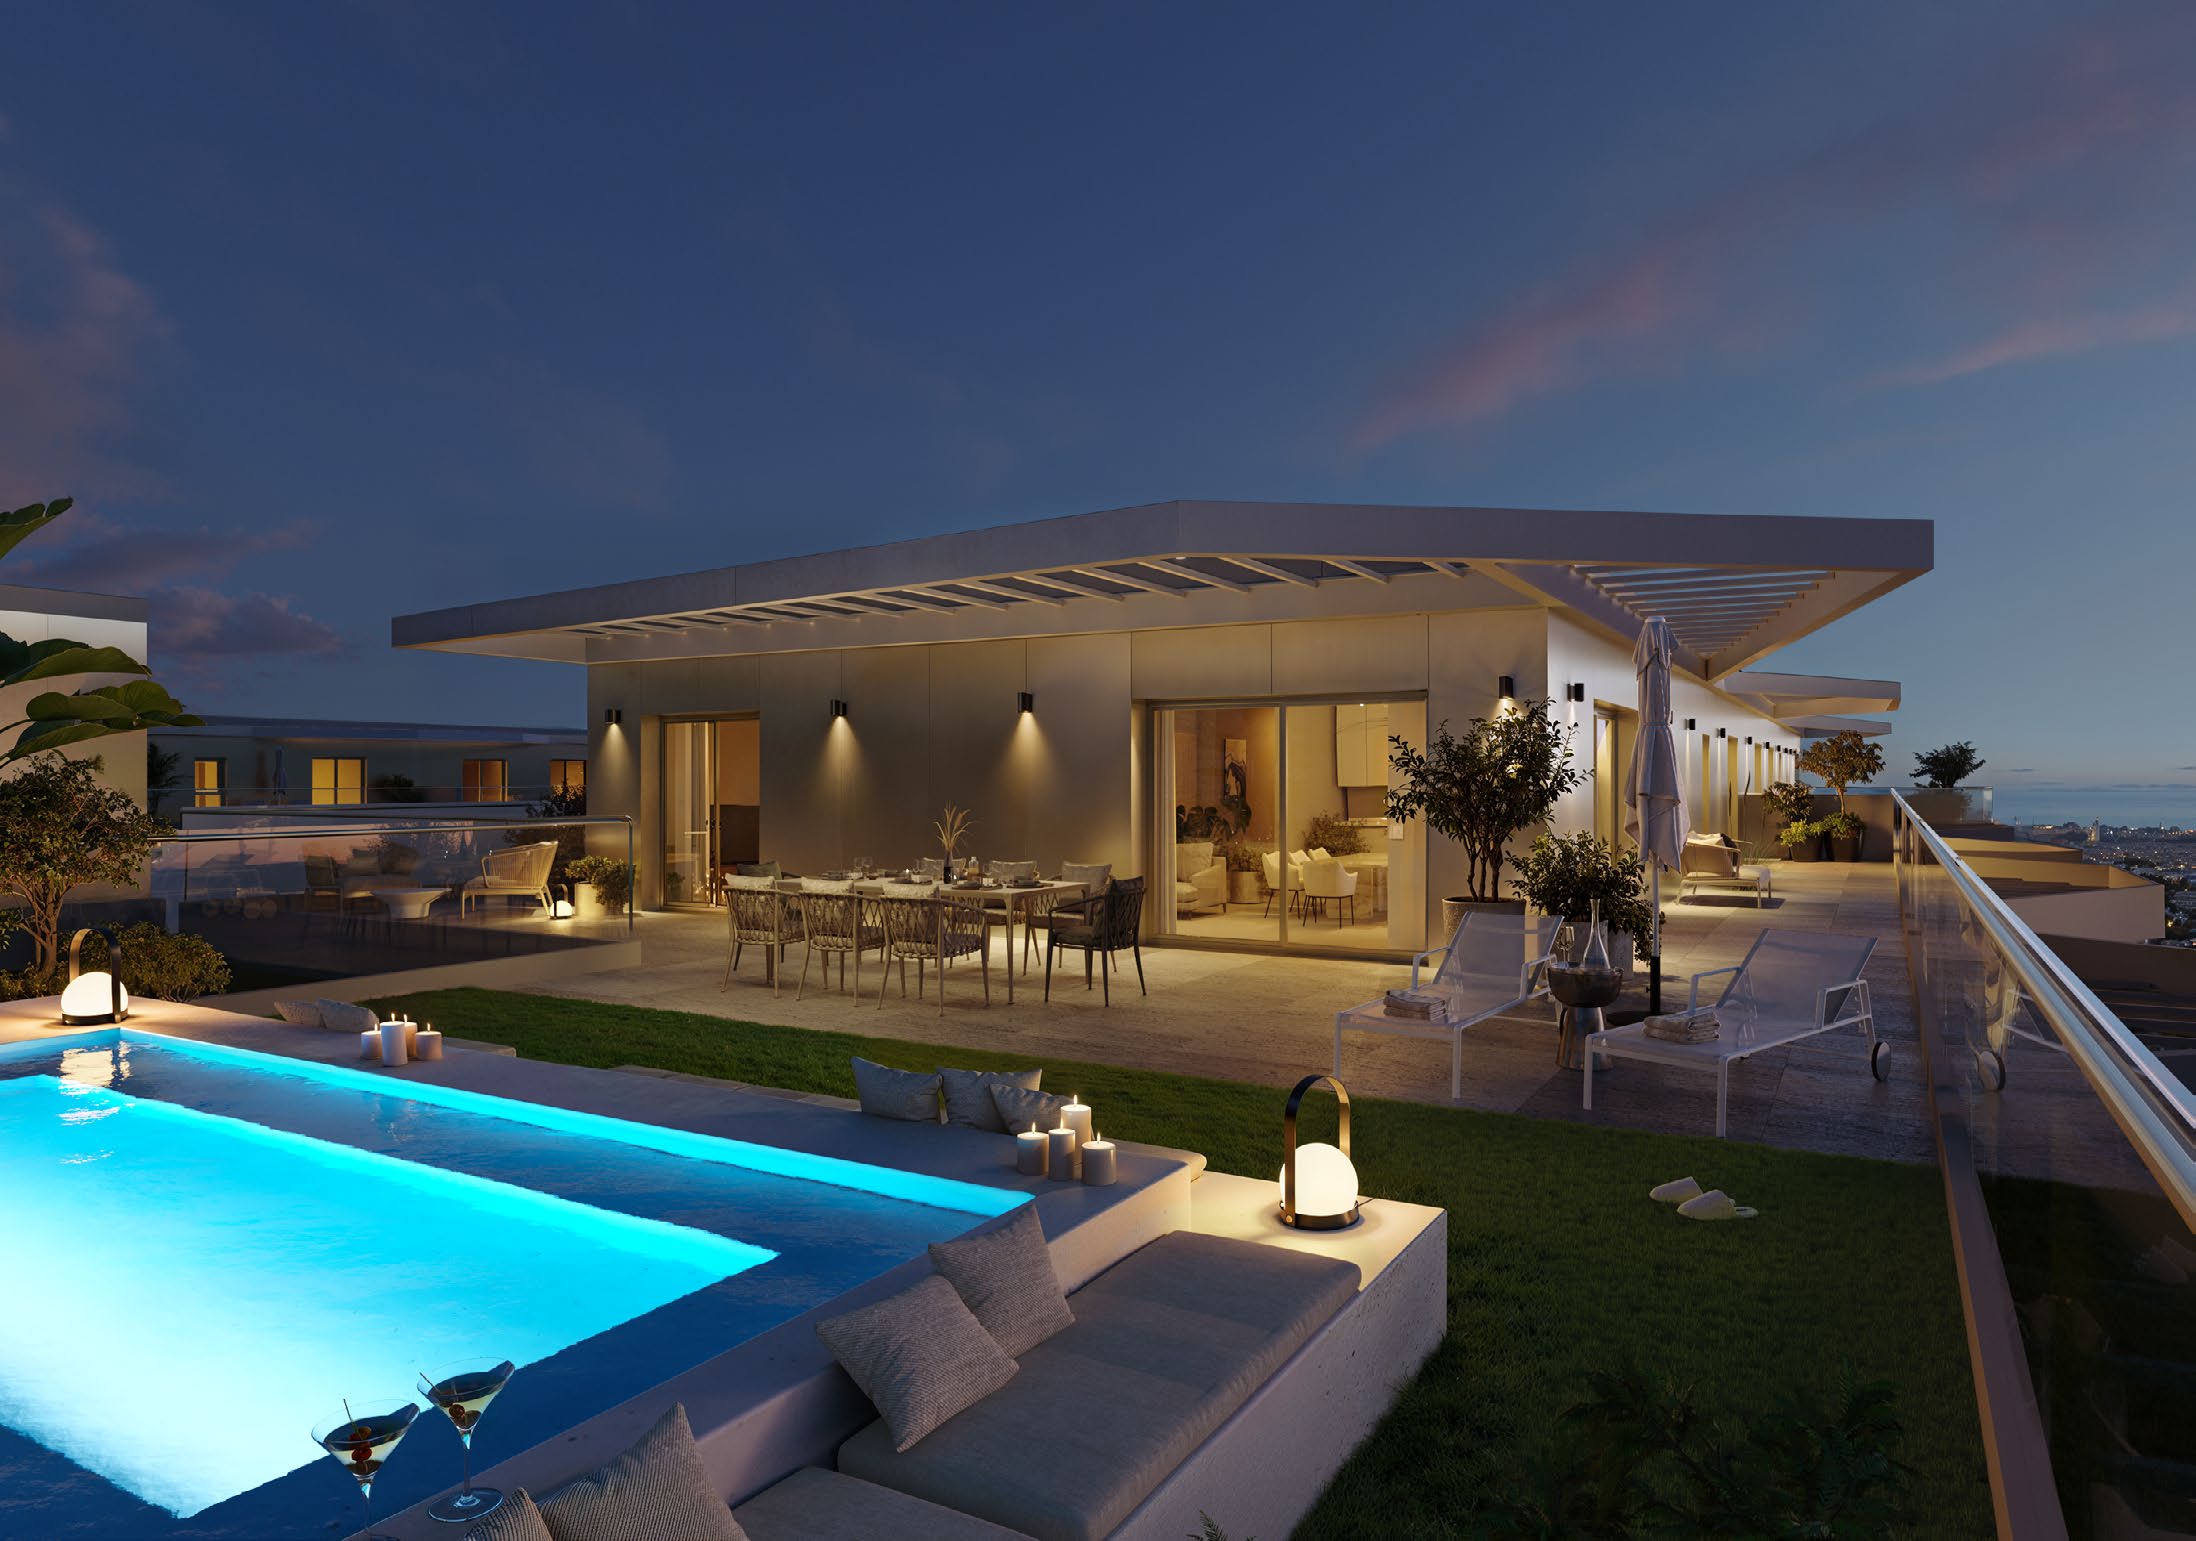
One of them is on the roof
Architecture, interiors, energy
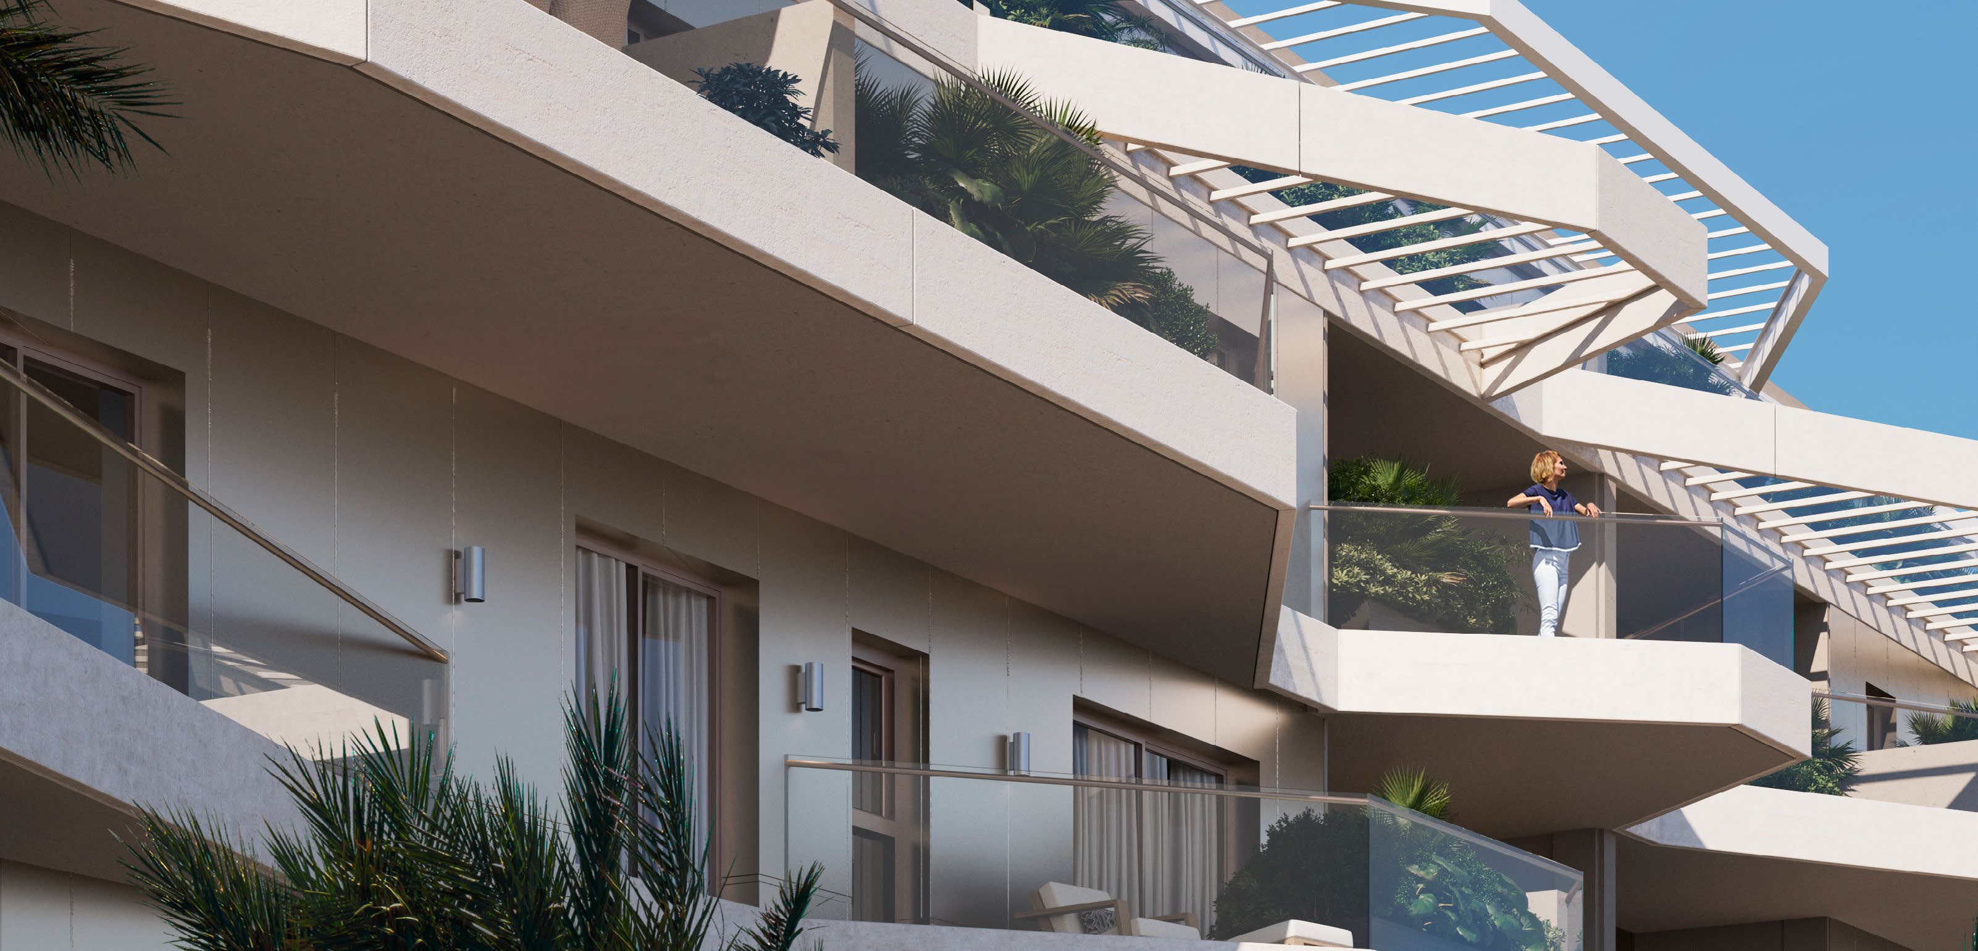
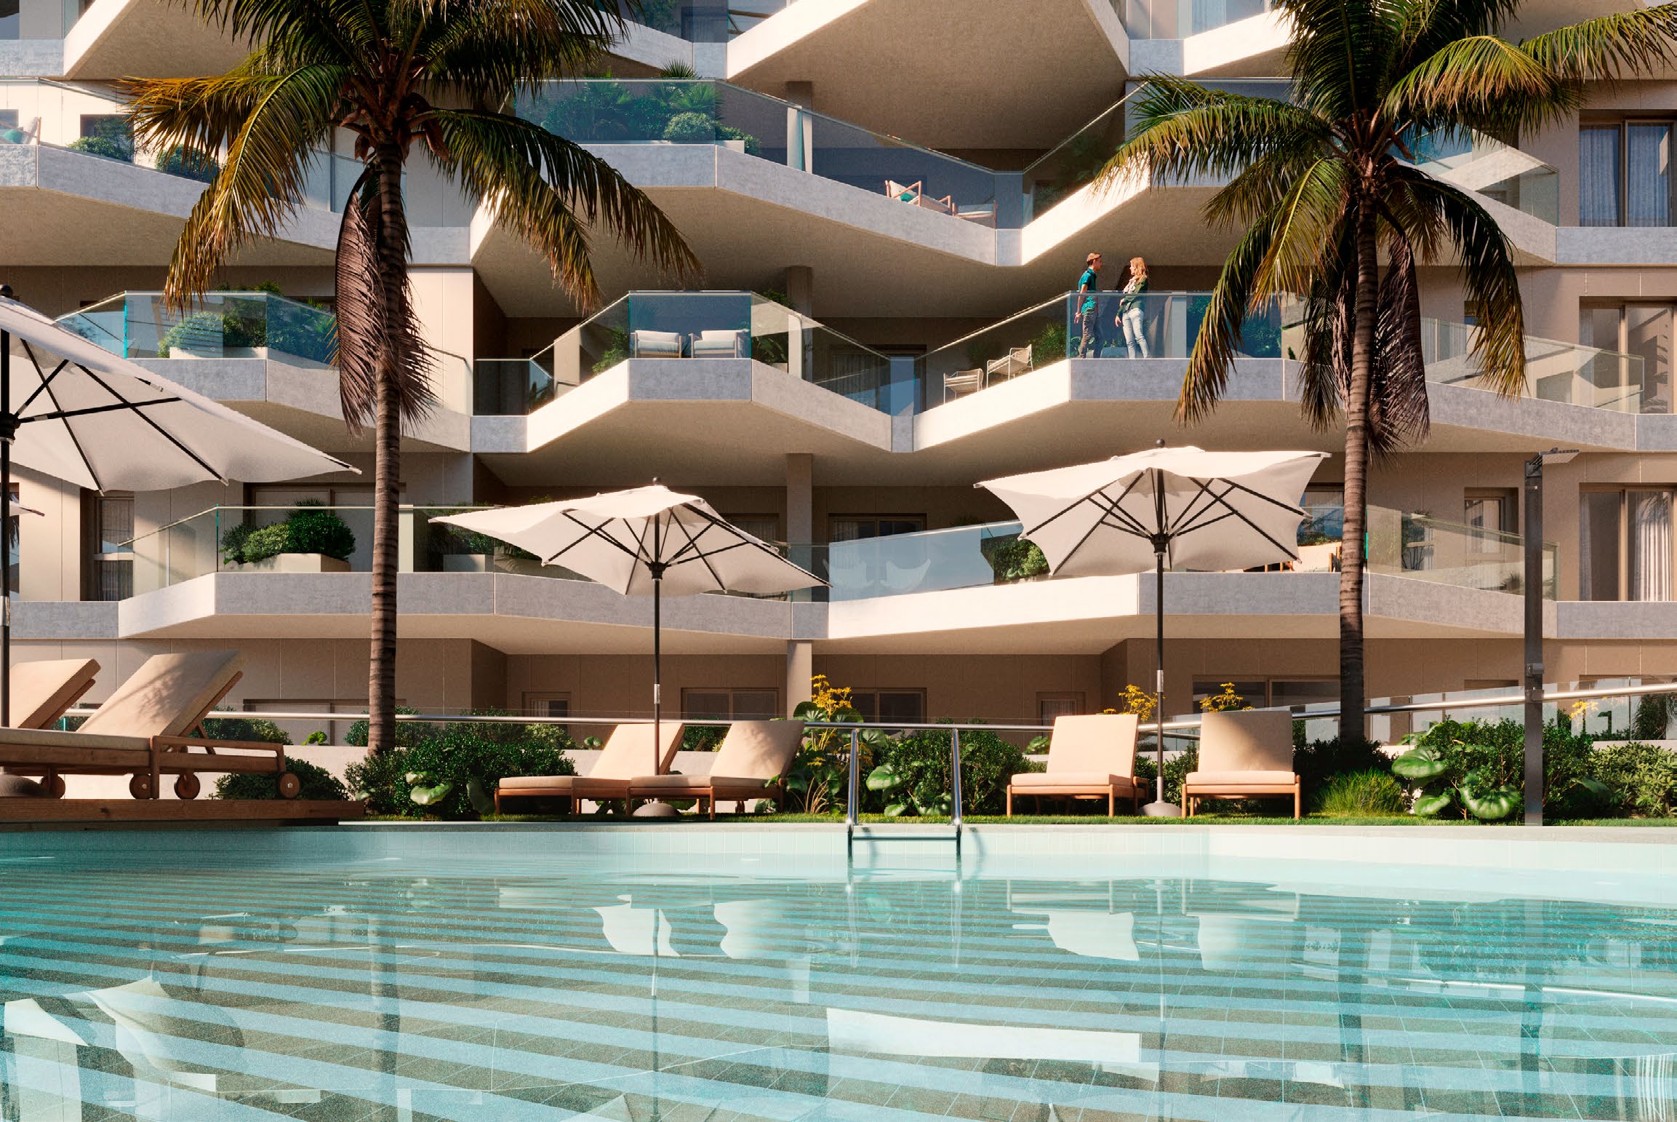
Long, low terraces stepping back floor by floor, and a building that answers its site with restraint rather than spectacle — designed for how an apartment is actually lived in.
Warm timber, pale stone and hotel-grade detailing. Every interior shown is a referential proposal rather than a final specification — ask us which finishes are fixed.
Designed to an A energy rating, with the reductions in consumption and emissions measured against an E-rated building rather than simply claimed.
Whoever you buy from on this coast, your staged payments are protected by law, and your lawyer checks the developer, the licence and the land before you commit to anything.
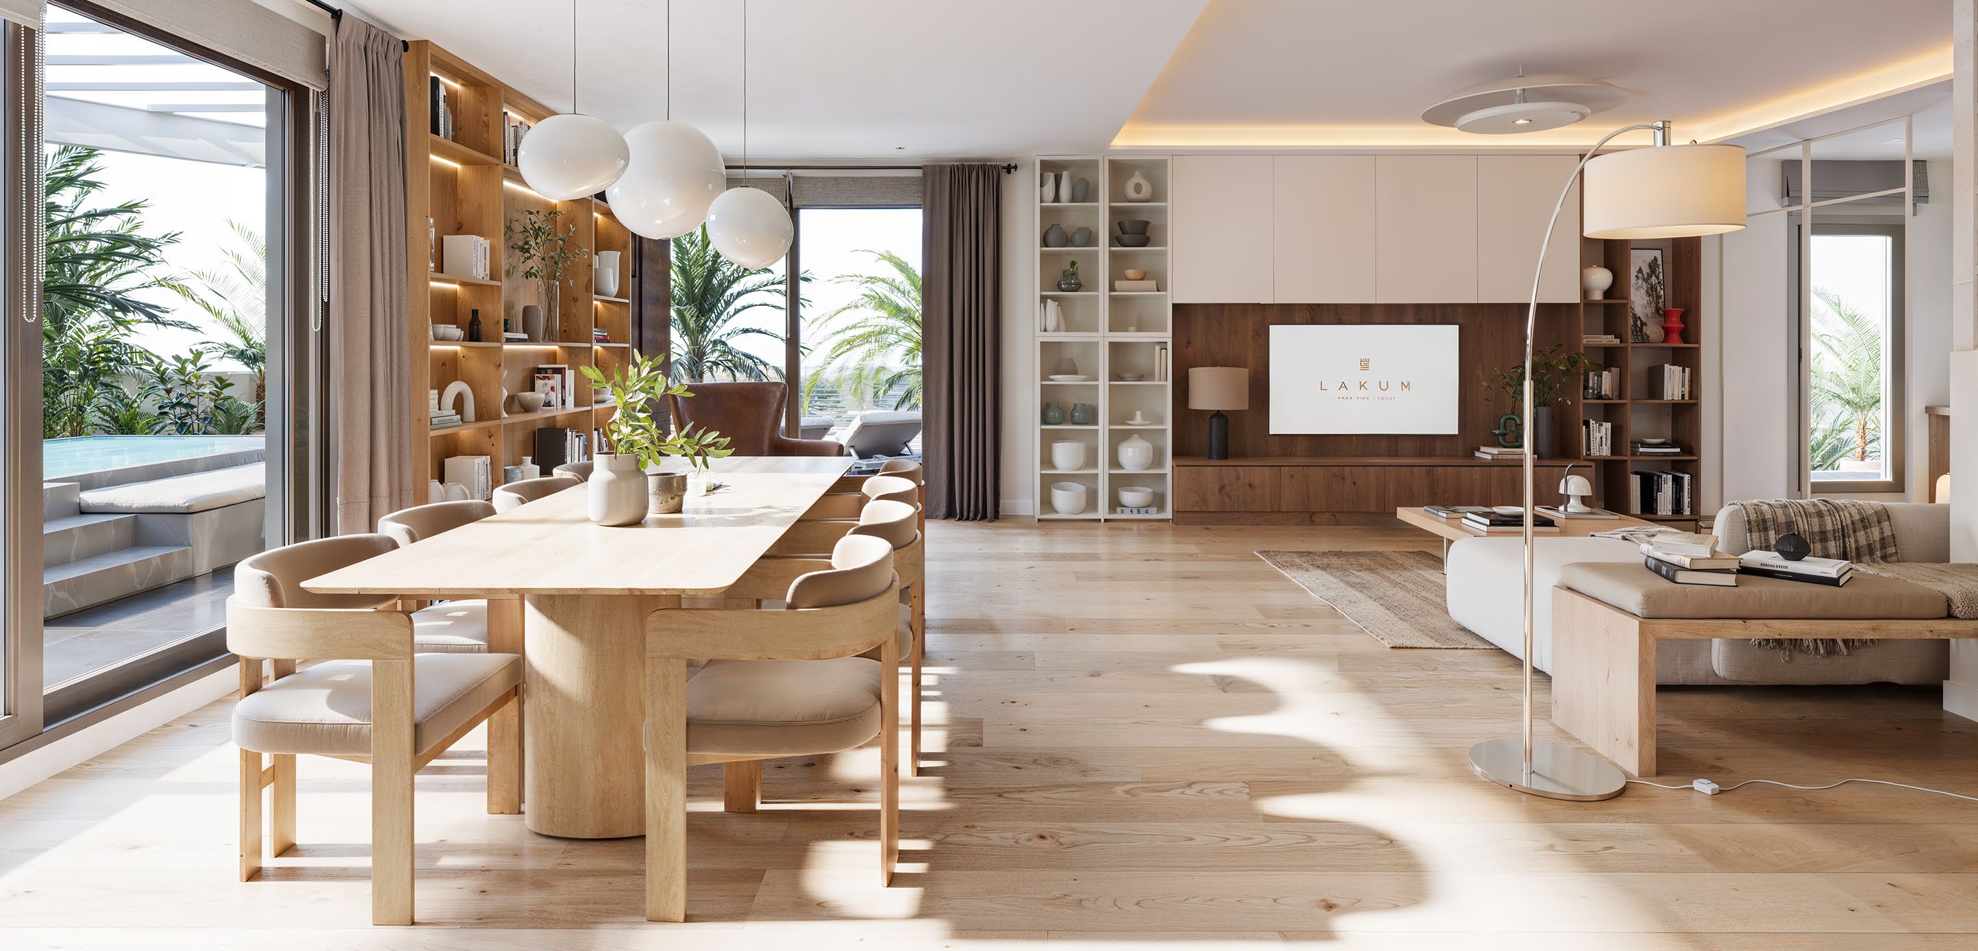
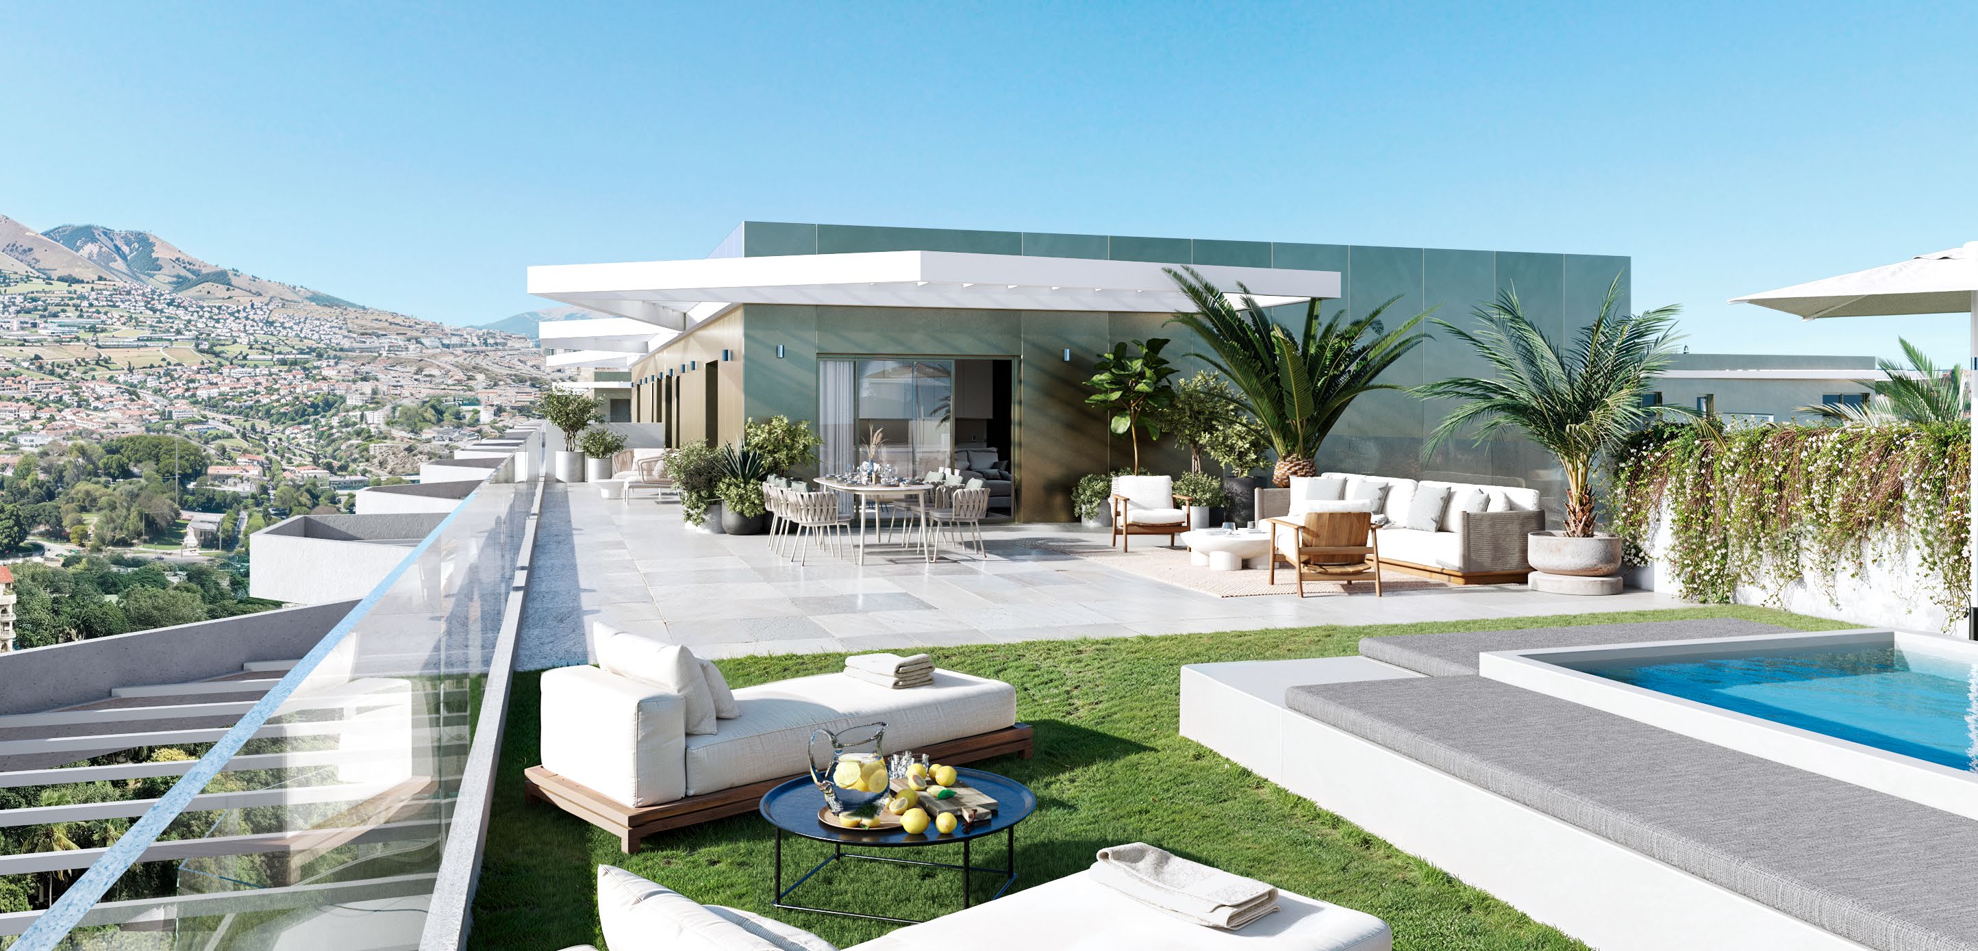
From fifty-nine square metres to four hundred
| Typology | Bedrooms | Residence up to | Terrace up to |
|---|---|---|---|
| One bedroom | 1 bedroom | 59 m² | 32 m² |
| One bedroom + flex room | 1.5 bedrooms | 83 m² | 60 m² |
| Two bedrooms | 2 bedrooms | 126 m² | 97 m² |
| Three bedrooms | 3 bedrooms | 145 m² | 100 m² |
| Three bedrooms + flex room | 3.5 bedrooms | 185 m² | 114 m² |
| Penthouse | 3 bedrooms | 187 m² | 203 m² |
| Penthouse + flex room | 4.5 bedrooms | 214 m² | 247 m² |
These are the published “up to” sizes — the largest of each kind, not the size of every one. The ten plans published in full are smaller, and they are listed below exactly as printed.
The half-bedrooms are the published notation. Every floorplan carries a flexible room, and that is what the half is — a study, a guest room or a dressing room, as you choose.
A spa, three pools, and a roof to swim on
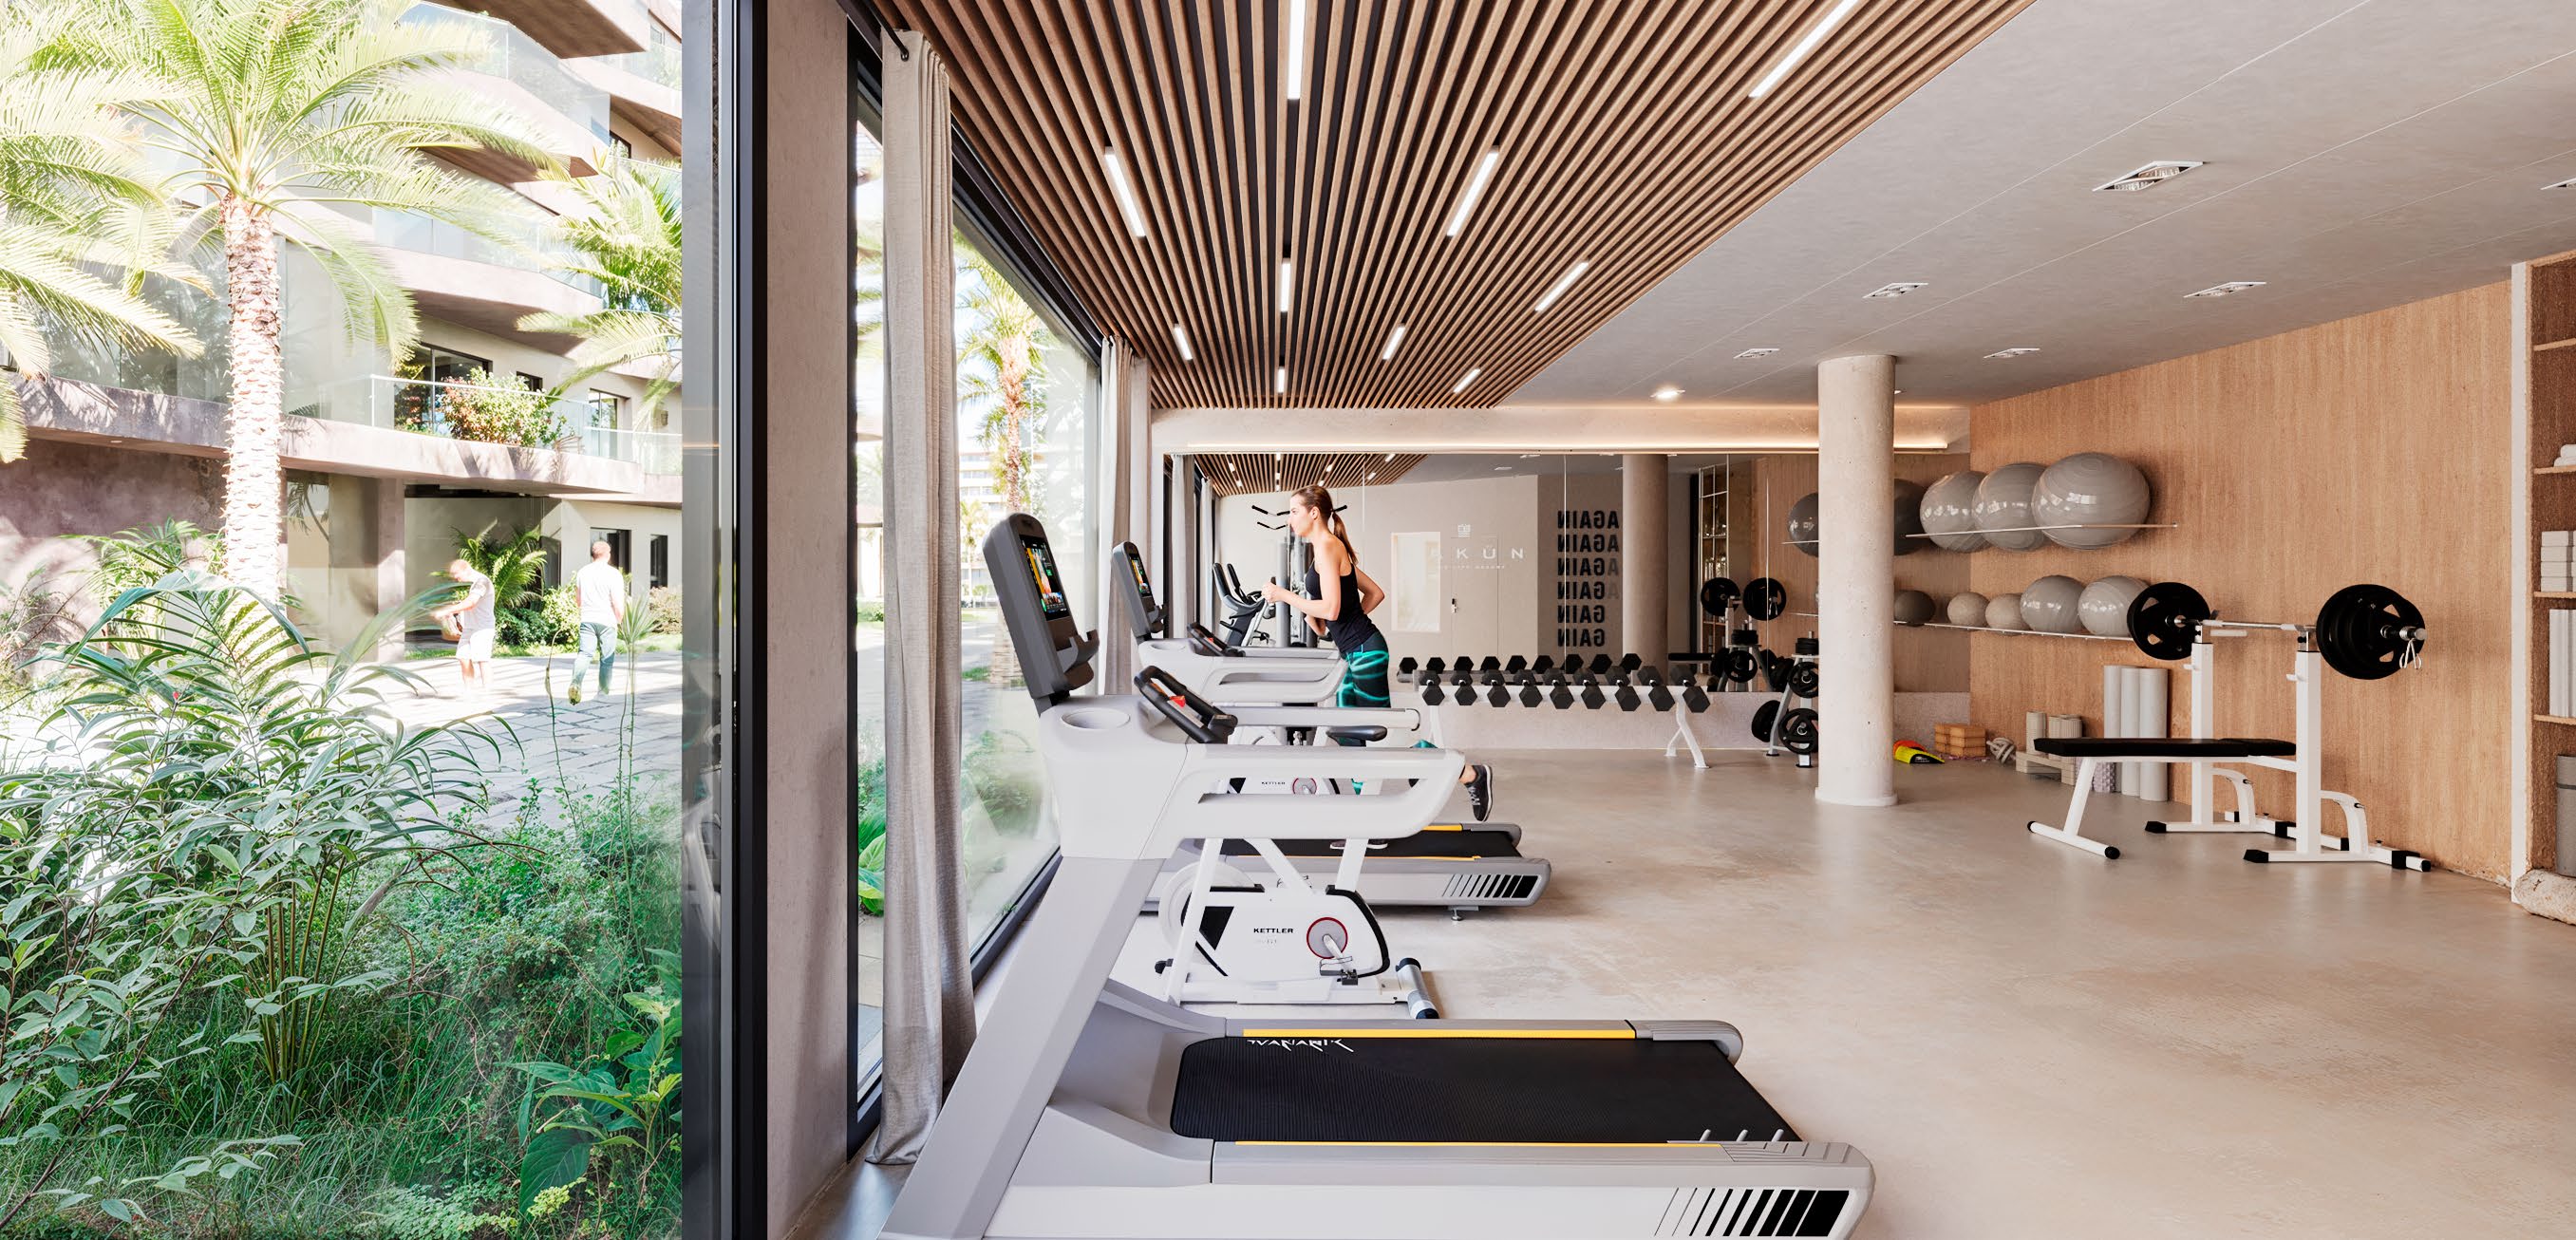
Plus a co-working floor, a gym and a room for the things a building this size needs a room for.
A skypool, and the rest of it
Five shared spaces, each with a clear job — which tells you how the building is meant to be used.
- PoolsOutdoors
- Outdoor pools, a solarium, and a skypool on the roof.
- SpaWellbeing
- A fully equipped spa for the months nobody photographs.
- Co-workingWork
- High-speed internet, meeting rooms and video-conference space.
- GymFitness
- A fully equipped gym and a personal-training area for residents.
- Multipurpose roomTogether
- Private meetings, children's birthdays, a cinema room, collaborative work.
Separately, and at the level of the individual home rather than the building: select terraces are described as carrying a private solarium, an exclusive pool and a social area with a barbecue. It says select. It does not say which, or how many.
The one number that is fully documented
The building is designed to an A rating, and the reductions are quantified rather than just claimed — both measured against the average of an E-rated building.
- · Lightweight façade system, high resistance and thermal performance
- · Thermal-break carpentry with Climalit glazing
- · Low-consumption, high-efficiency appliances
- · High-efficiency heat pump for domestic hot water
- · Photovoltaic solar panels
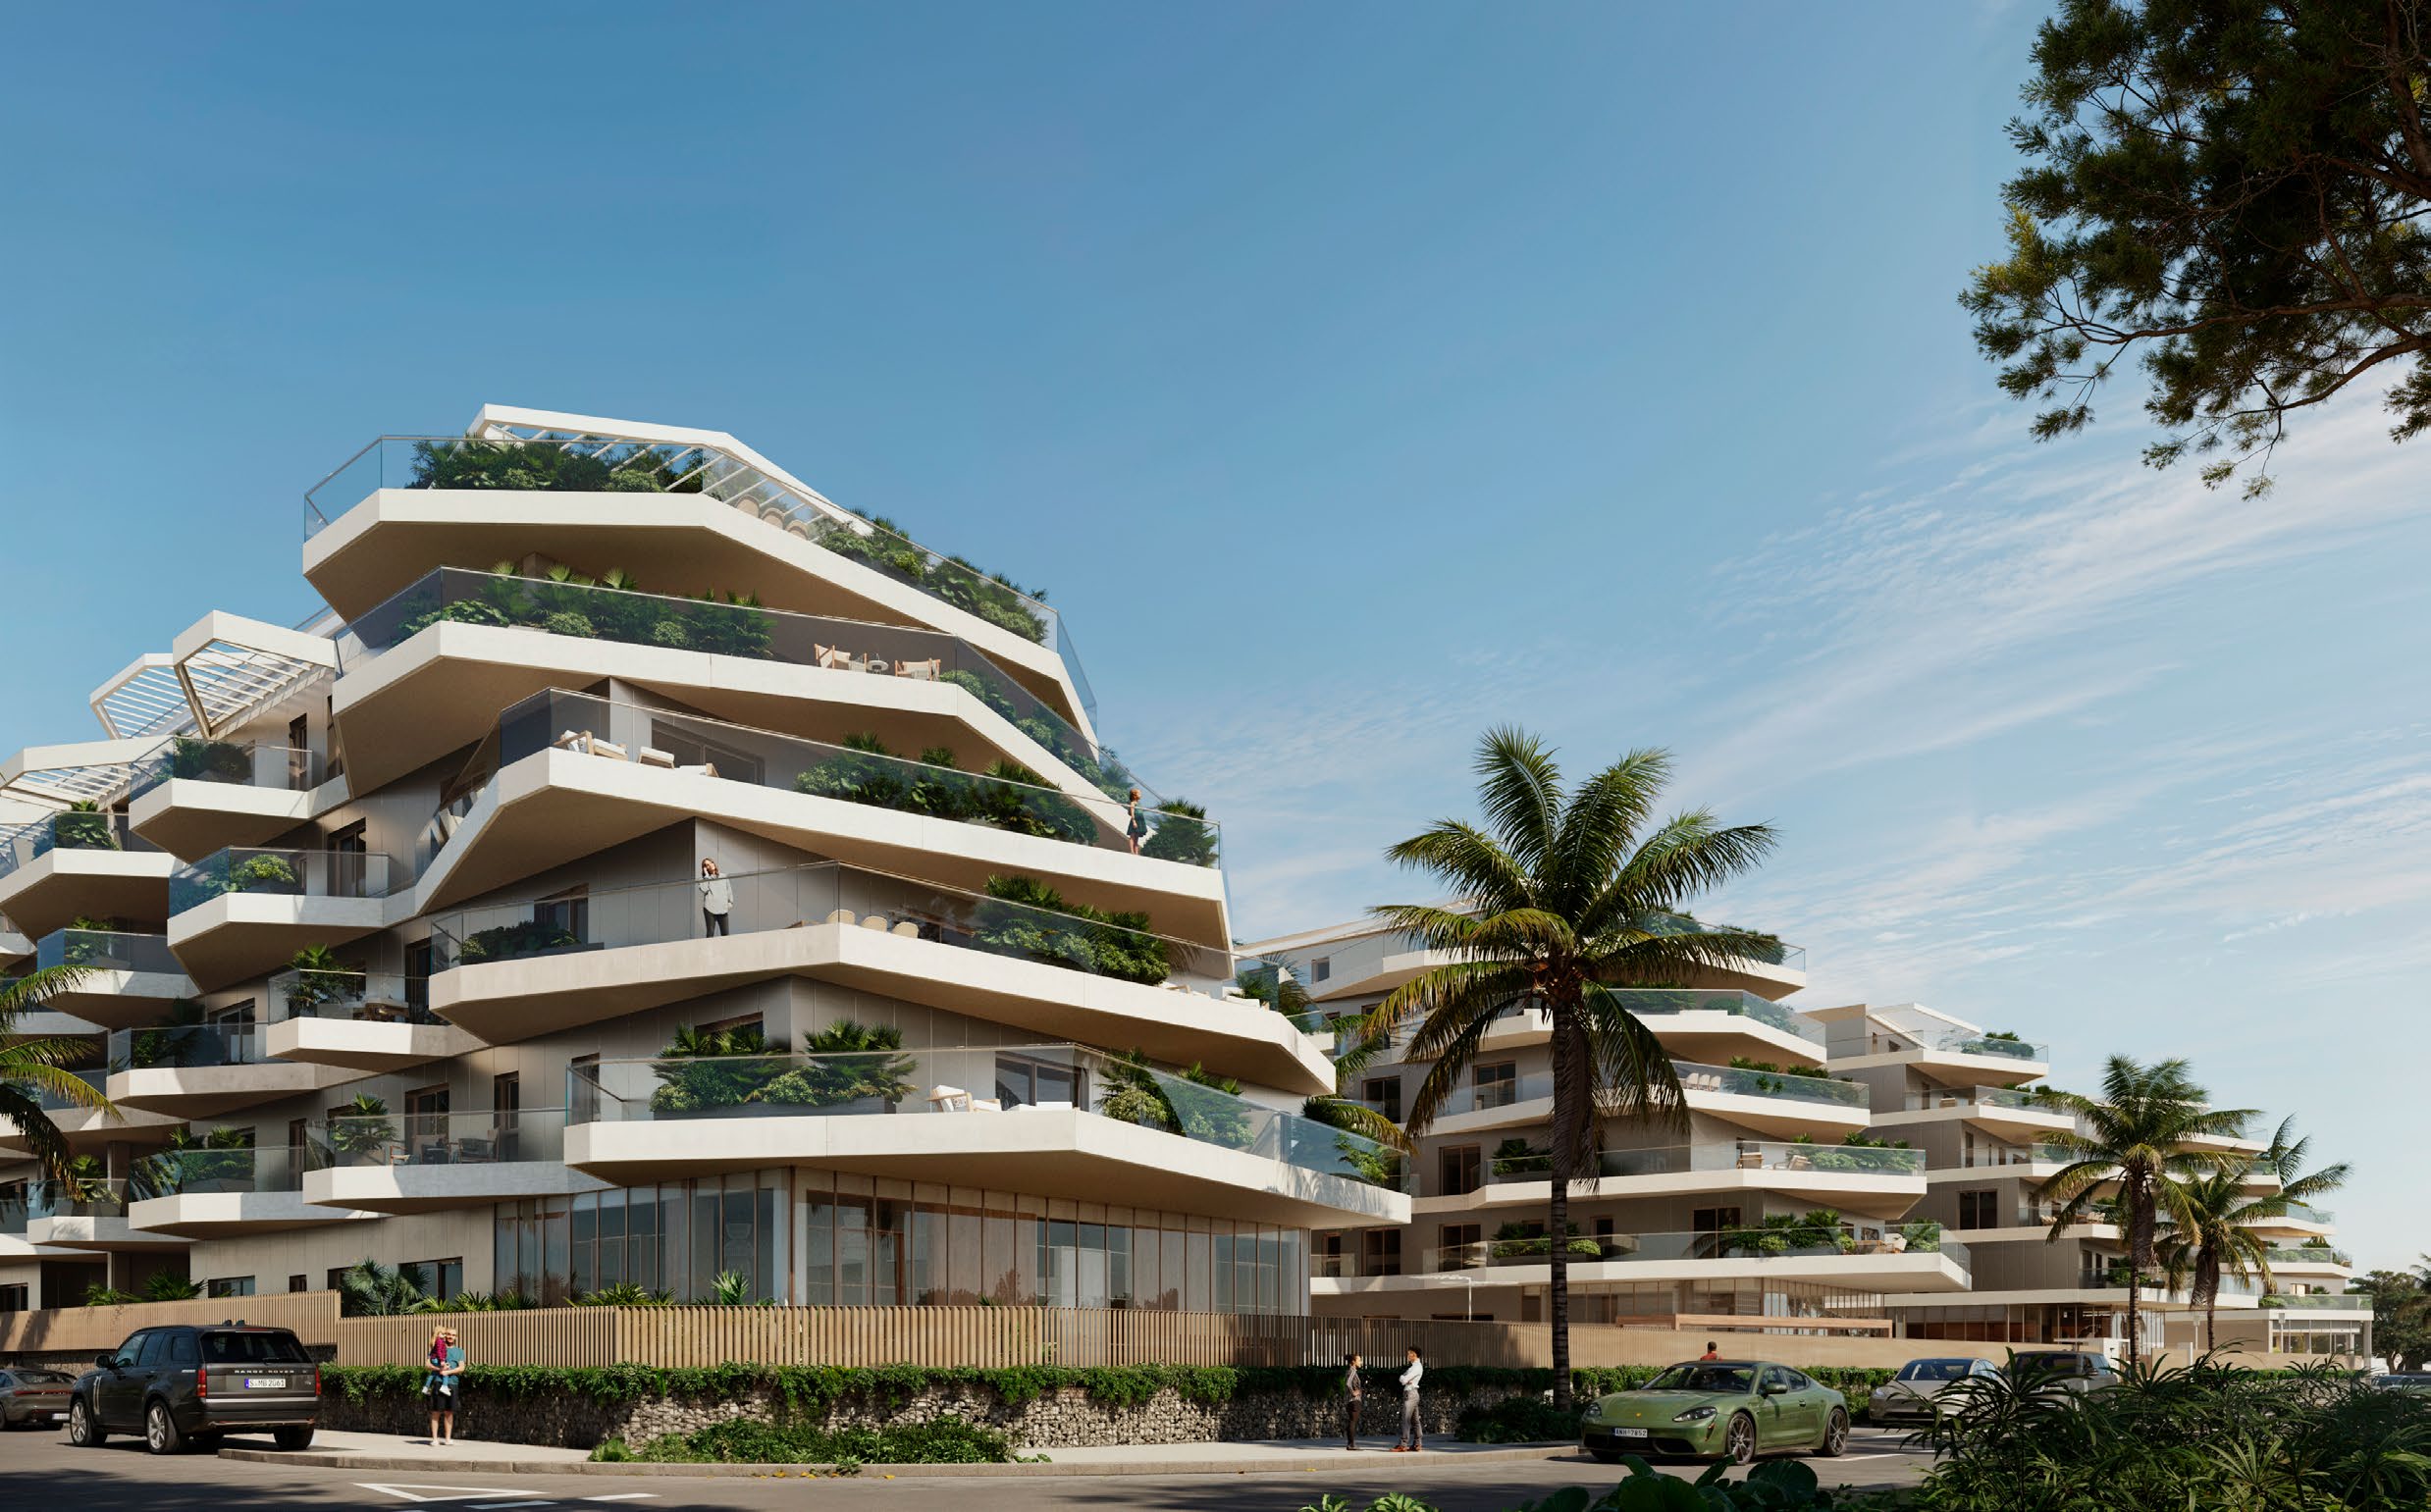
Living looking to the future
An AA carbon rating, and the five things that get it there.
Five minutes to the beach, twenty to the airport
Between the coastal towns of Fuengirola and Mijas, a minute from the motorway. These are the published drive times, and we can quote them exactly.
- The A-7 motorway
- 1 minute
- The beach
- 5 minutes
- The commuter train
- 5 minutes
- Málaga airport
- 20 minutes
- Marbella
- 25 minutes
- Málaga
- 25 minutes
Málaga at the end of it: the Alcazaba, the cathedral, the Picasso Museum and the Pompidou.
The exact numbers
| Plan | Built m² | Terrace m² | Total m² |
|---|---|---|---|
| One bedroom | 53.72 | 11.07 | 64.79 |
| One bedroom | 57.08 | 13.53 | 70.61 |
| One bedroom + flex room | 76.43 | 11.28 | 97.71 |
| Two bedrooms | 92.01 | 30.52 | 122.53 |
| Two bedrooms · garden | 125.81 | 97.41 | 223.22 |
| Three bedrooms | 140.80 | 99.97 | 240.77 |
| Three bedrooms | 118.22 | 61.97 | 180.19 |
| Three bedrooms + flex room | 183.49 | 99.68 | 283.17 |
| Penthouse · 3 bed | 138.69 | 203.58 | 342.27 |
| Penthouse · 4 bed + flex room | 212.41 | 184.34 | 396.75 |
Built area, built terrace and the total, in square metres, as printed. Every plan carries the developer's own warning that areas may change before completion and that the approved project prevails — so treat these as the shape of the thing, not as a contract.
Room labels recurring across the ten: master bedroom and master bathroom, bedrooms two to four, walk-in closet, flex room, chill-out, outdoor living, outdoor kitchen, garden, grand terrace.
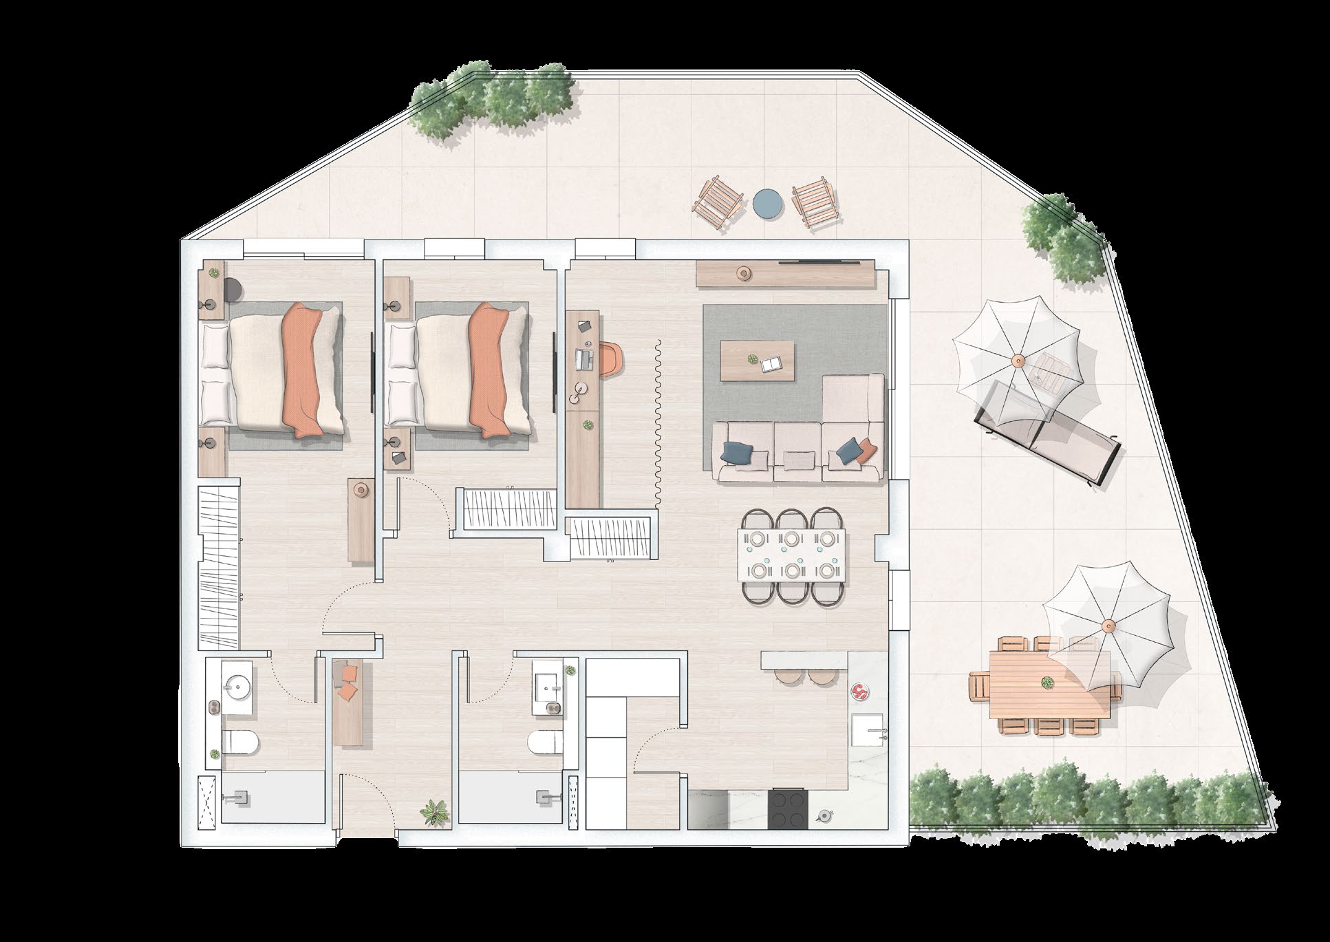
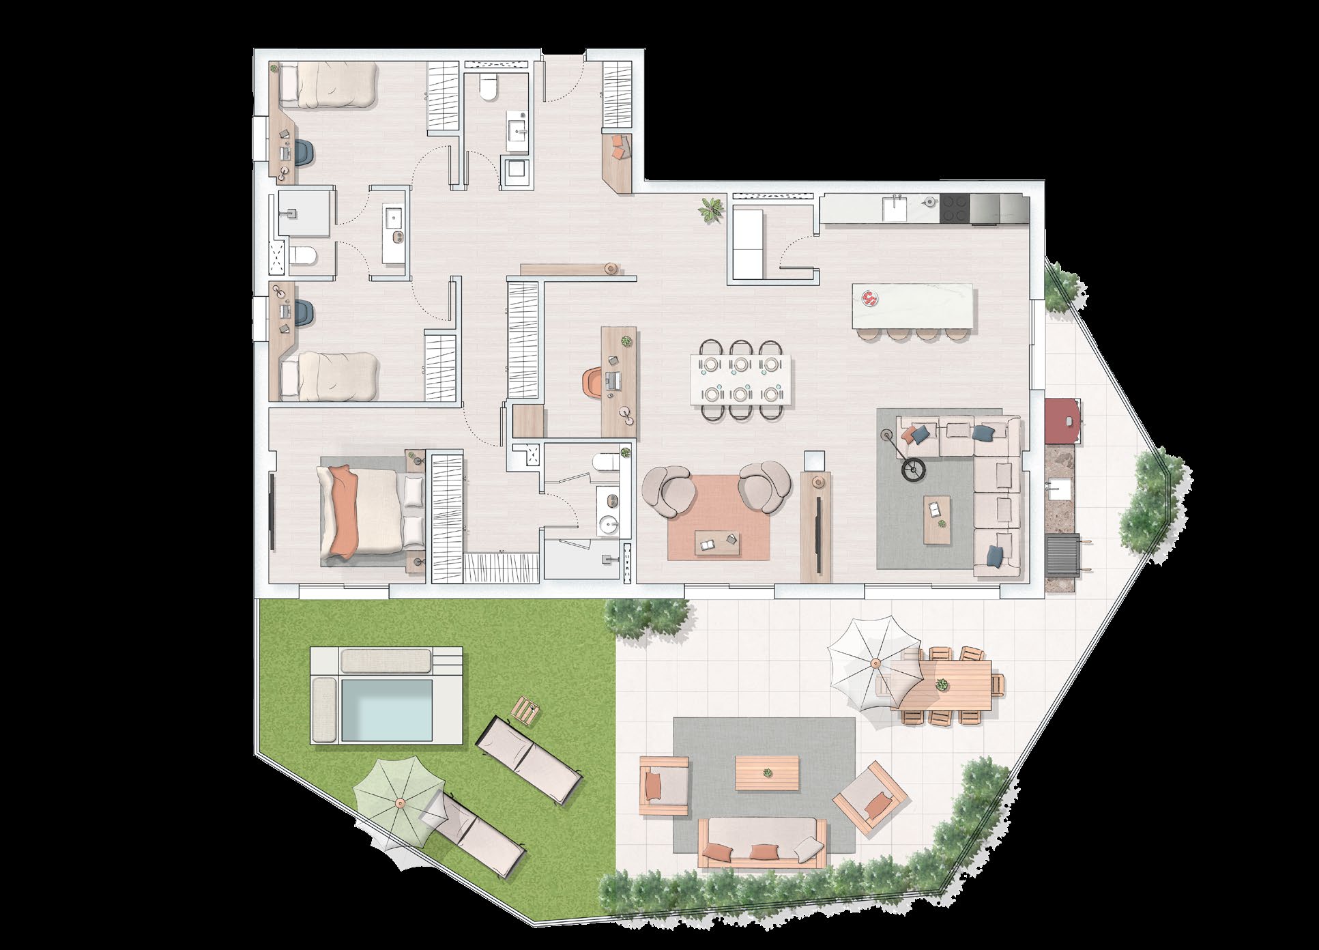
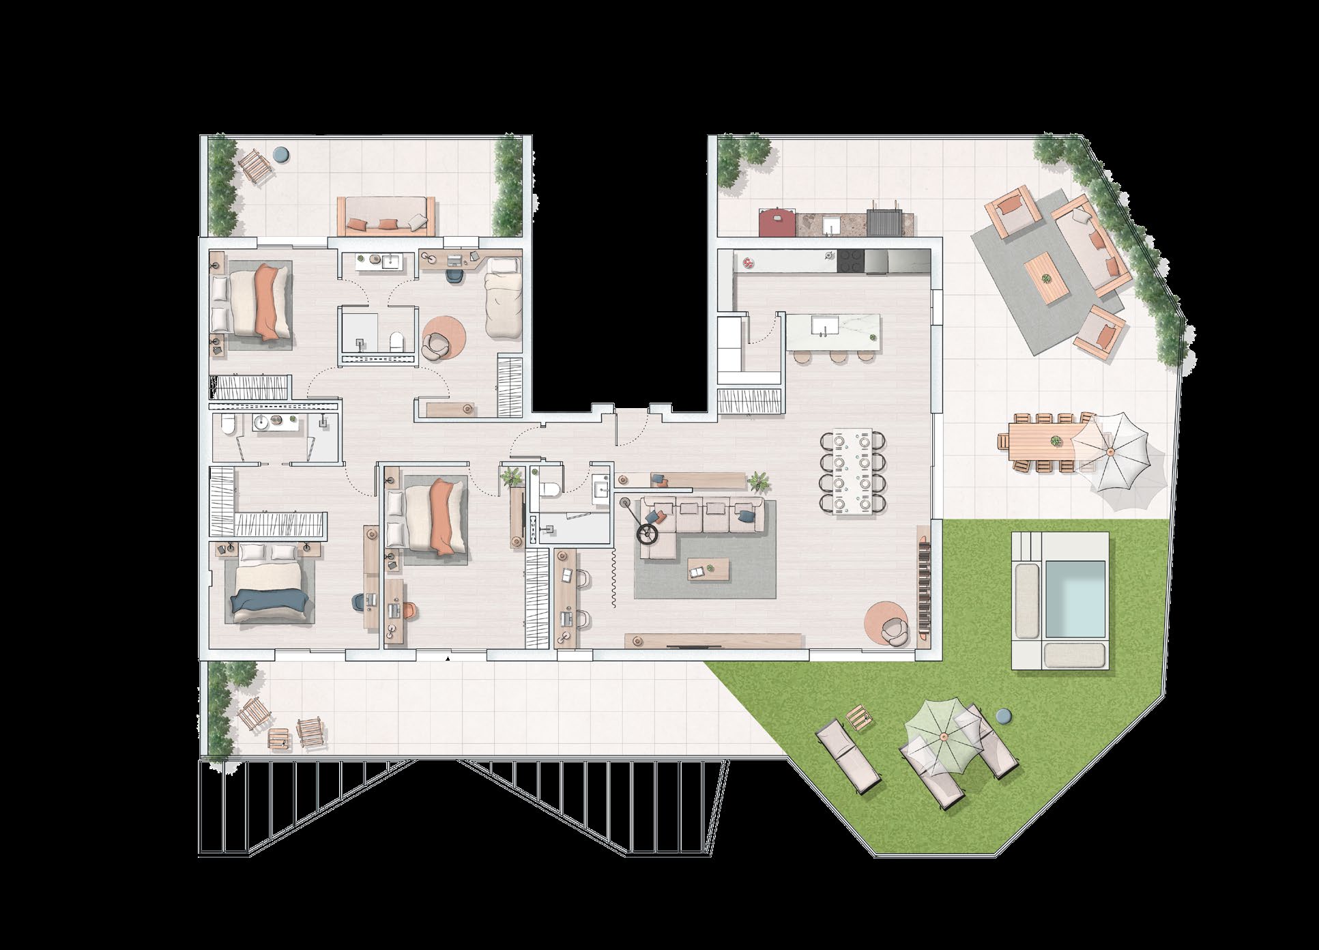
Six more of it
Known, and not known
Every line marked not published is genuinely absent from the only documentation released for this scheme so far. We will send you each one the day it exists.
- Residences
- 233
- Typologies
- Seven, from one bedroom to four and a half
- Homes
- 53.7 – 212.4 m² built, in the ten published plans
- Terraces
- 11.1 – 203.6 m², in the same ten
- Energy rating
- A · carbon below the AA threshold
- Location
- Between Fuengirola and Mijas, Costa del Sol
- Airport
- 20 minutes
- Prices
- Not published
- Completion
- Not published
- Licence status
- Not published
- Community fees
- Not published
- Payment terms
- Not published
Be on the list before it is a list
Tell us what you would want and we will come back the day prices, plans and availability are released — before it reaches the portals.