2 & 3 Bedroom Apartmentsin La Cala de Mijas
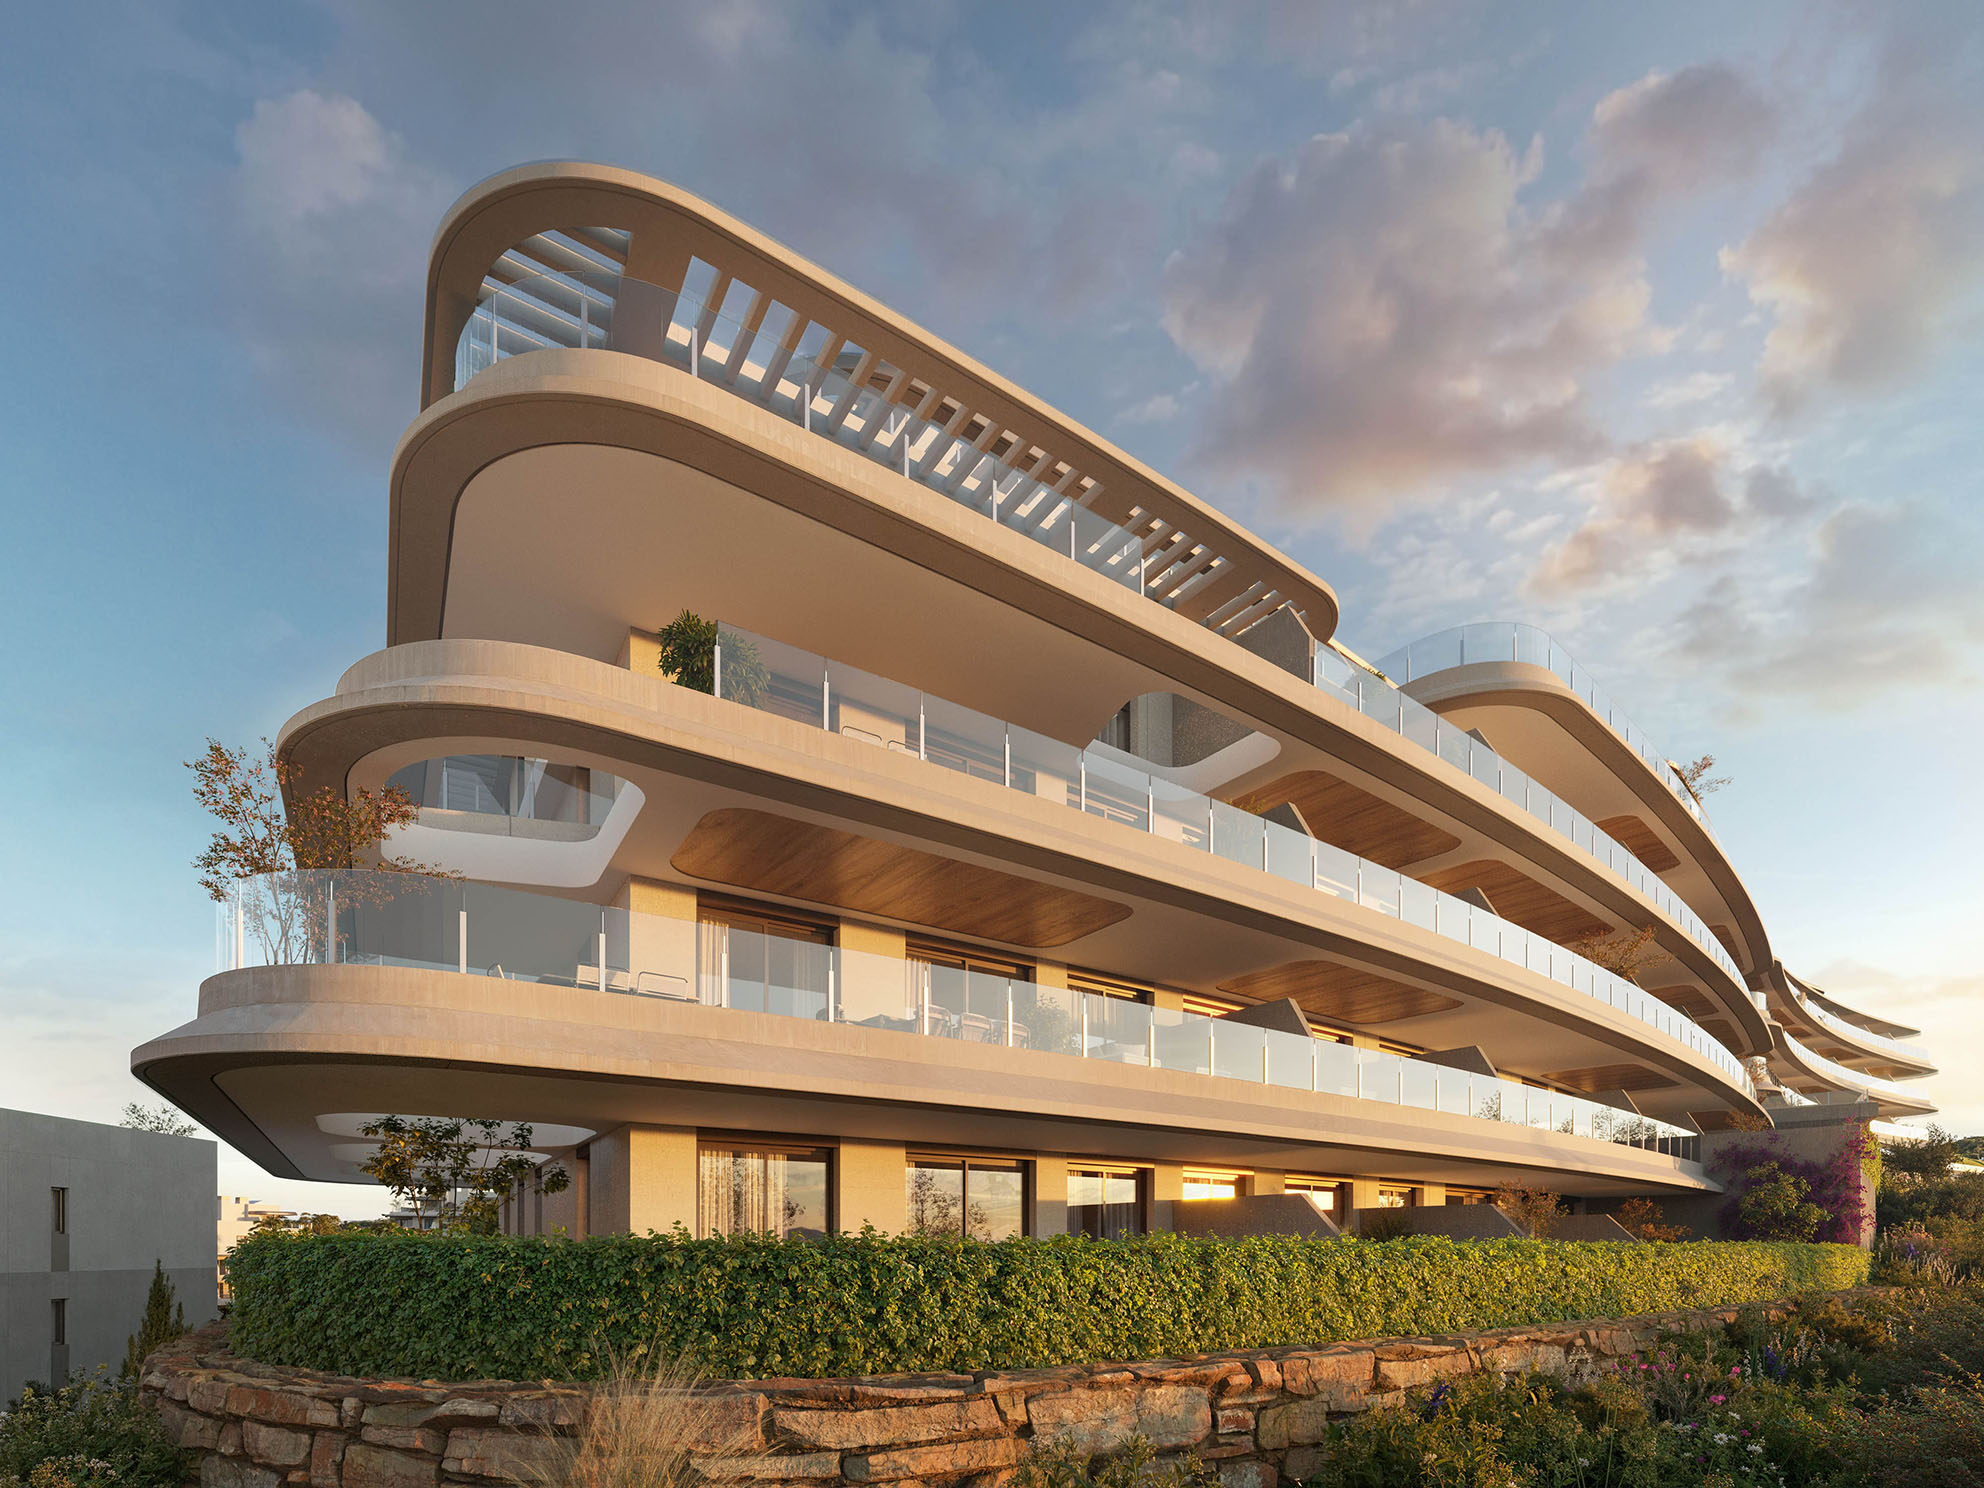
One long curve, floor after floor.
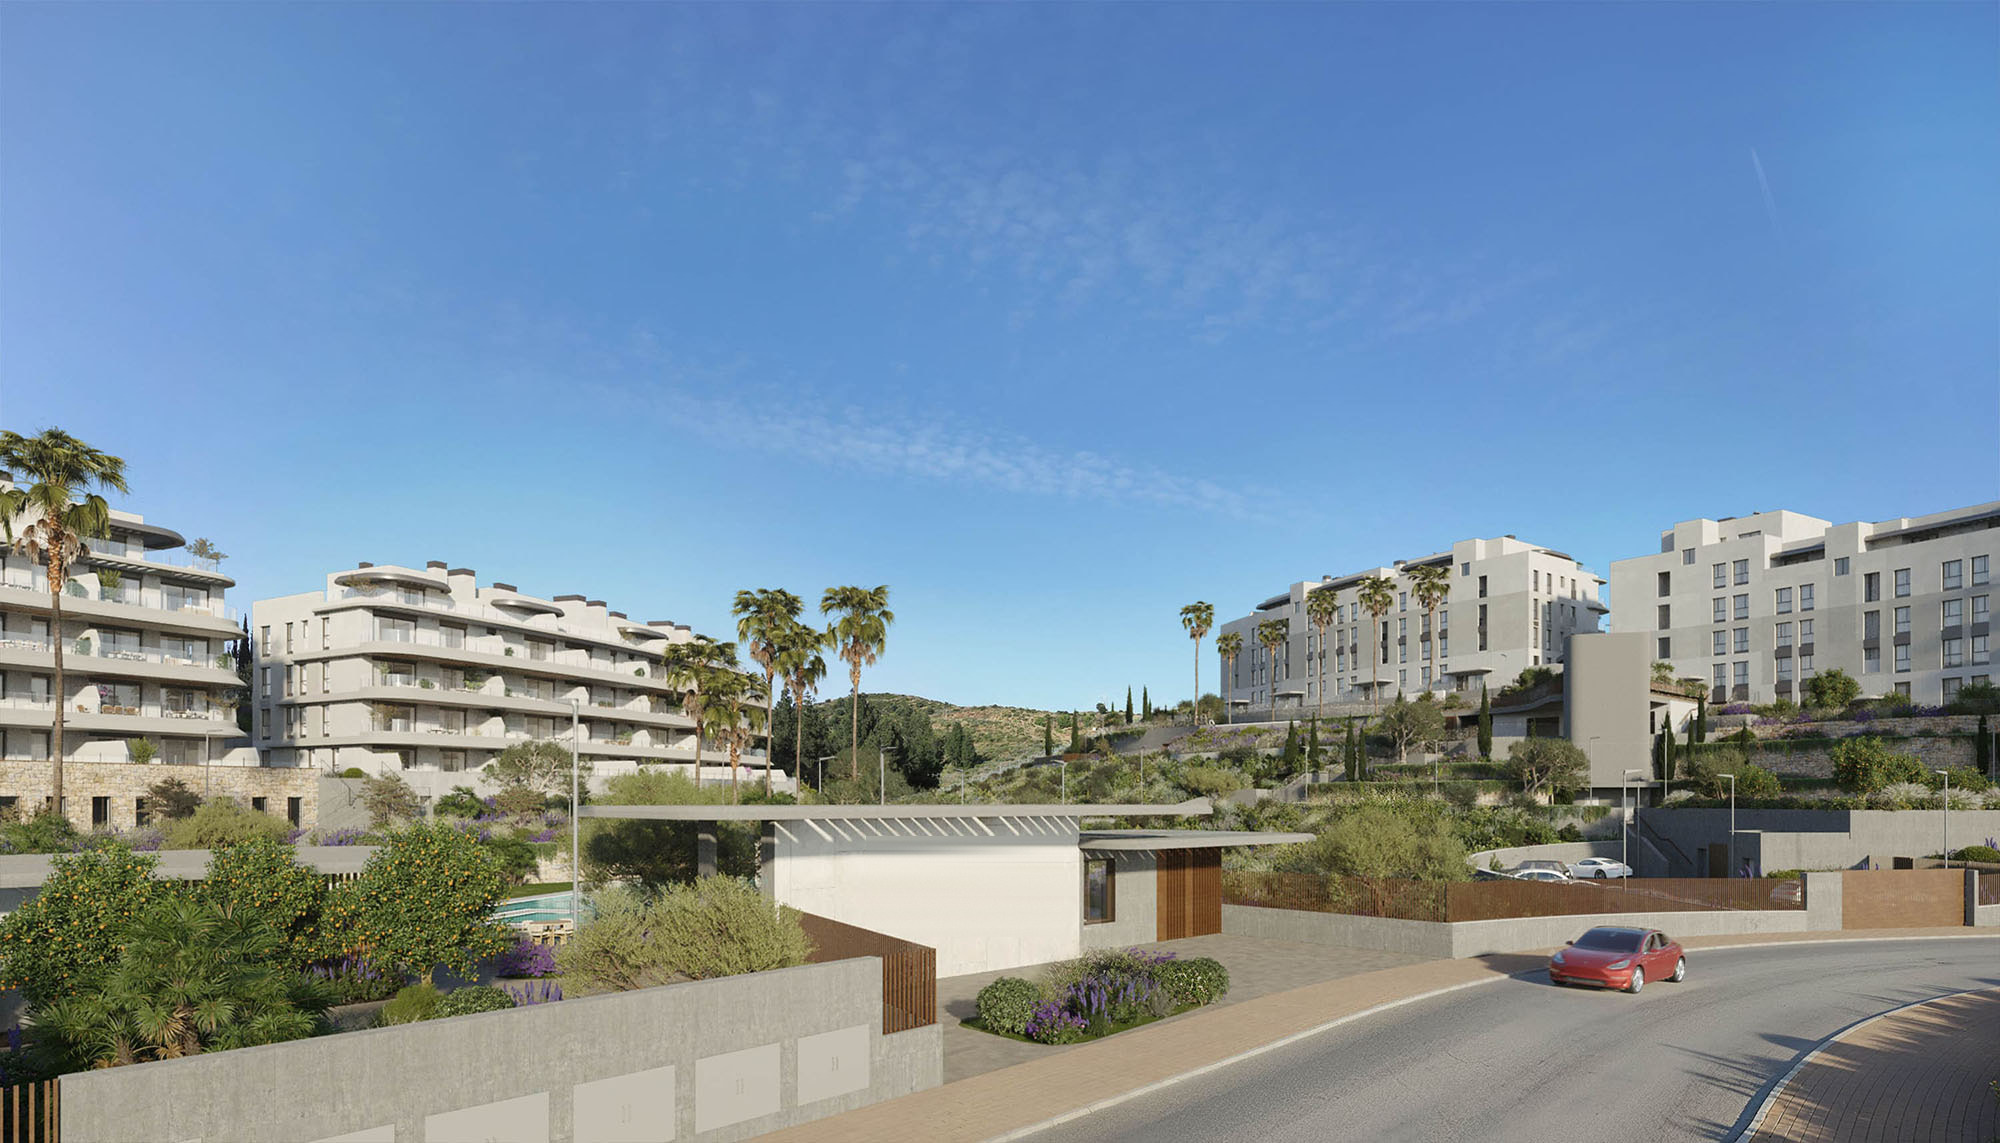
Terraces that follow the hillside rather than cut into it, every floor wrapped in one continuous balcony, gathered around a cove of its own.
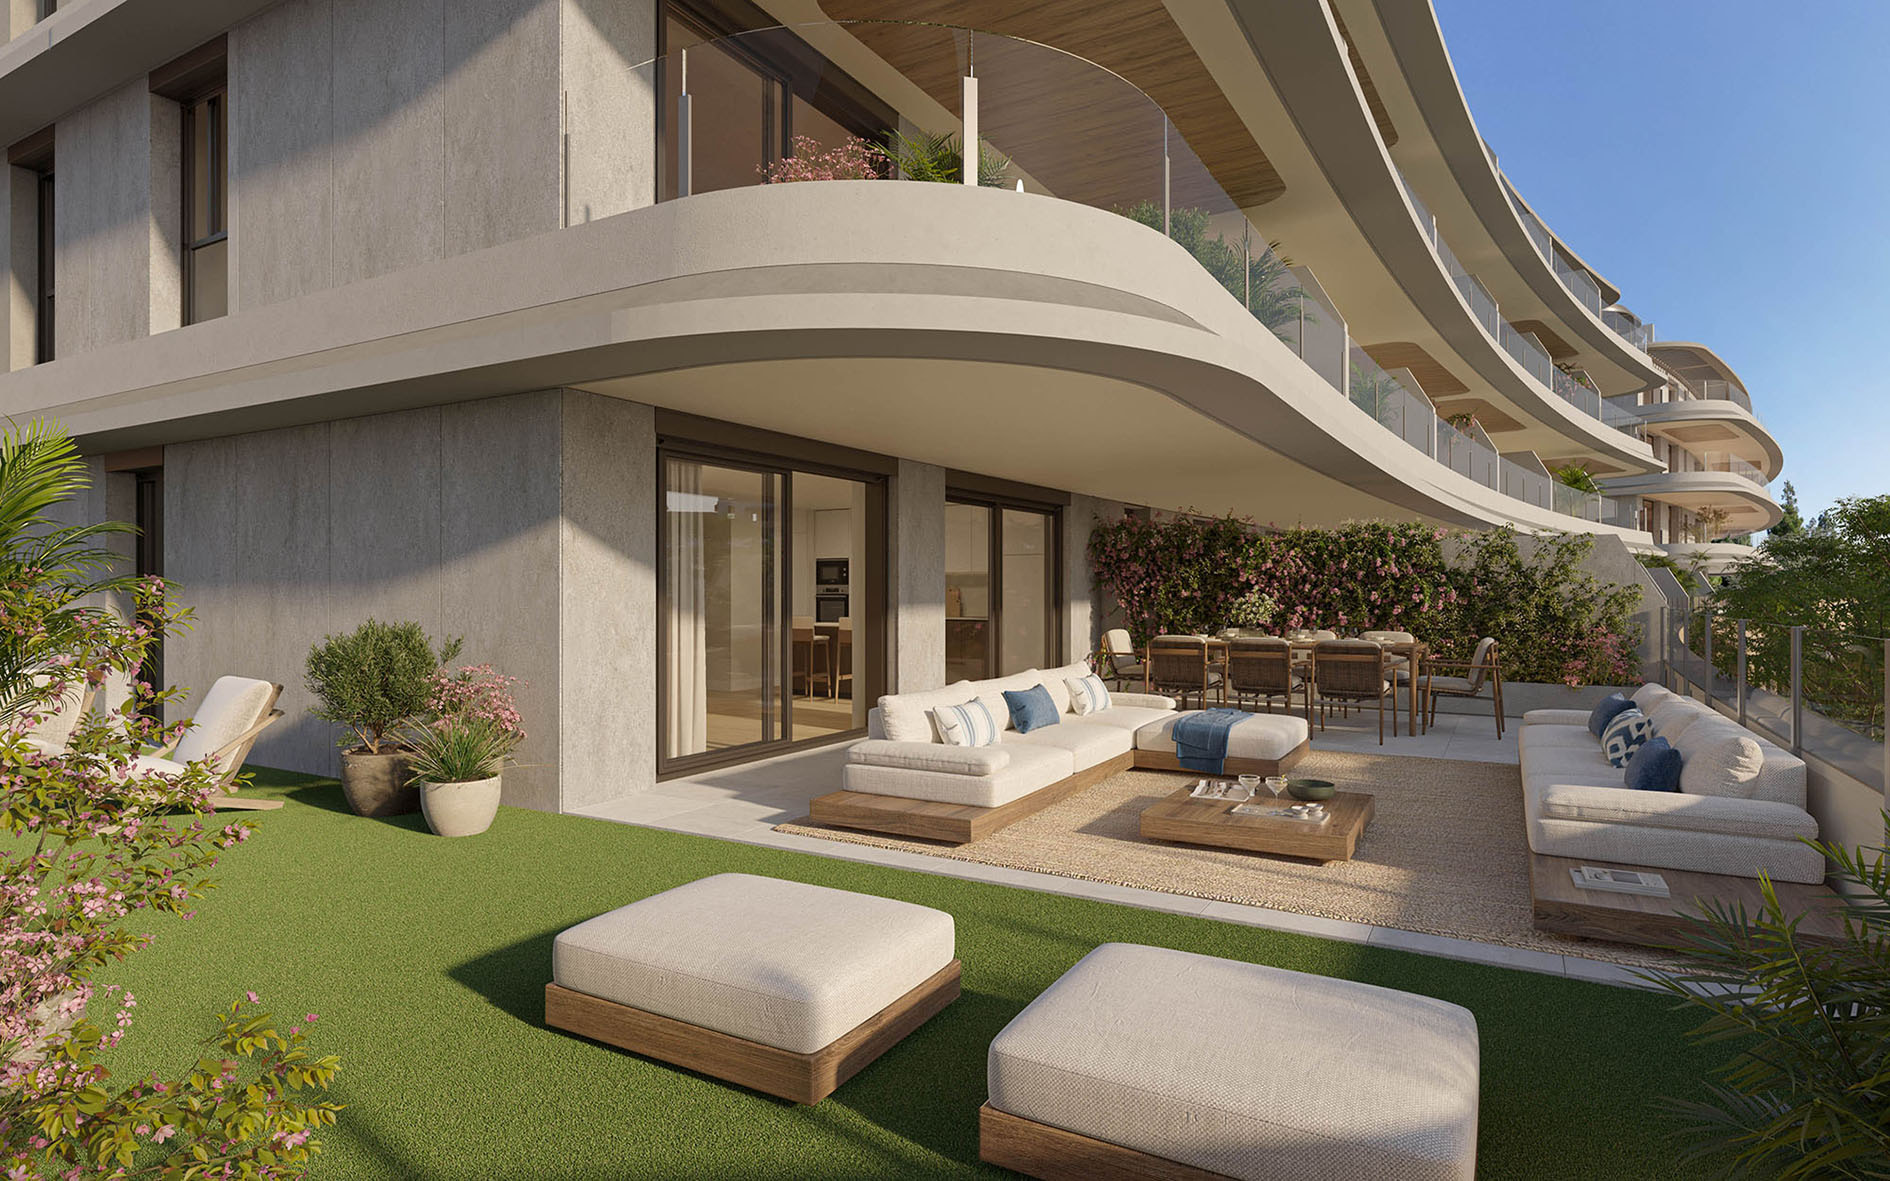
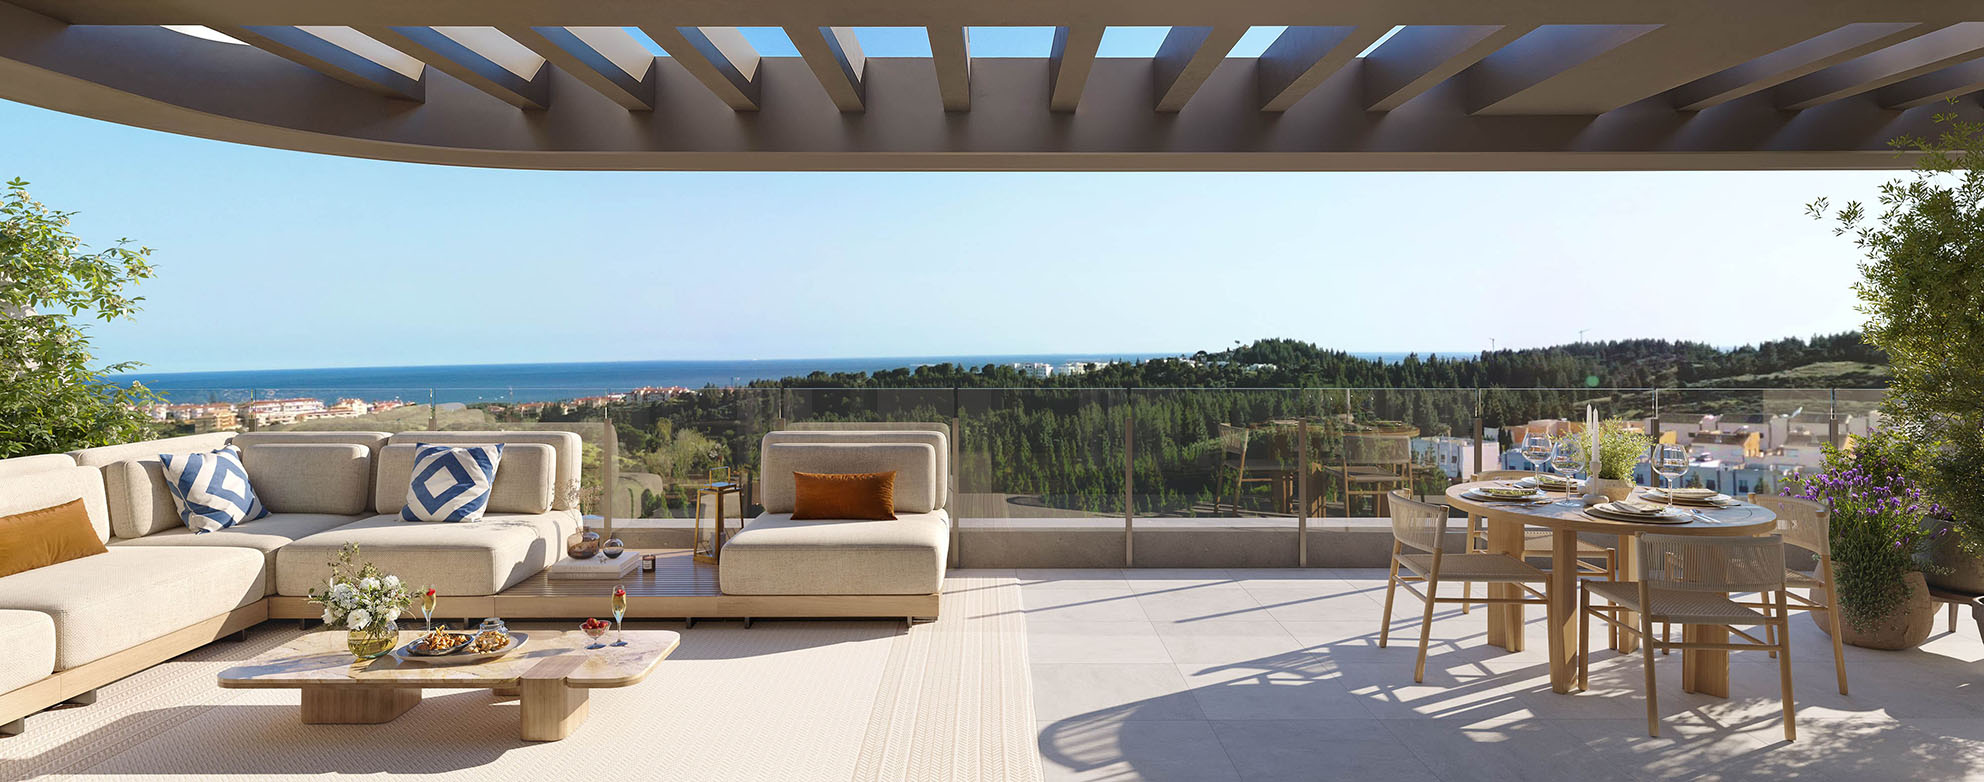
The terrace is the building
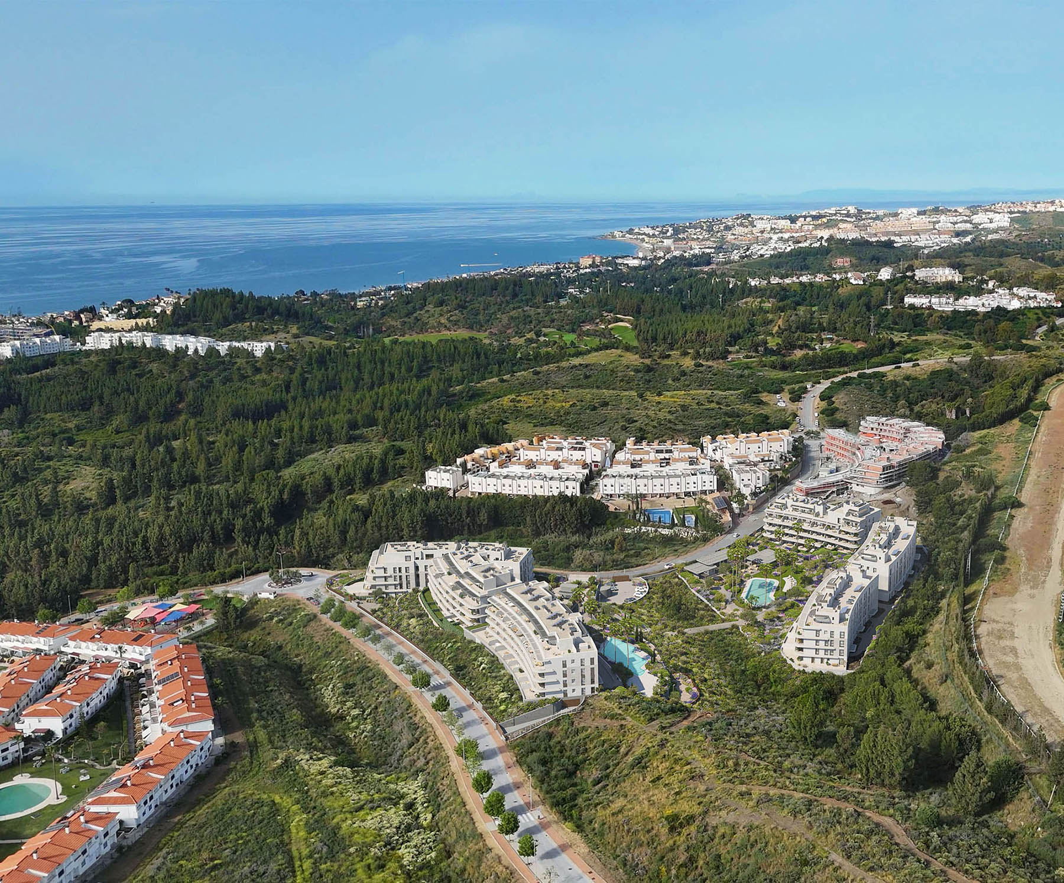
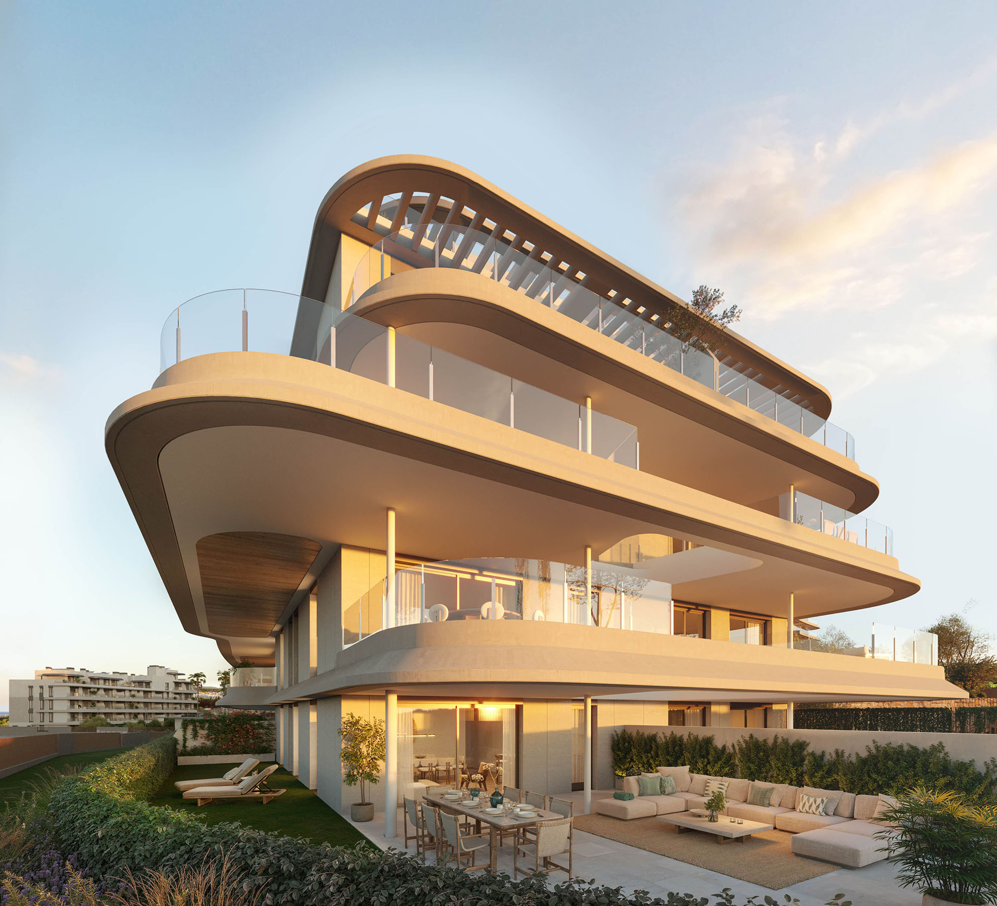
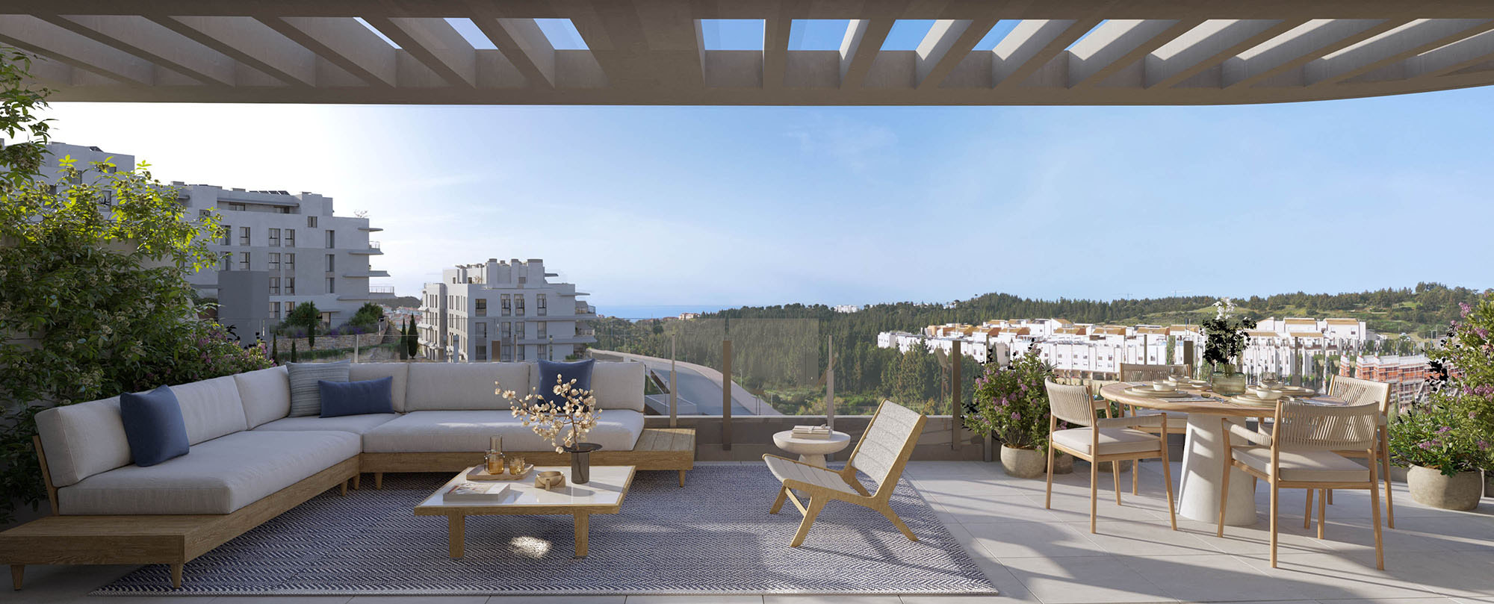
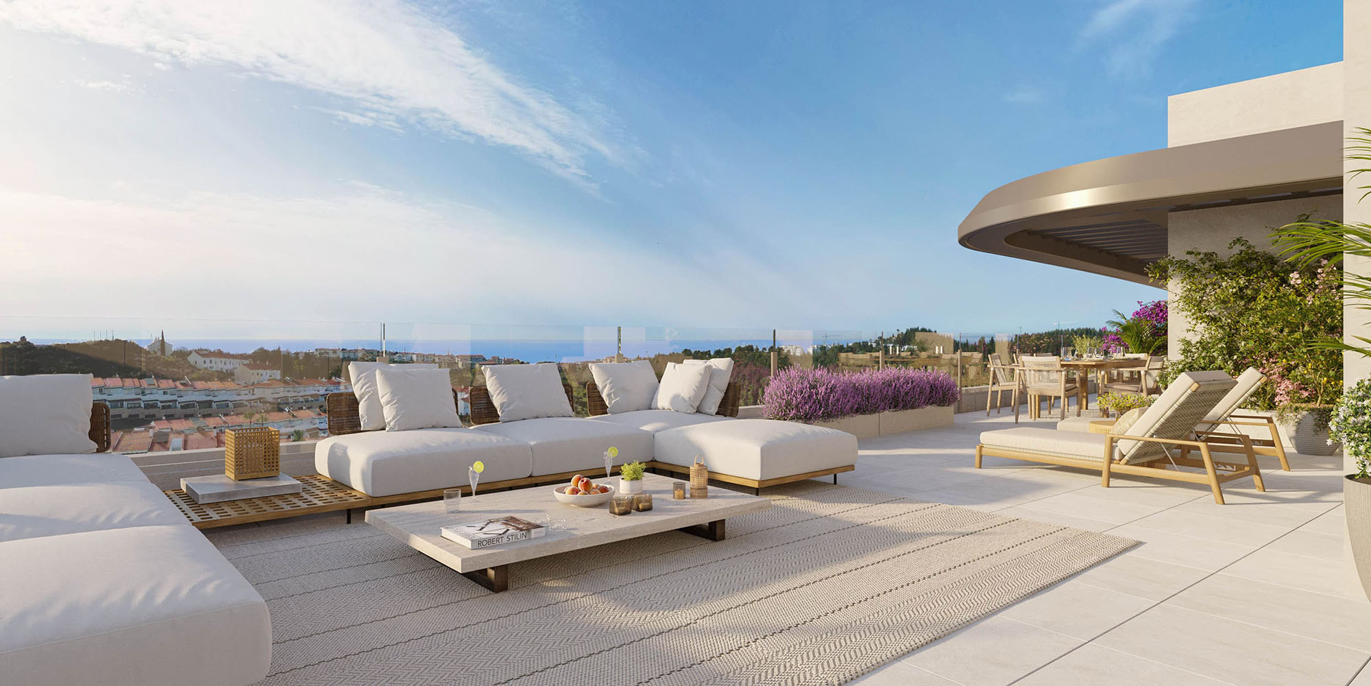
Most schemes on this coast bolt balconies onto a block. This one does the opposite: each floor is wrapped in one continuous curved slab that runs the full length of the façade and sweeps into a drum at the corners. The outdoor room is as wide as the home behind it.
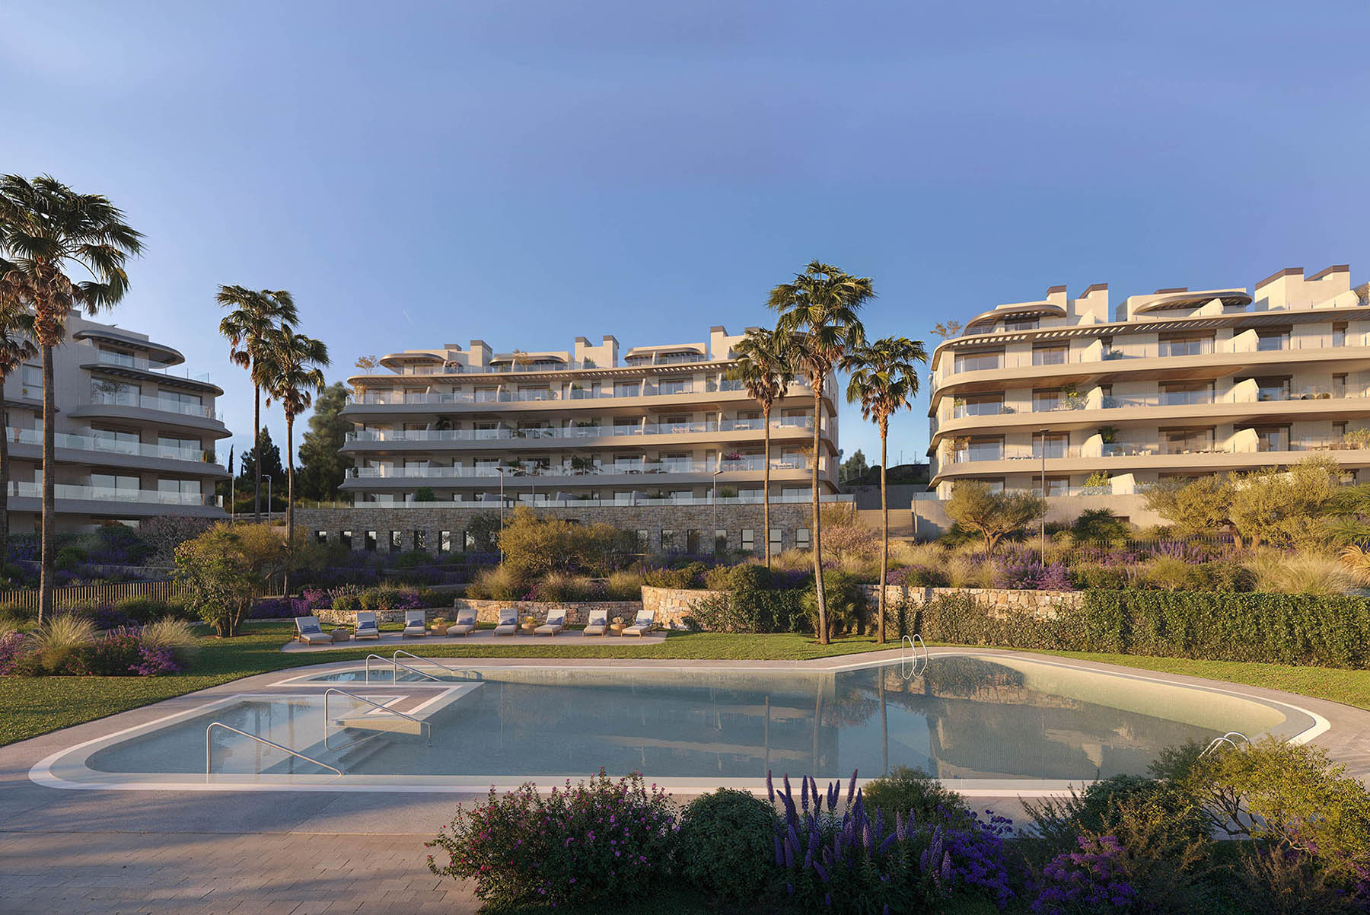
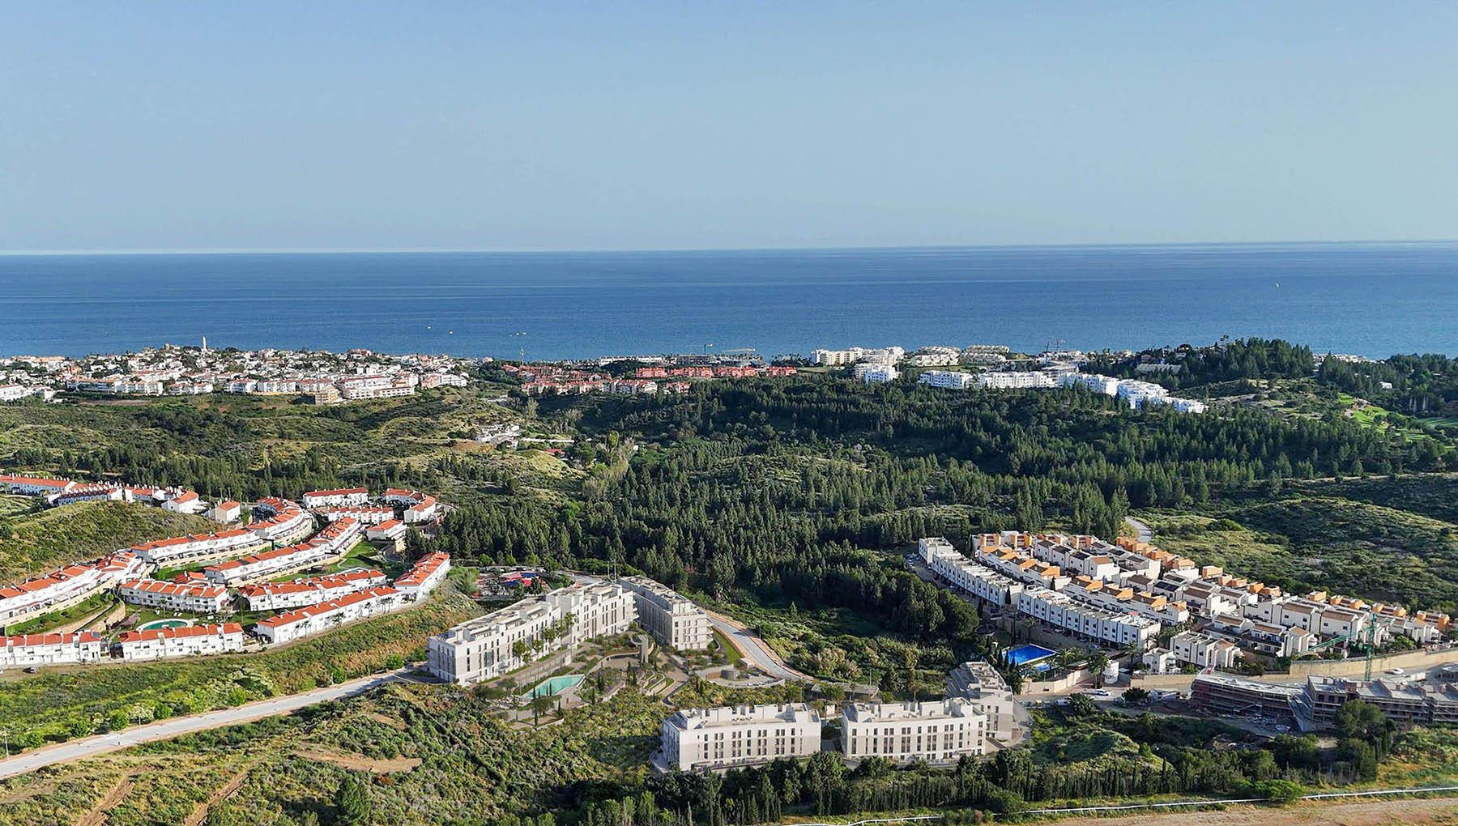
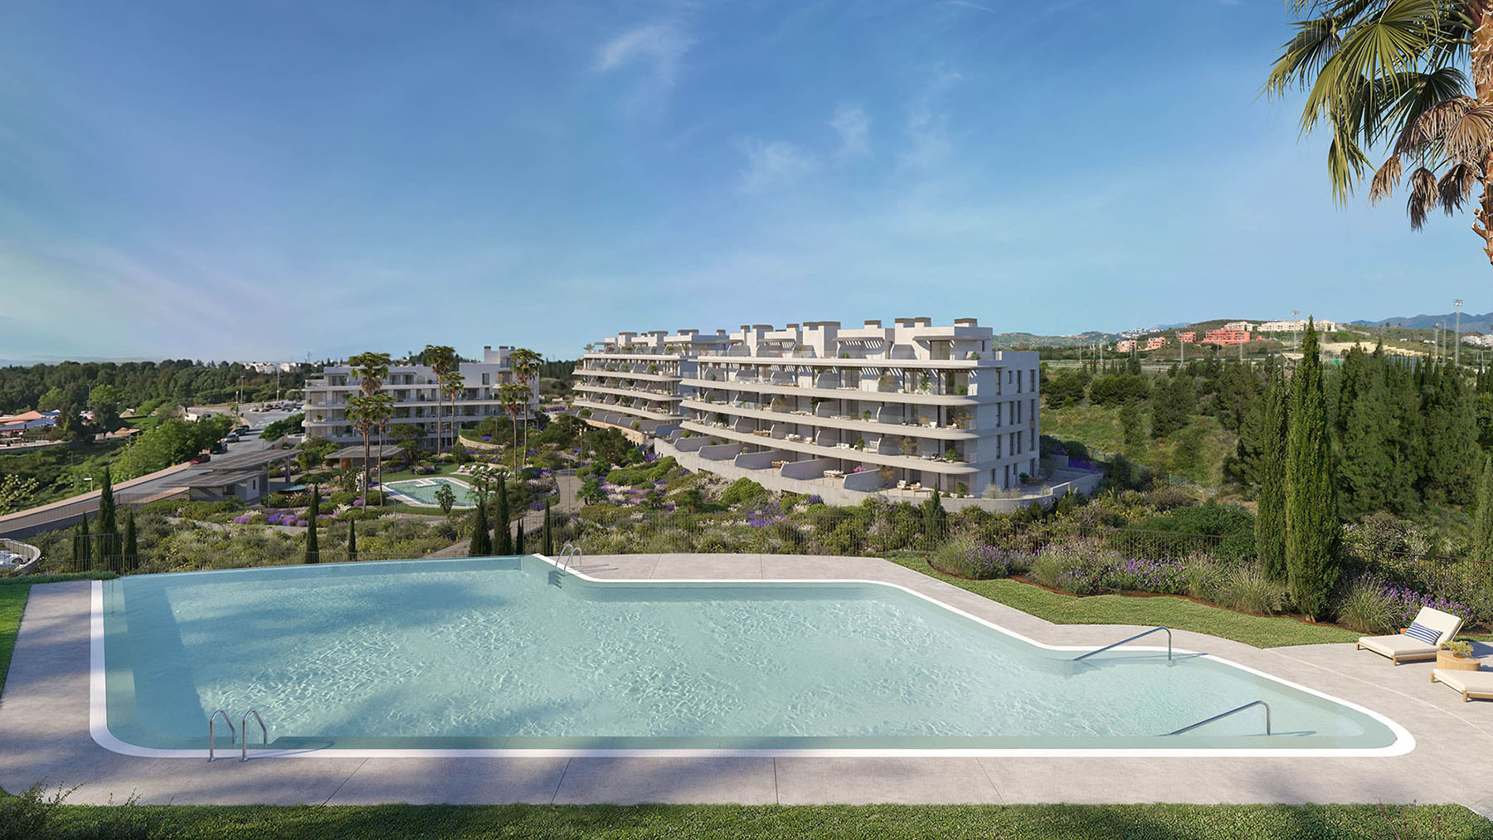
The blocks follow the contour rather than cutting into it, standing on rough ochre stone plinths — habitable cliffs, in the architect's phrase — with a cove of pools and gardens held between them.
Ask which curve you are on. The ends catch very different light.
Built around the terrace
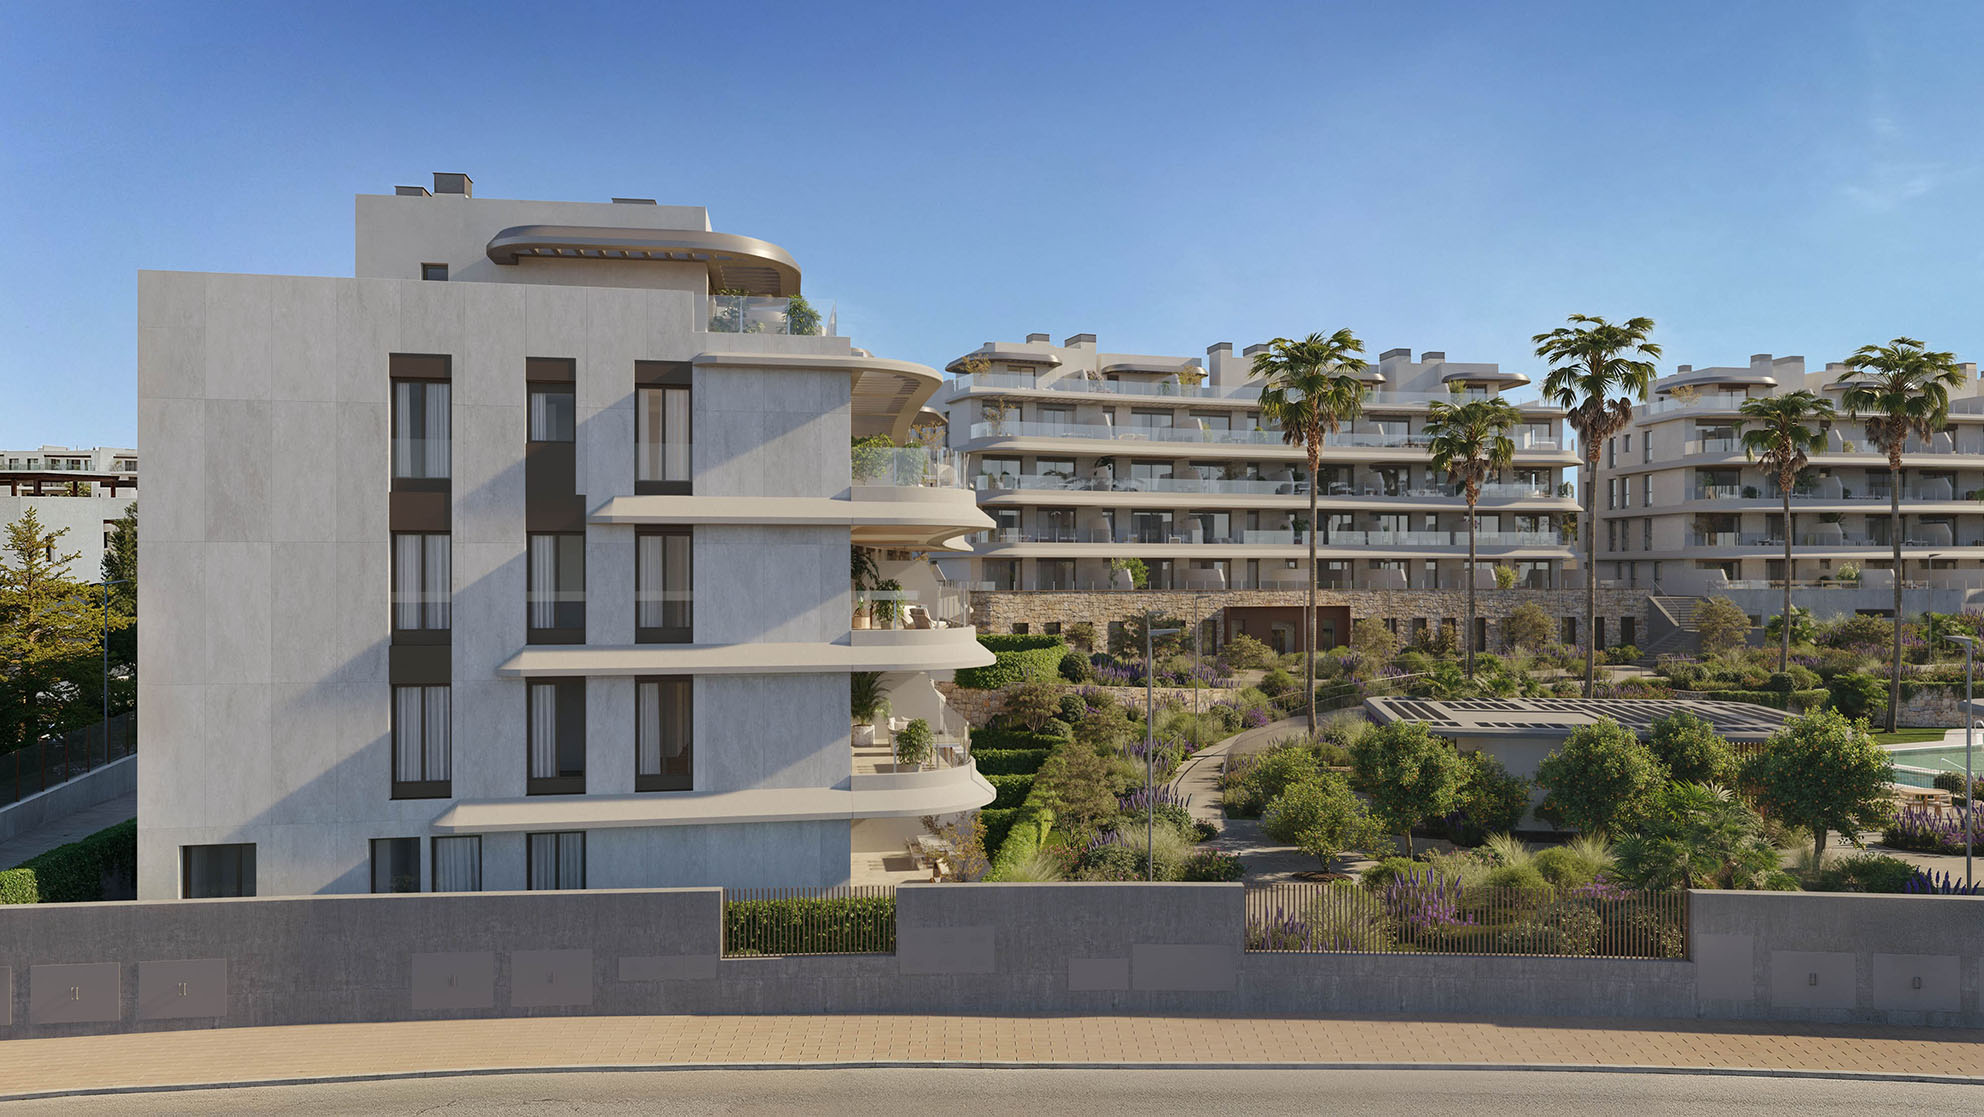
The mountains behind, the sea in front, and an outdoor room as wide as the home on every floor.
Built around where the sun actually is
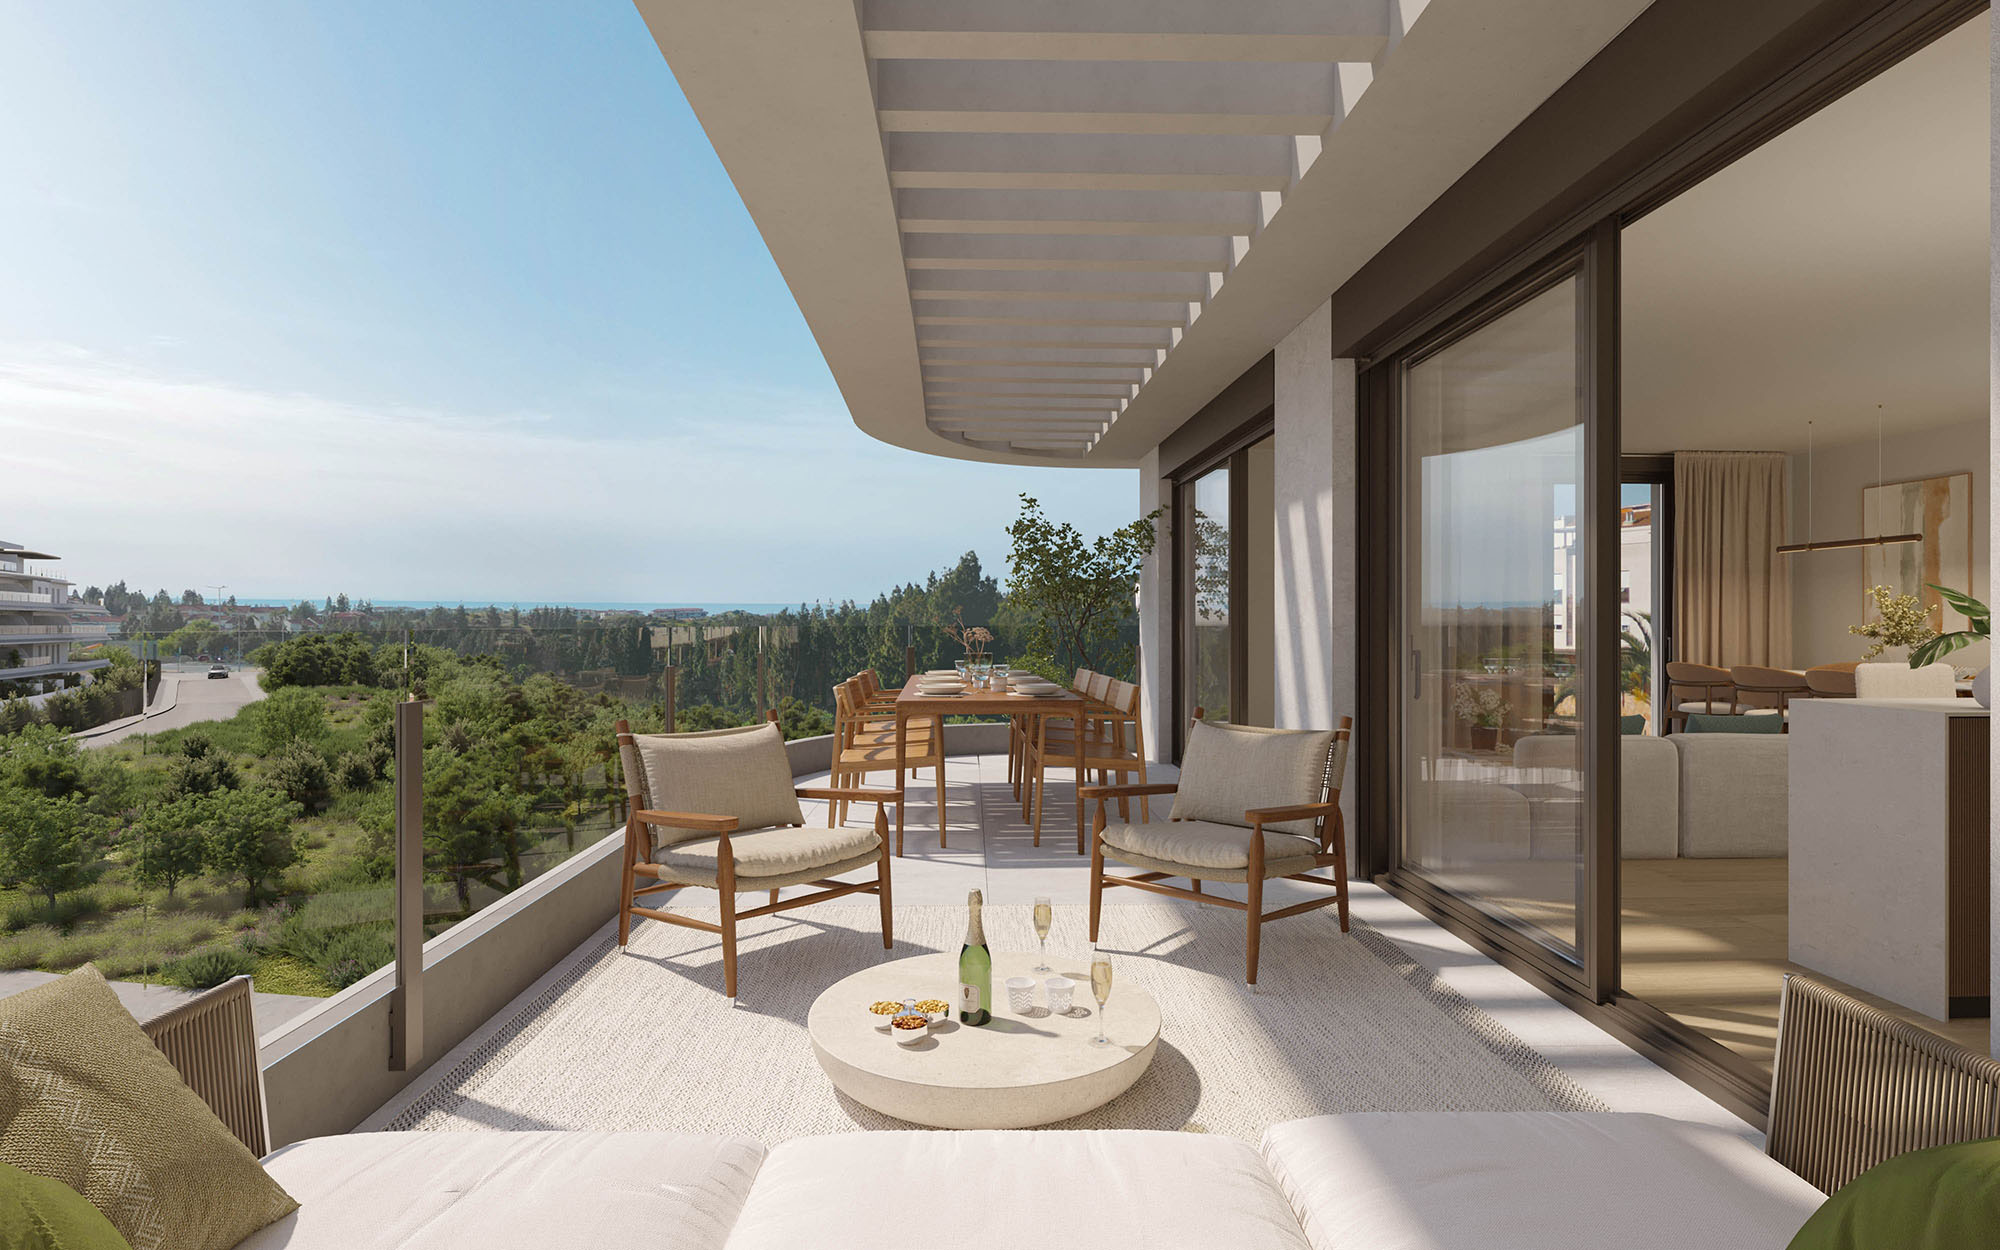
Two and three bedrooms, 92 to 130 m² built. Ground floors take private gardens that reach 180 m² and more; the penthouses take solariums of a similar size. Every home has a deep terrace under the slab above, which is what makes it usable at two in the afternoon in July.
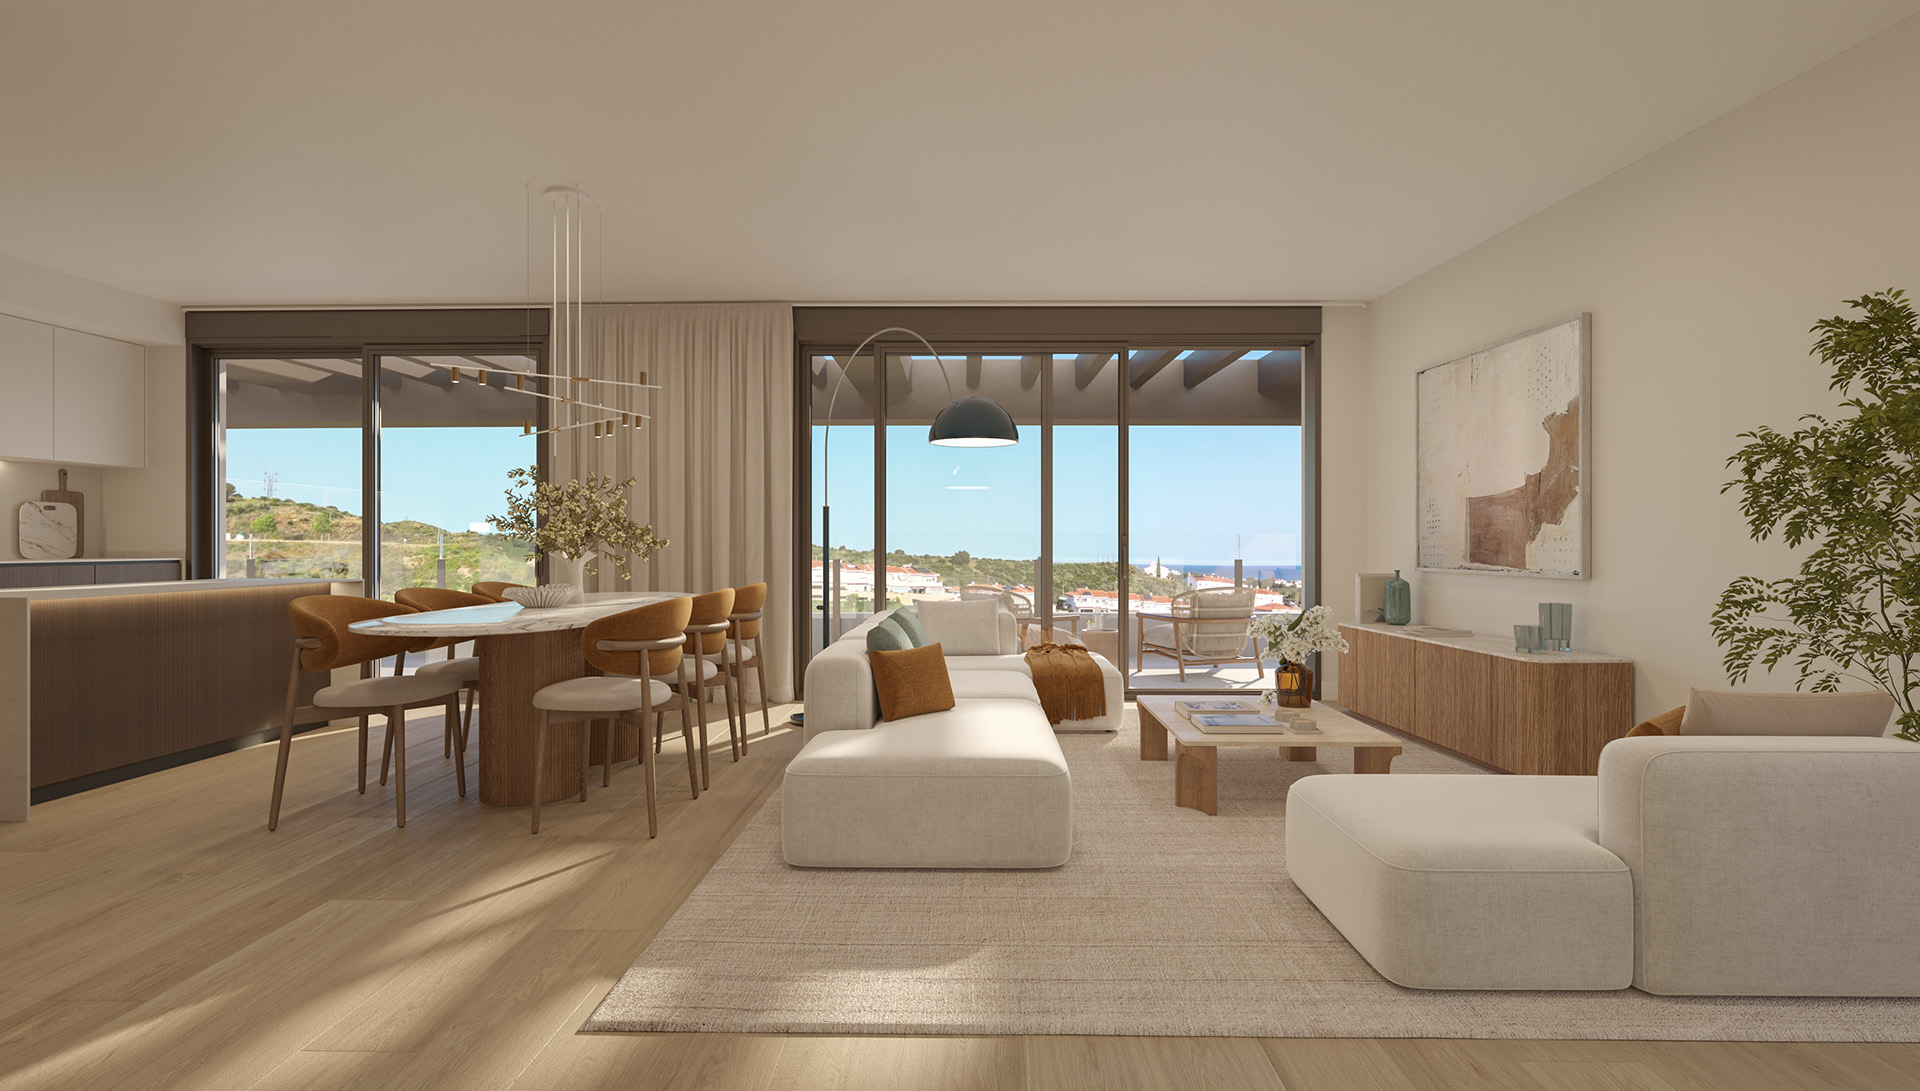
Inside: walnut-toned soffits, pale stone floors, frameless glass with slim vertical posts so the concrete curve stays the line you see.
- Built
- 92.8 – 130.2 m² across both phases
- Terraces
- Up to about 63 m² on the mid floors
- Gardens
- Up to about 185 m² on the ground floors
- Solariums
- Up to about 185 m² on the penthouses
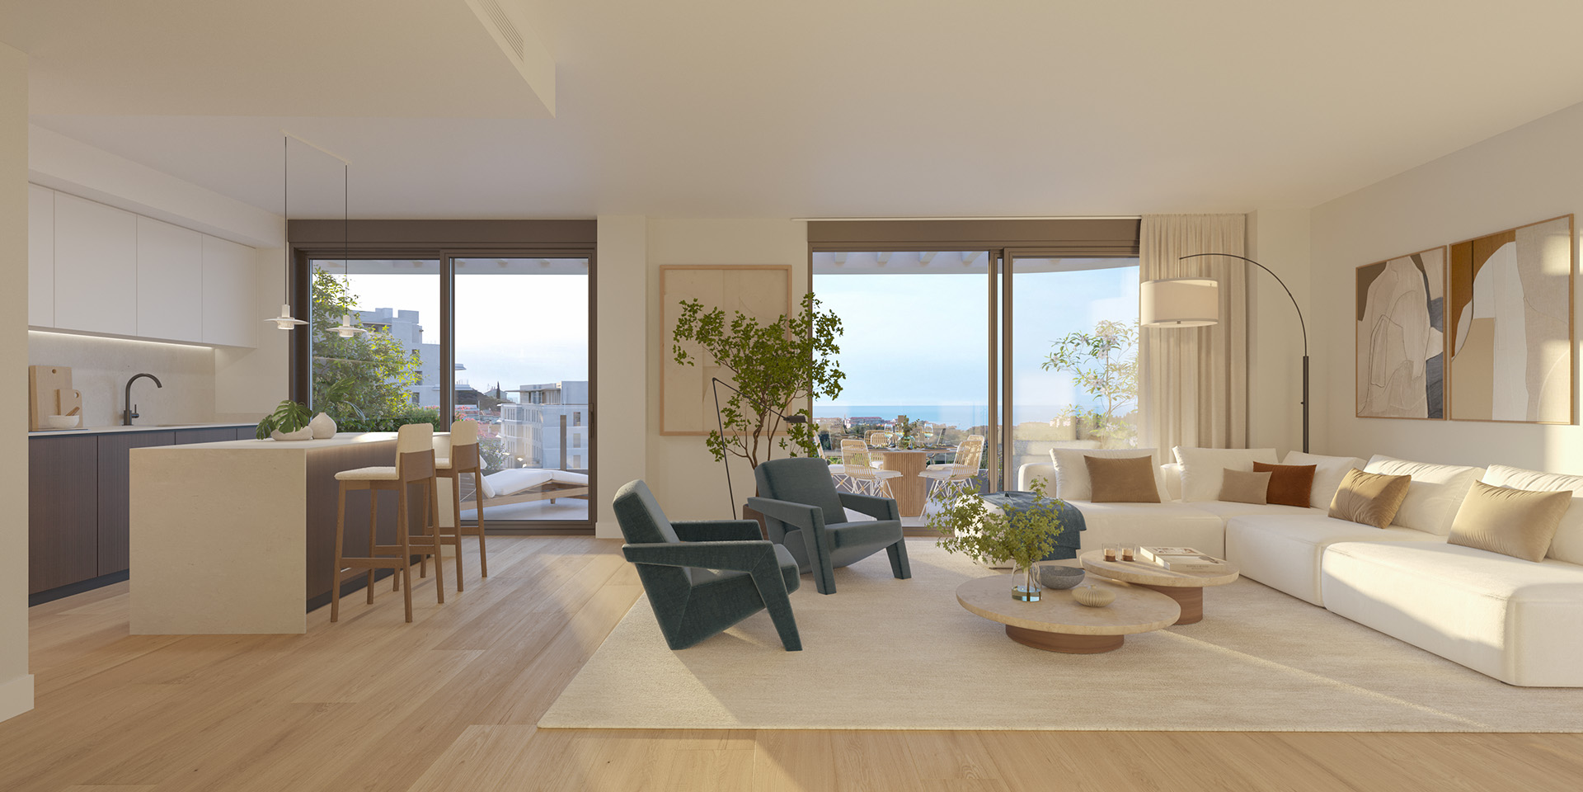
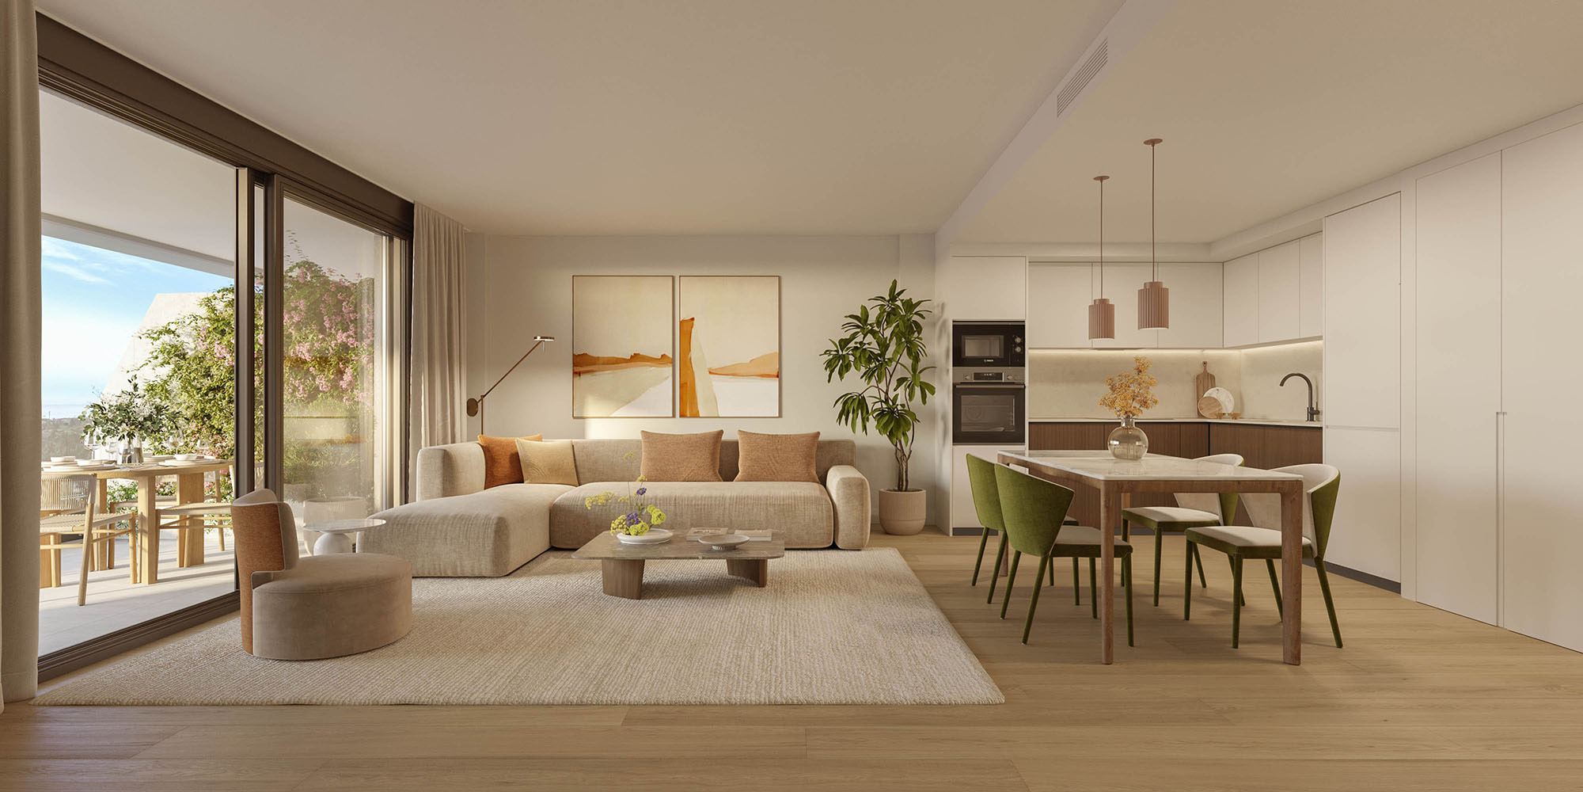
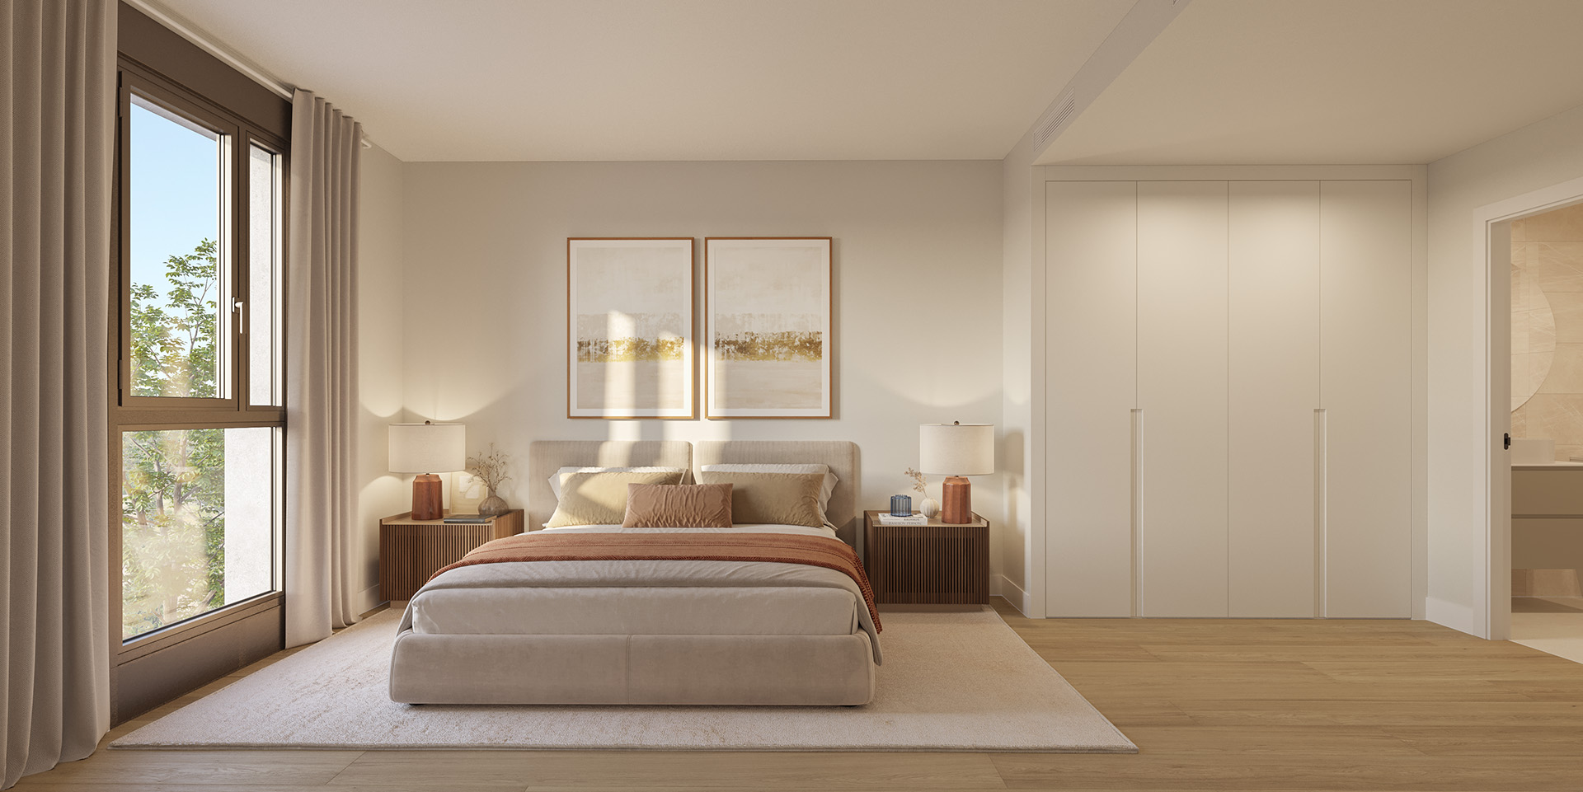
What you get
Two kitchen schemes to choose between, with an island or a peninsula as an option. The rest is a straightforward, well-judged specification rather than a list of brands you will never see.
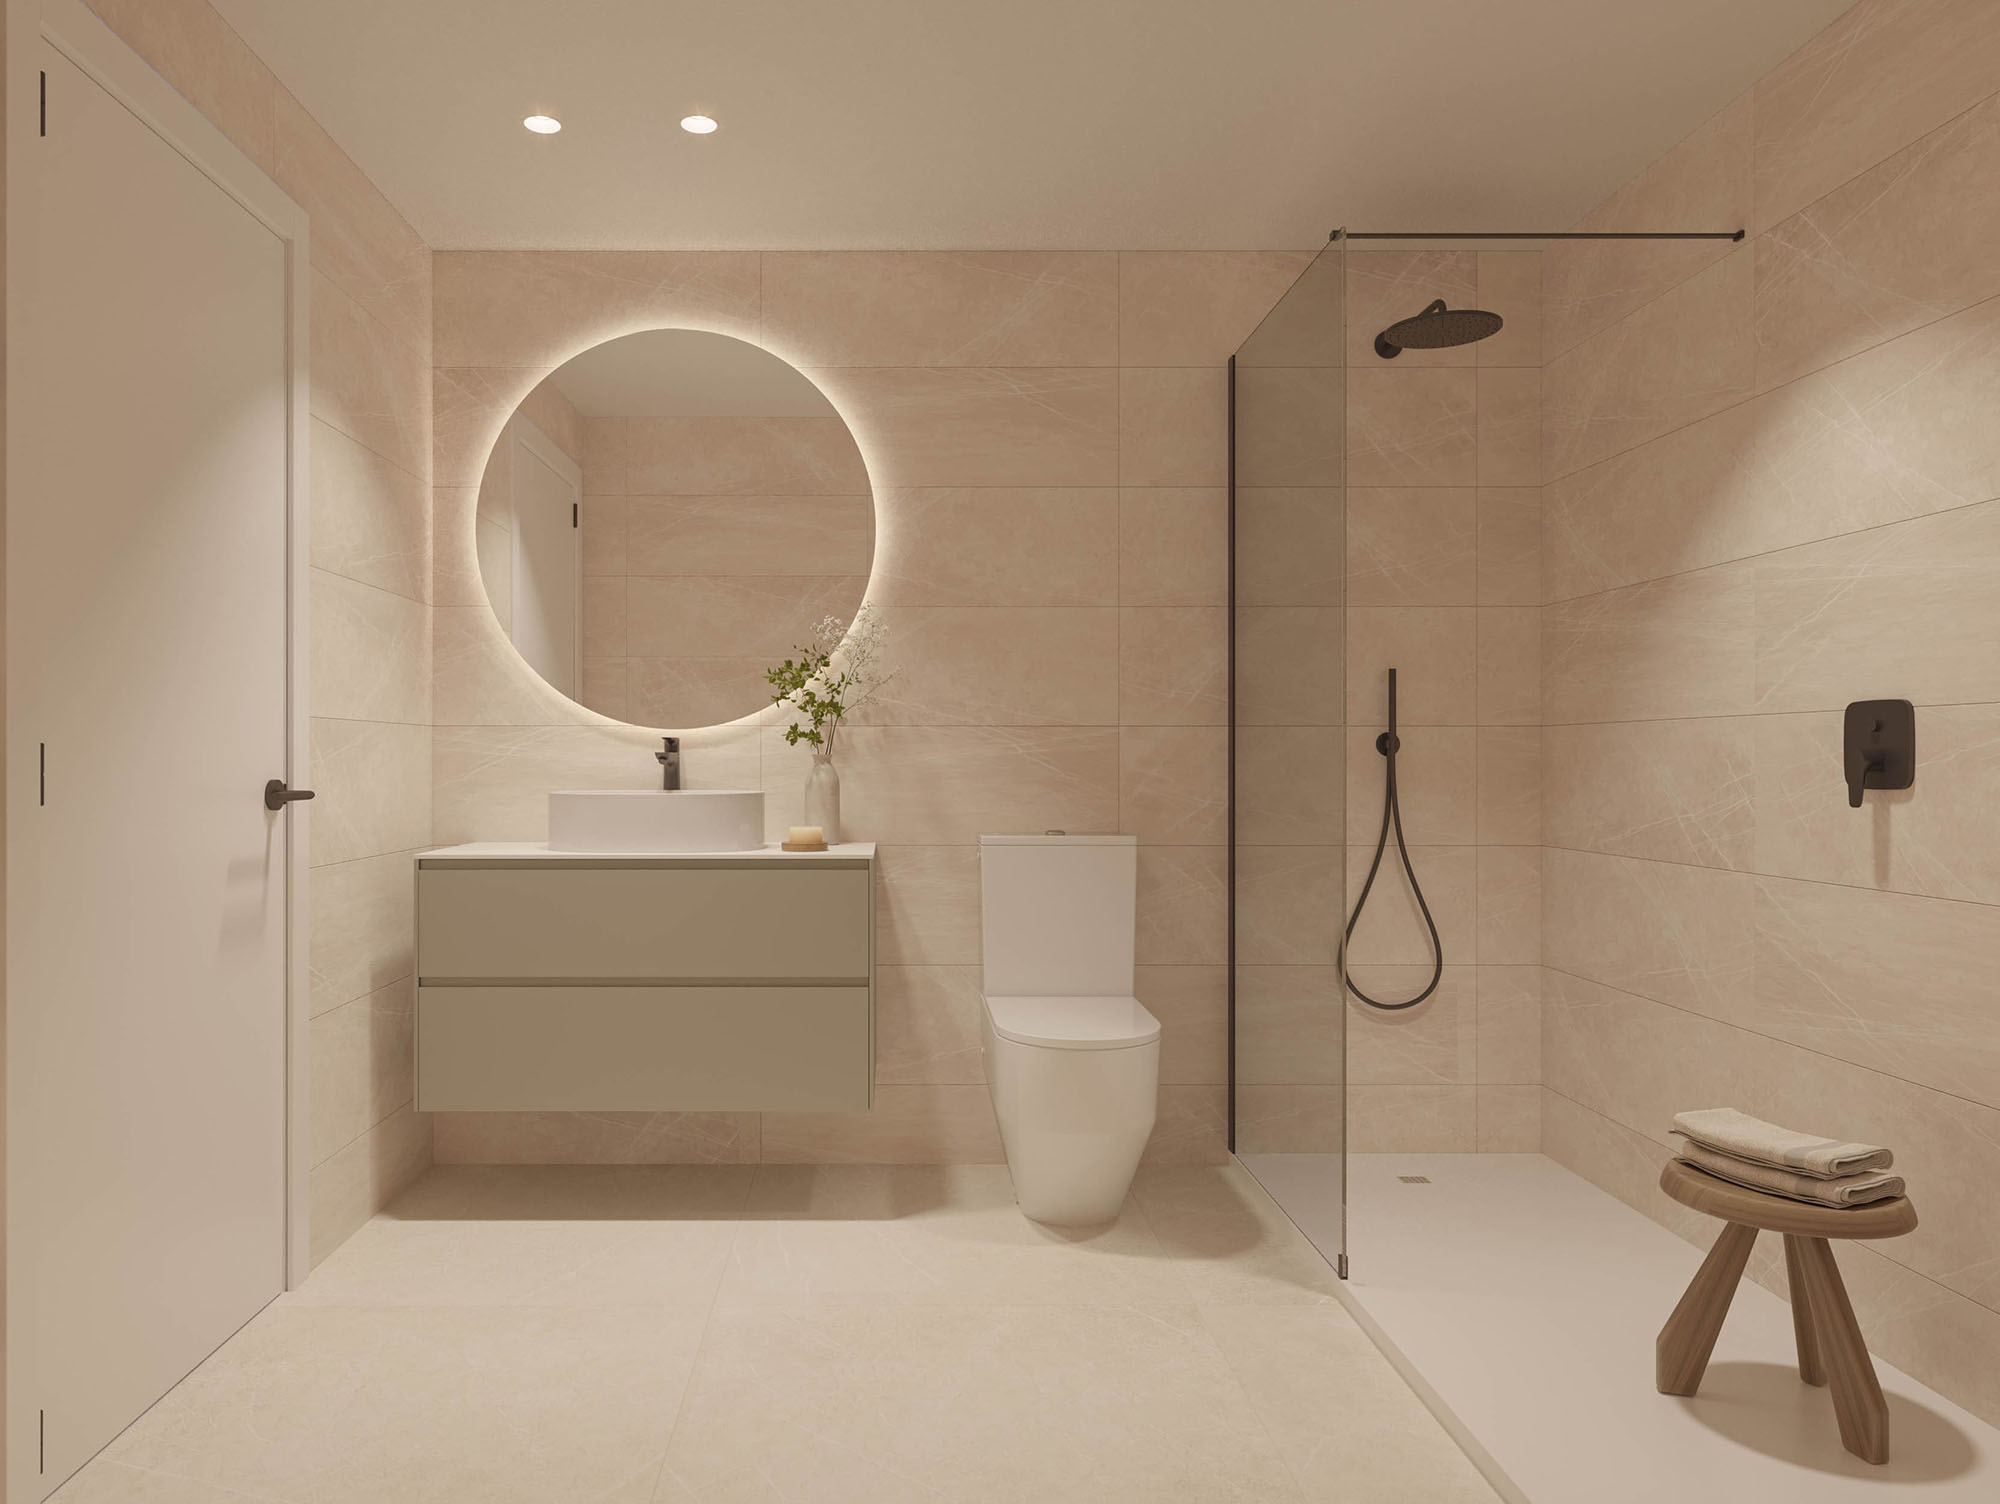
- Premium SPC XL wood-effect flooring in the living areas
- High-quality porcelain in the bathrooms, non-slip stoneware on the terraces
- Thermal-break aluminium joinery with double glazing
- Blinds to living room and bedrooms
- Glass railings with slim vertical tubular posts
- Reinforced security entrance door
- Lacquered internal doors, designer handles
- Built-in wardrobes, fully lined, hanging bar and shelving
- Contemporary kitchen with premium appliances and induction
- Ducted hot and cold air conditioning
- Aerothermal domestic hot water
- Video door entry and controlled site access
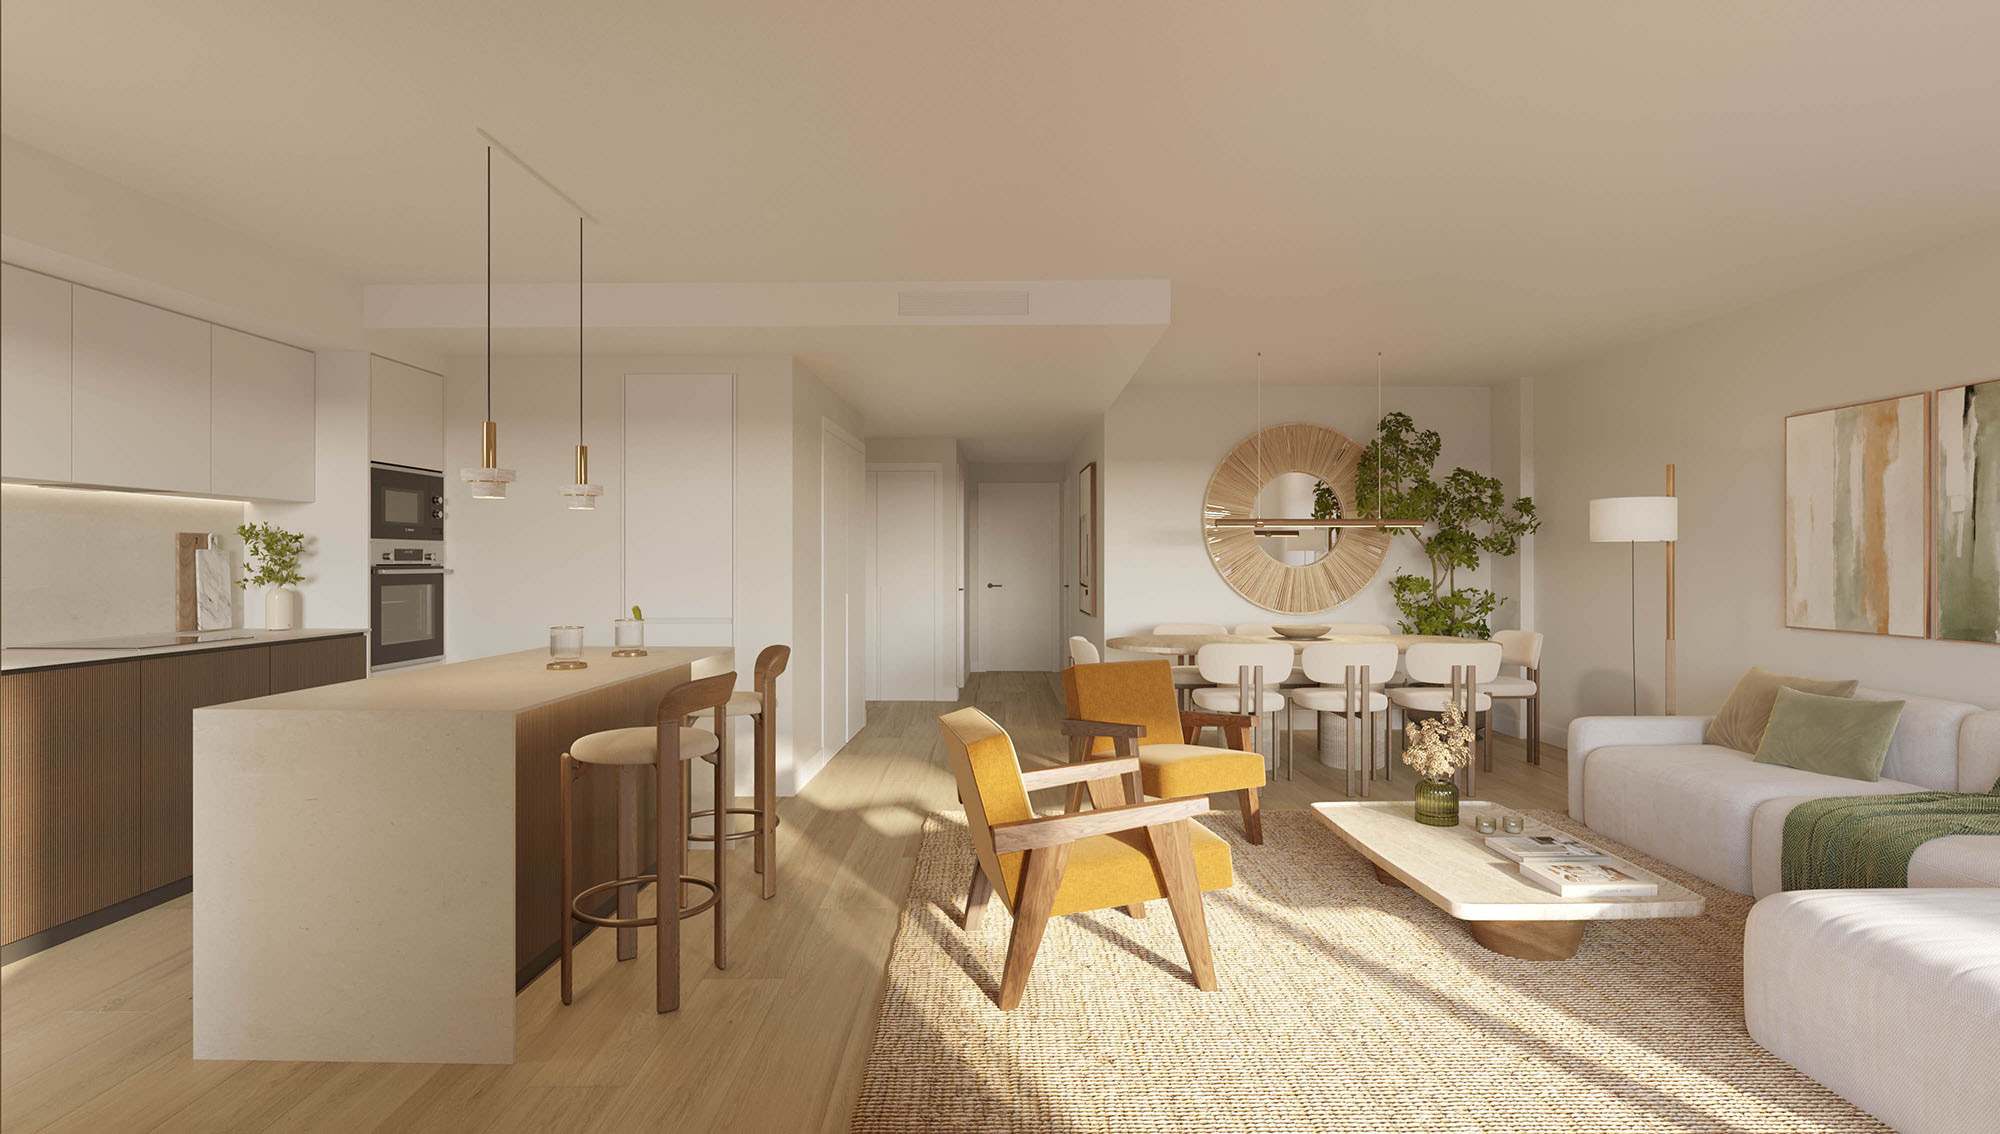
Pools and gardens, held between stone plinths
More than amenities — the places the community actually meets.
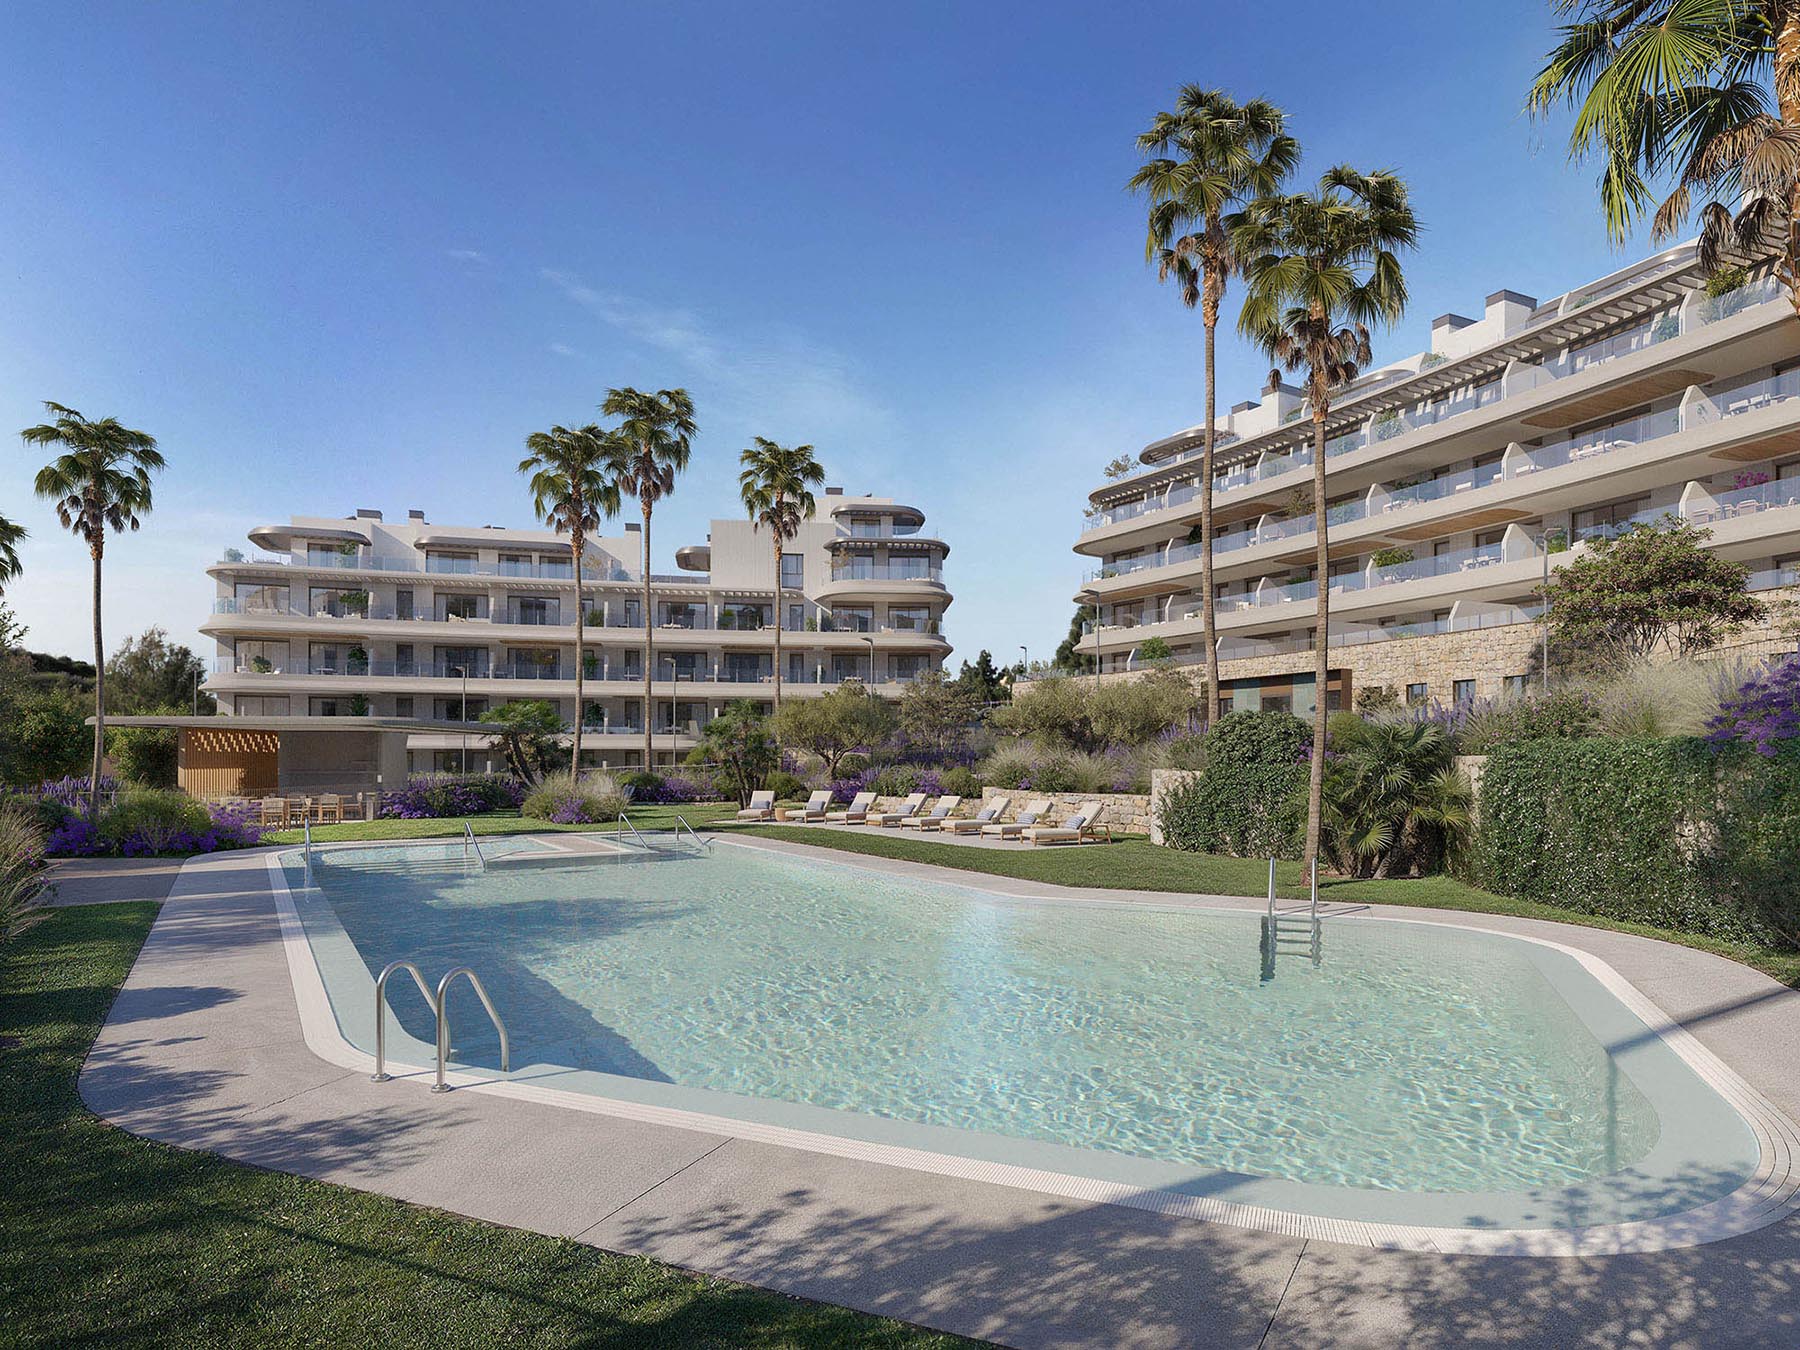
The cove
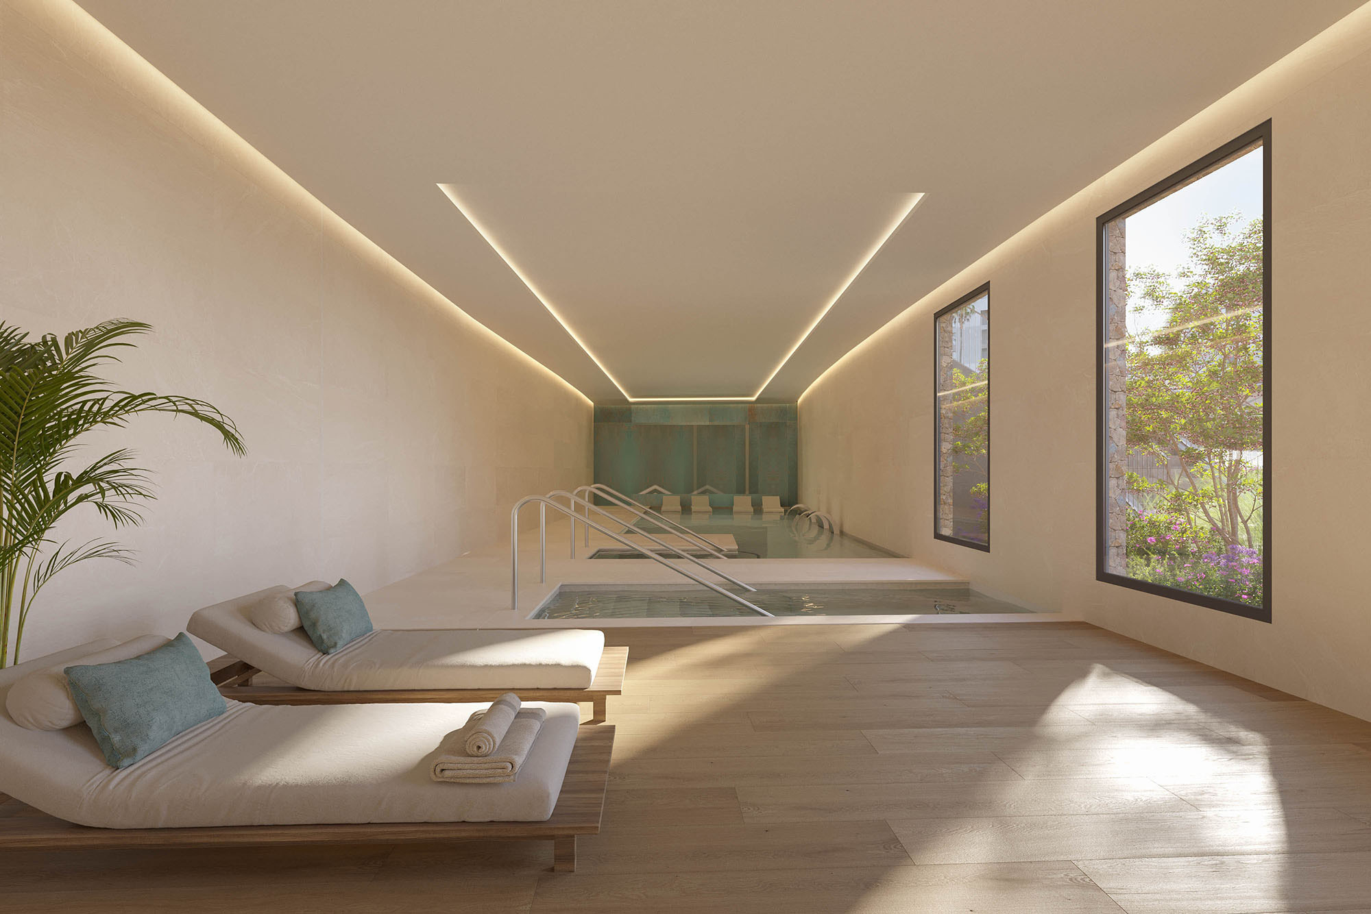
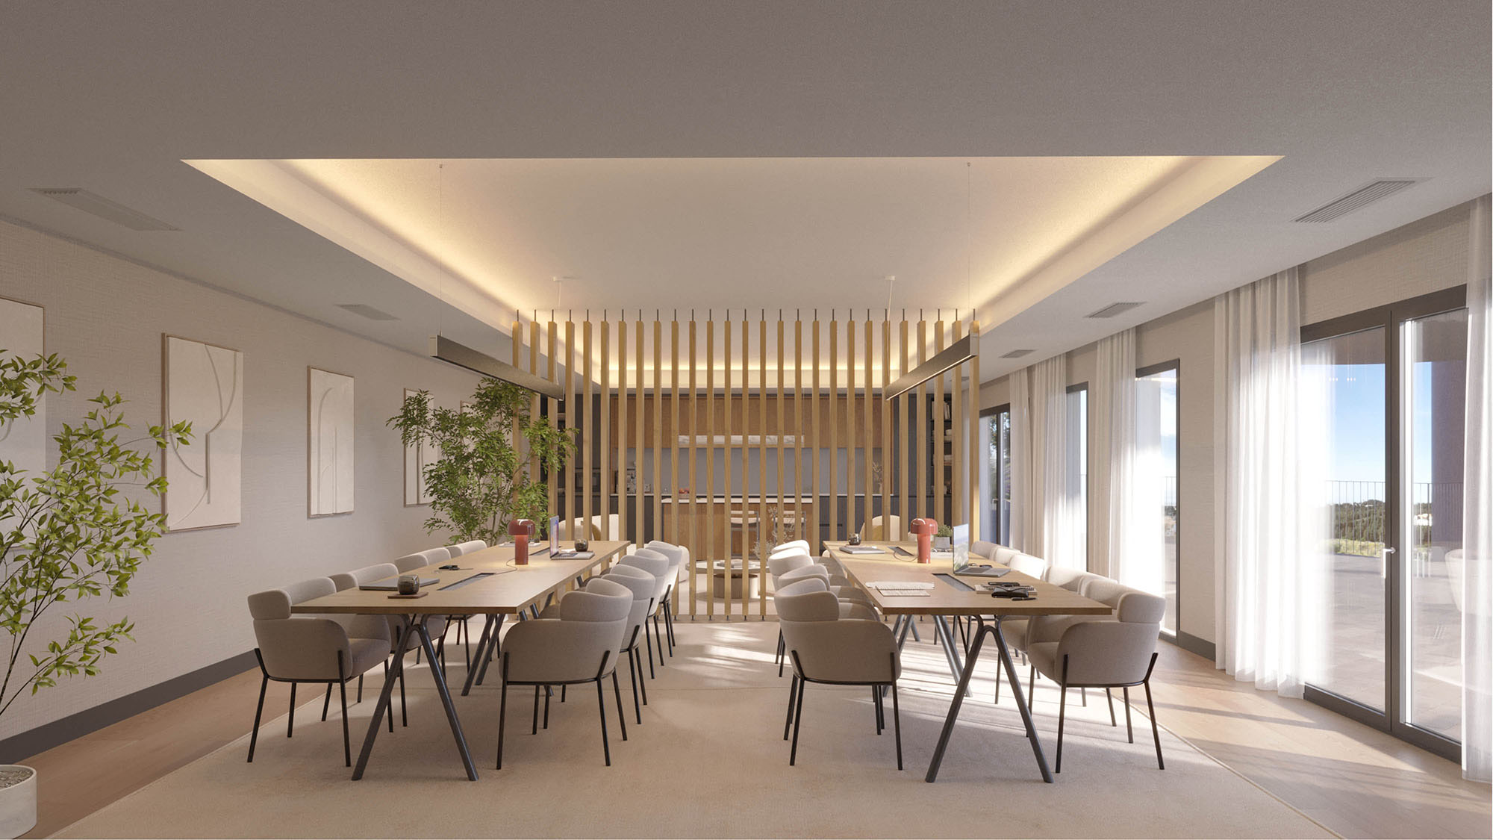
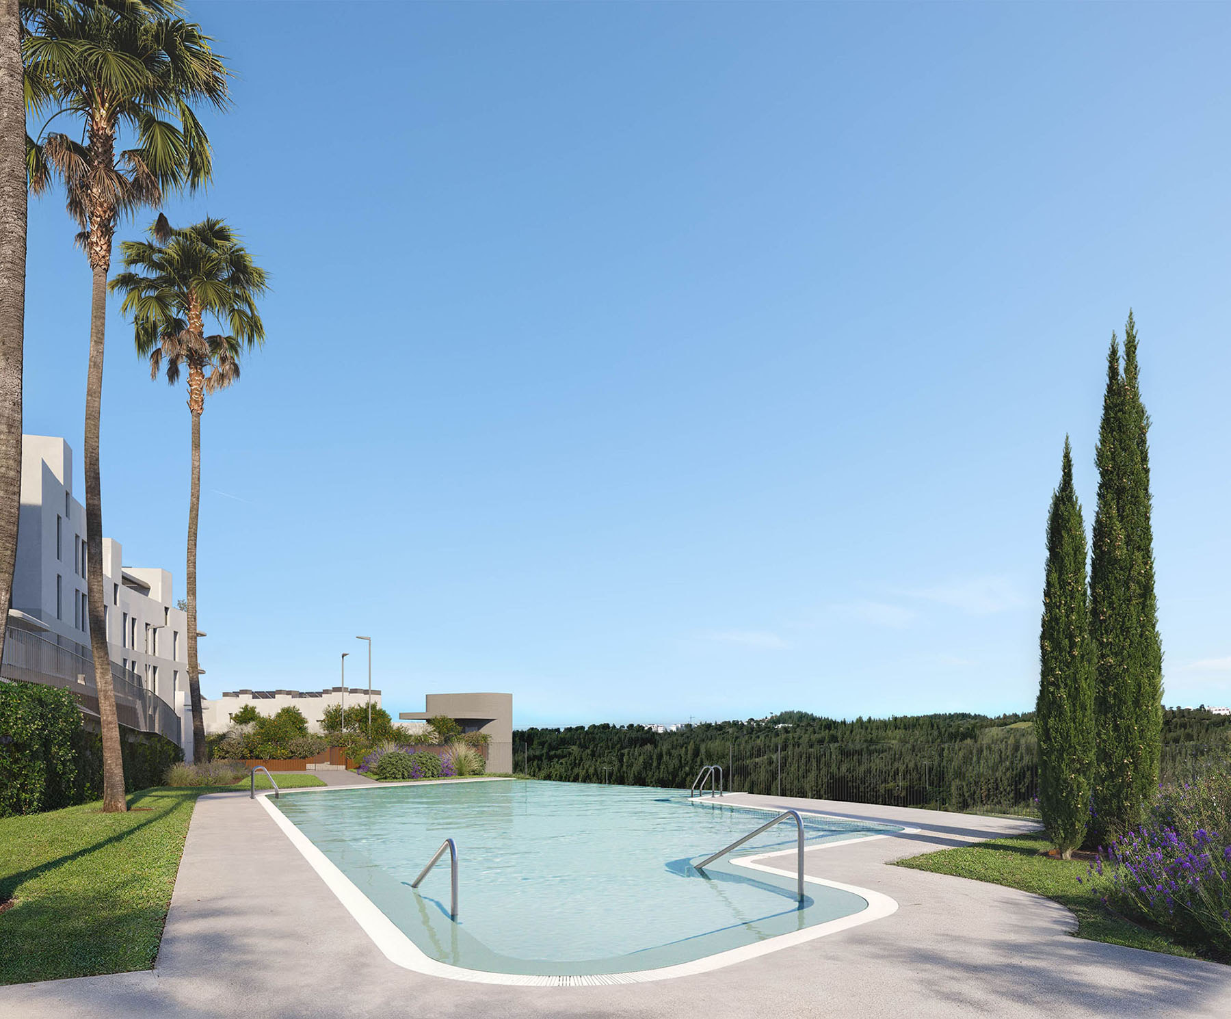
Two swimming pools on saline chlorination with garden and sun terraces between them, an indoor spa with a heated pool, sauna, cold-water therapeutic bath and shower circuit, a designer gym next to it, a pool bar with a chill-out area, and a coworking space with its own kitchen.
- Two outdoor pools, saline chlorination
- Spa with heated pool
- Sauna and cold-water therapeutic bath
- Shower circuit
- Fully equipped designer gym
- Pool bar with chill-out area
- Coworking space with kitchen
- Controlled access, mechanised garage door
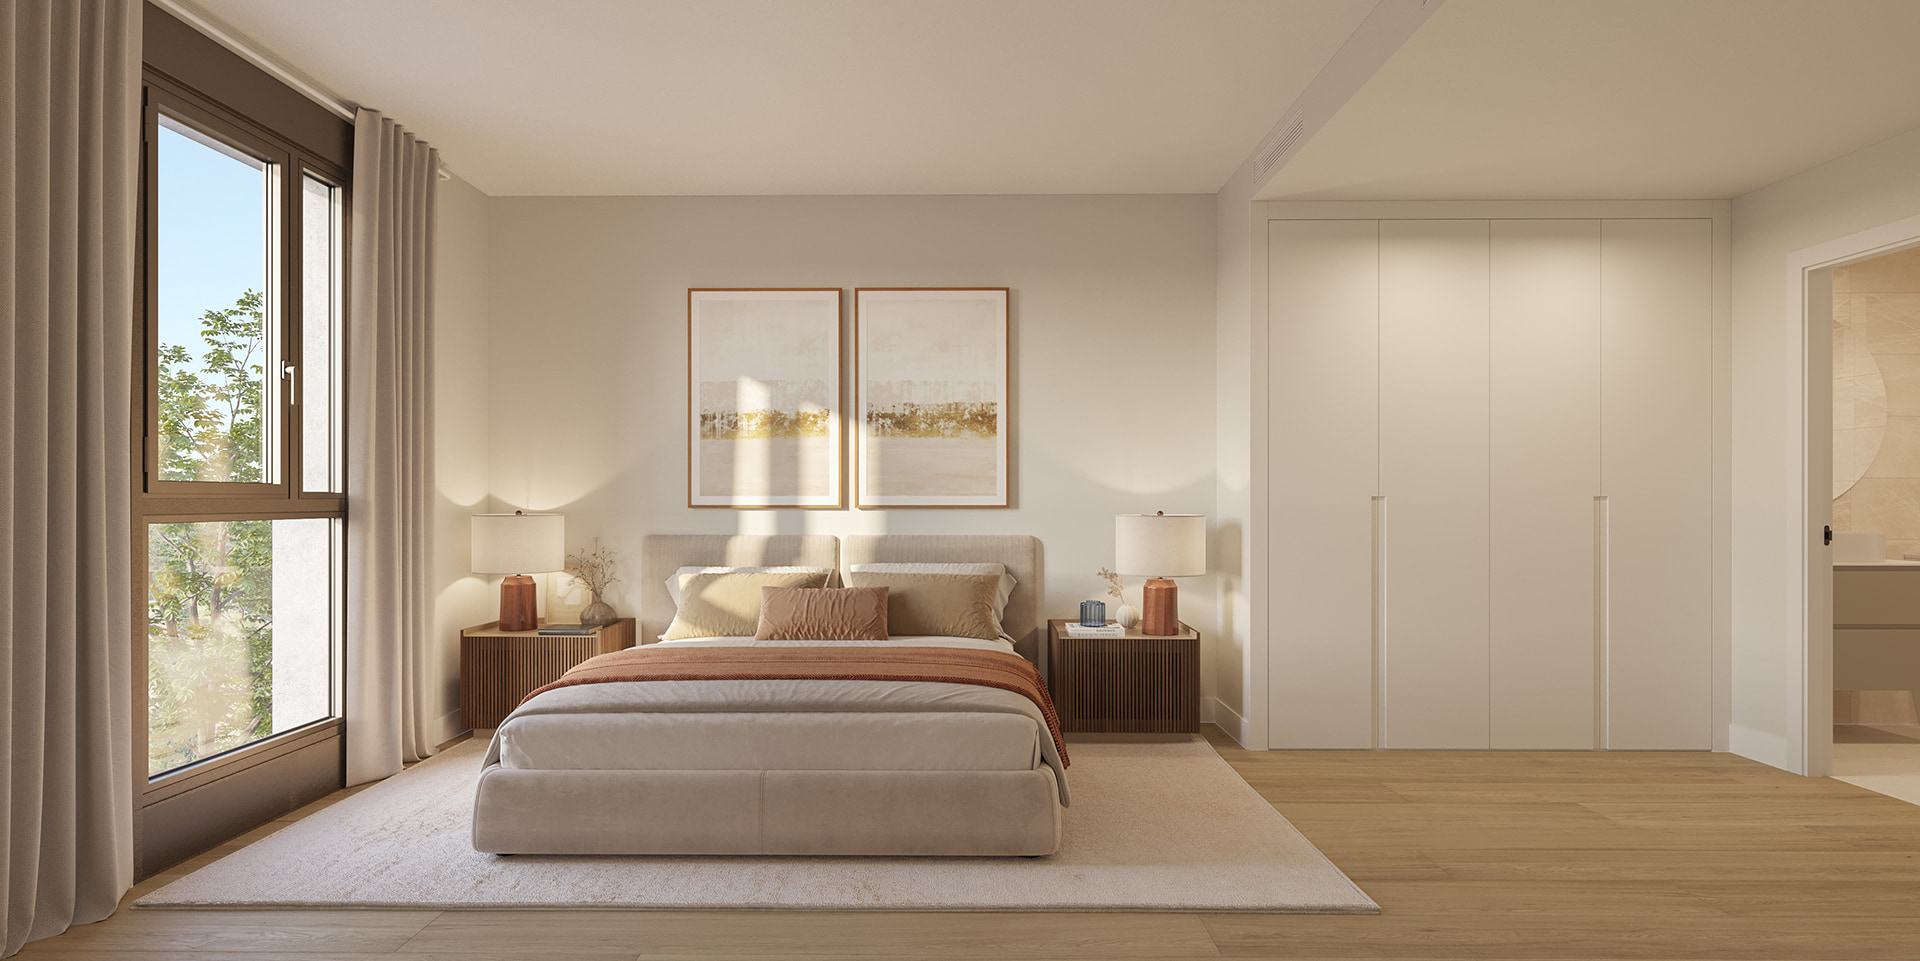
A garden you hear before you see
The gardens were designed as a commission of their own, and they are not decoration around the edge of a car park. Native Mediterranean planting, a citrus orchard, thyme and lavender along every path and plinth, and water you can hear before you see it.
It is also where the building's one colour comes from. Everything else here is stone, walnut and ochre; the lavender is the exception, and it repeats on every terrace in every render.
- Native Mediterranean planting
- A citrus orchard
- Thyme, lavender and aromatics
- Water, audible before it is visible
Above La Cala, below the hills
High enough for the view, close enough for the beach, the town and the motorway.
Fifteen minutes from the beach, thirty from the airport
The development sits above La Cala de Mijas, far enough up for the view and close enough down for everything else. These are the published drive times, and they are honest ones.
- La Cala de Mijas
- A short distance
- Mijas Costa and Fuengirola beaches
- 15 minutes
- Fuengirola seafront
- 15 minutes
- Marbella
- 25 minutes
- Málaga city
- Under 30 minutes
- Málaga airport
- Under 30 minutes
The whole of it
What is actually known
Areas and prices from the Phase I (v11, 17 August 2026) and Phase II (v5, 4 September 2026) price lists, and the quality specification. Several homes are already reserved; ask us for today's availability rather than trusting any list on the internet, including this one.
- Location
- Mijas, near La Cala de Mijas, Costa del Sol
- Homes
- 2 and 3 bedrooms, two phases
- Built area
- 92.8 – 130.2 m²
- Terraces
- Up to about 63 m²
- Gardens
- Up to about 185 m² on the ground floors
- Solariums
- Up to about 185 m² on the penthouses
- Phase I prices
- €432,000 – €560,000, excluding VAT
- Phase II prices
- €395,000 – €678,000, excluding VAT
- Reserved
- About ten homes across the two lists
- Sustainability
- BREEAM rating to be certified
- Payment
- €6,600 reservation · 20% on contract · 15% at six months · 65% on completion
- Completion
- Not yet published — ask us
- Community fees
- Not published
Reservation, contract, notary
- 01Reservation
€6,600 including VAT, held in the legally required client account
- 02Private contract
20% + VAT on signing, less the reservation already paid
- 03Six months on
A further 15% + VAT
- 04At the notary
The remaining 65% + VAT on completion and handover of title
From the published payment terms. Reservation funds are held in a dedicated client account rather than paid straight to the developer — normal on this coast, but worth knowing, and worth having your lawyer confirm.
Which ones are left
Tell us how many bedrooms and which phase interests you. We will come back with what is genuinely unreserved, the orientation of each, and the current price.