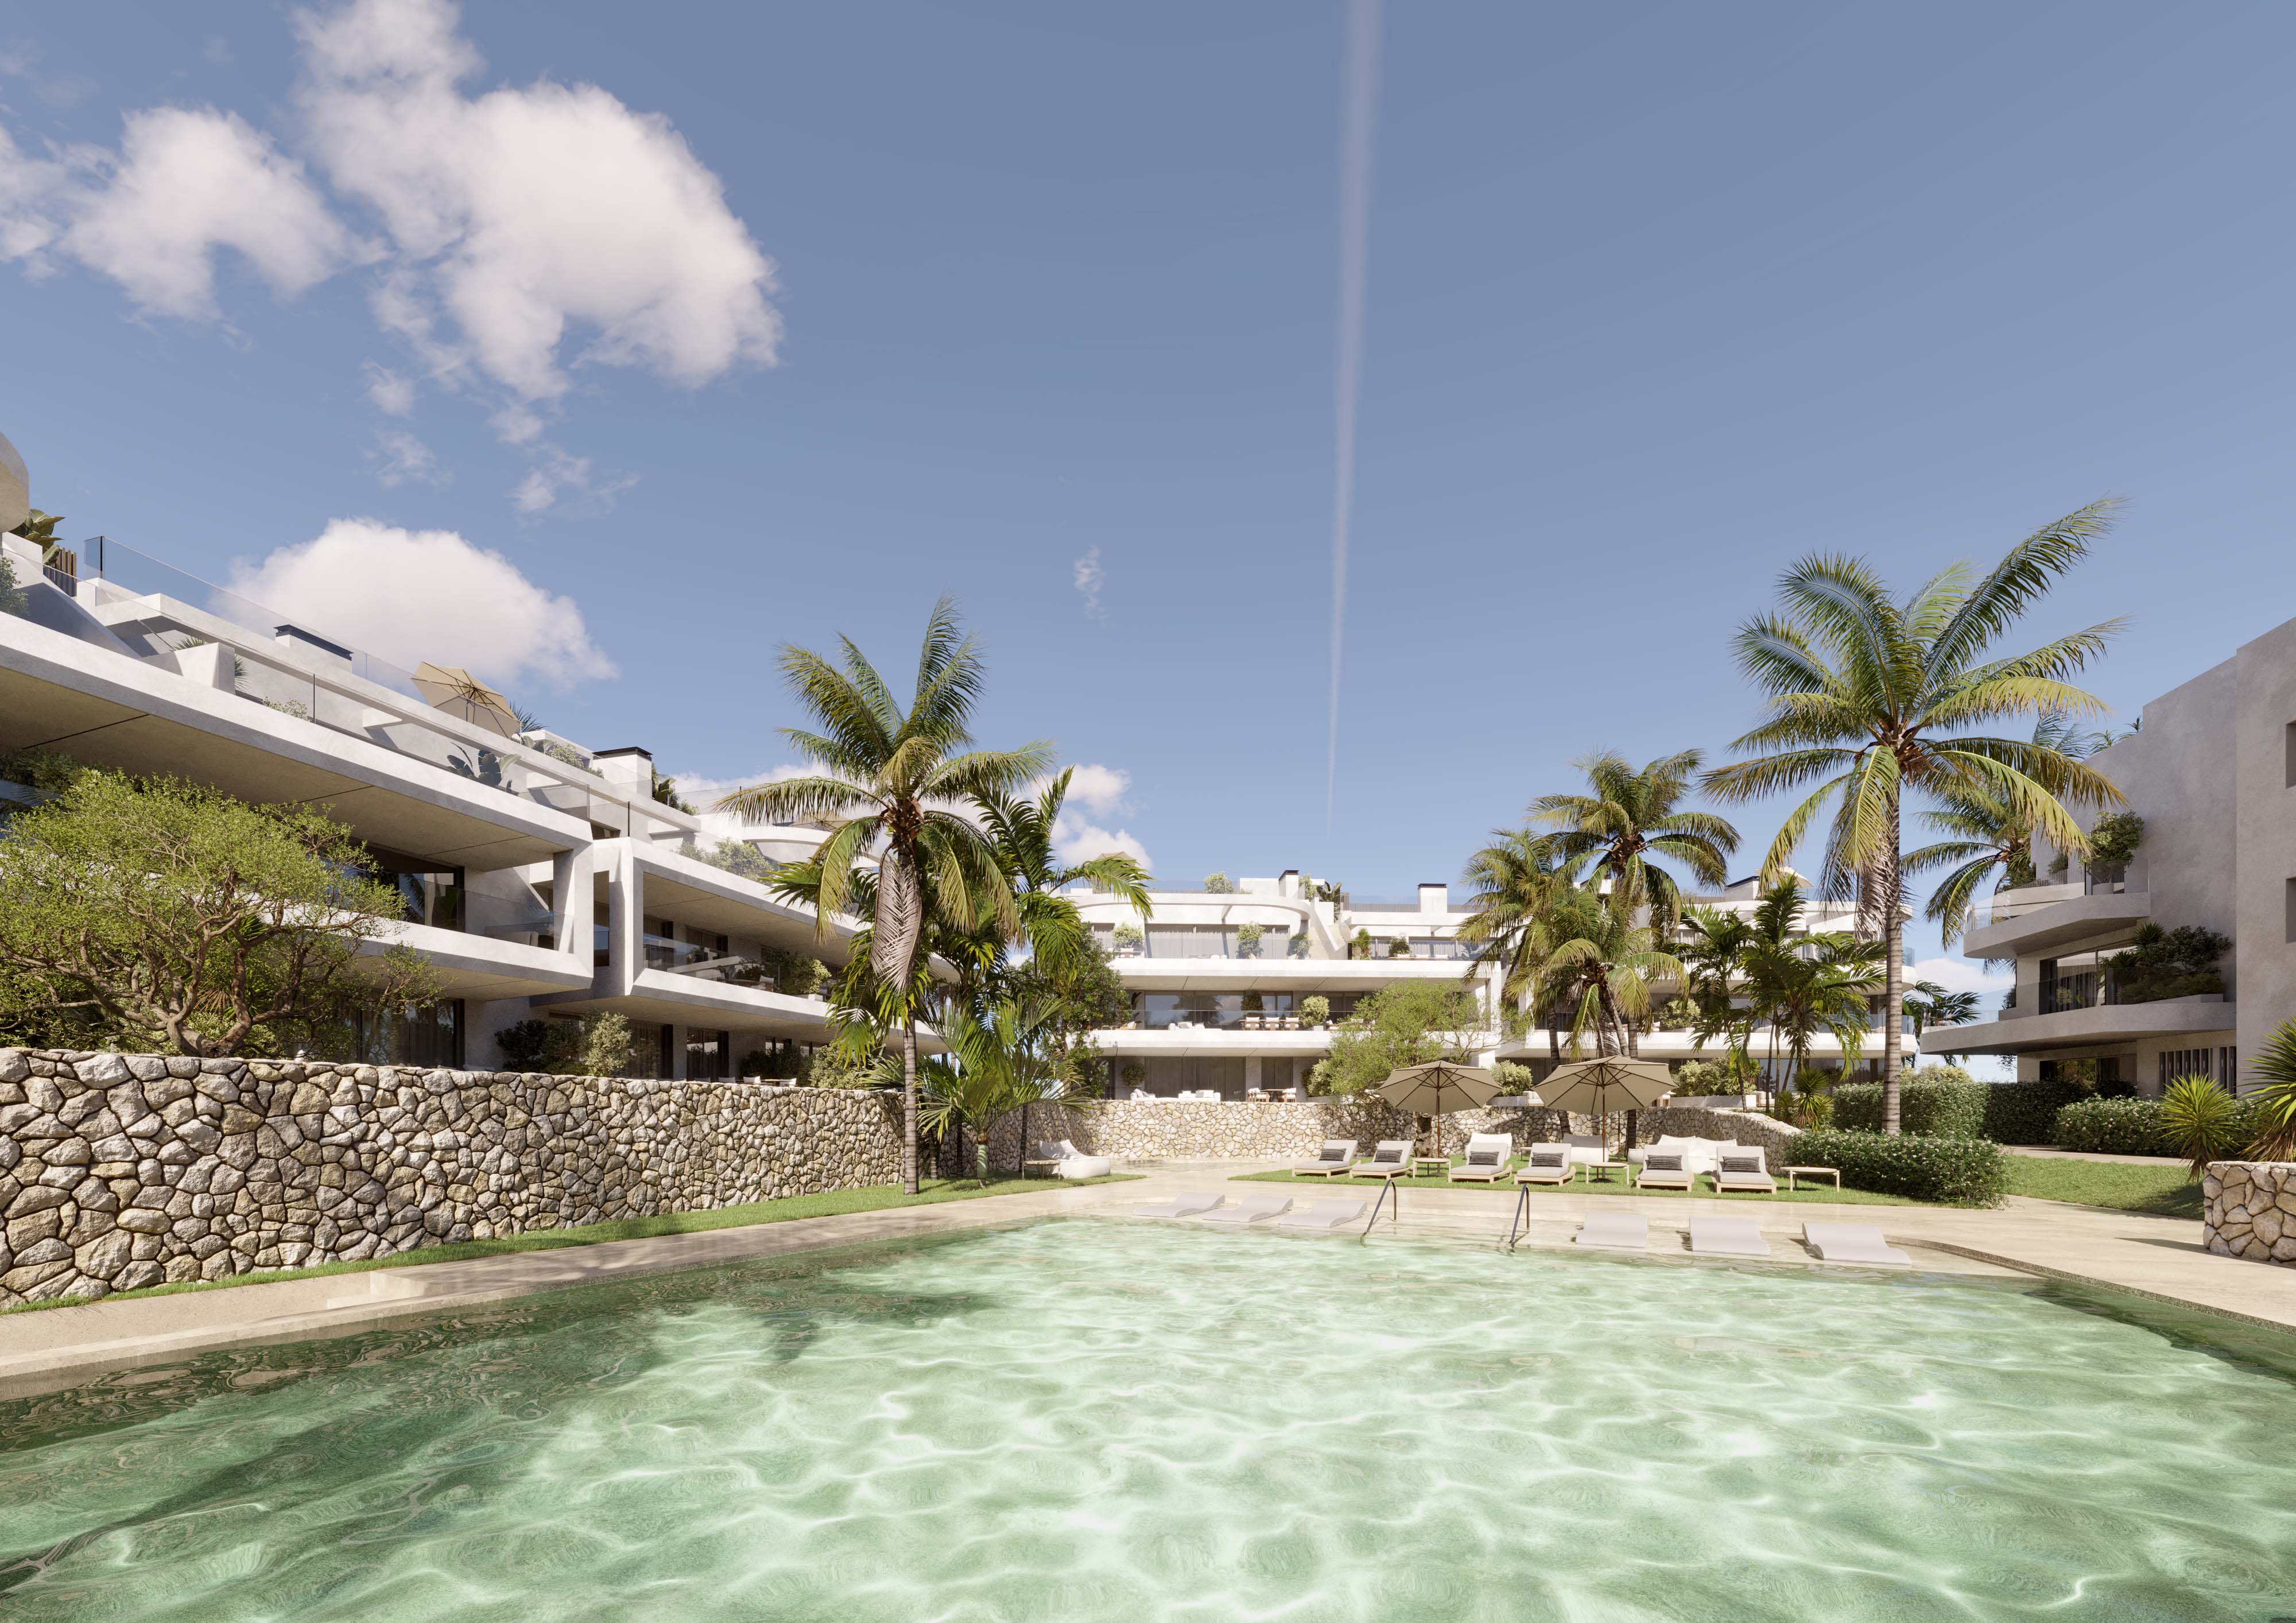
Ground floor
Private garden of 20.5 – 109.8 m²
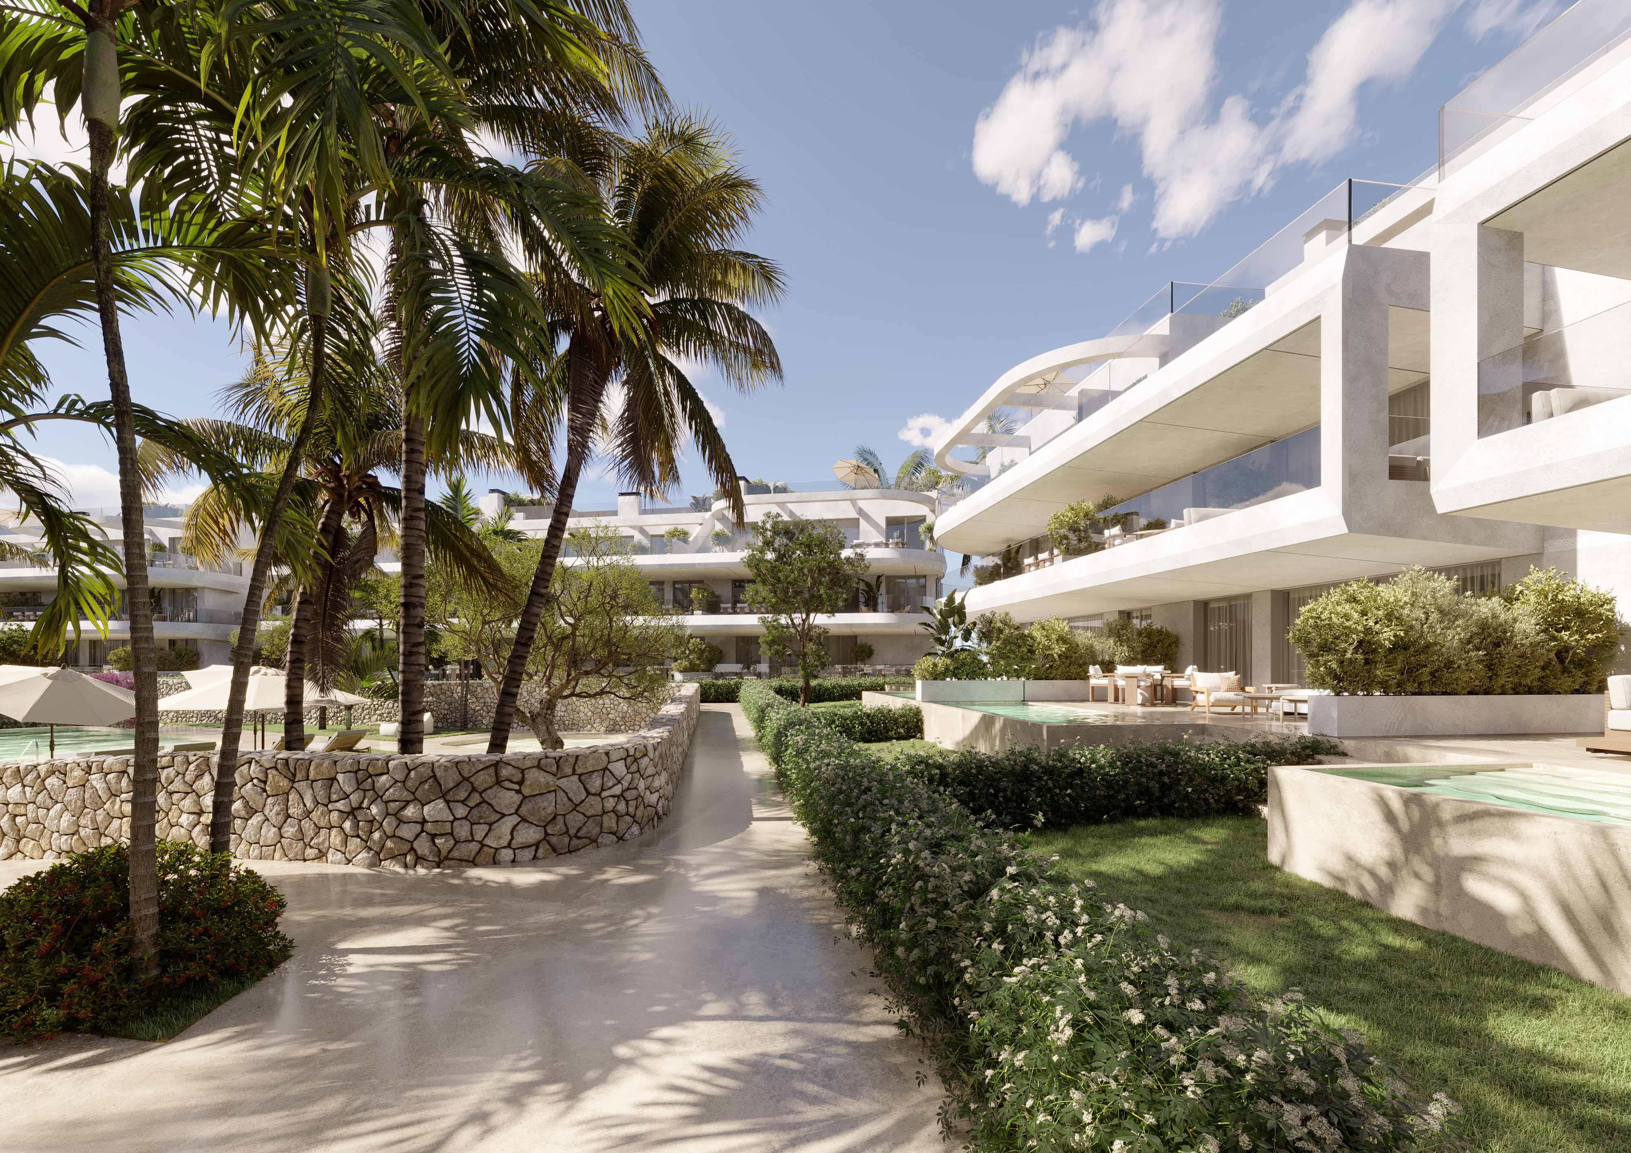
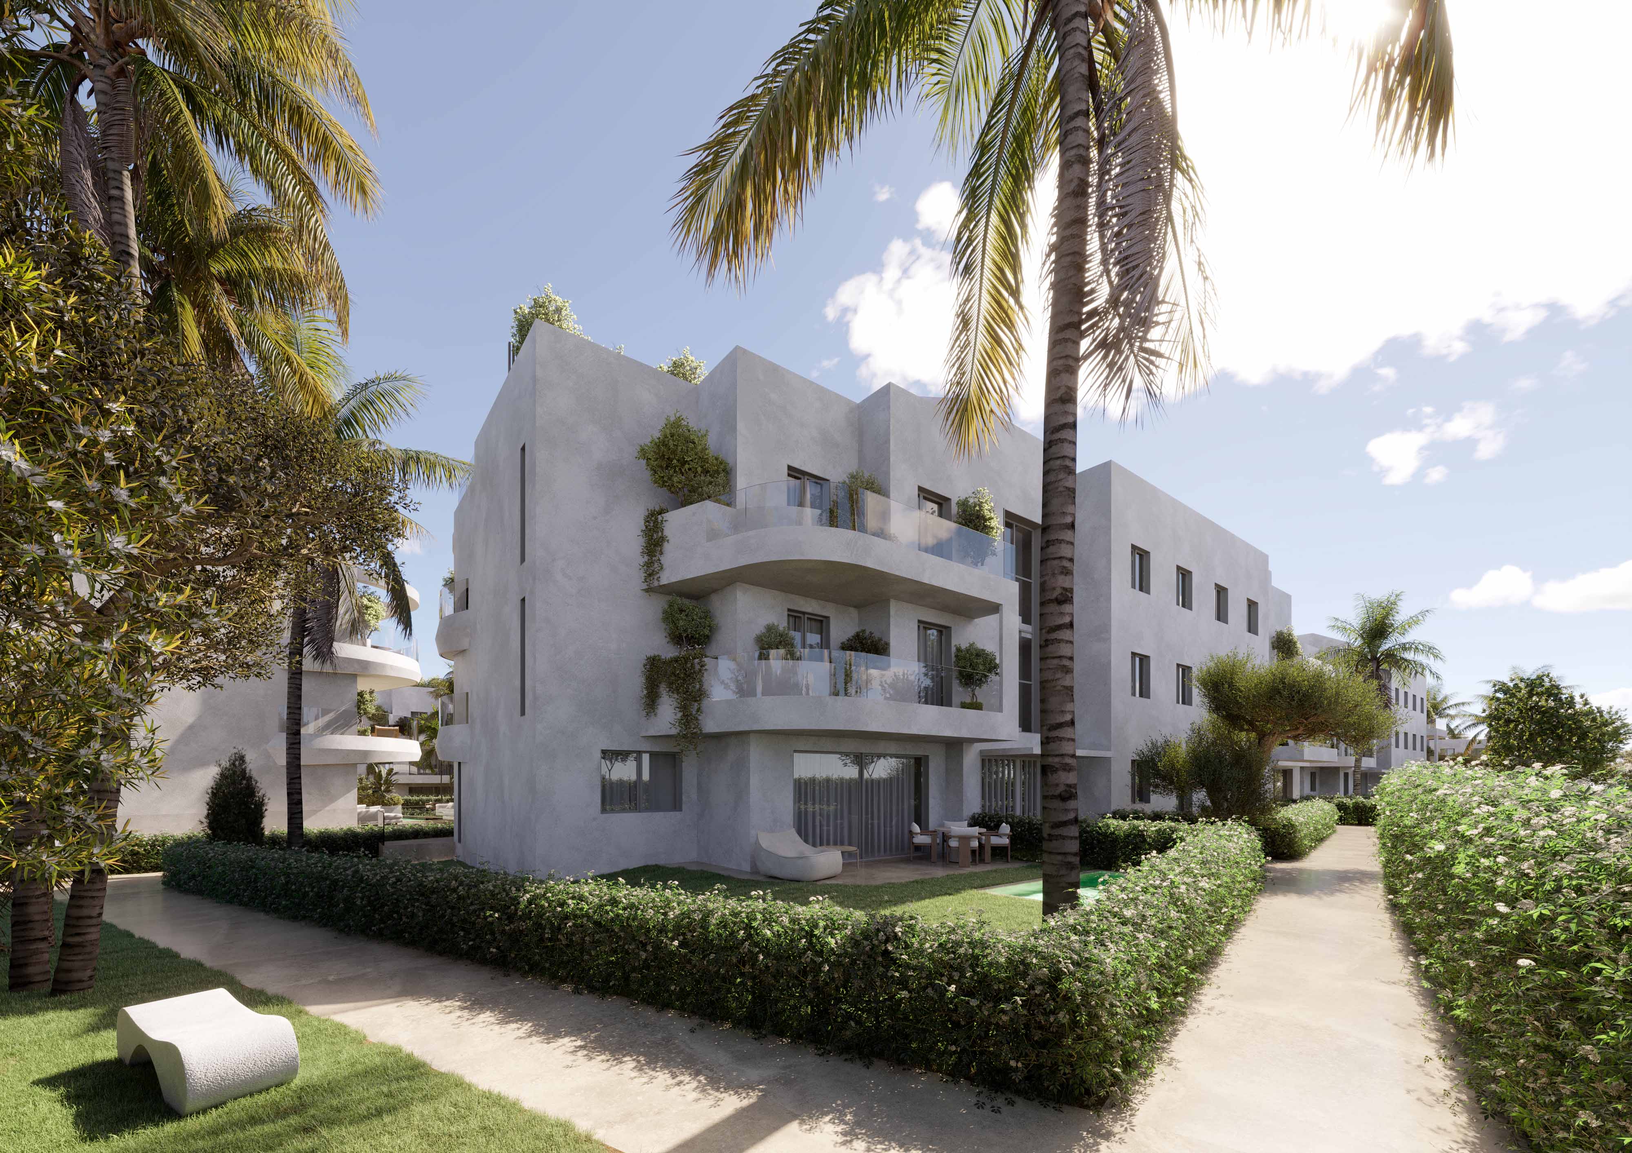
Its own garden and its own swimming pool, an outdoor shower, and the living room opening straight onto the lawn behind a stone wall.
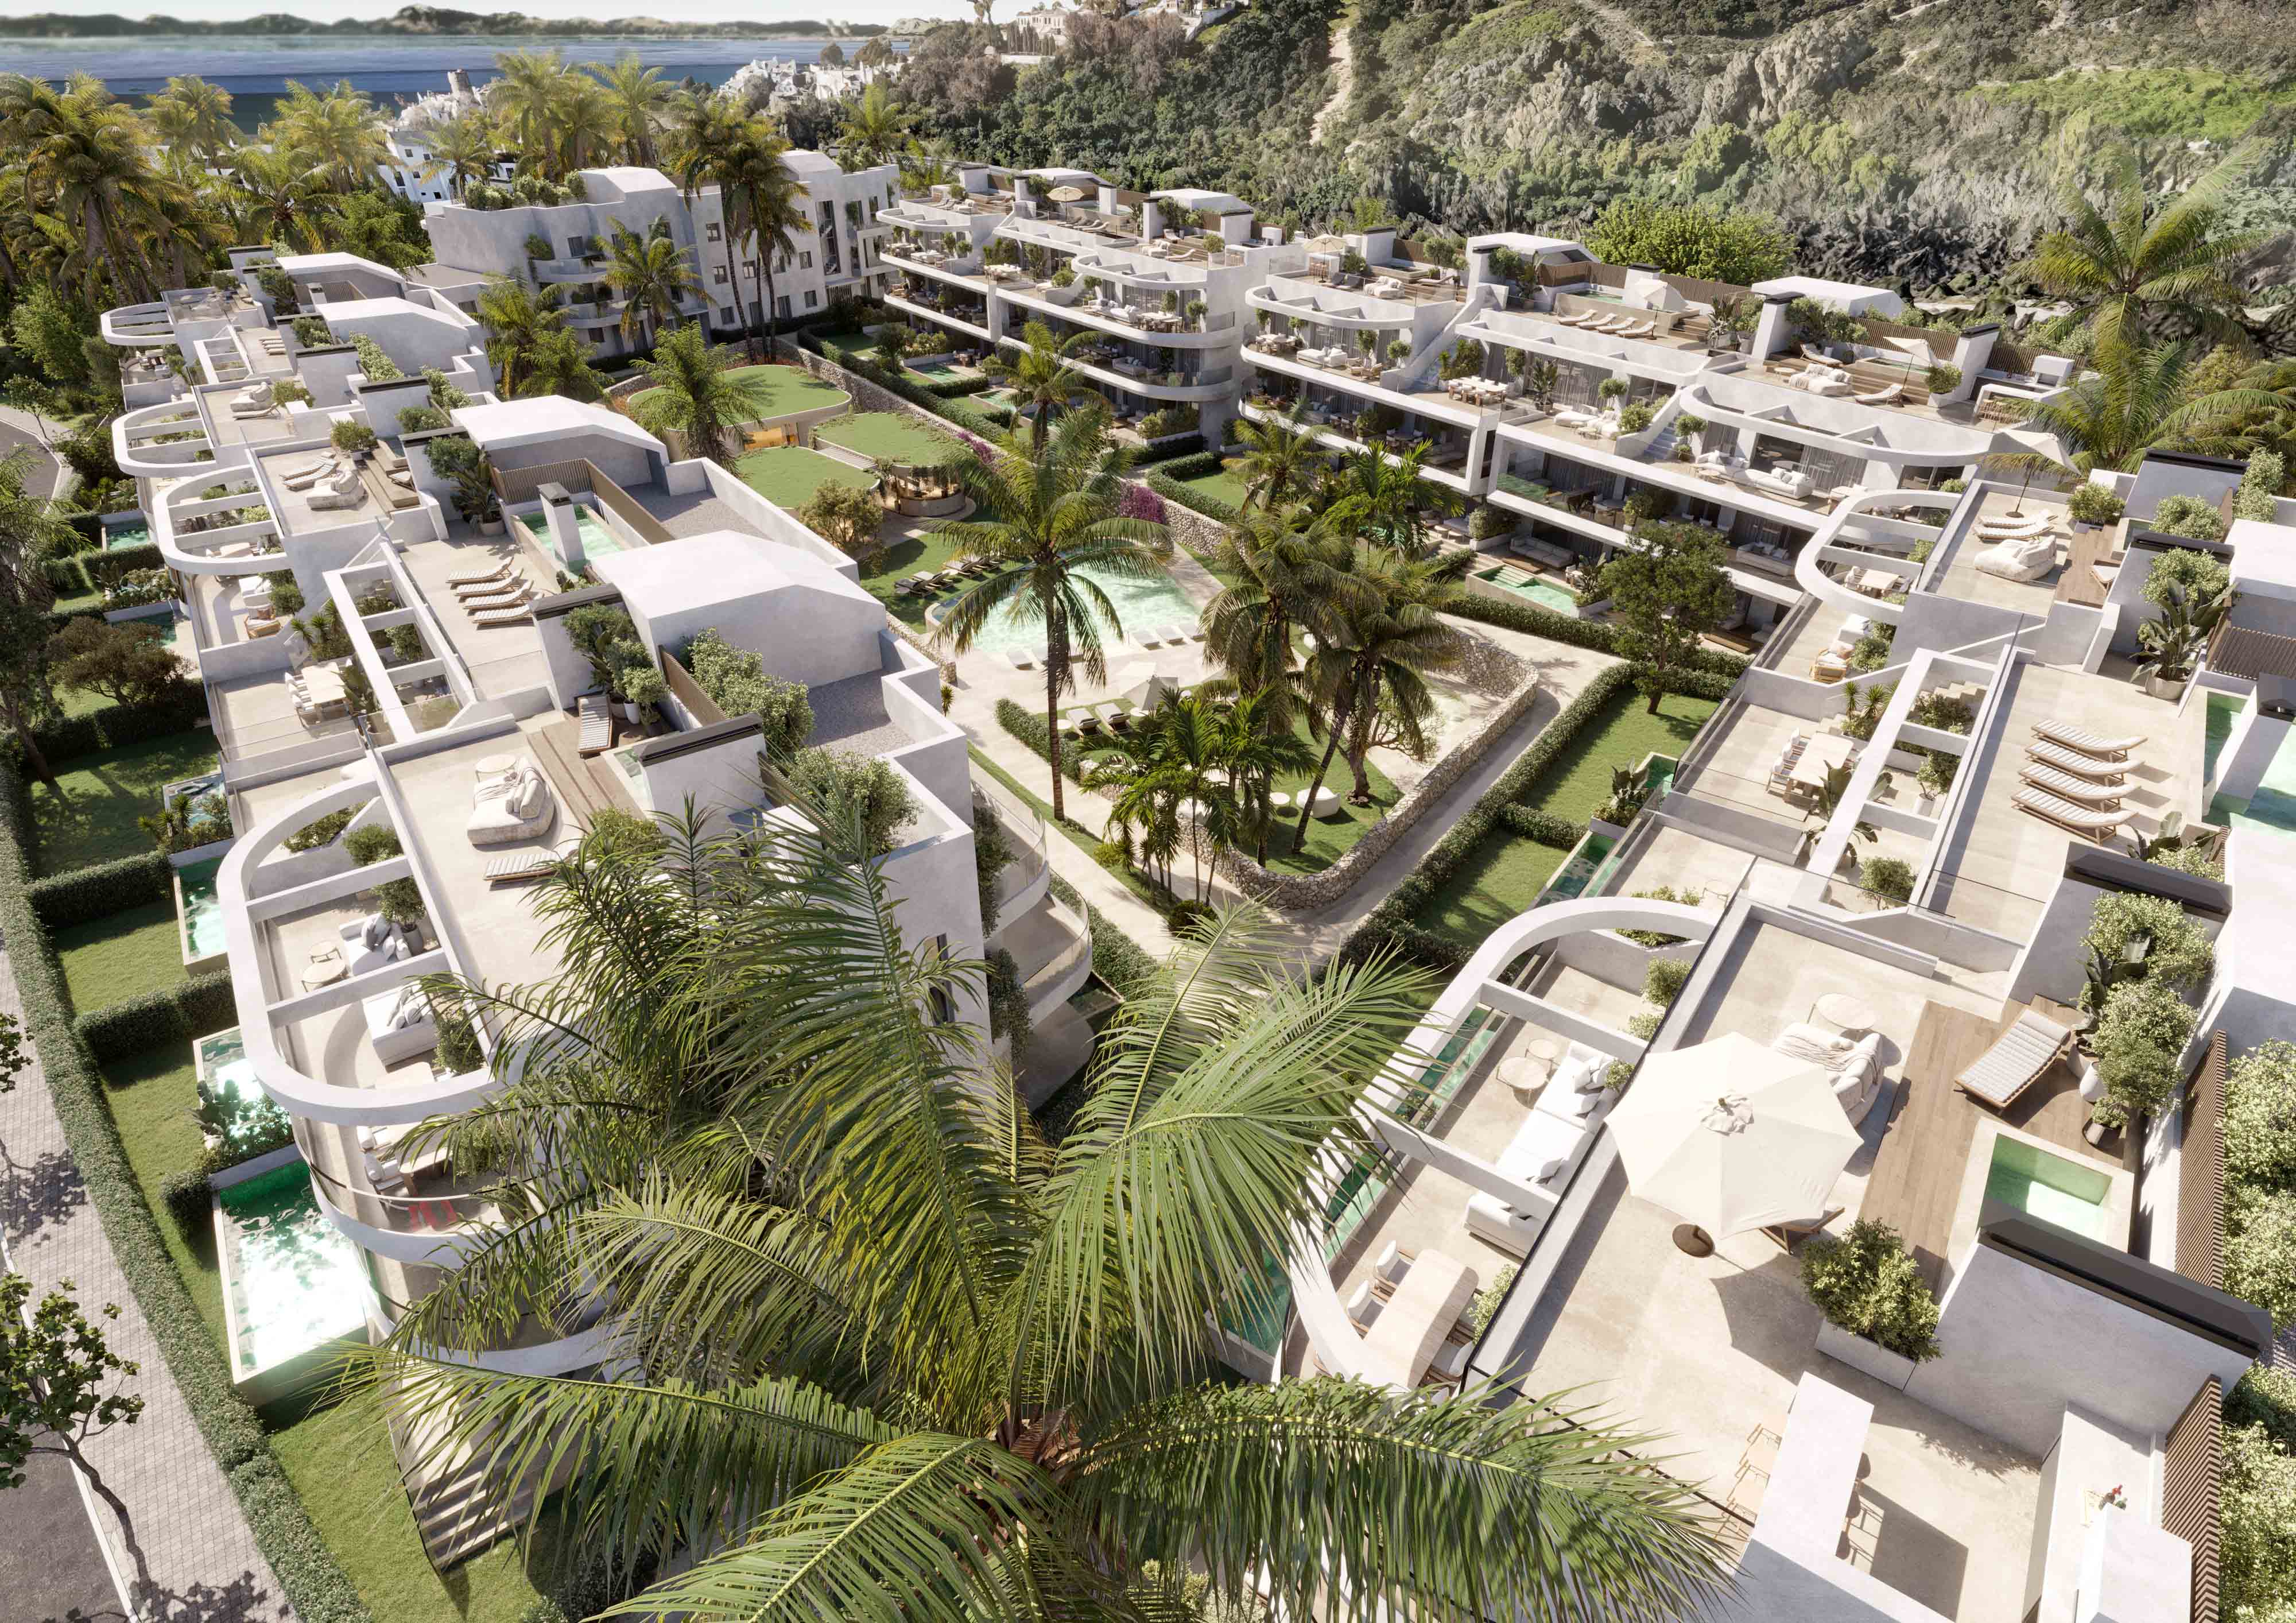
A garden first, and a building inside it
Seventy-eight low-density apartments on Estepona's rising west side, built around curved balconies, palms and a stone-walled garden.
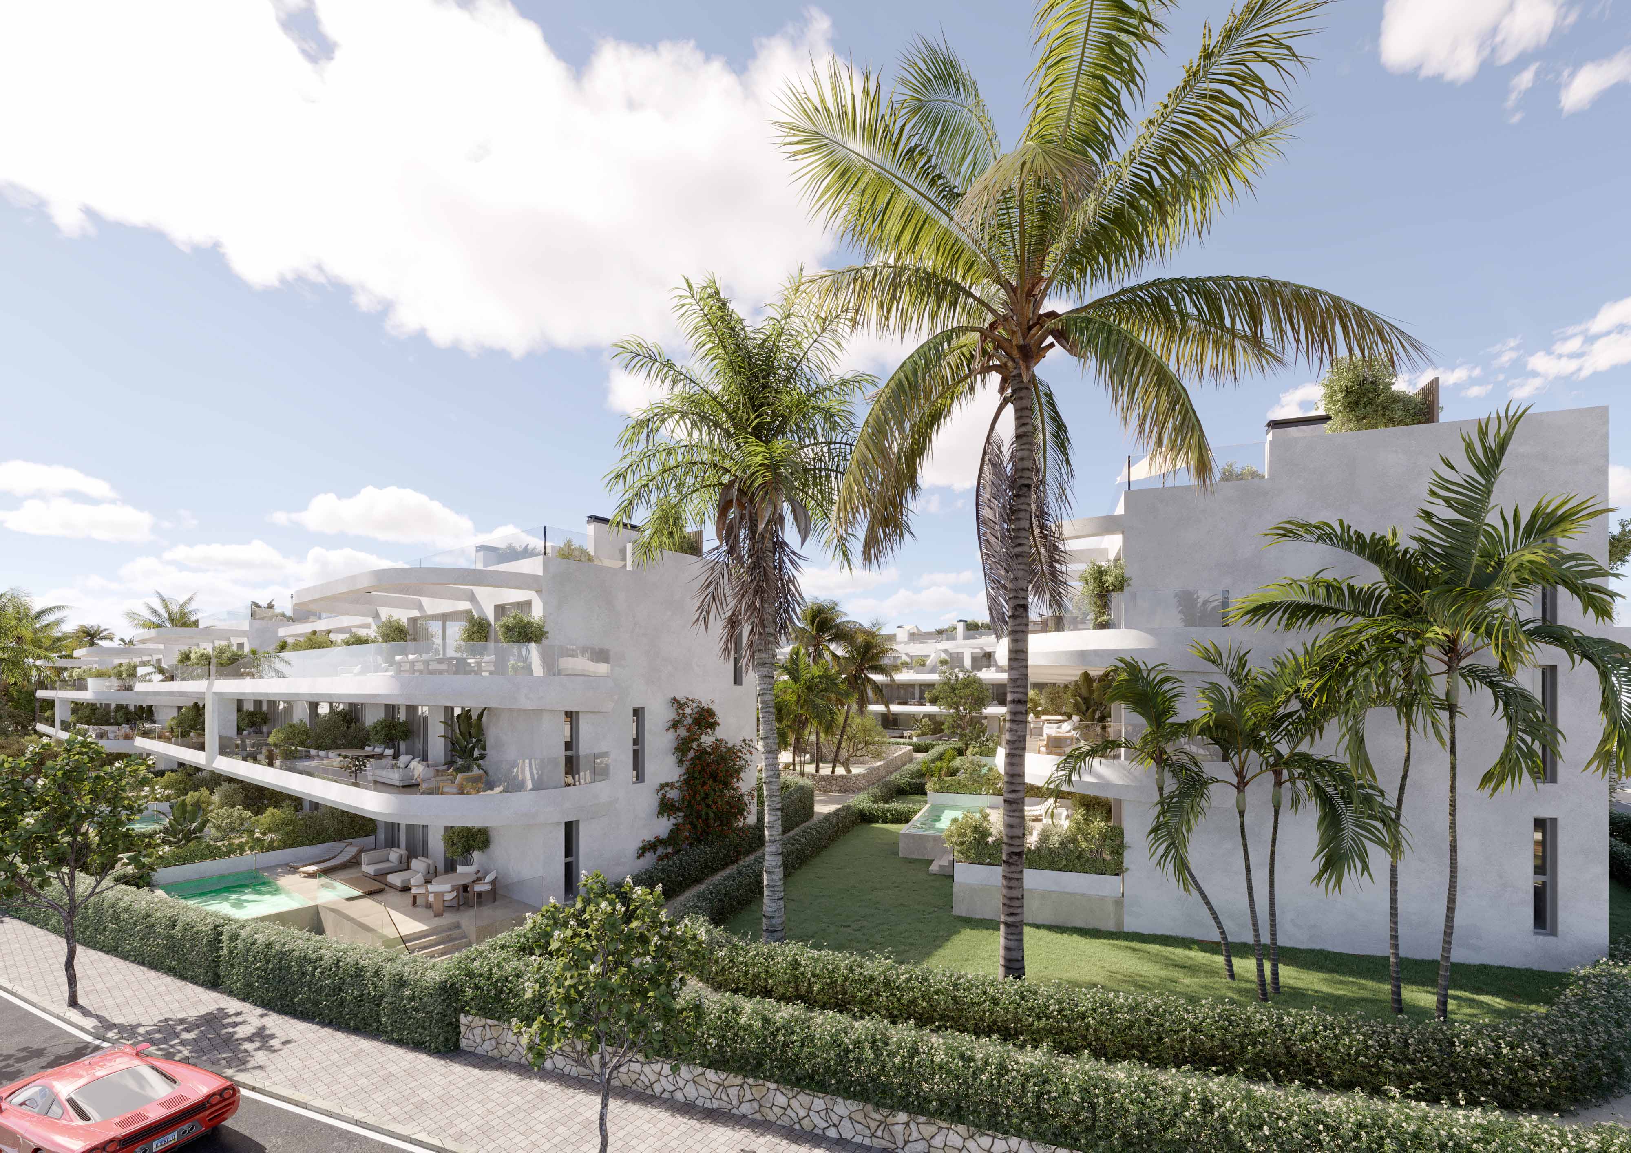
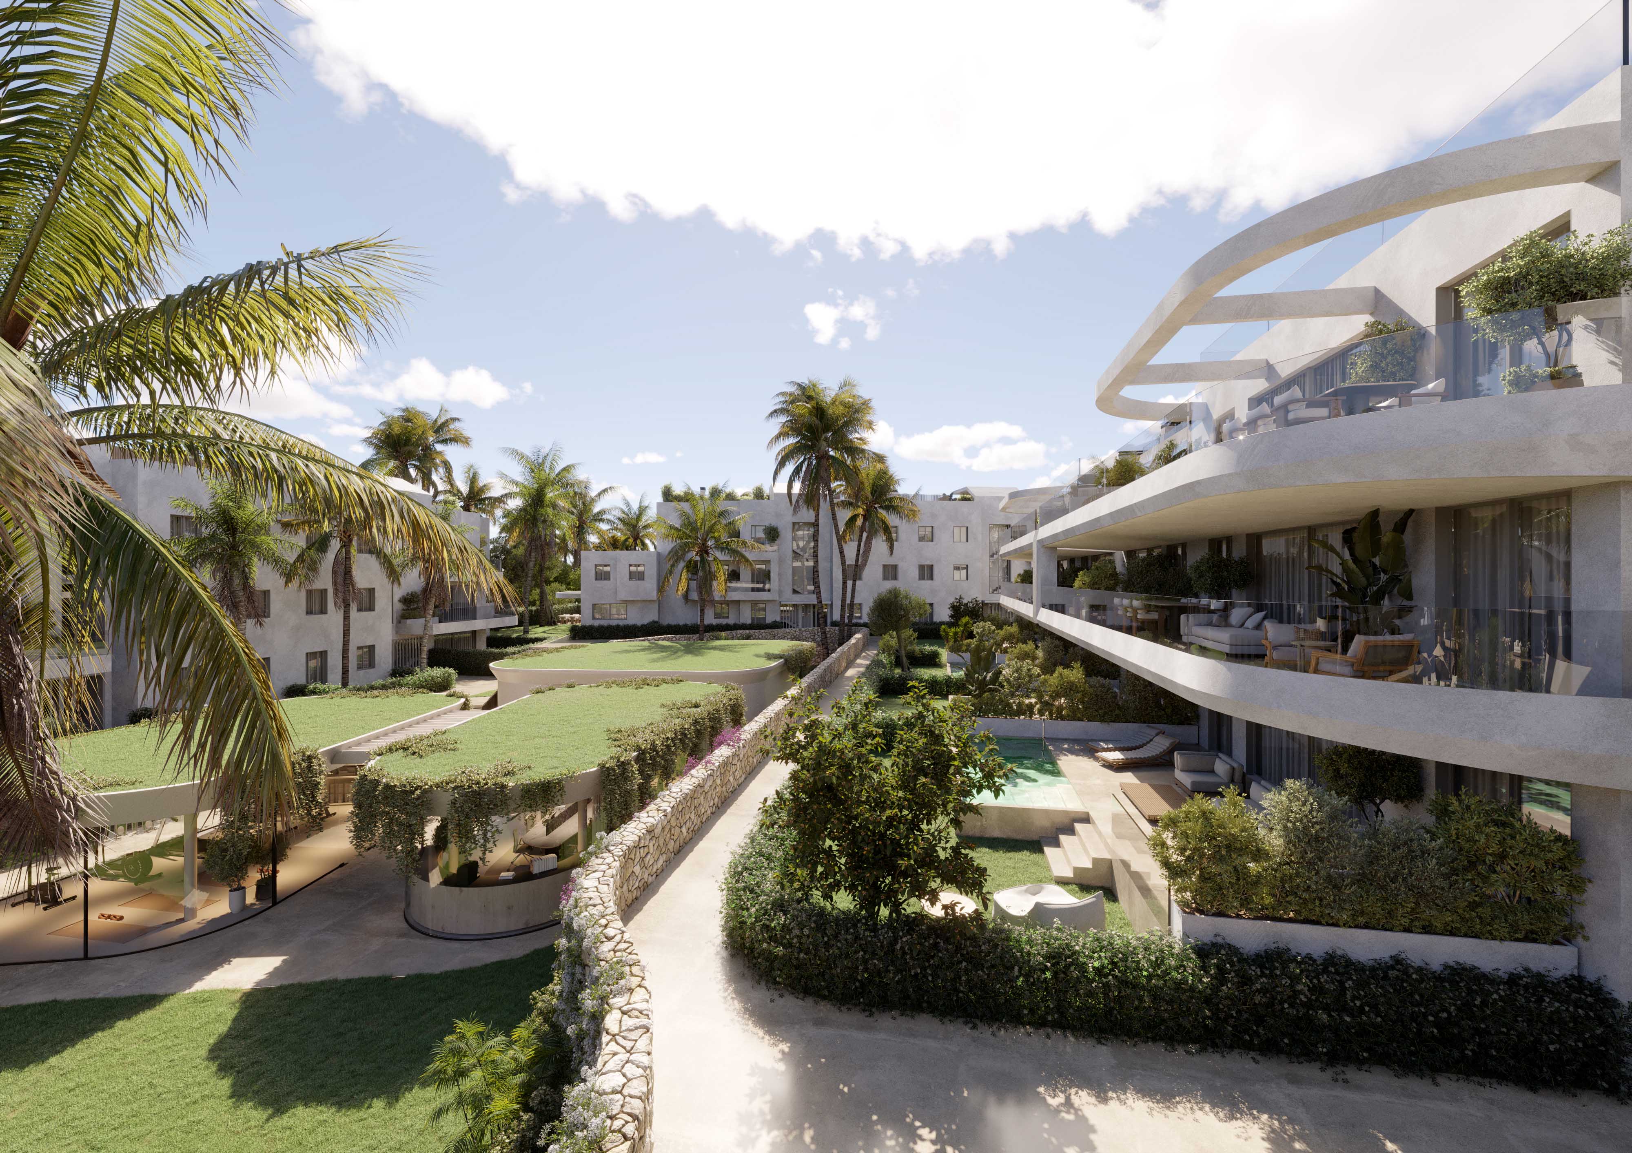
Low density is the argument here, and it shows in the plan: six blocks of three storeys kept low and set apart, arranged as fingers around shared courtyards and one central pool garden, with the space between them given to planting and stone garden walls rather than to more apartments.
Thirty-four of the seventy-eight are released in the current price list. The curved corner homes are the ones people ask for, and they are the ones that go first.
Ask for a corner. There are not many of them.
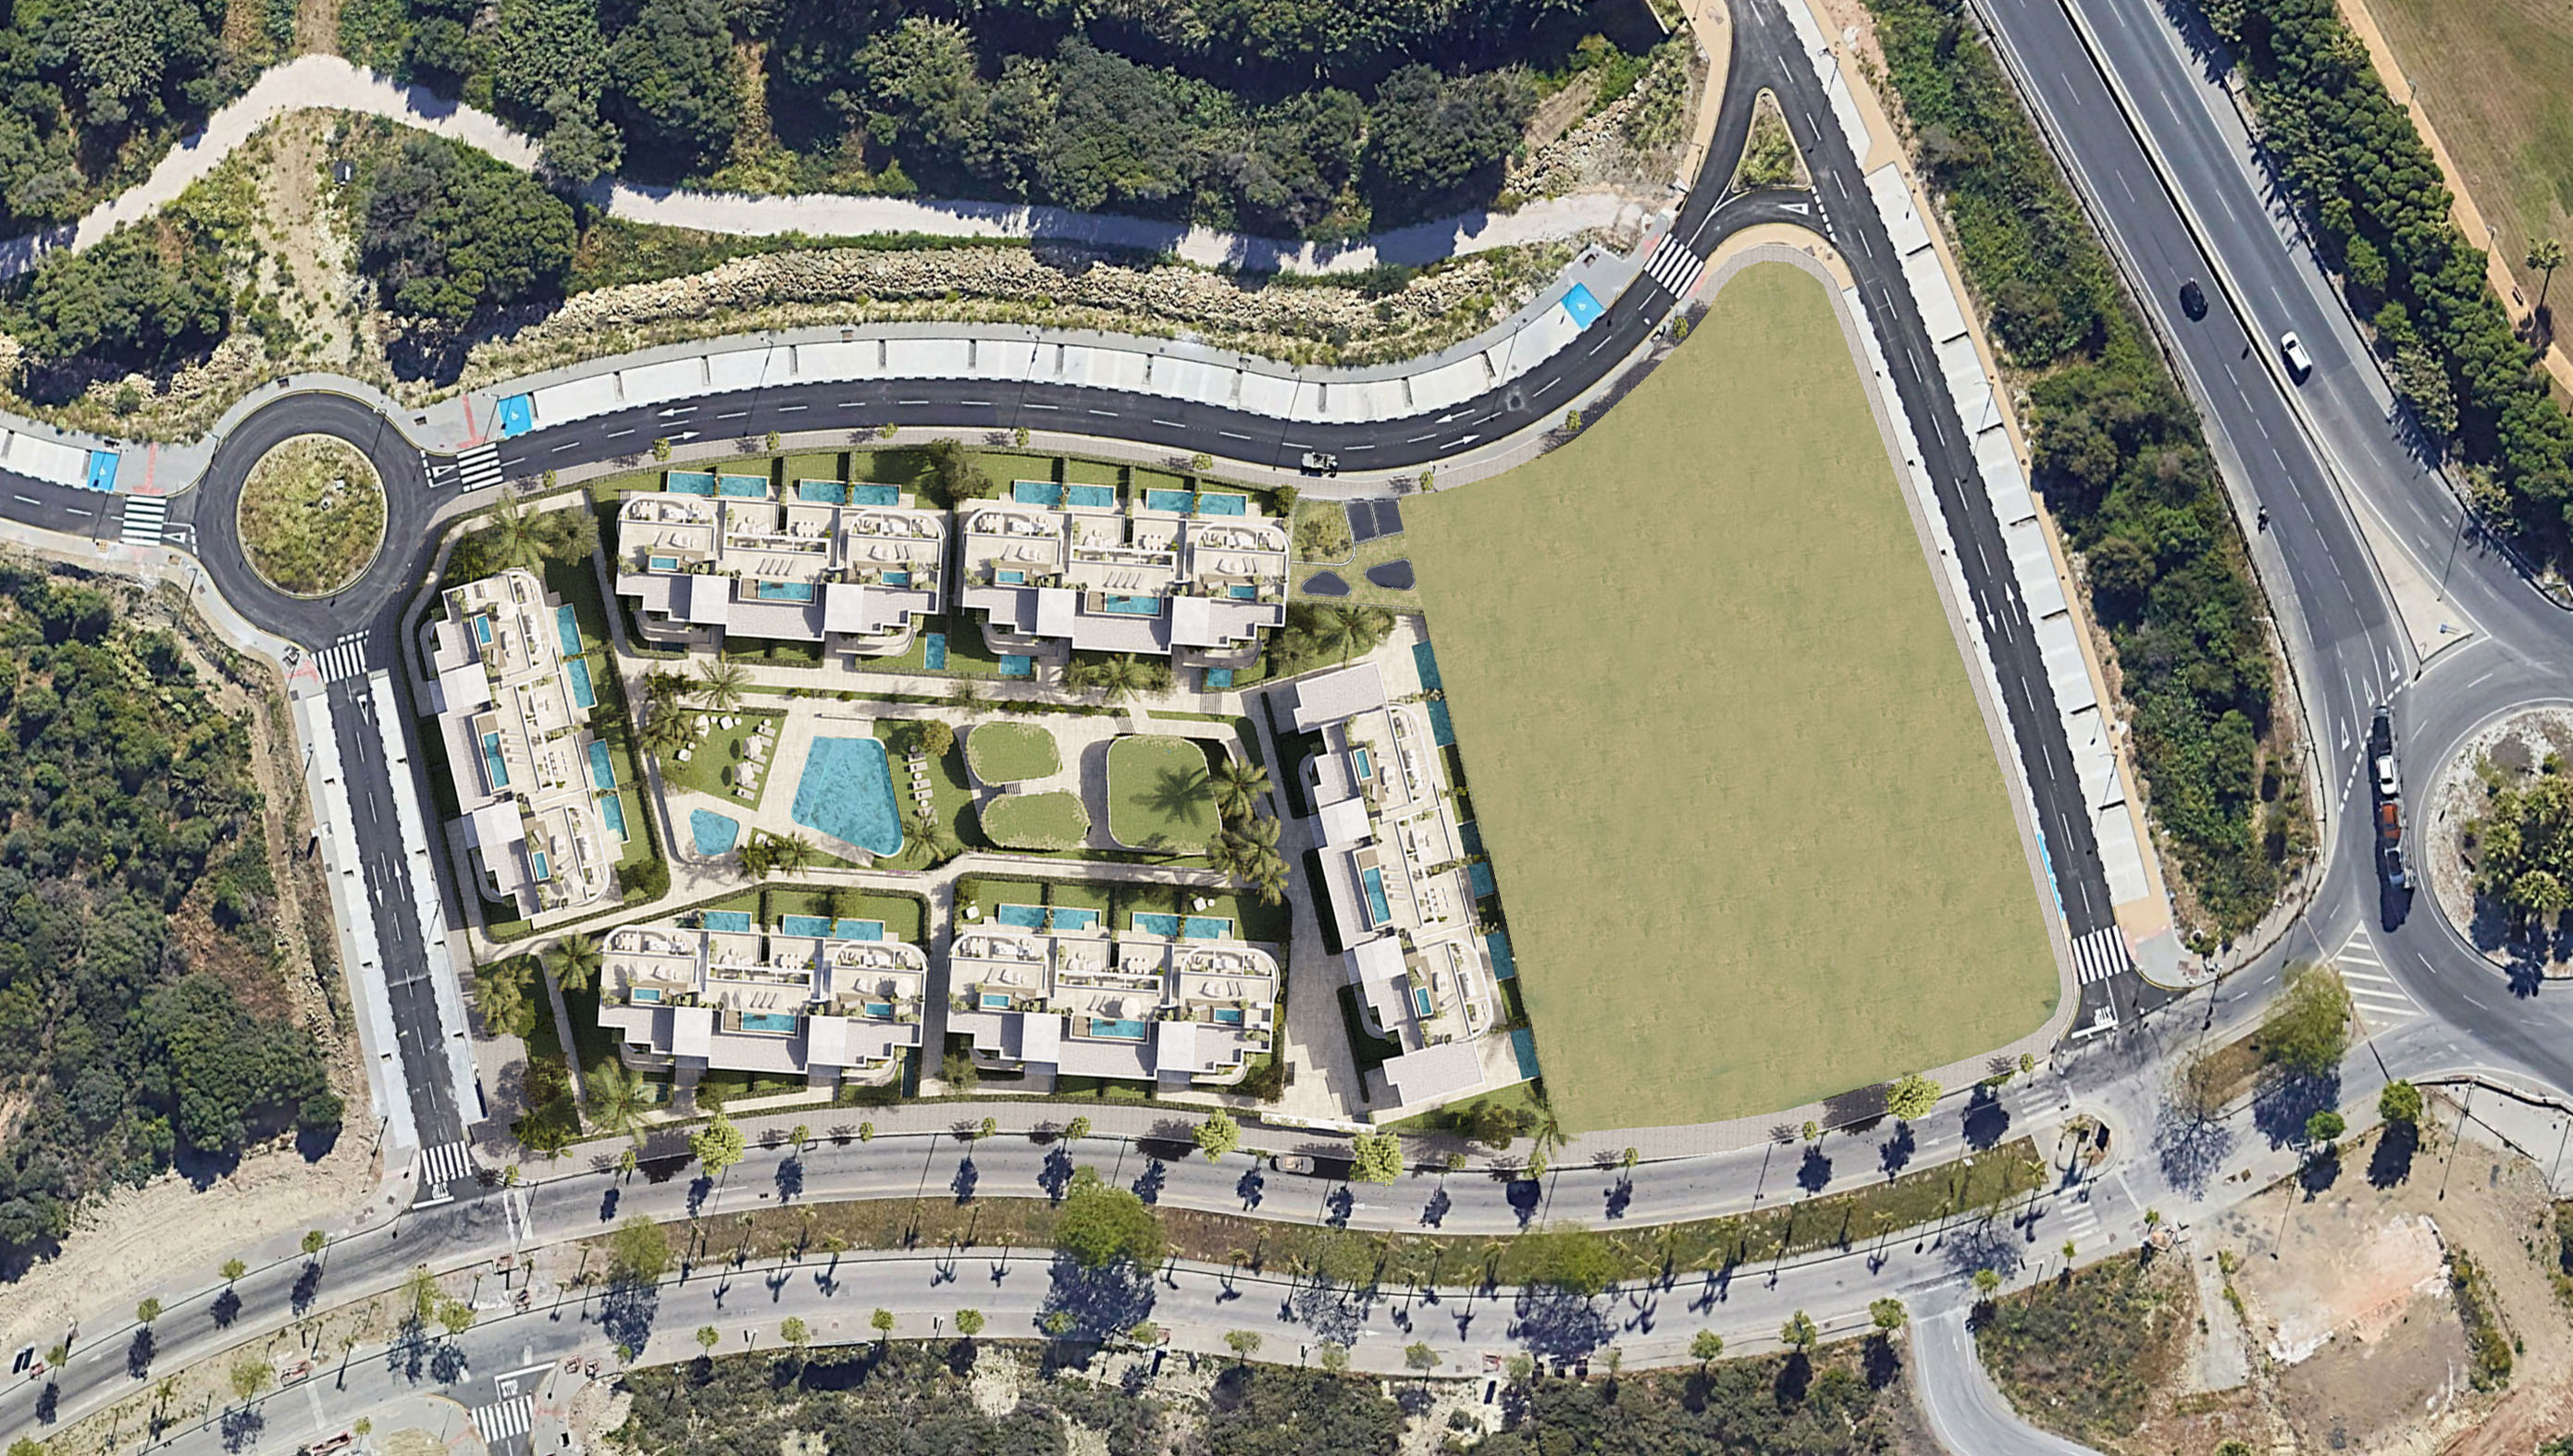
Seventy-eight homes where a larger scheme would put three hundred — for people who would rather have a garden than a lobby.
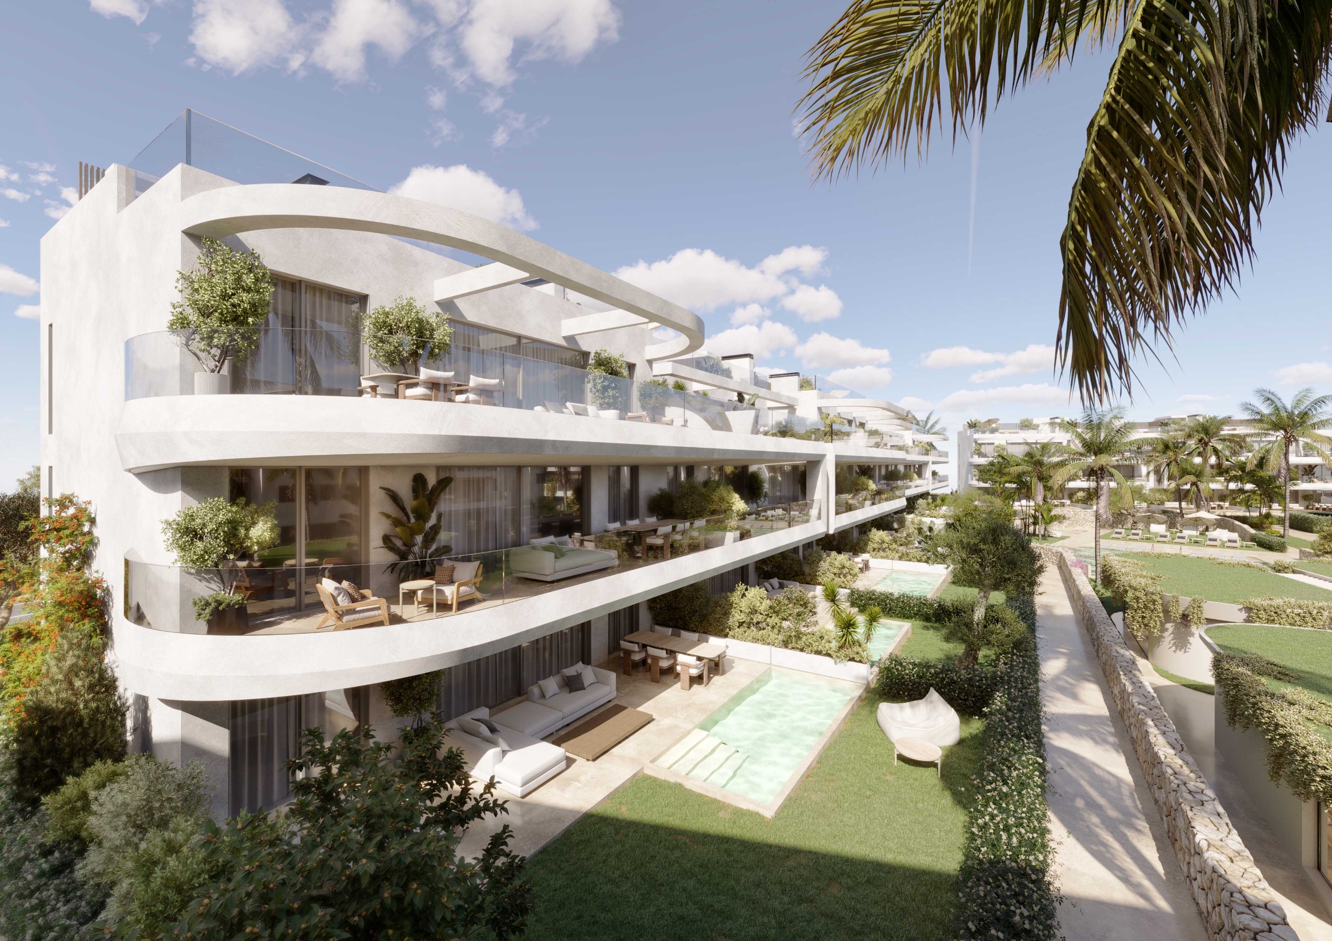
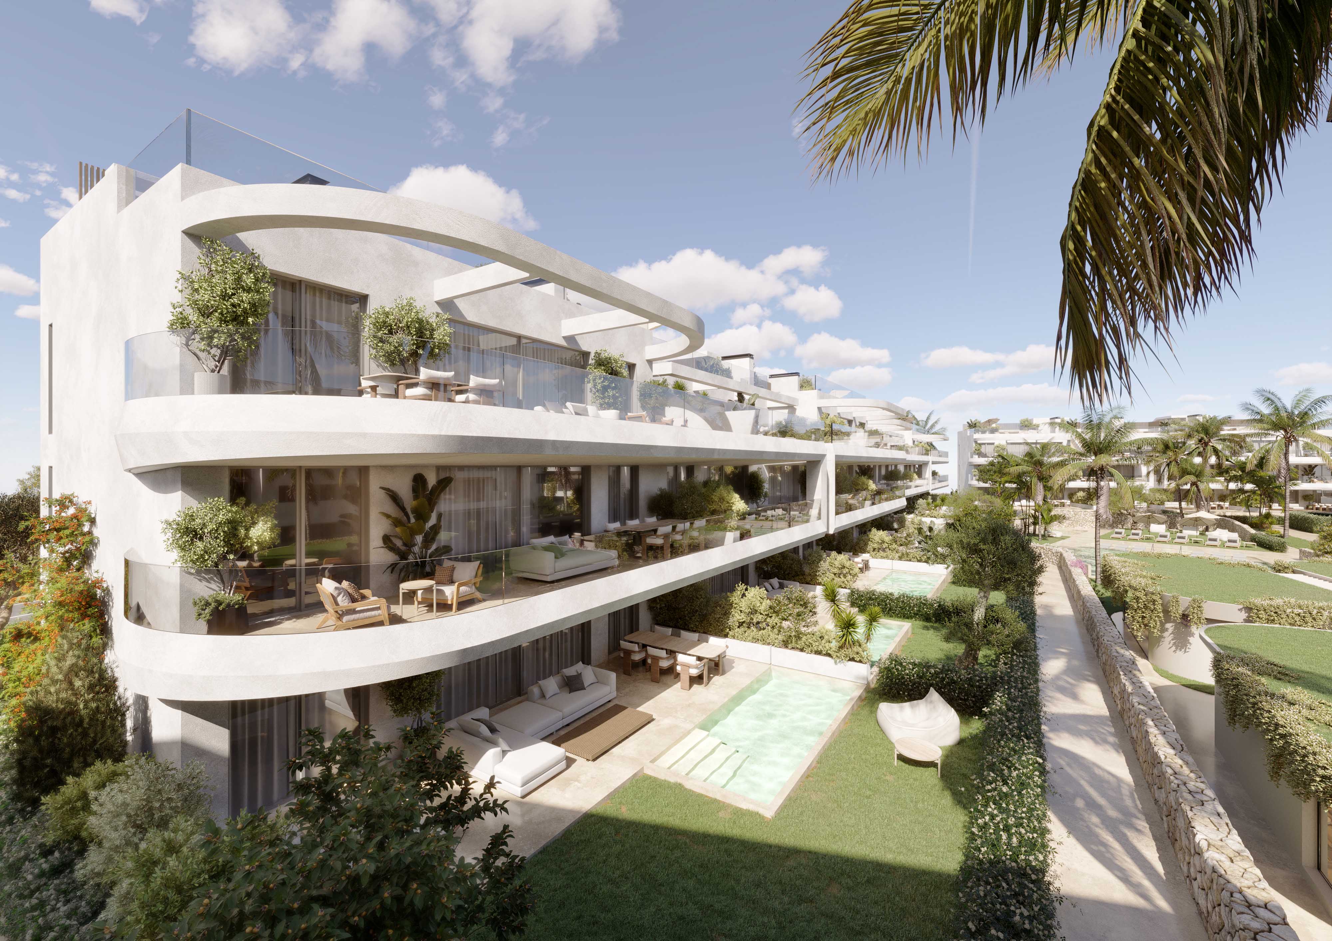
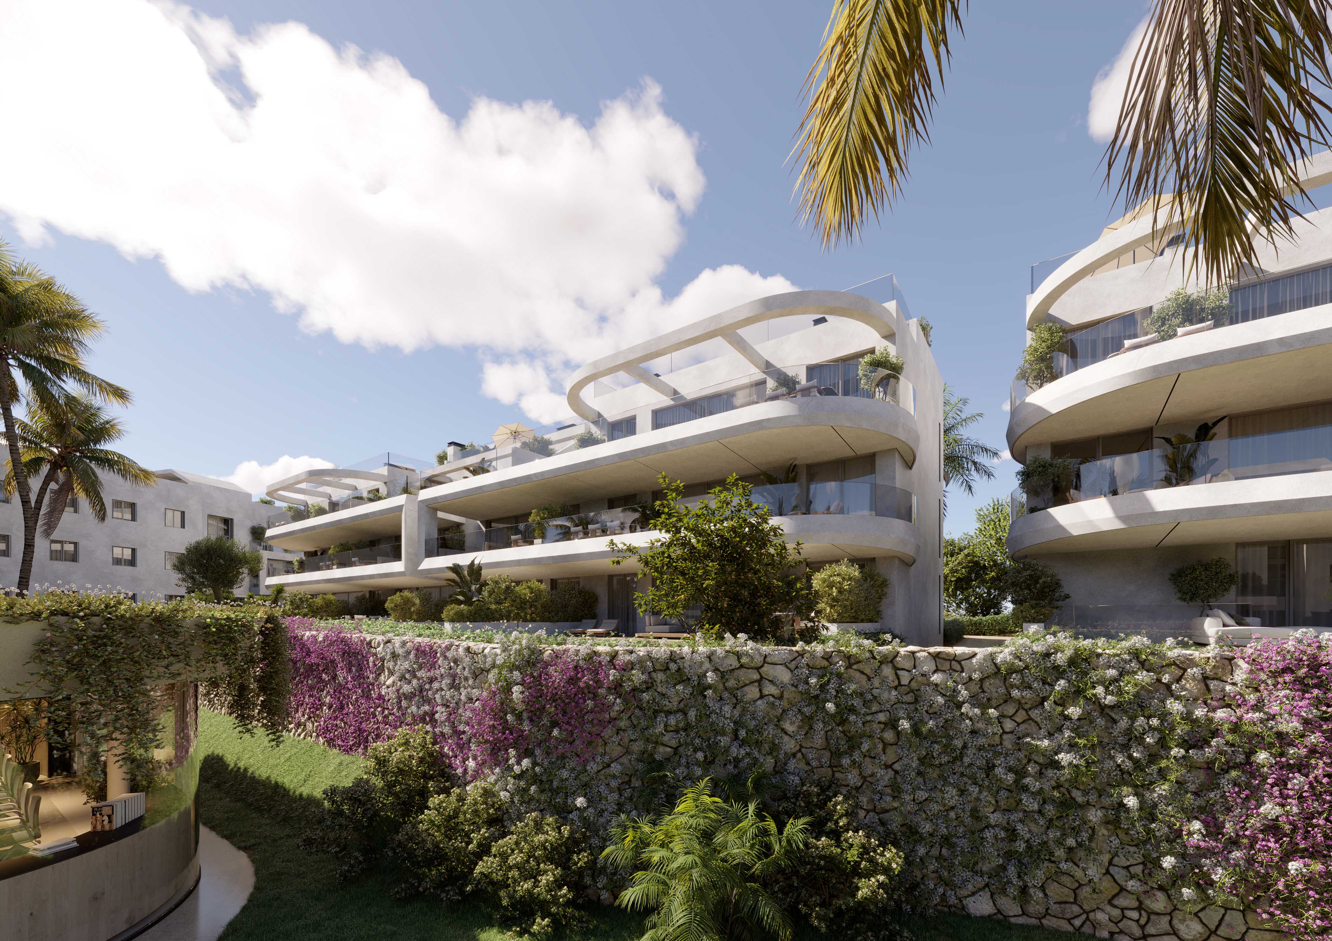
At almost every corner of every block the balcony slab refuses to mitre into a right angle. It sweeps instead — a quarter-circle wide enough to pull two rooms' terraces into one continuous ribbon, thin as a fascia board, with a matching soffit curving above it at the same radius.
Between the two ribbons there is nothing but frameless glass and a hairline cap rail, so the corner reads as white line and transparent void rather than as railing. At penthouse level the same loop comes free of the building altogether and stands open to the sky.
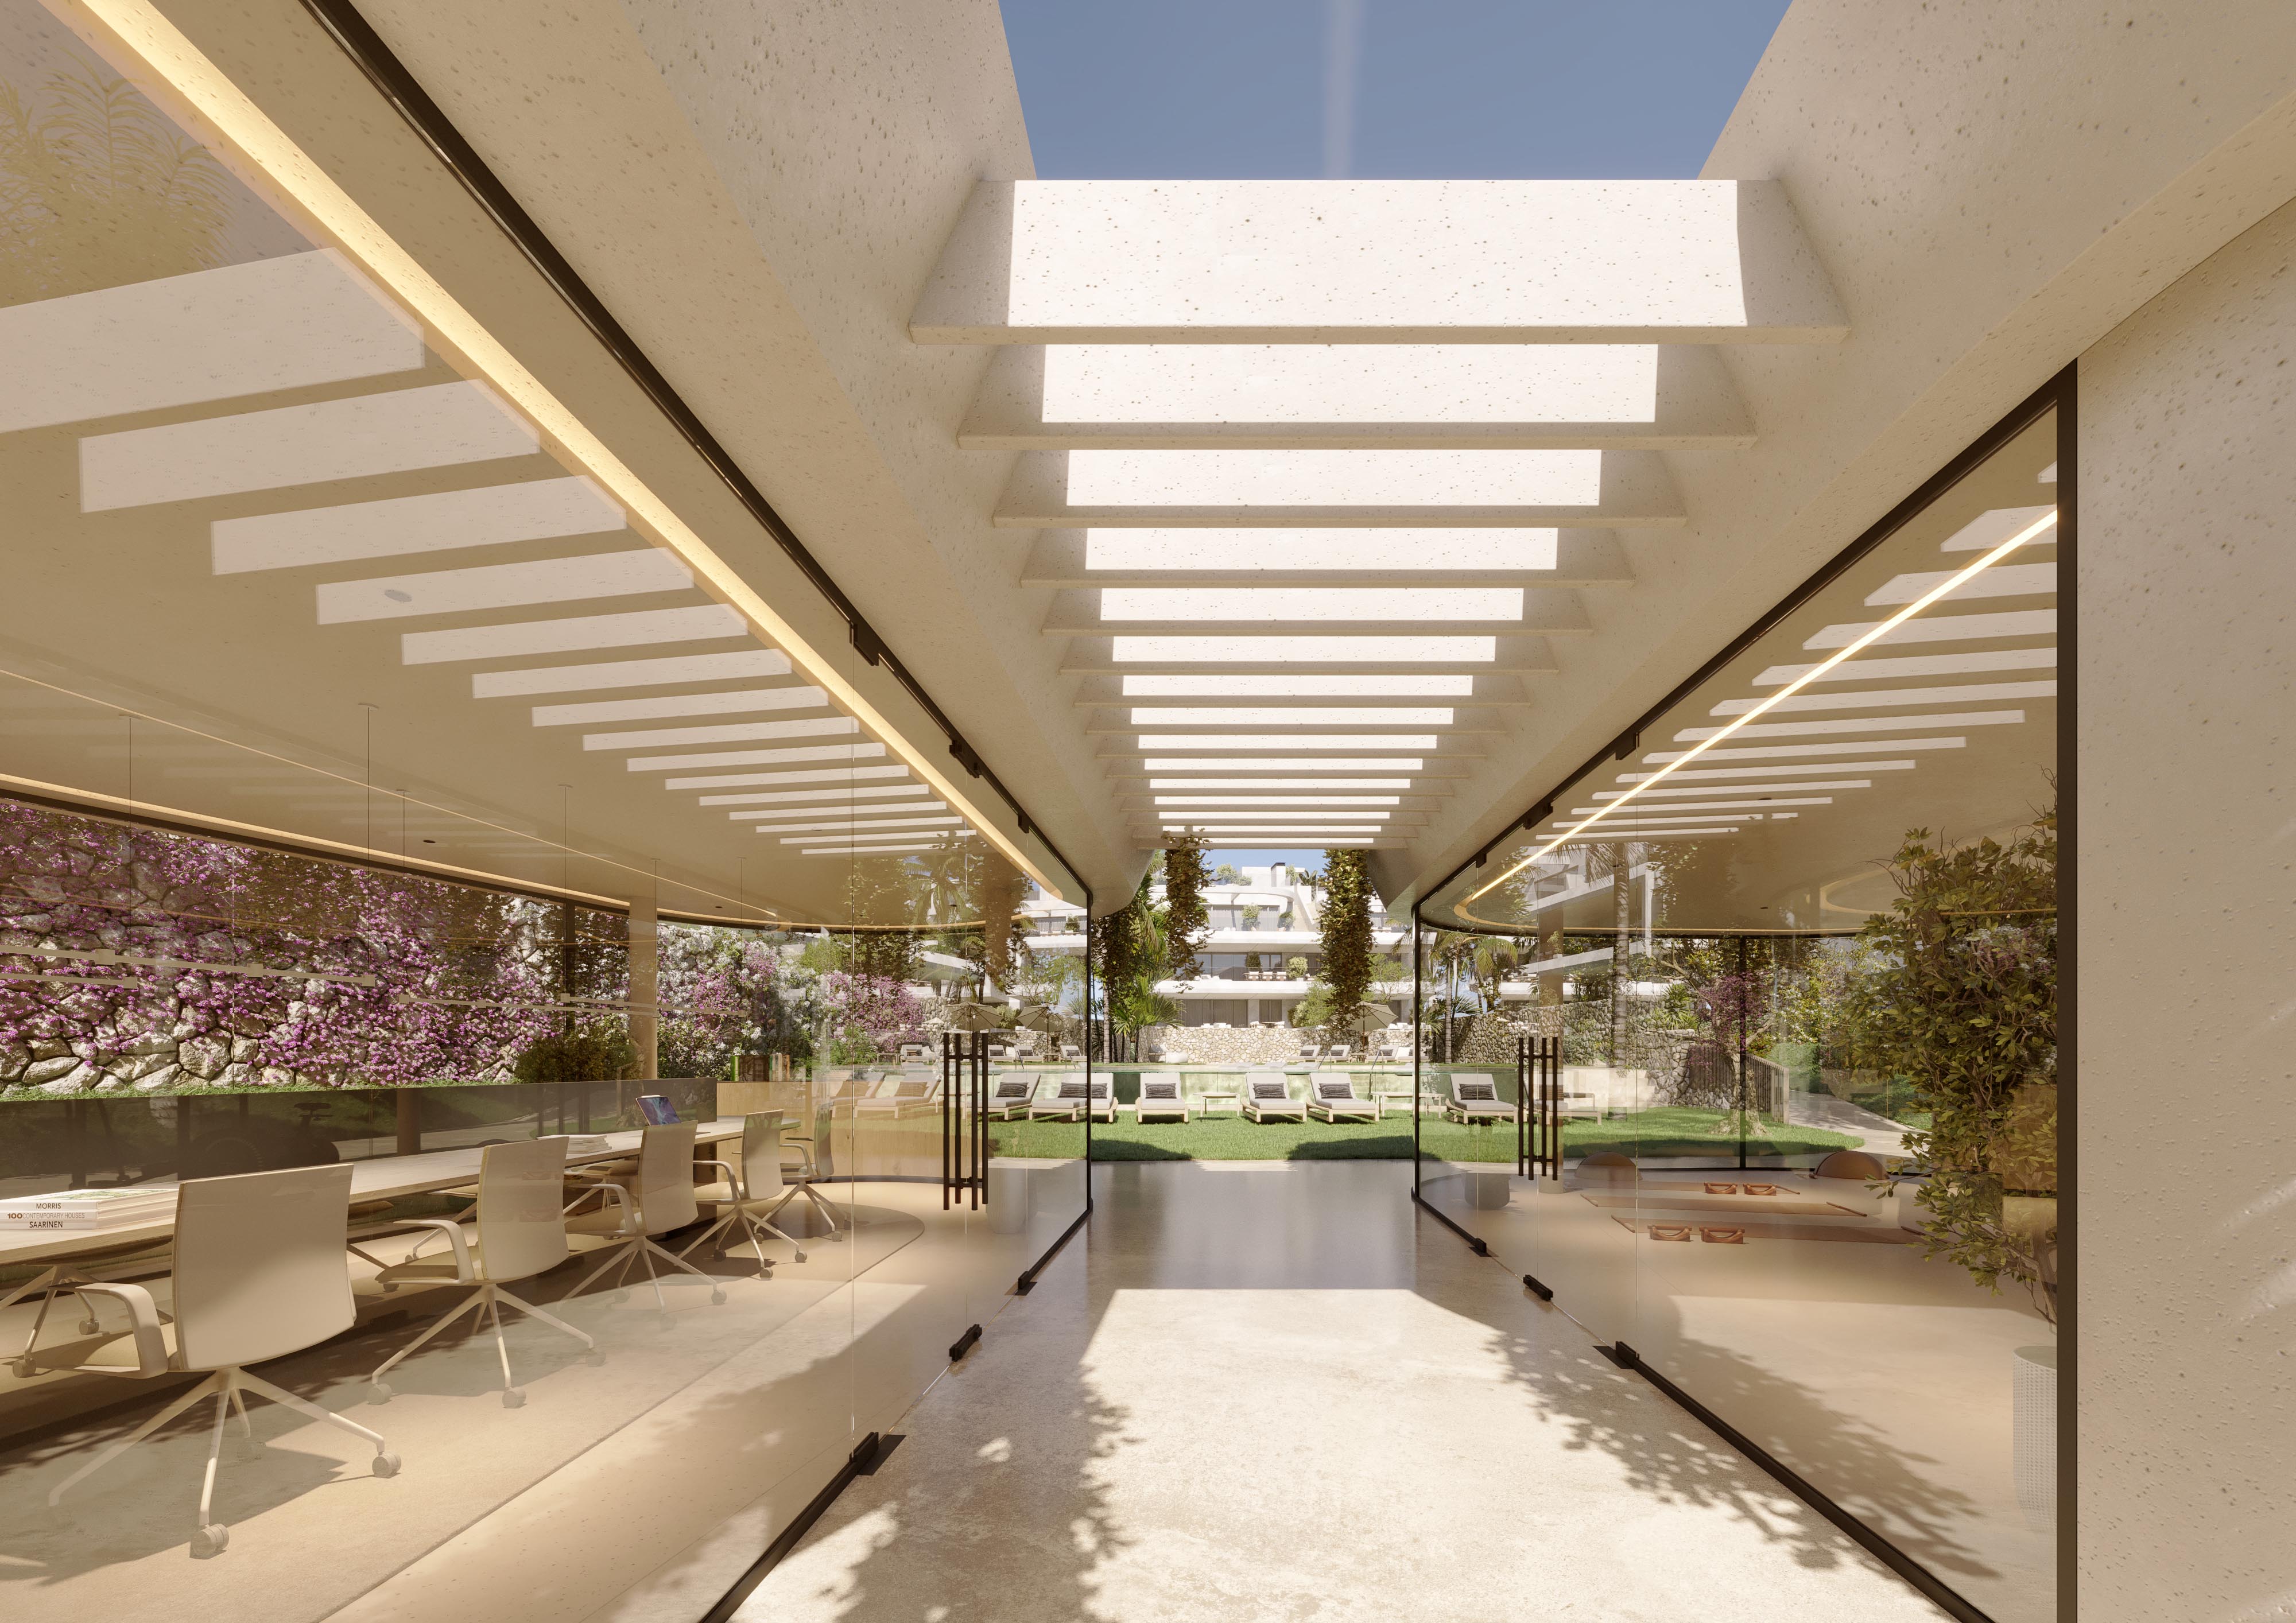
The communal rooms sit in low oval pavilions set almost at grade, fully glazed, wrapped in bougainvillea and planted over the top, so the gardens run across them rather than around them. One pavilion roof has a mature palm growing straight through it.
They are built to disappear into the garden: a spa tucked behind flowering stone walls, a co-working space with garden views and filtered daylight, a fitness suite where the glass walls frame trees rather than treadmills.
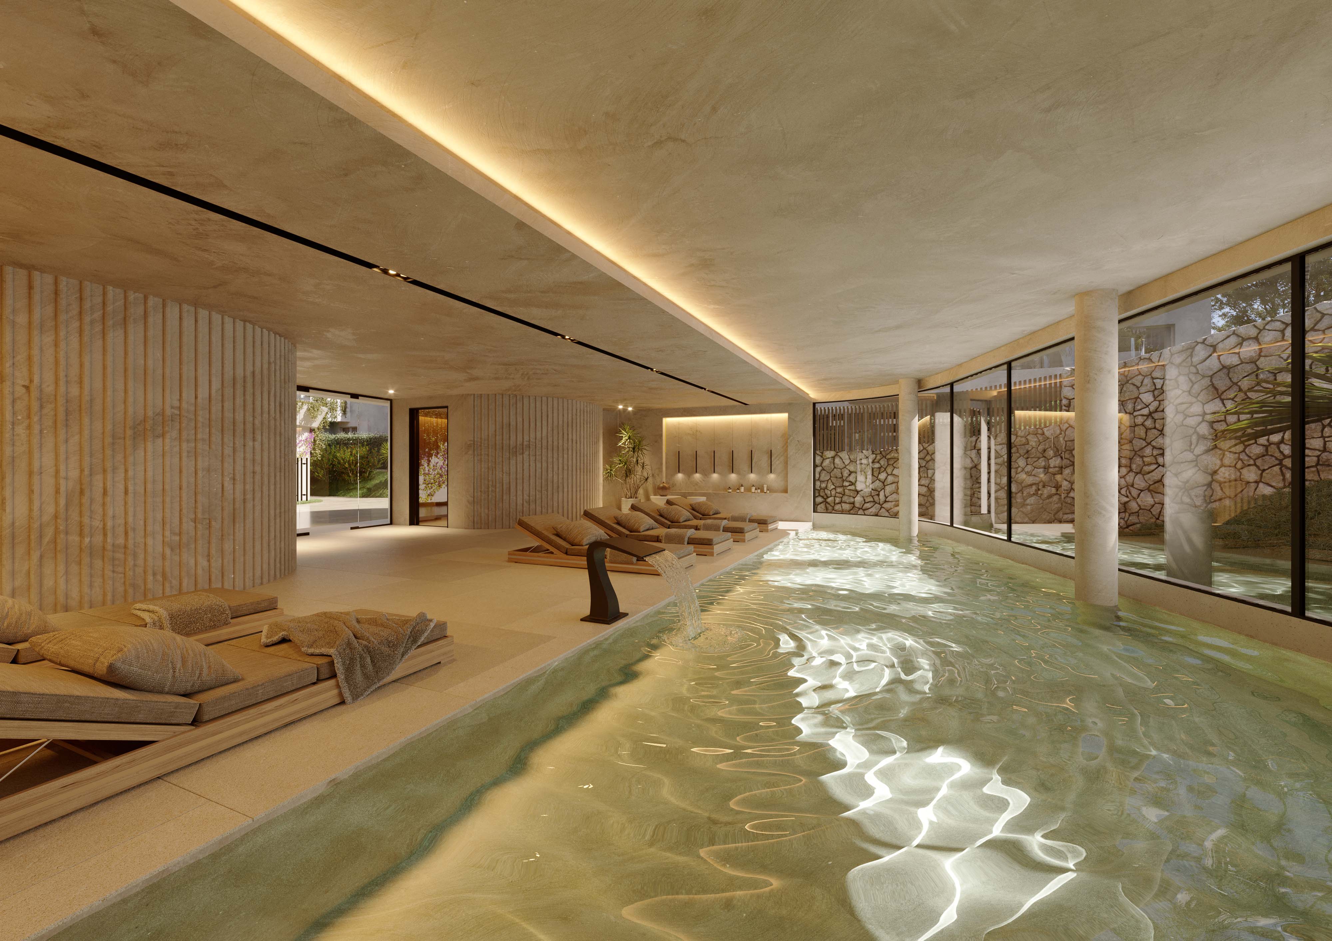
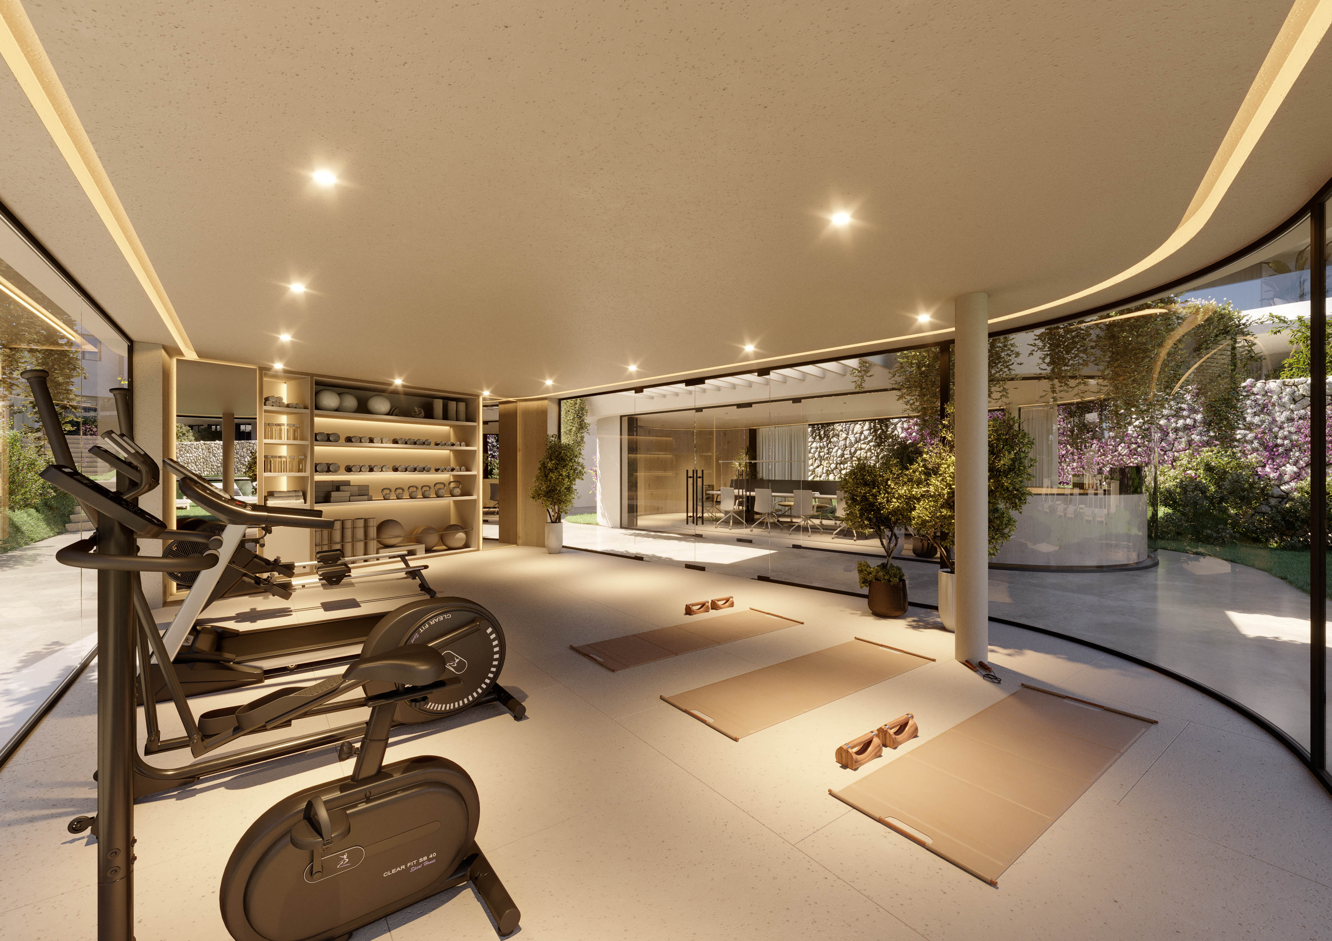
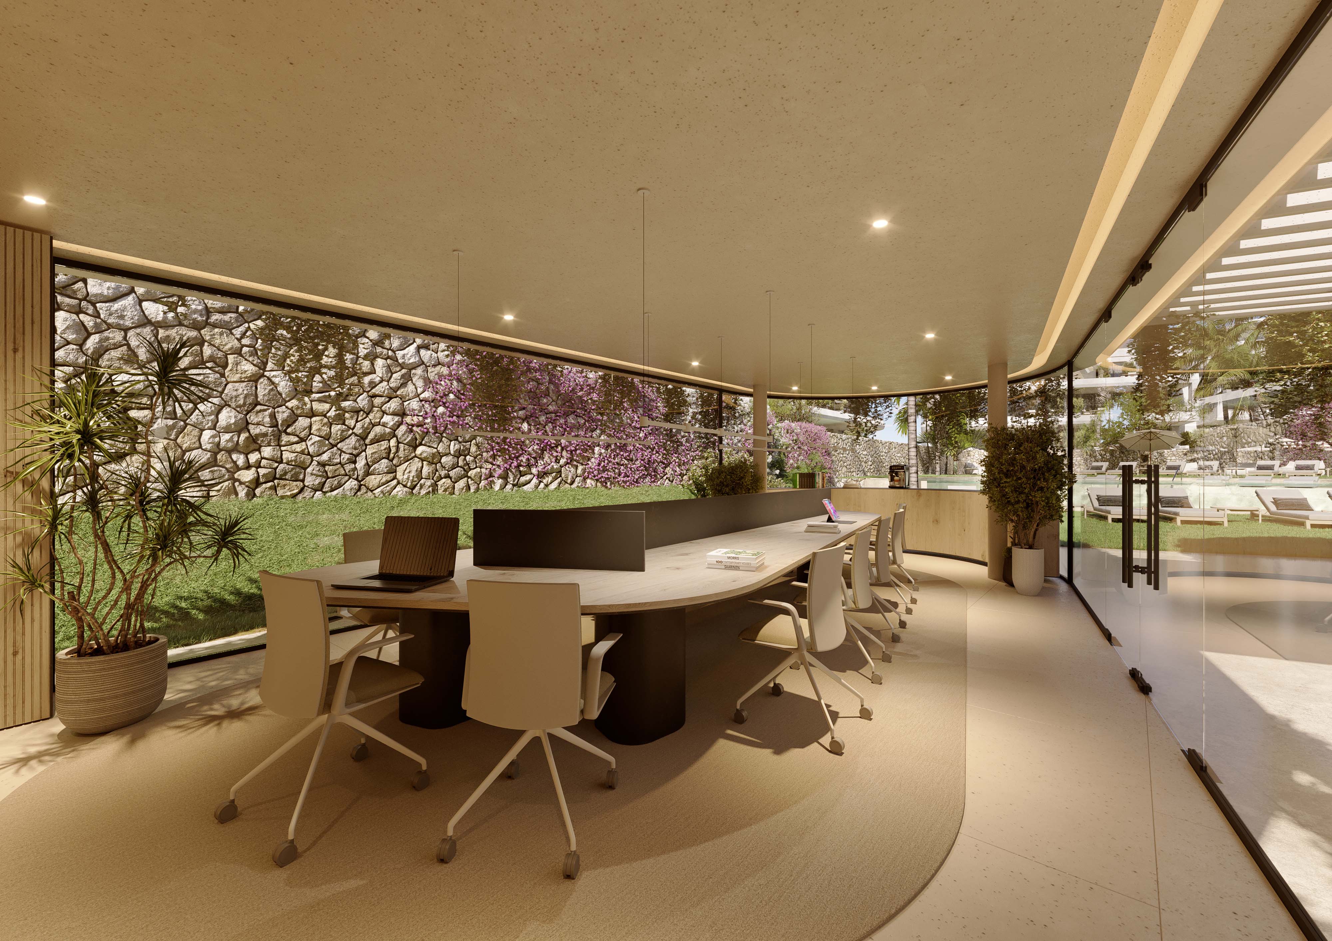
and a front door of your own.
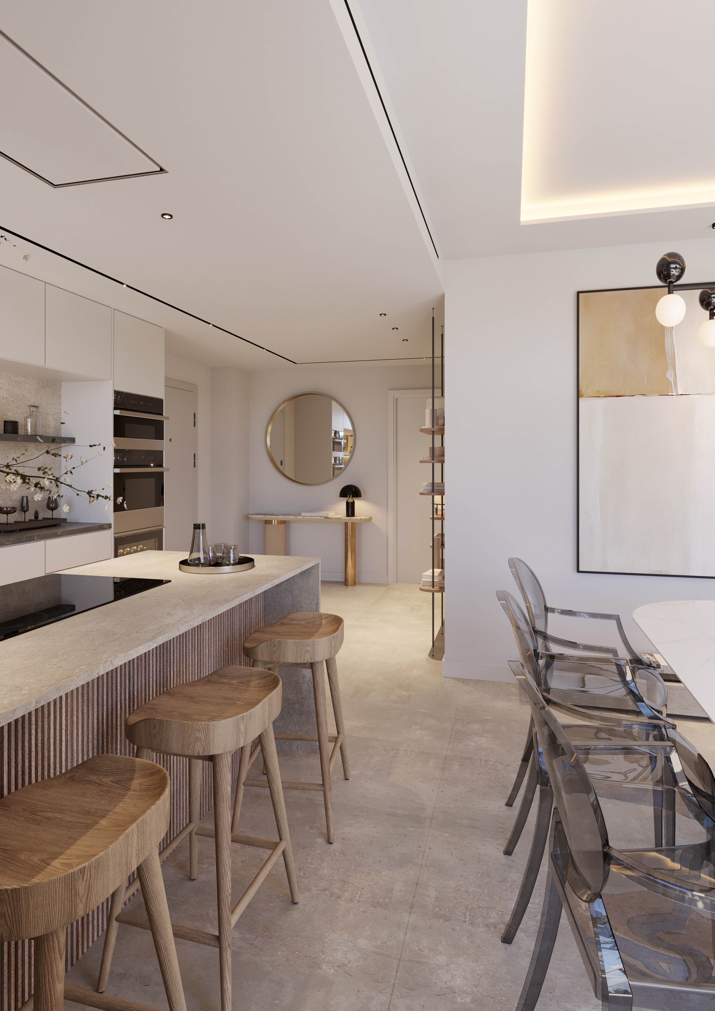
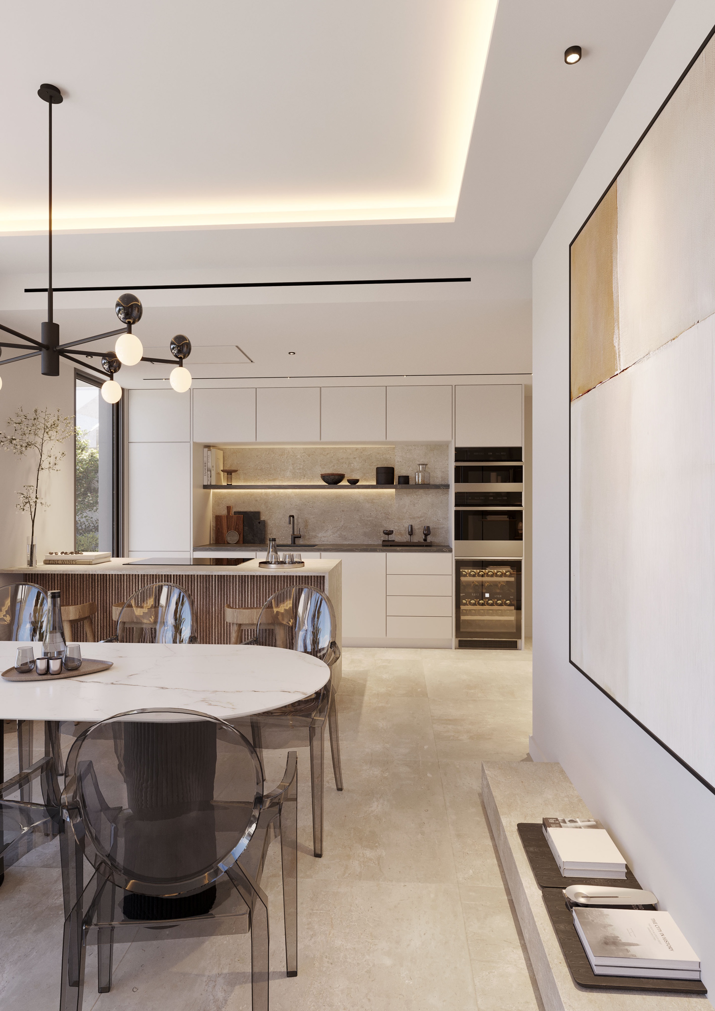
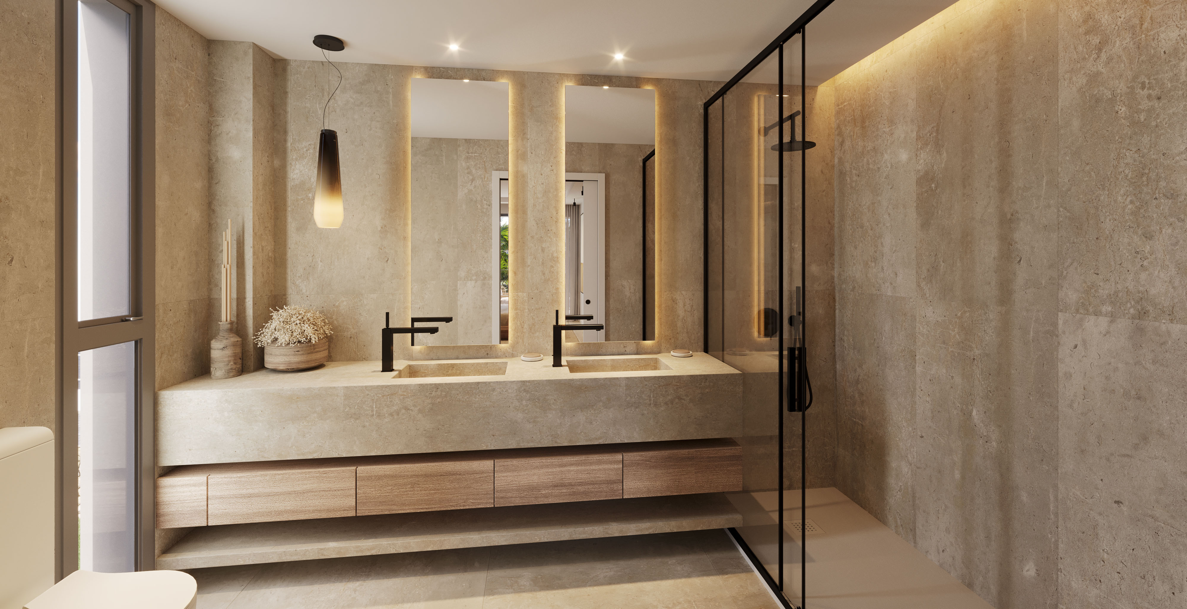
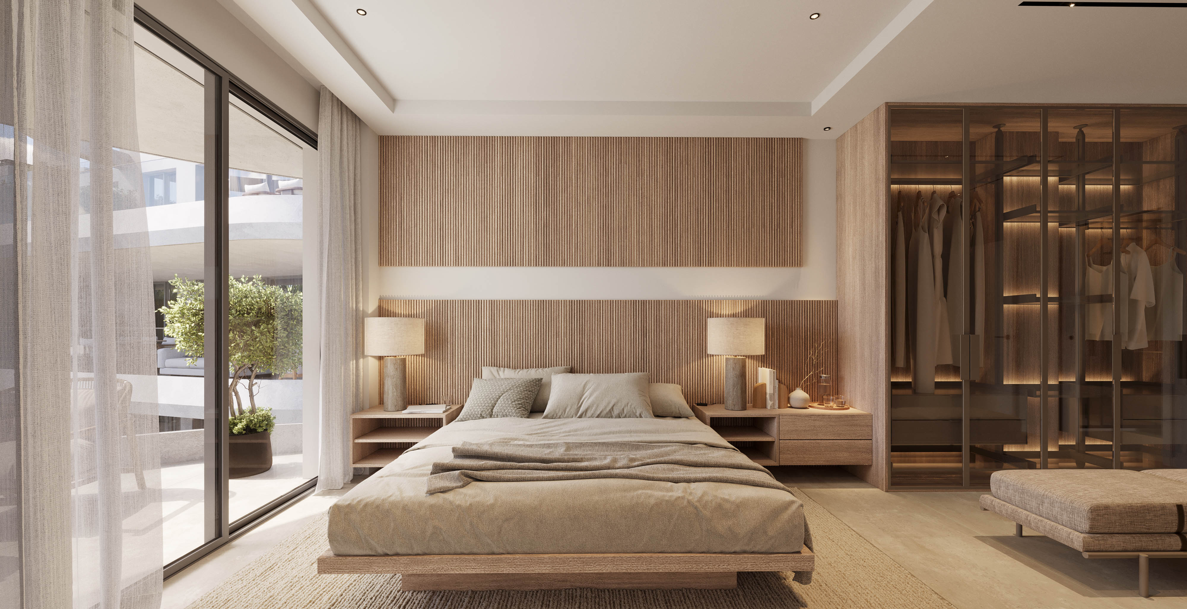
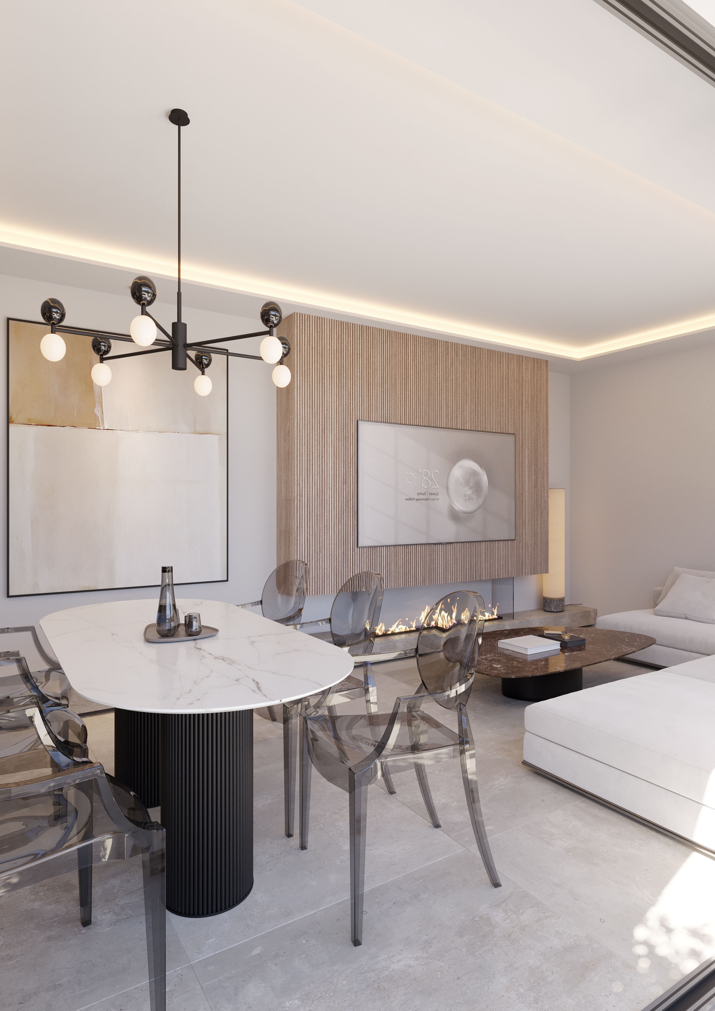
Travertine-look porcelain at 75×75 runs through the living space and straight out onto the terrace with no threshold and no change of tone. Kitchens pair flat white lacquer with reeded light oak; taps come in matte black or brushed brass; the master's walk-in wardrobe is closed in smoked glass.
The rooms are generous rather than showy — wide openings, long sightlines, light and air moving straight through from the terrace. It is a quiet interior, and it will still look right in fifteen years.
Its own garden and its own swimming pool, an outdoor shower, and the living room opening straight onto the lawn behind a stone wall.
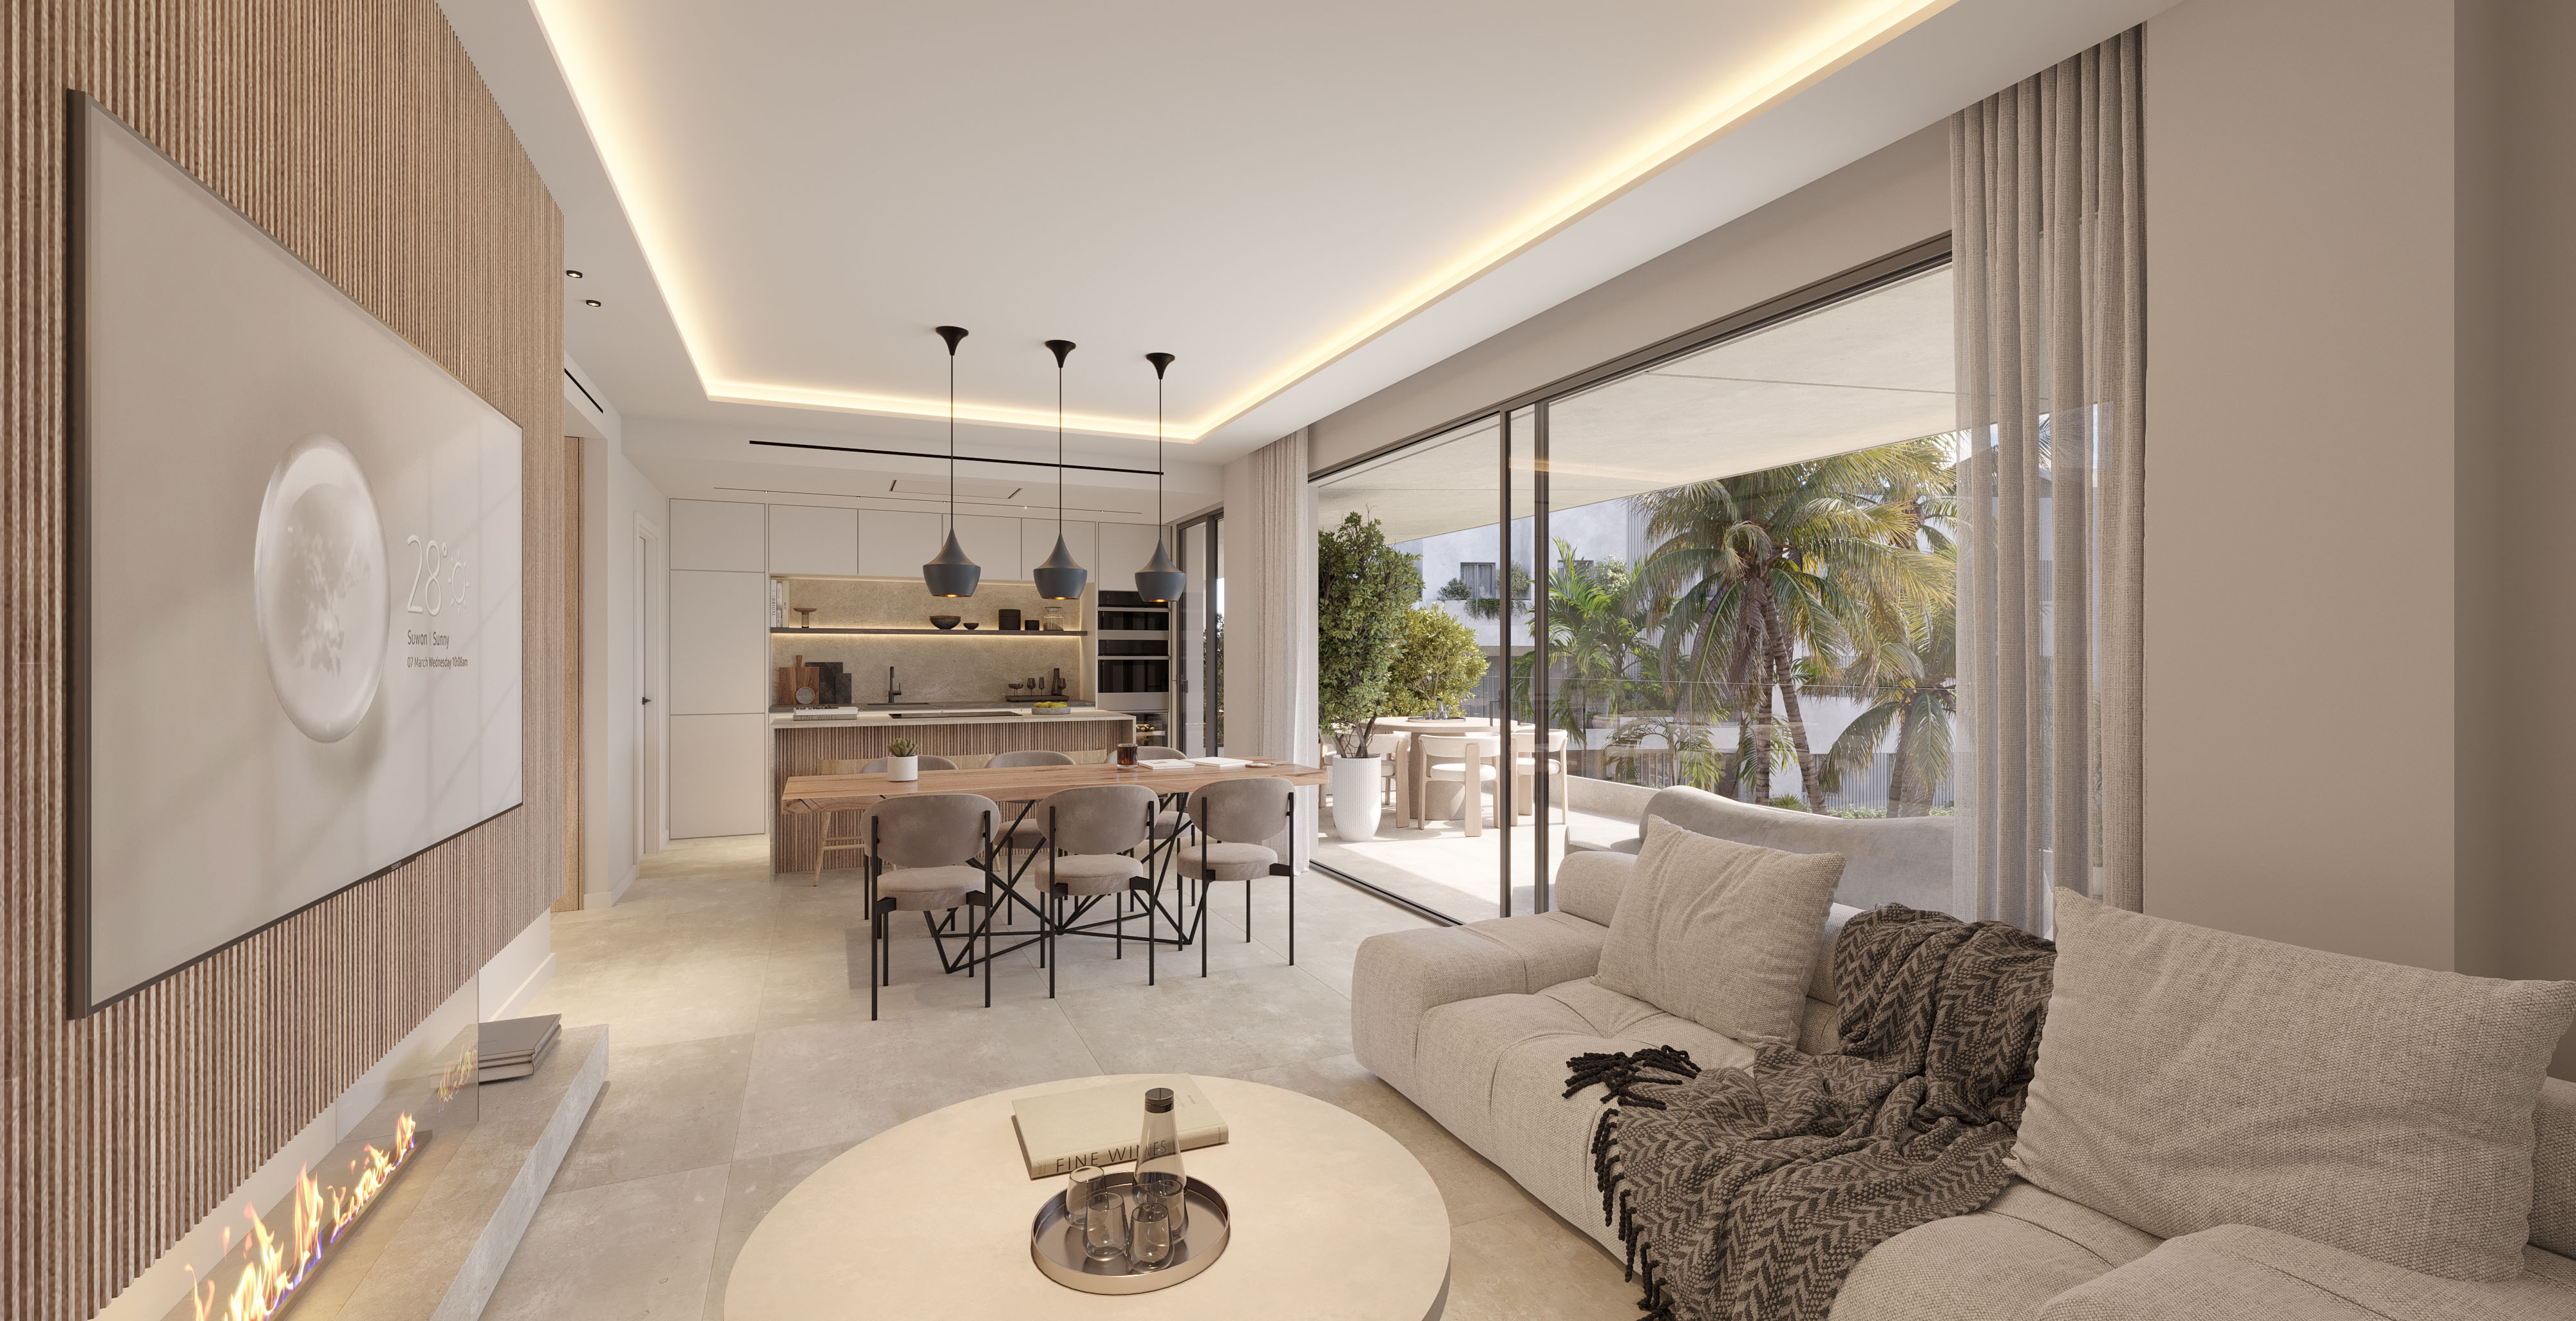
The curved corner terrace at its best — a single wrapped ribbon off the living room, deep enough to dine on, with the pool garden below.
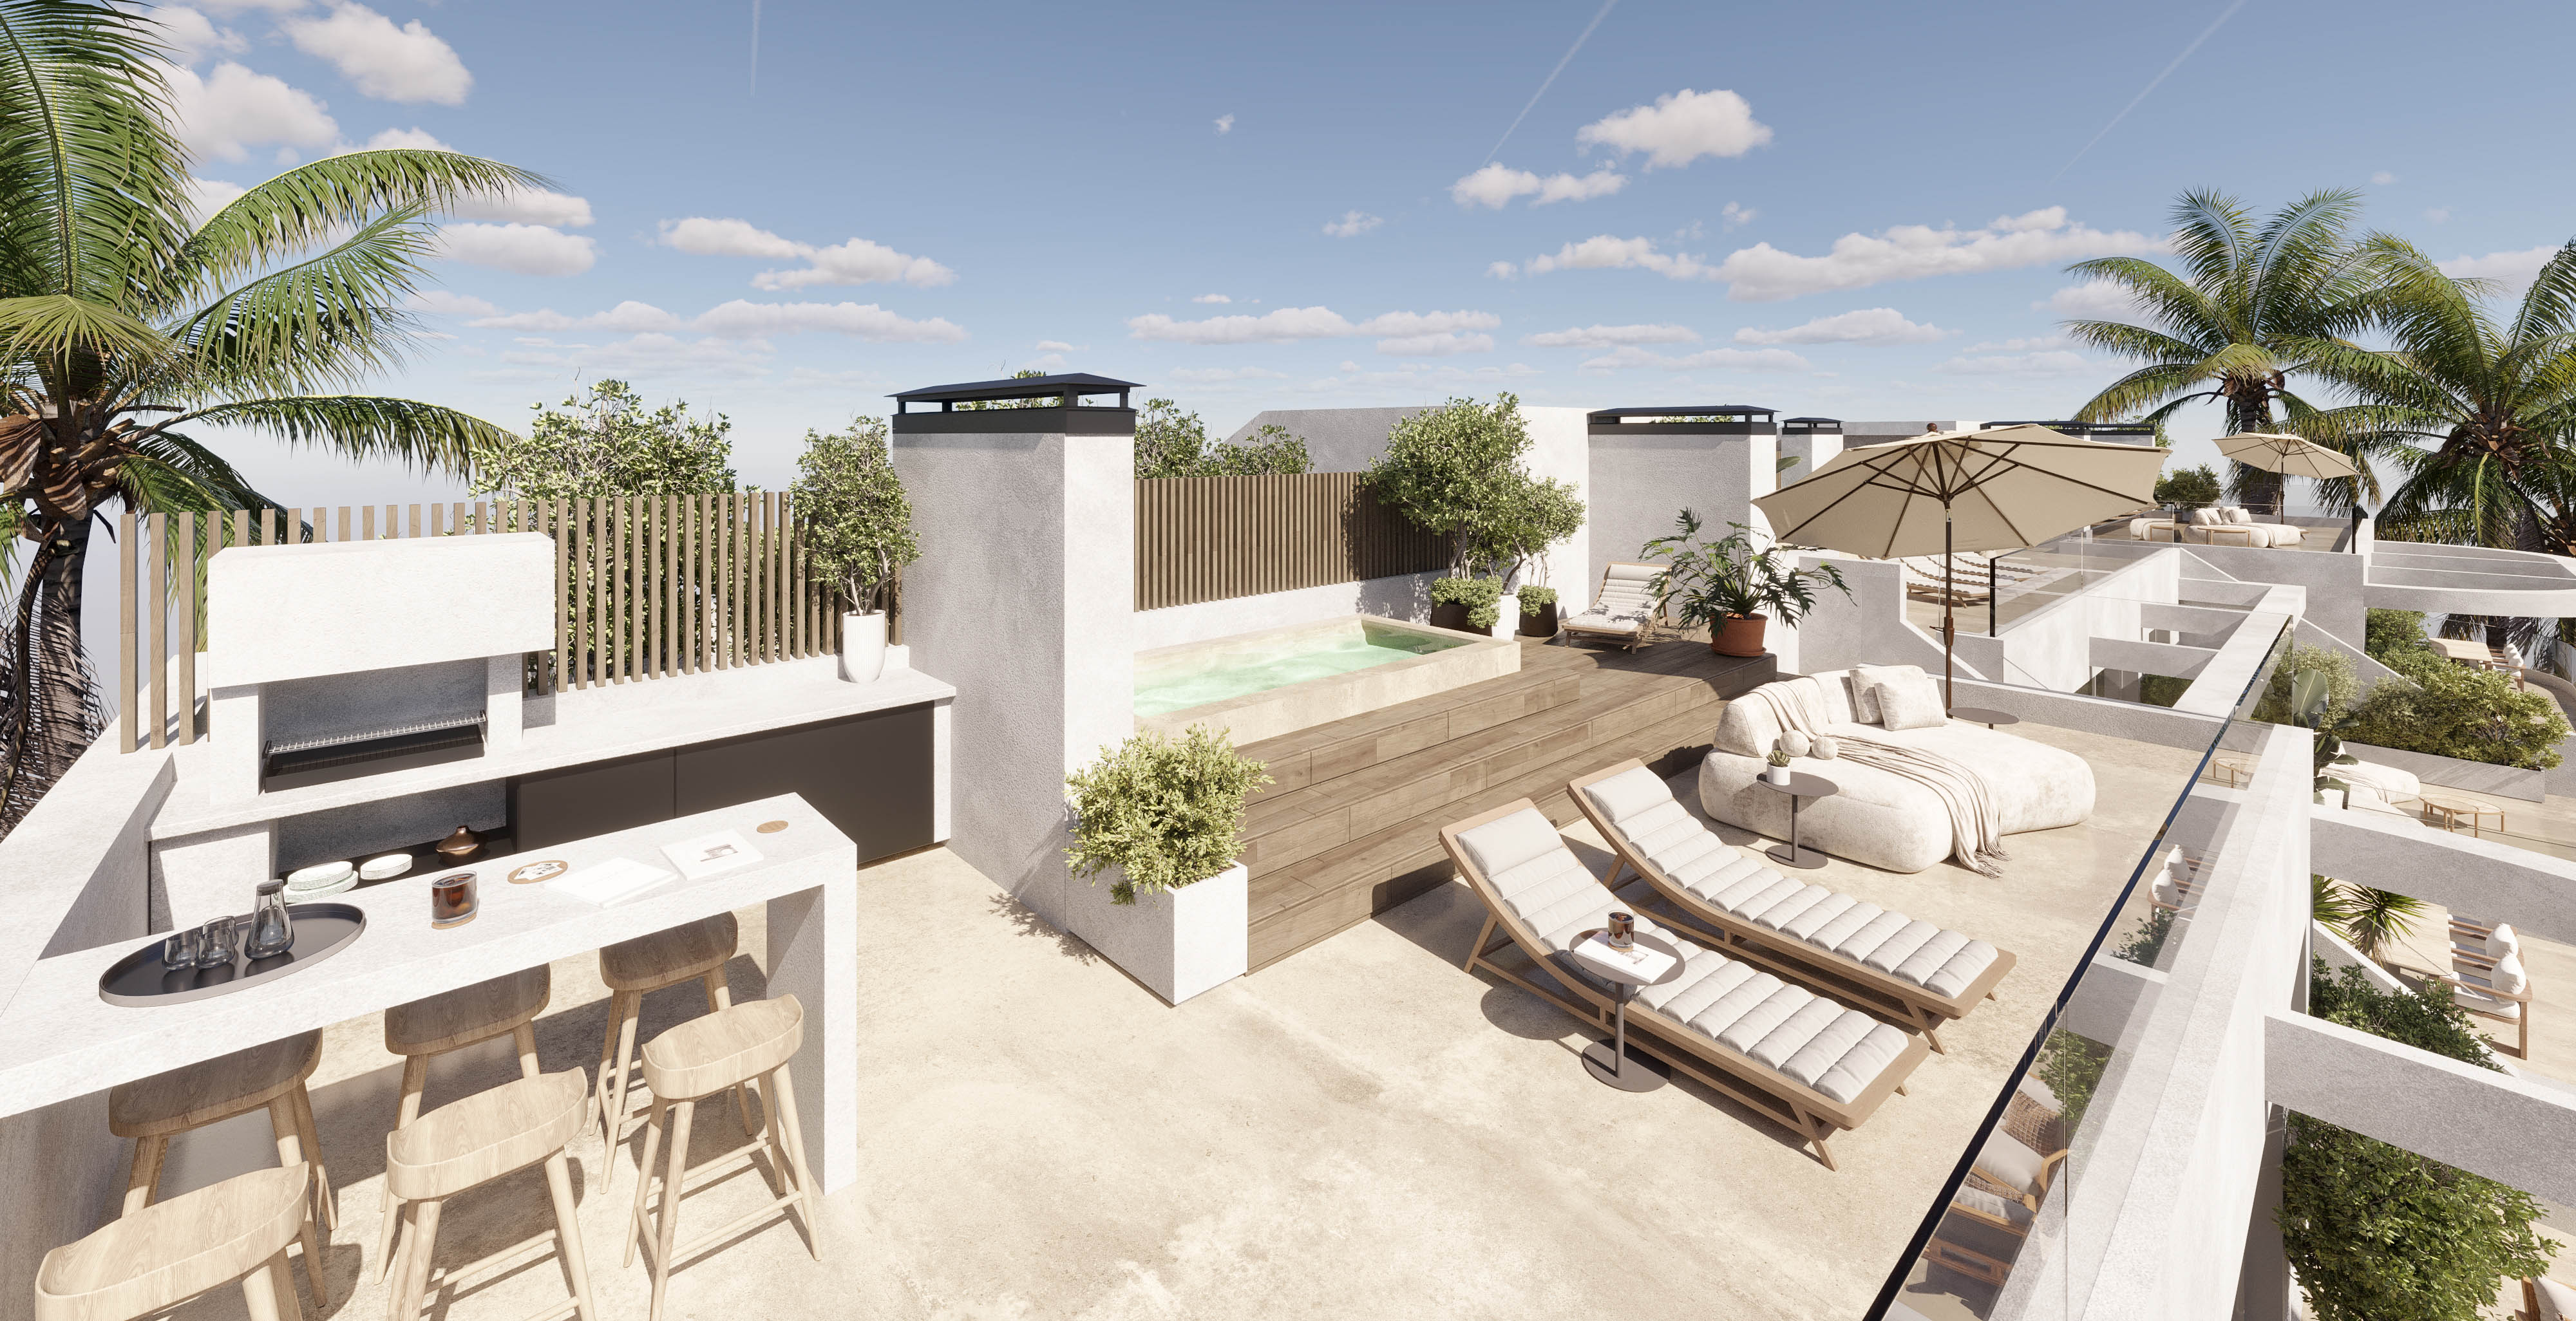
The roof is yours: private plunge pool, outdoor shower, room for loungers and an outdoor kitchen as an upgrade, with the sea in front of you.
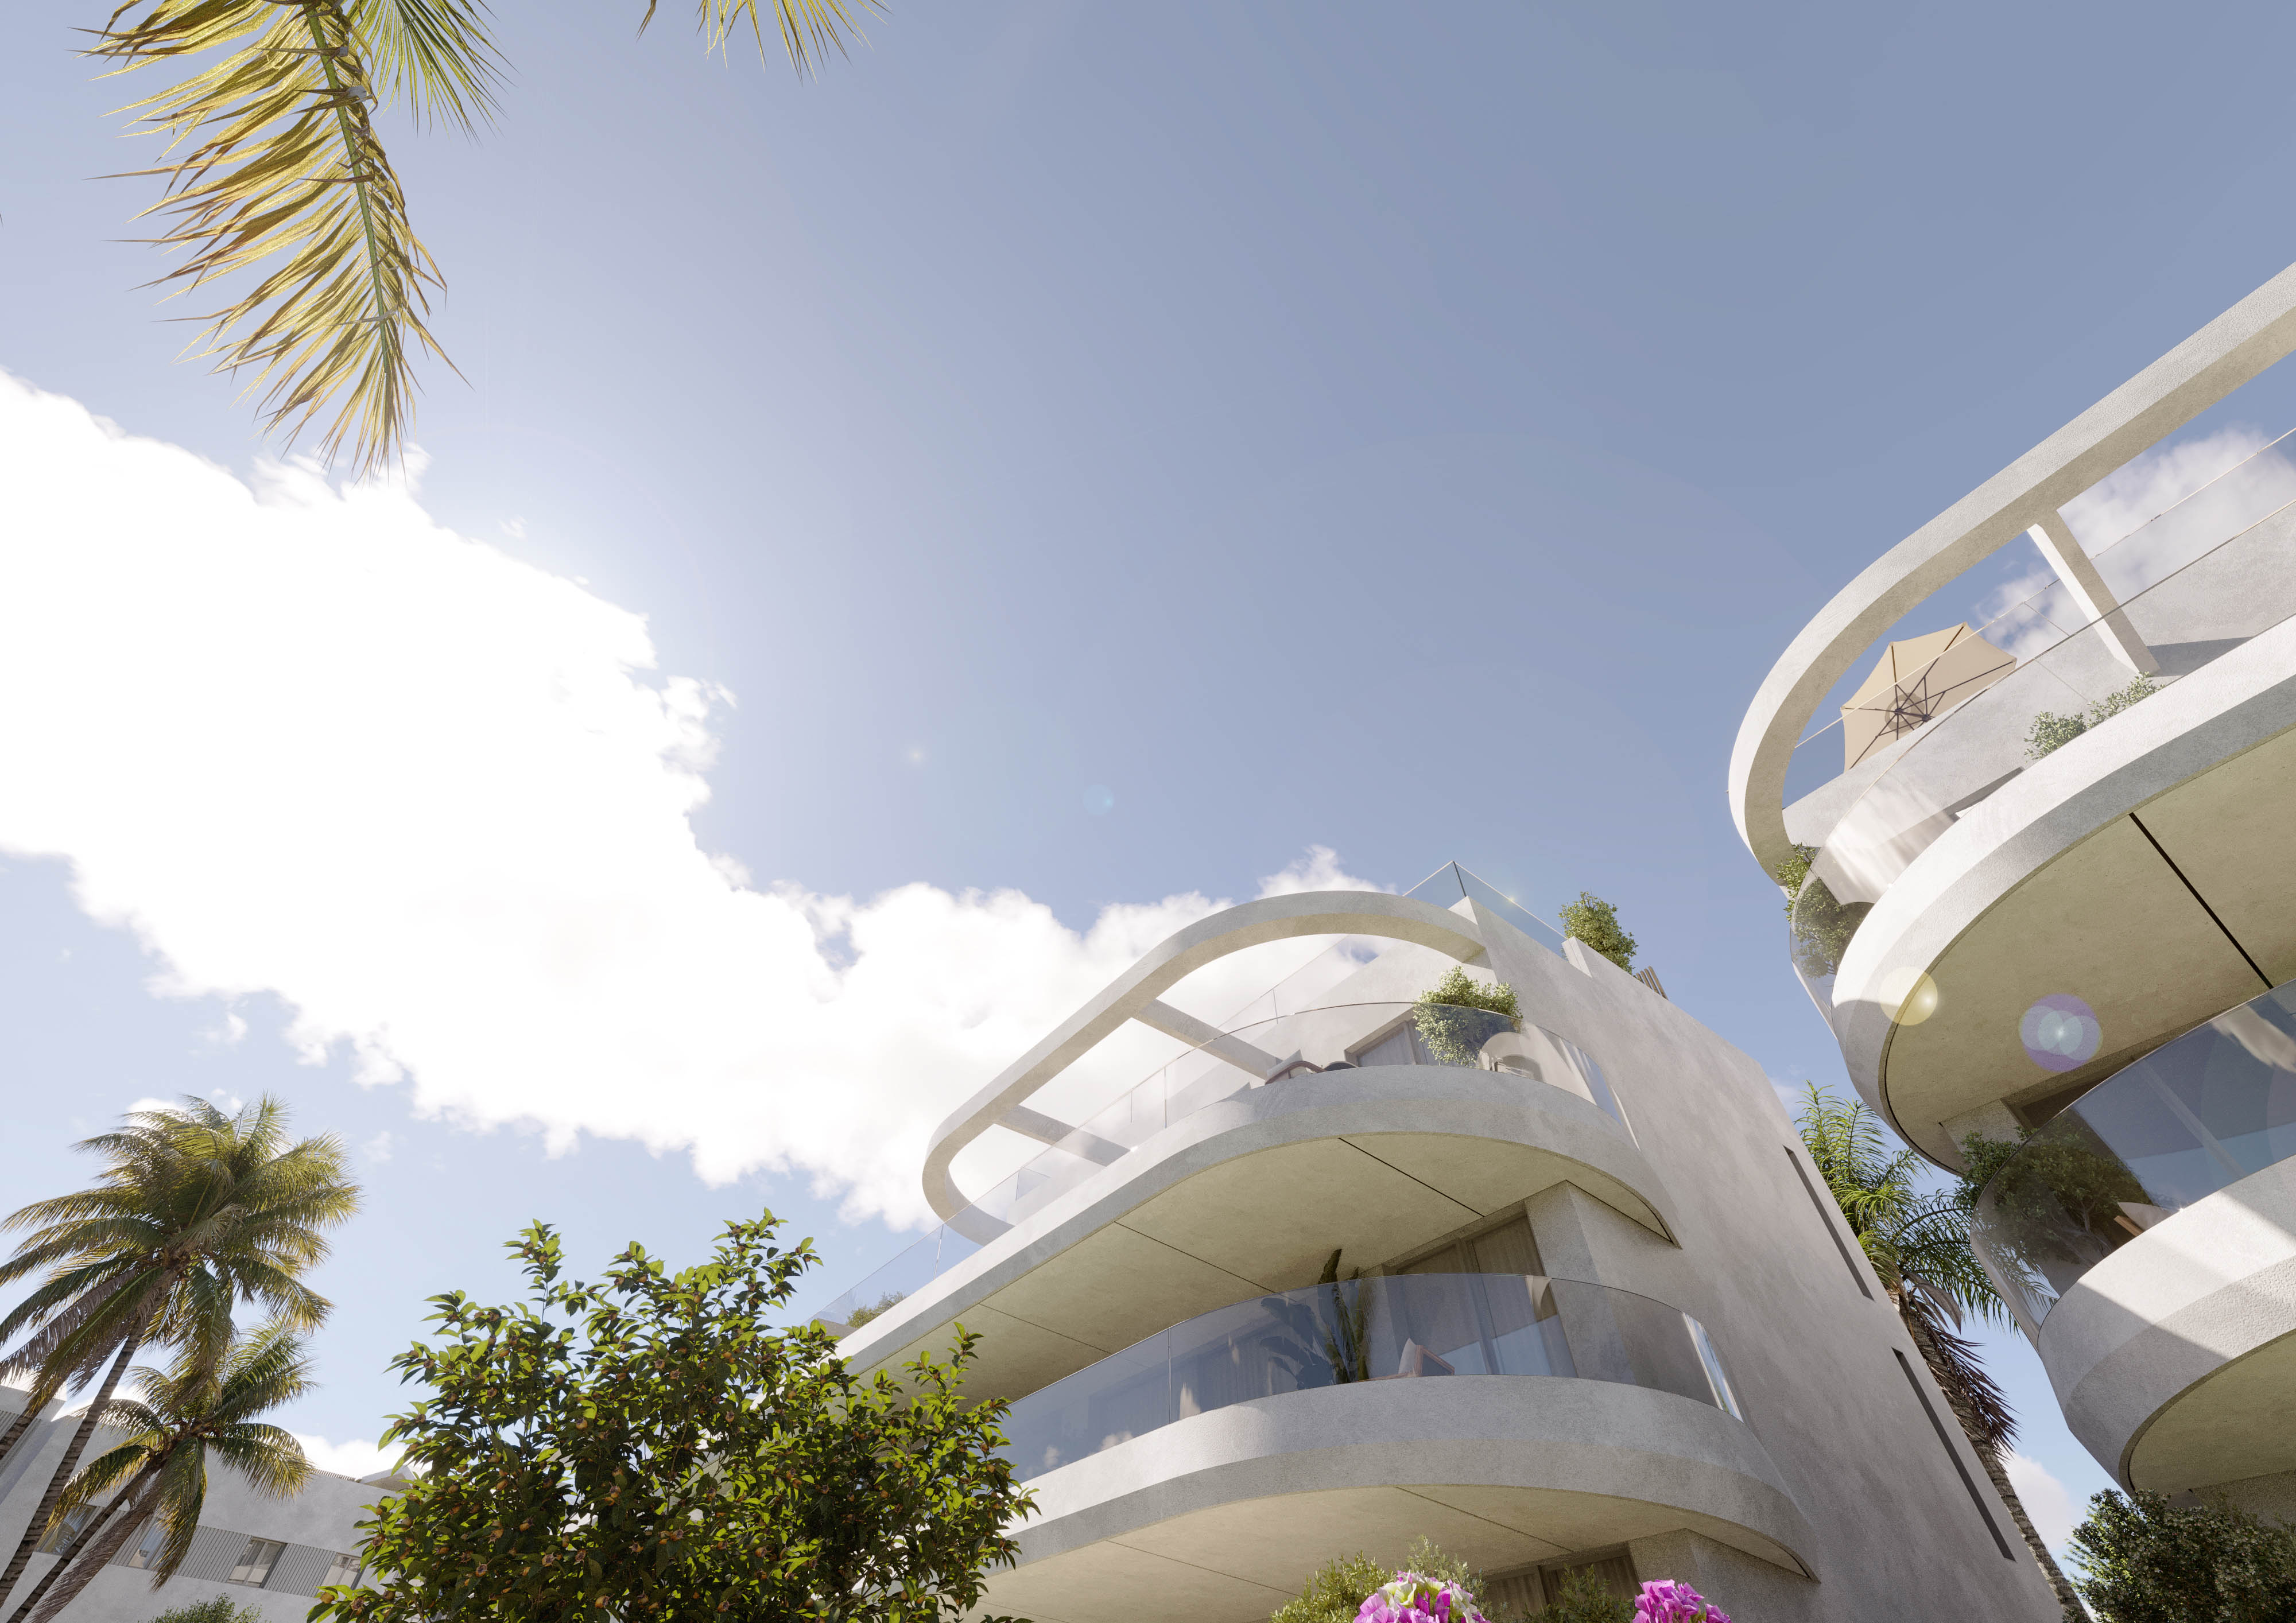
Modernity meets the Mediterranean.
On the stretch of Estepona's west side that has been rebuilding itself for a decade. A short stroll to the beach and shorter still to everything ordinary.
Estepona Port and the old town are a few minutes by car or a walk along the coastal footpath. The developer quotes no drive times to Marbella, Puerto Banús or either airport, so neither do we: these are the places, not a stopwatch.
Walk to the beach. Drive to nothing you need every day.
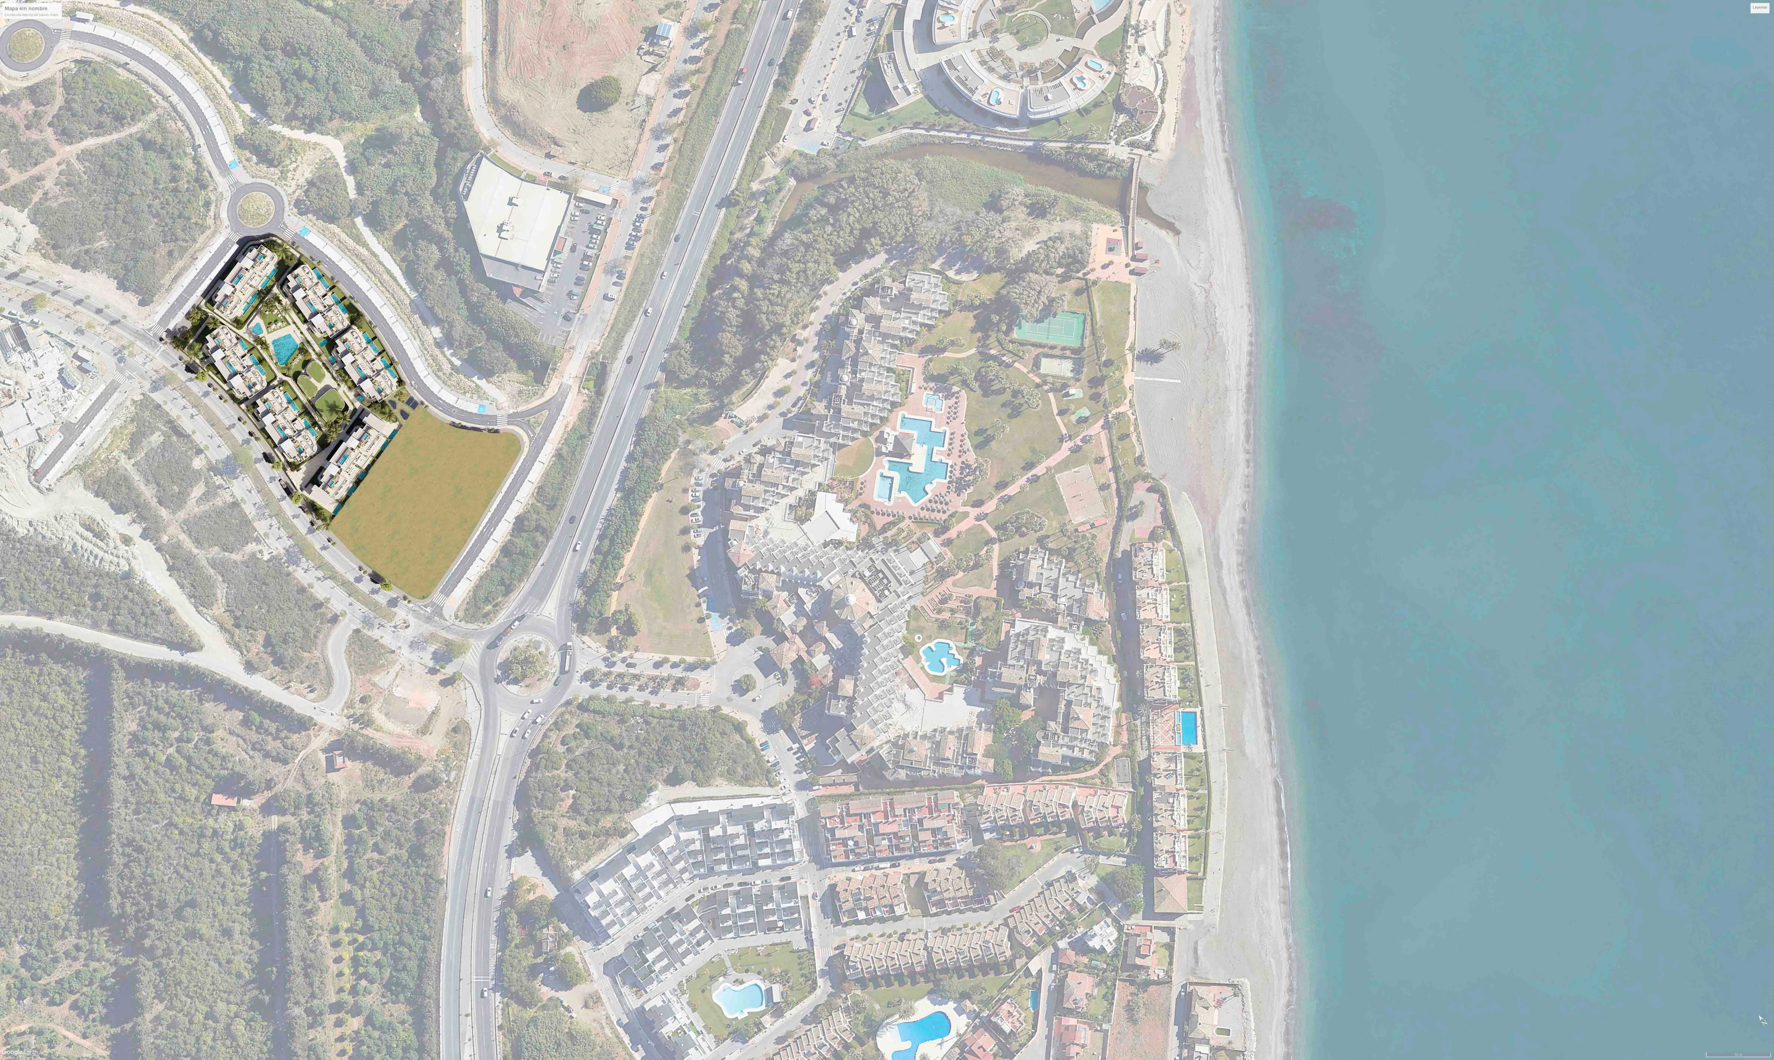
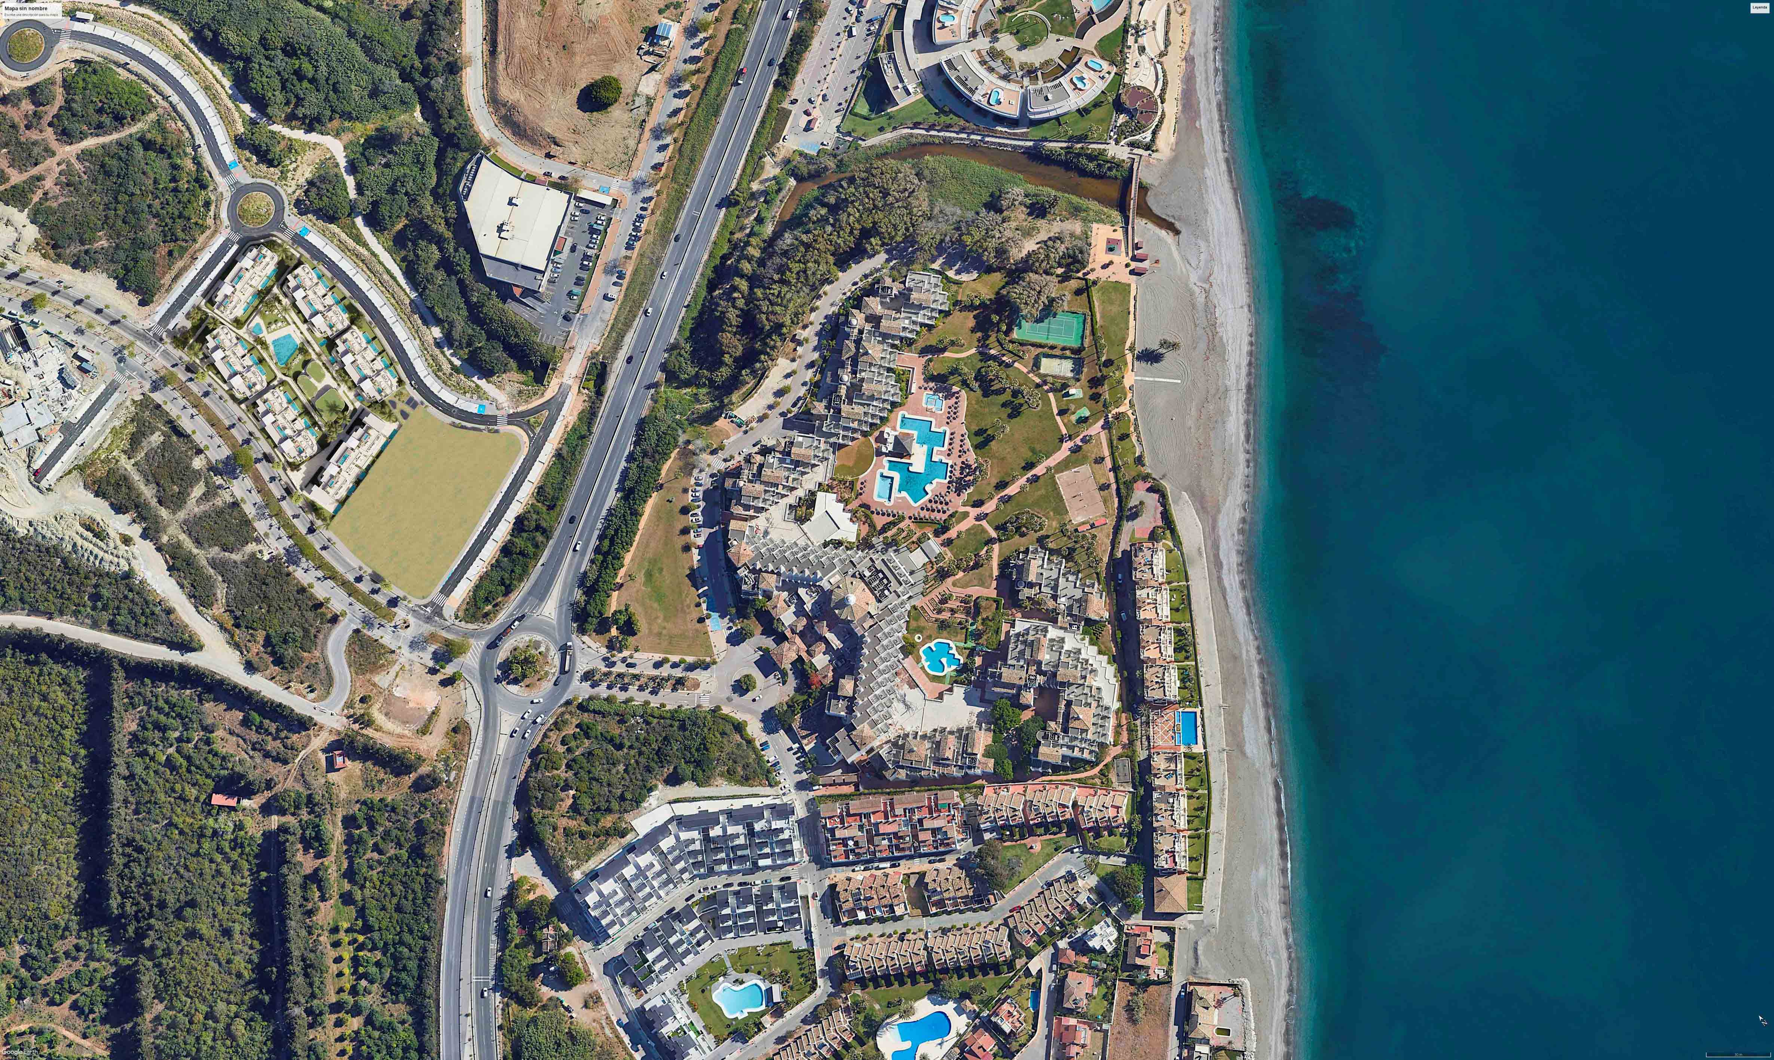
Areas and prices from the September 2026 price list, which releases 34 of the 78 homes. No completion date has been published — we would rather say so than guess.
€6,000 including VAT, and the unit comes off the market
20% + VAT, less the reservation already paid
A further 20% + VAT
The remaining 60% + VAT on completion and handover of title
All sums are held by the developer in the client account named on the payment-terms sheet. Every home is covered by a ten-year structural warranty with an accredited insurer.
Tell us the size and whether you want a corner, a garden or a solarium. We will come back with what is genuinely unsold, the orientation of each, and the price with VAT.