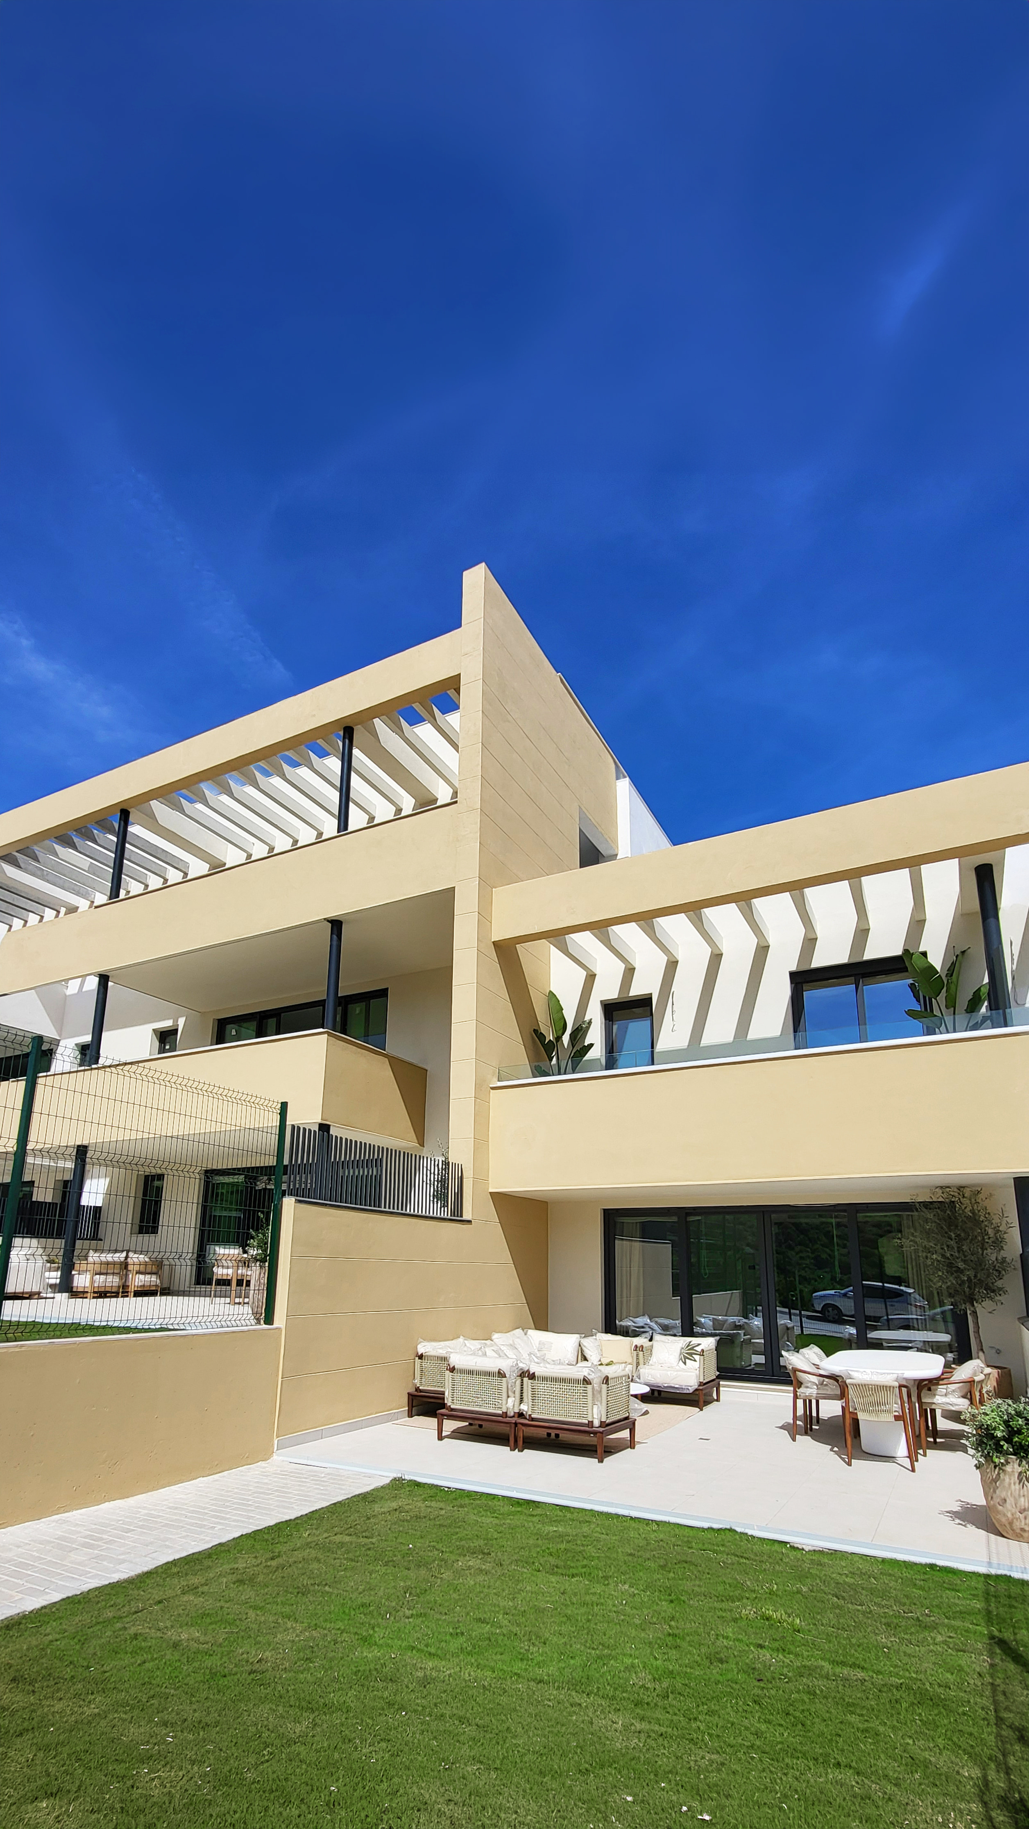
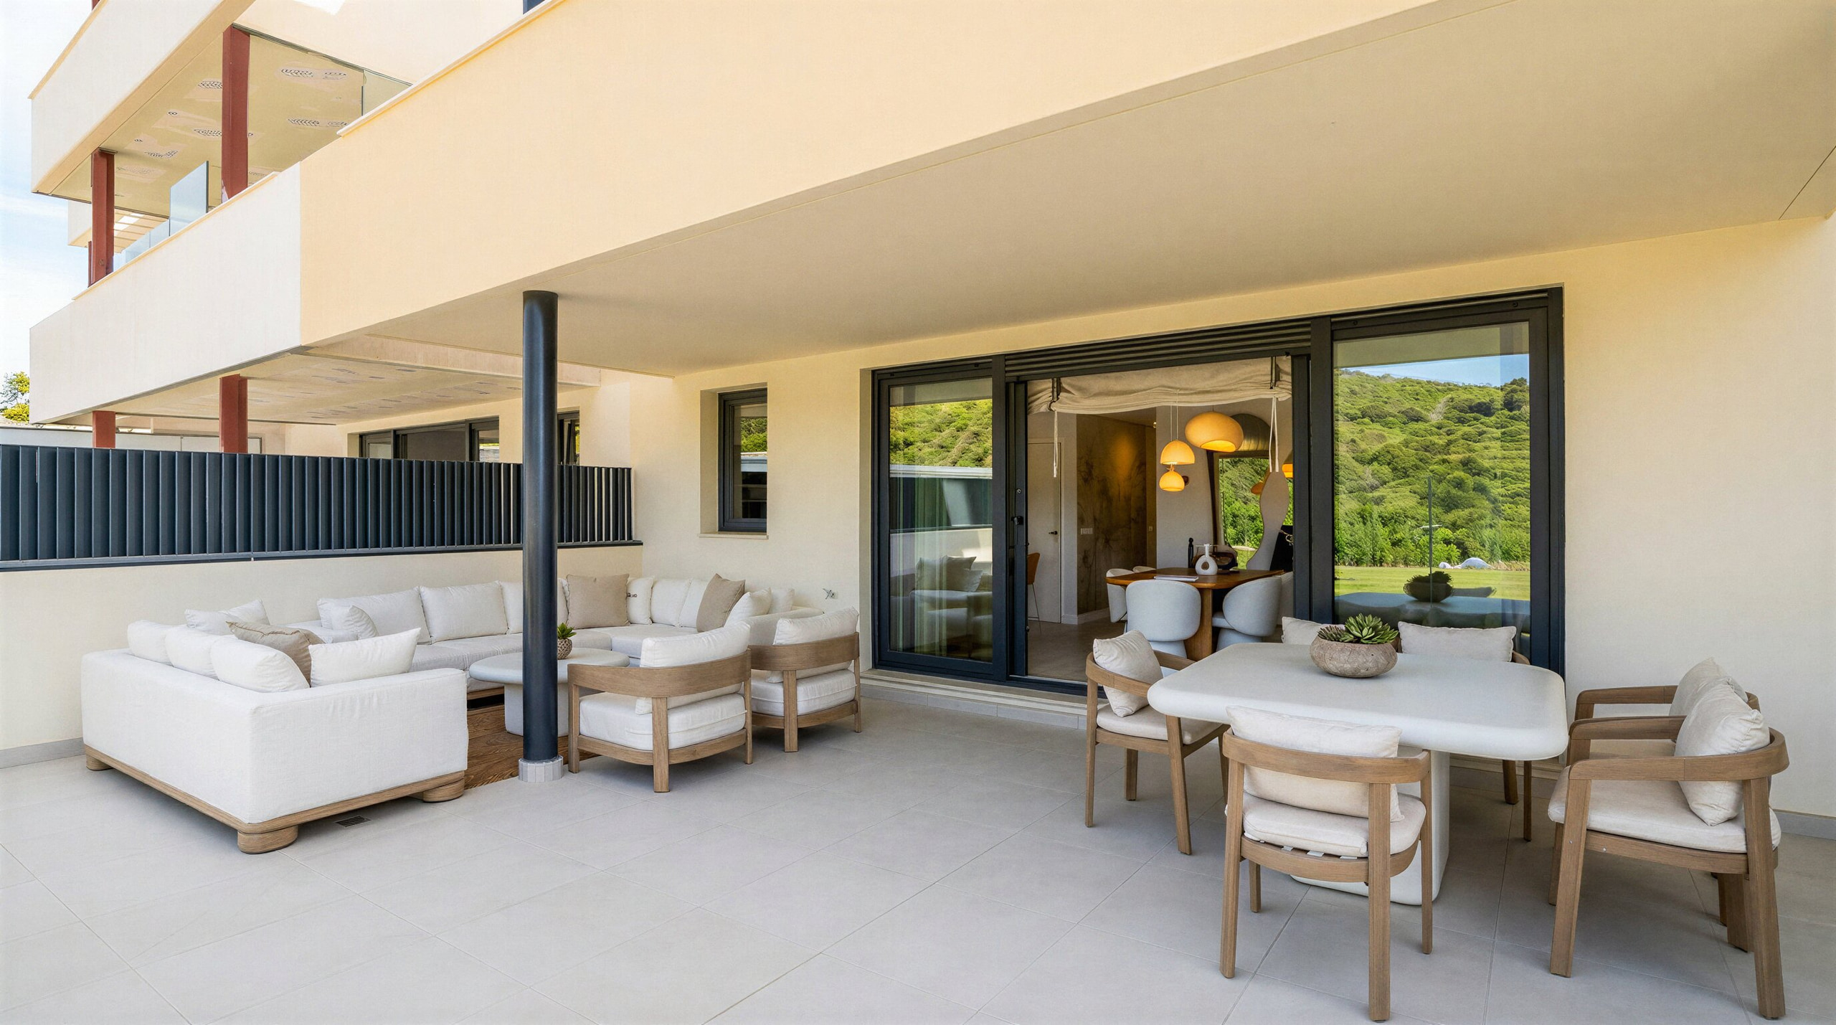
2–4 bedroom apartments in Casares — the finished terrace looking over the hills
Casares Costa Golf · Costa del Sol

2–4 Bedroom Apartmentsin Casares

Built, furnished, and standing.

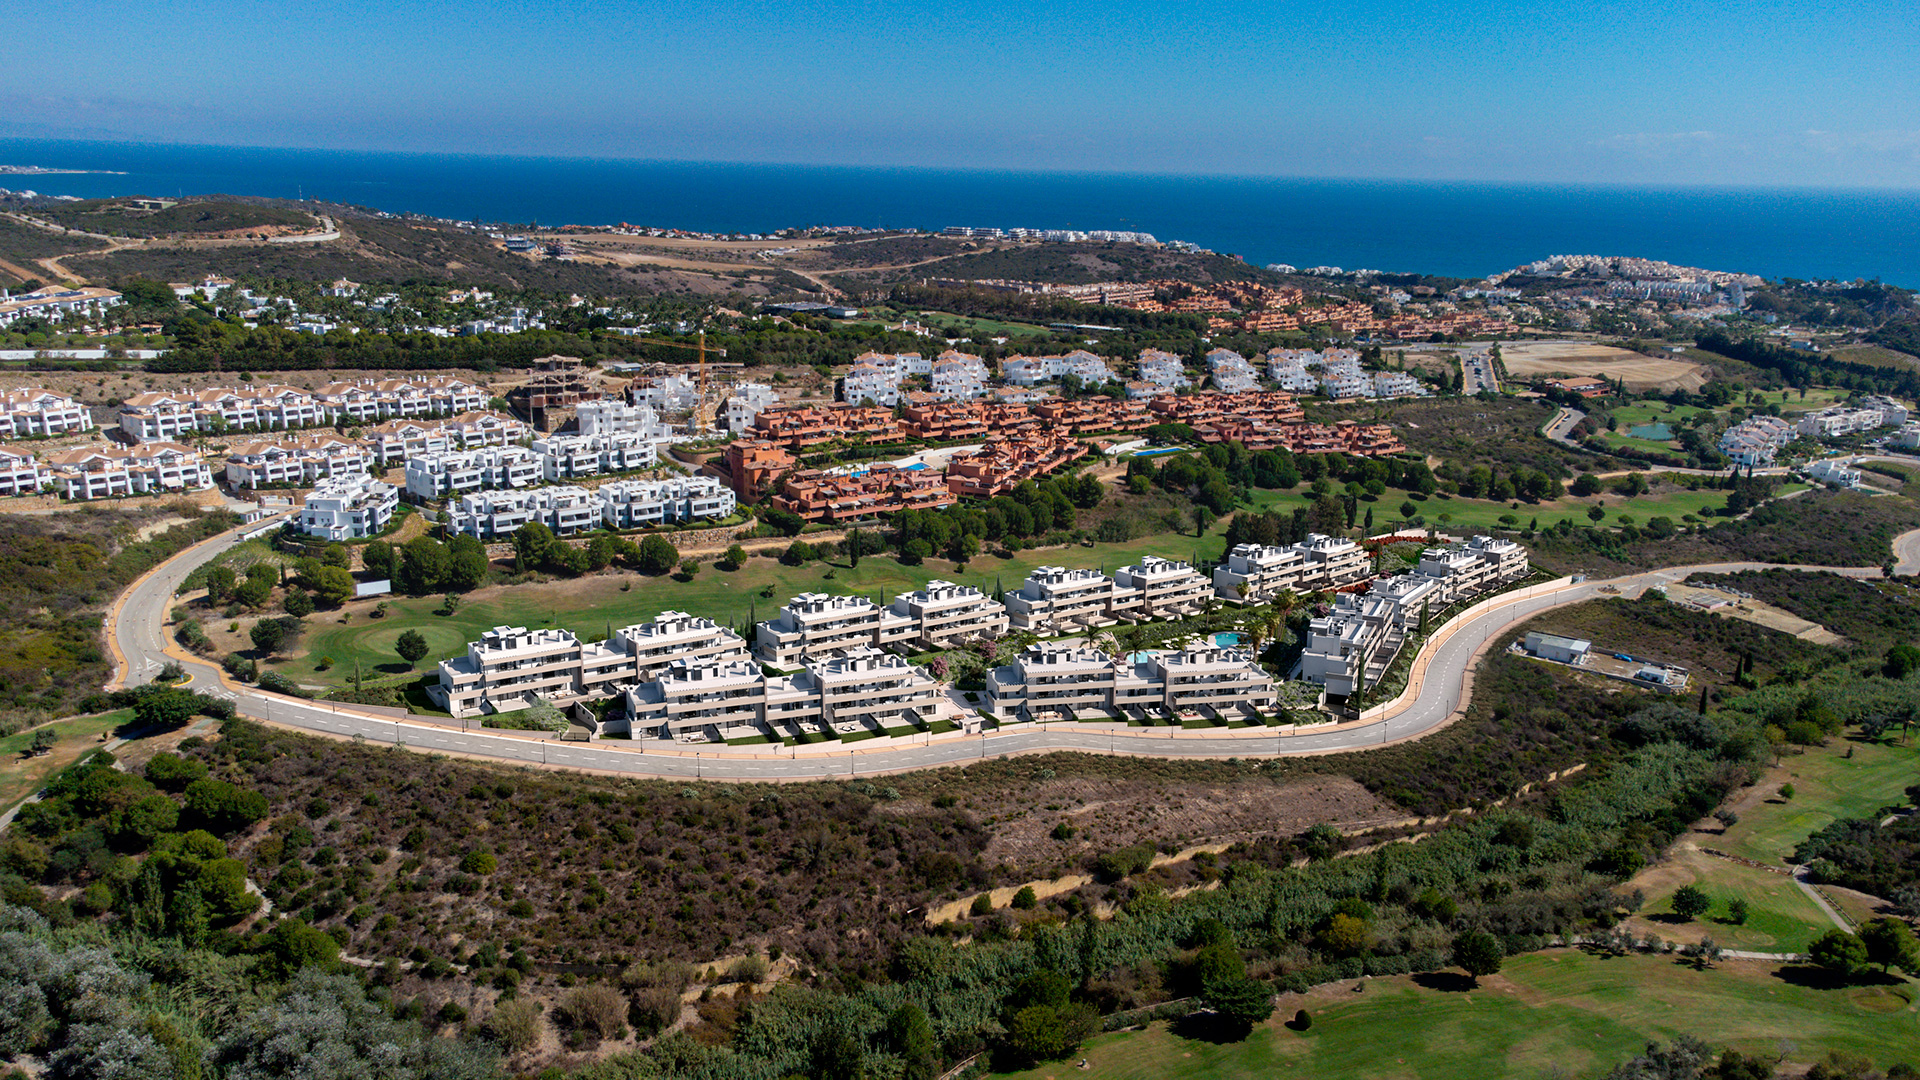
One hundred and thirty-four apartments in nine low blocks, stepped along the contour of a golf course, four minutes from Finca Cortesín.

Homes
2, 3 & 4 bedrooms
Interiors
88 – 149 m²
Completion
Estimated Q4 2026
Why this one

You can walk through it today

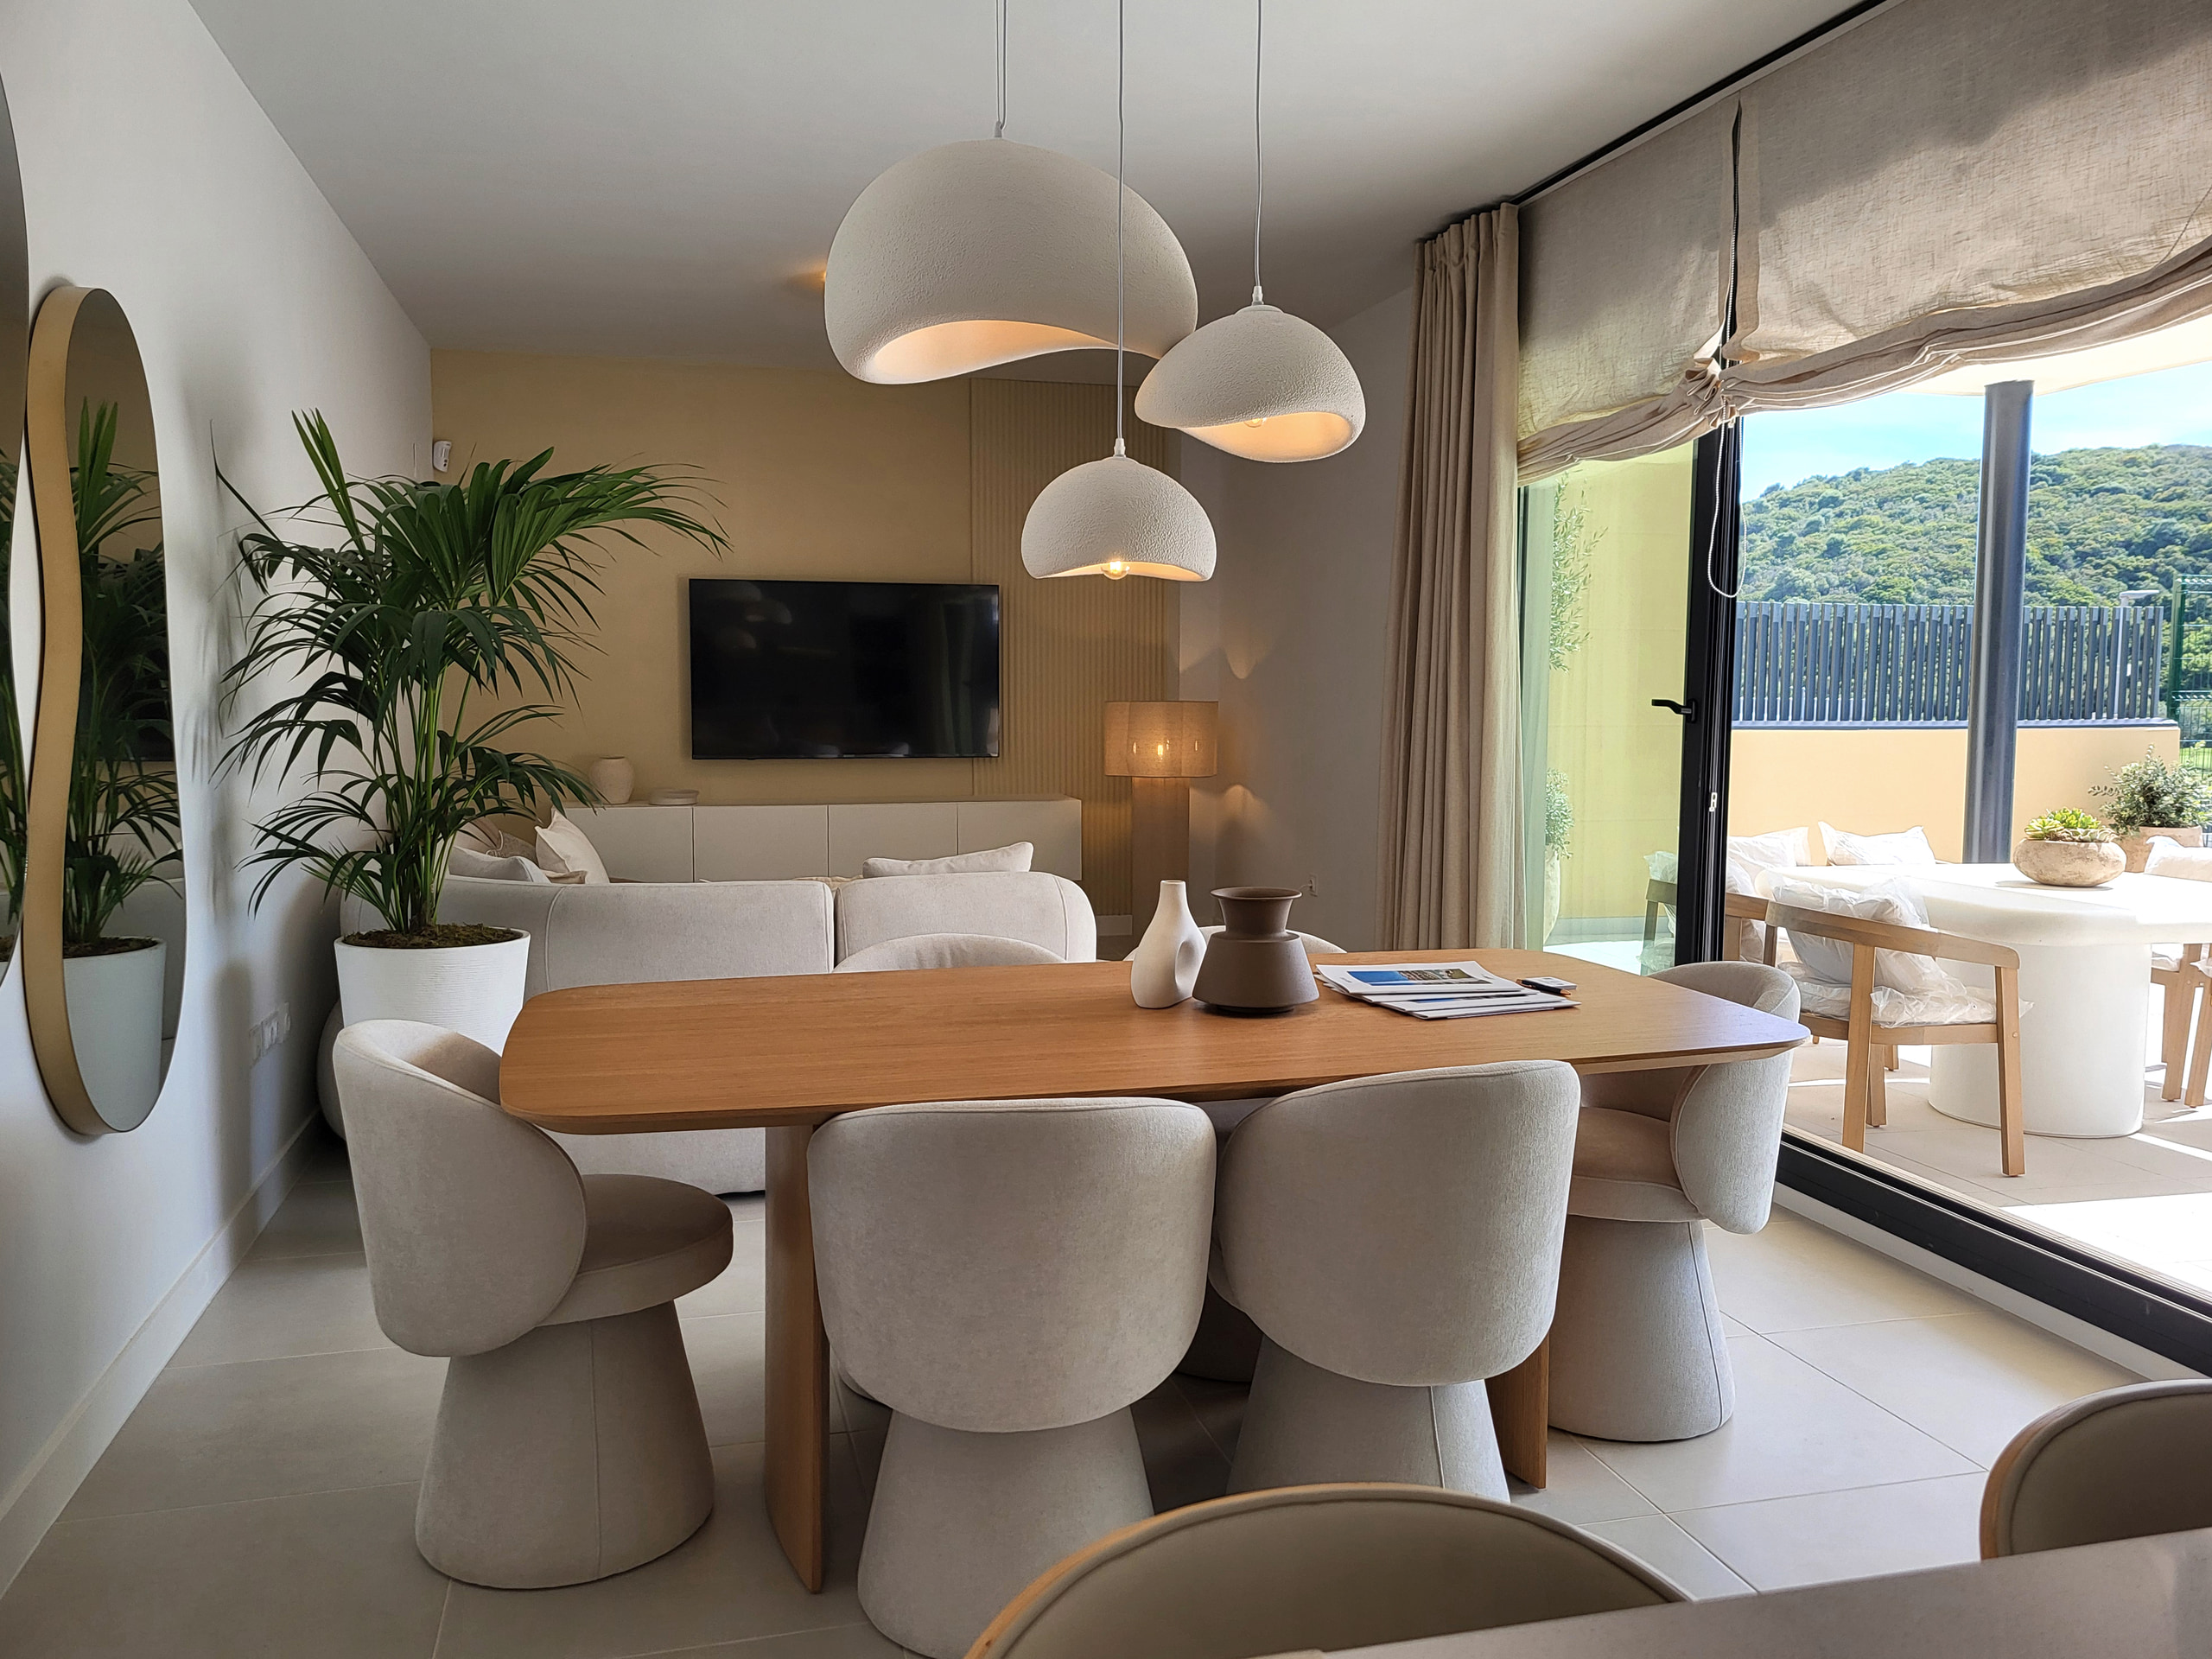
Almost everything sold on this coast is sold off a render. This one is further along: the duplex and the ground-floor home are finished, furnished and photographed, so every interior on this page is a photograph of a room that exists.

That is the single most useful thing about buying here. Twenty minutes inside the show home will tell you more about the specification than any brochure — including ours.

Photographs, not renders.

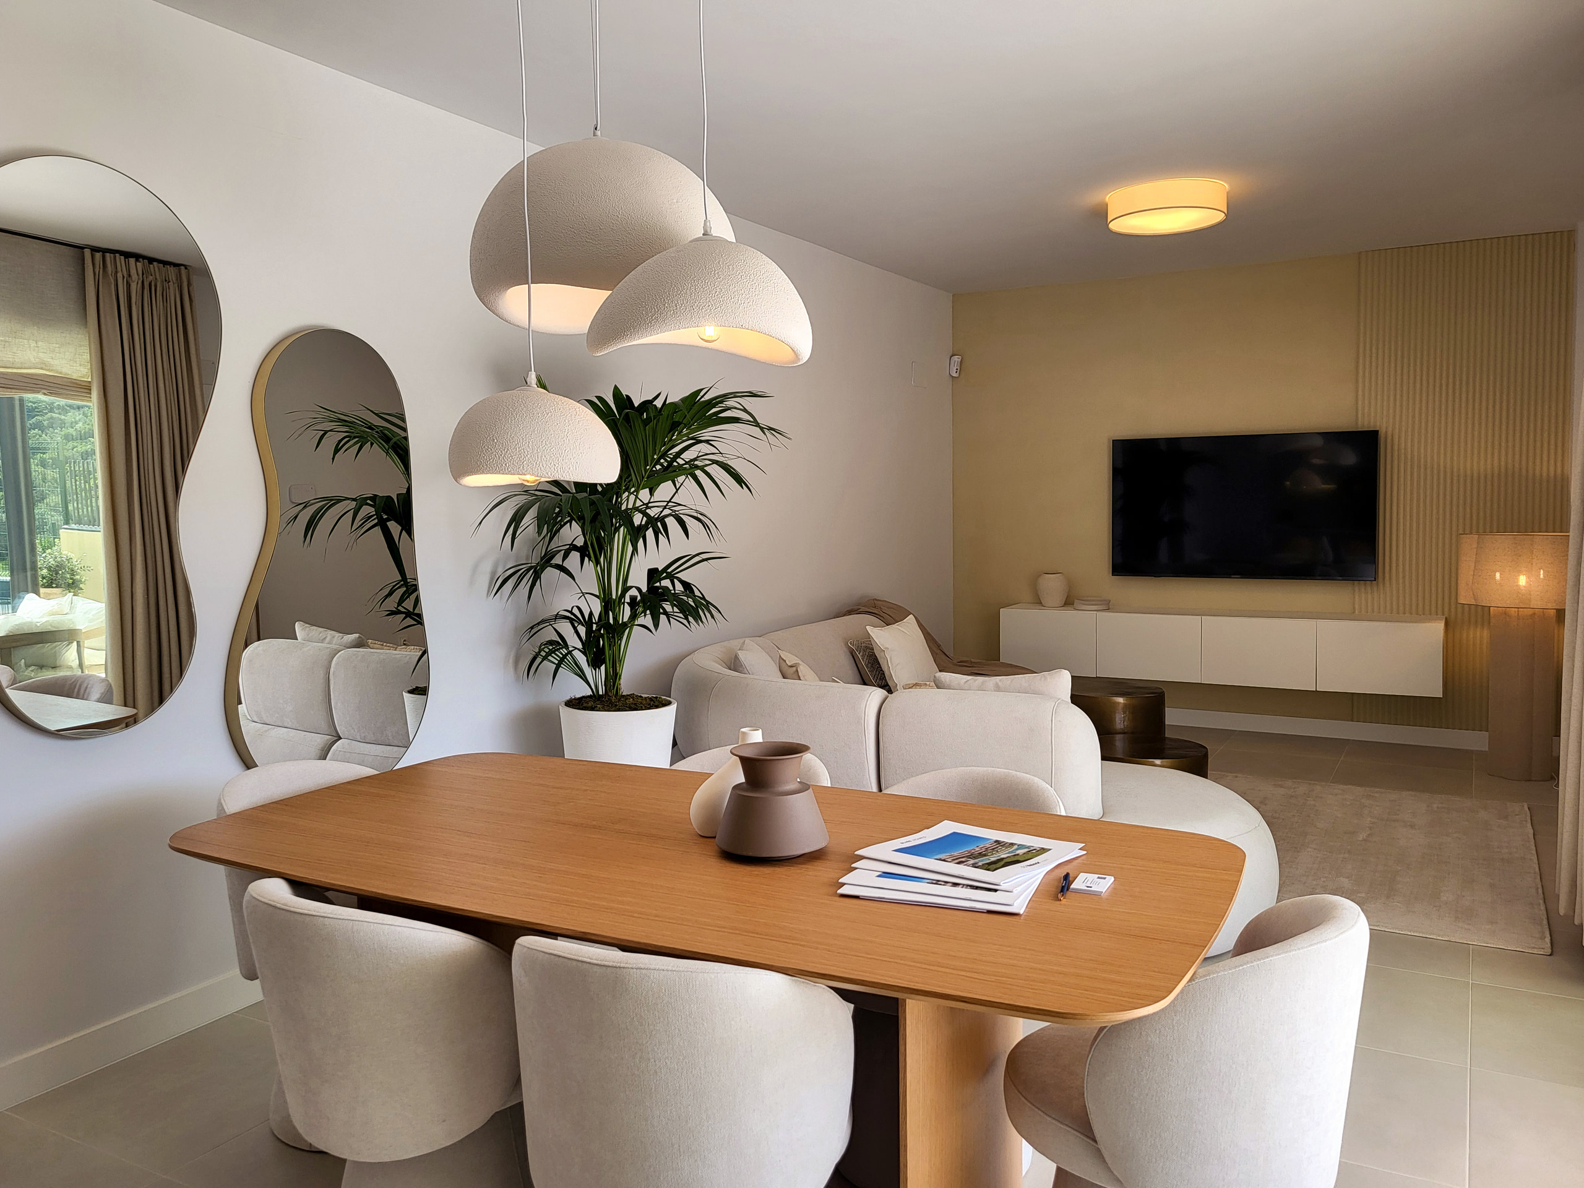
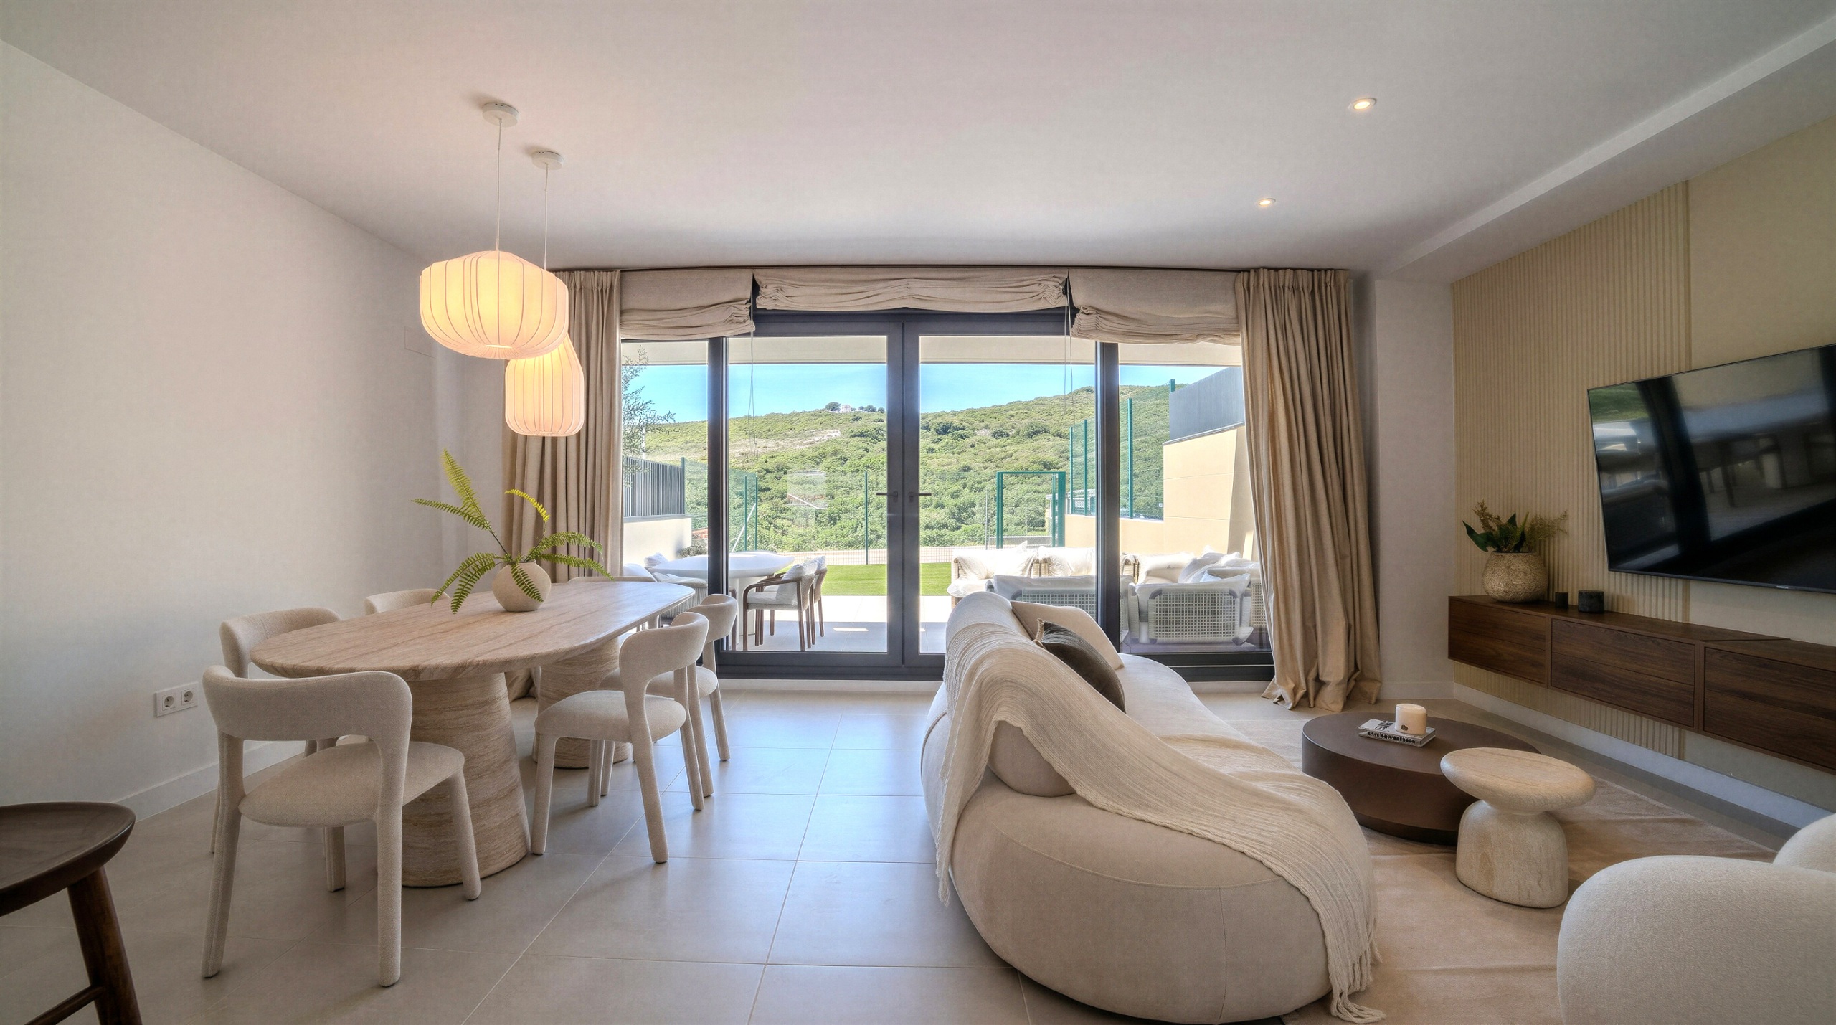
Ground-floor living room, finished show home
Ground floor · living
Duplex upper floor
Duplex · upper floor
Ground-floor dining under the plaster domes
Ground floor · dining
134
Apartments
9
Blocks of two and three storeys
166
Parking spaces below ground
4
Minutes to Finca Cortesín
Casares Costa from the air, the development on the hillside
The surroundings

The mountains and the beach, at the same time

Casares was declared a Historic-Artistic Site in 1978; its land runs from the last folds of the Ronda range down to the Mediterranean.

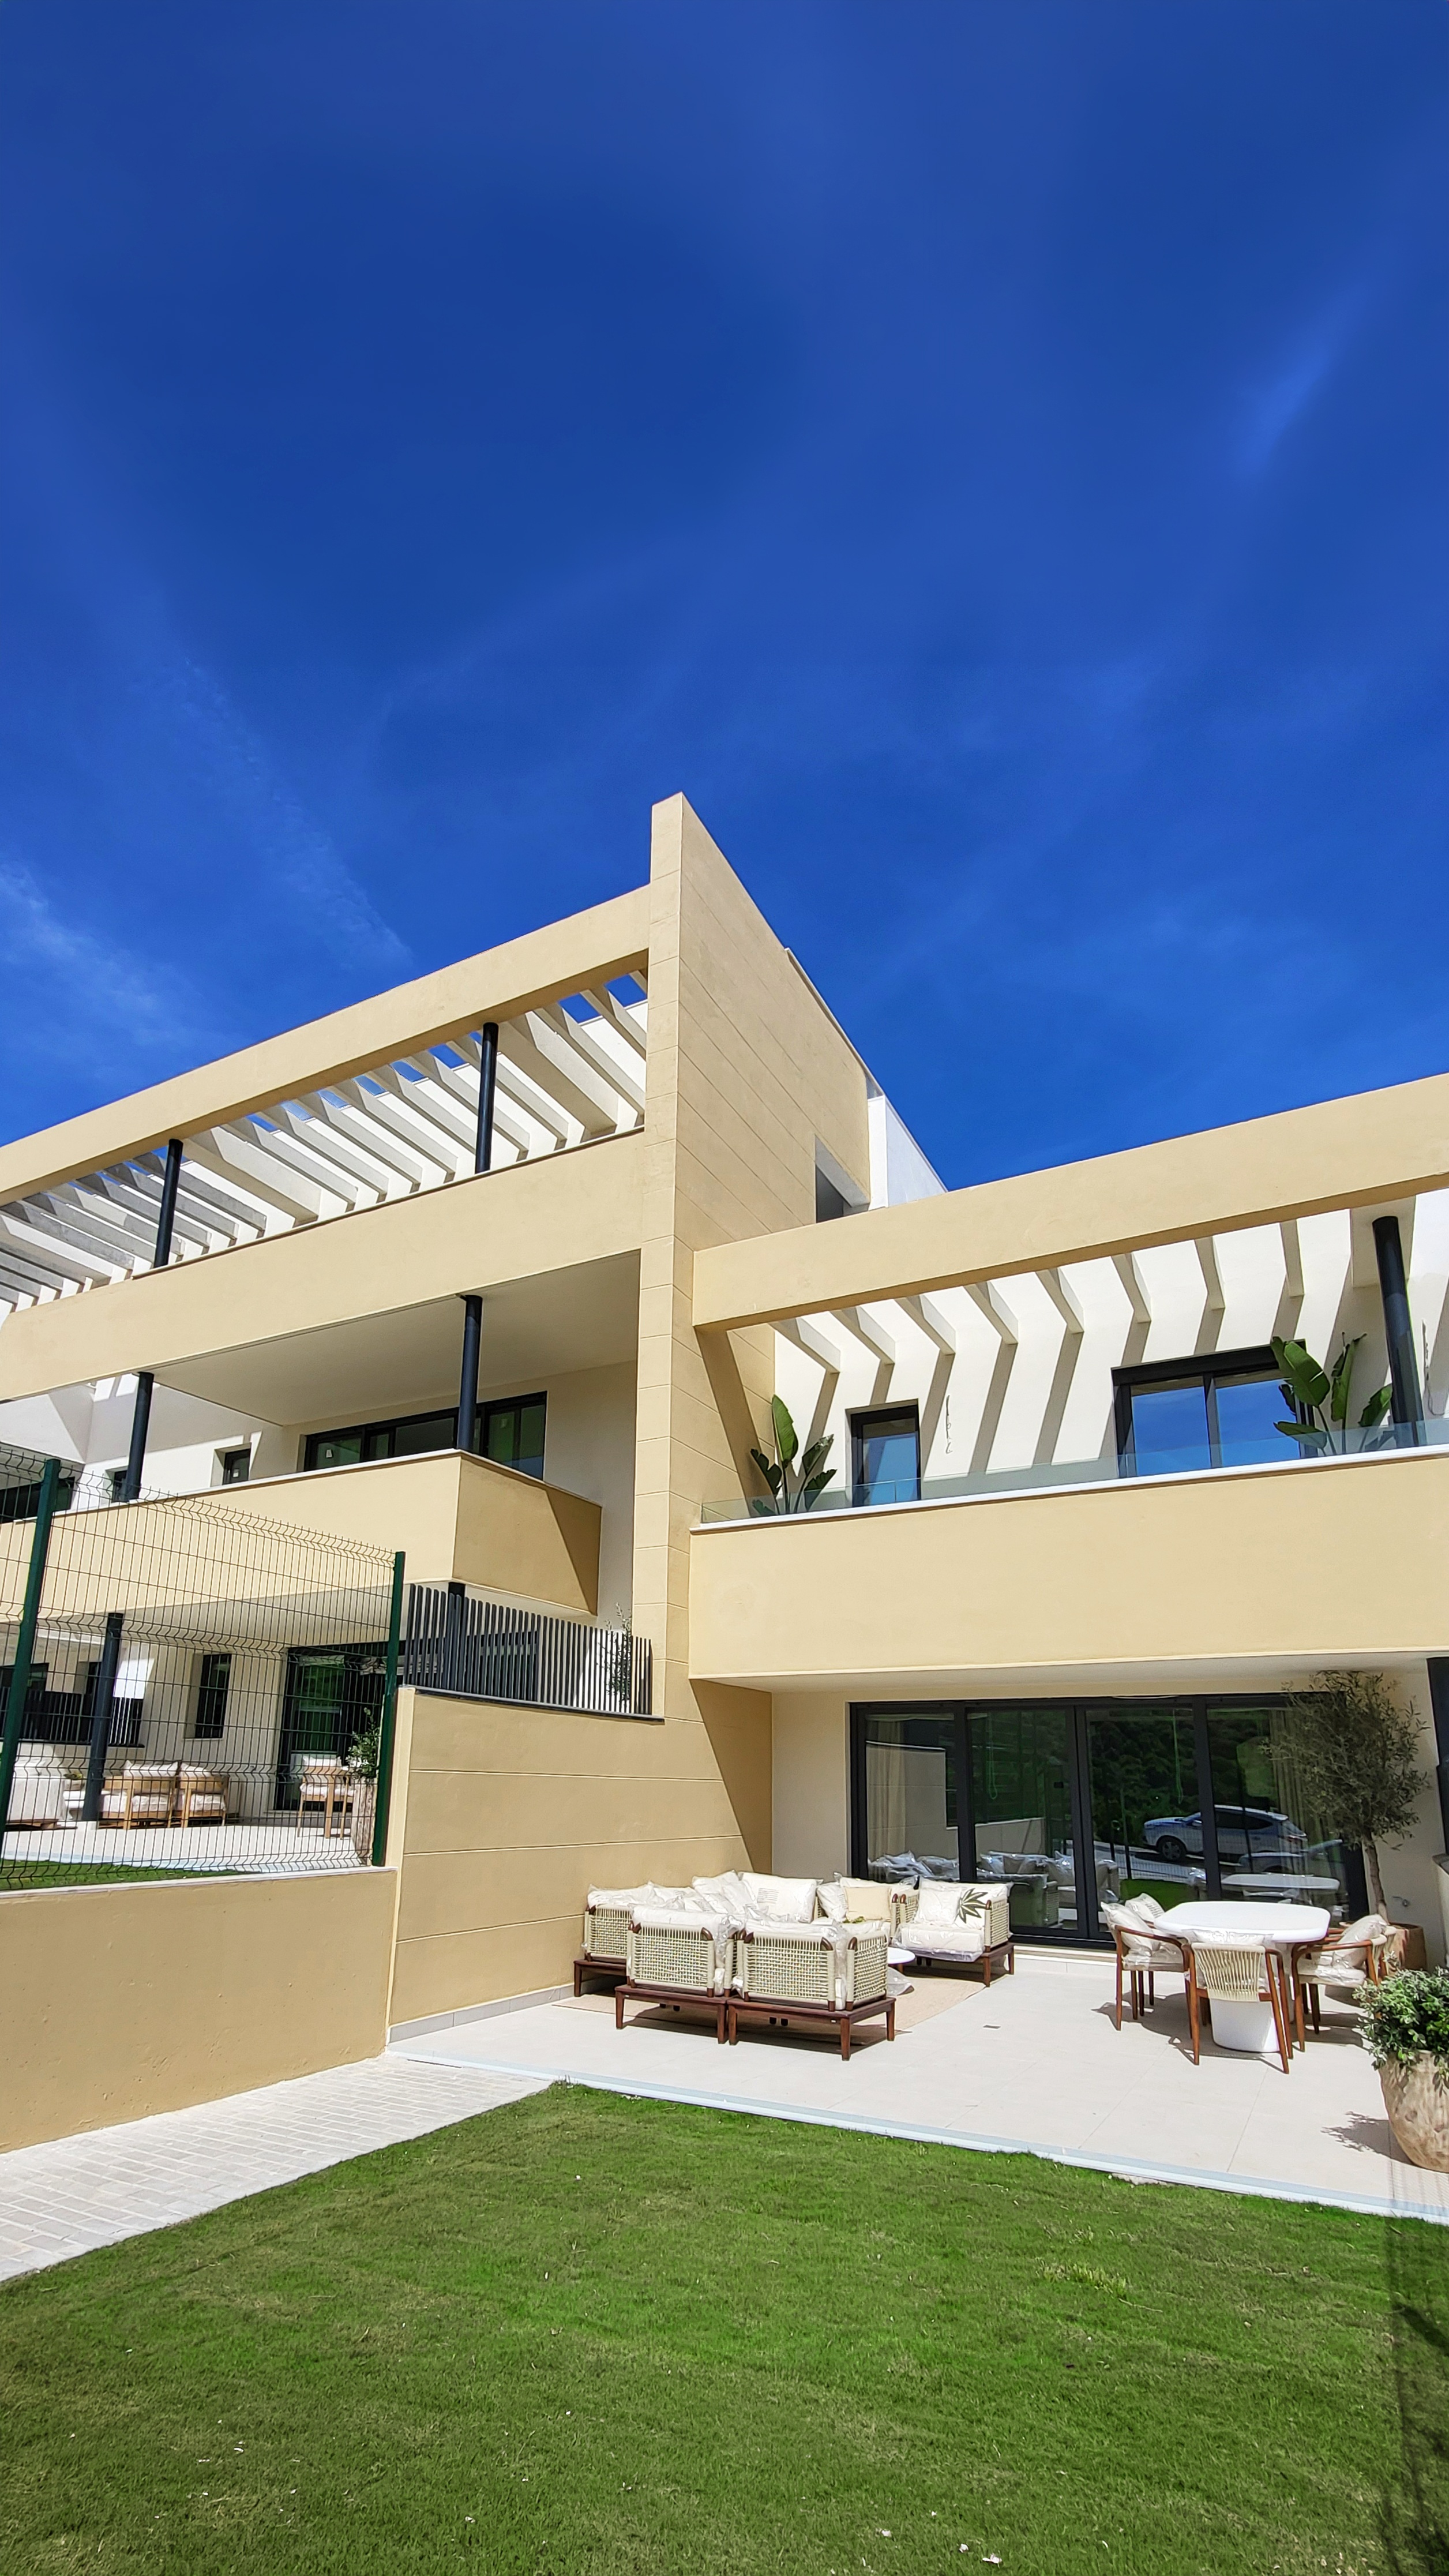
Pergola fins printing their stripe across the façade
The building

Long, low, and kept under the trees

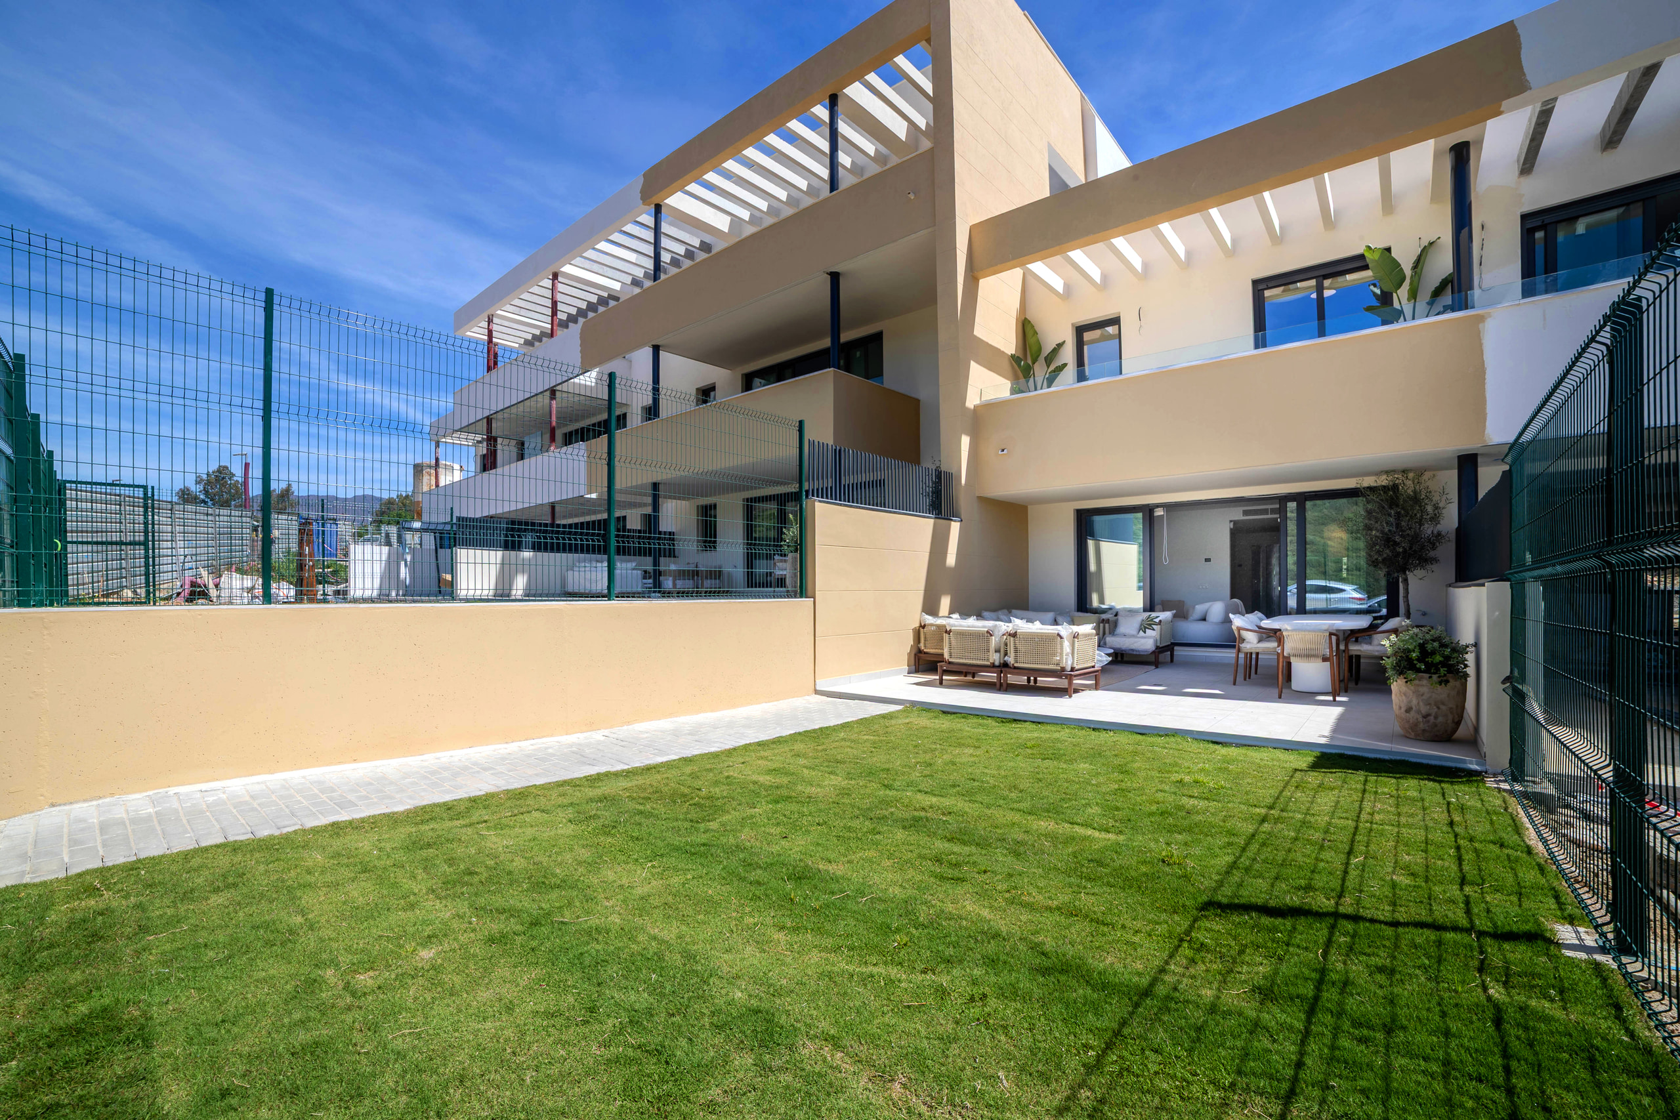
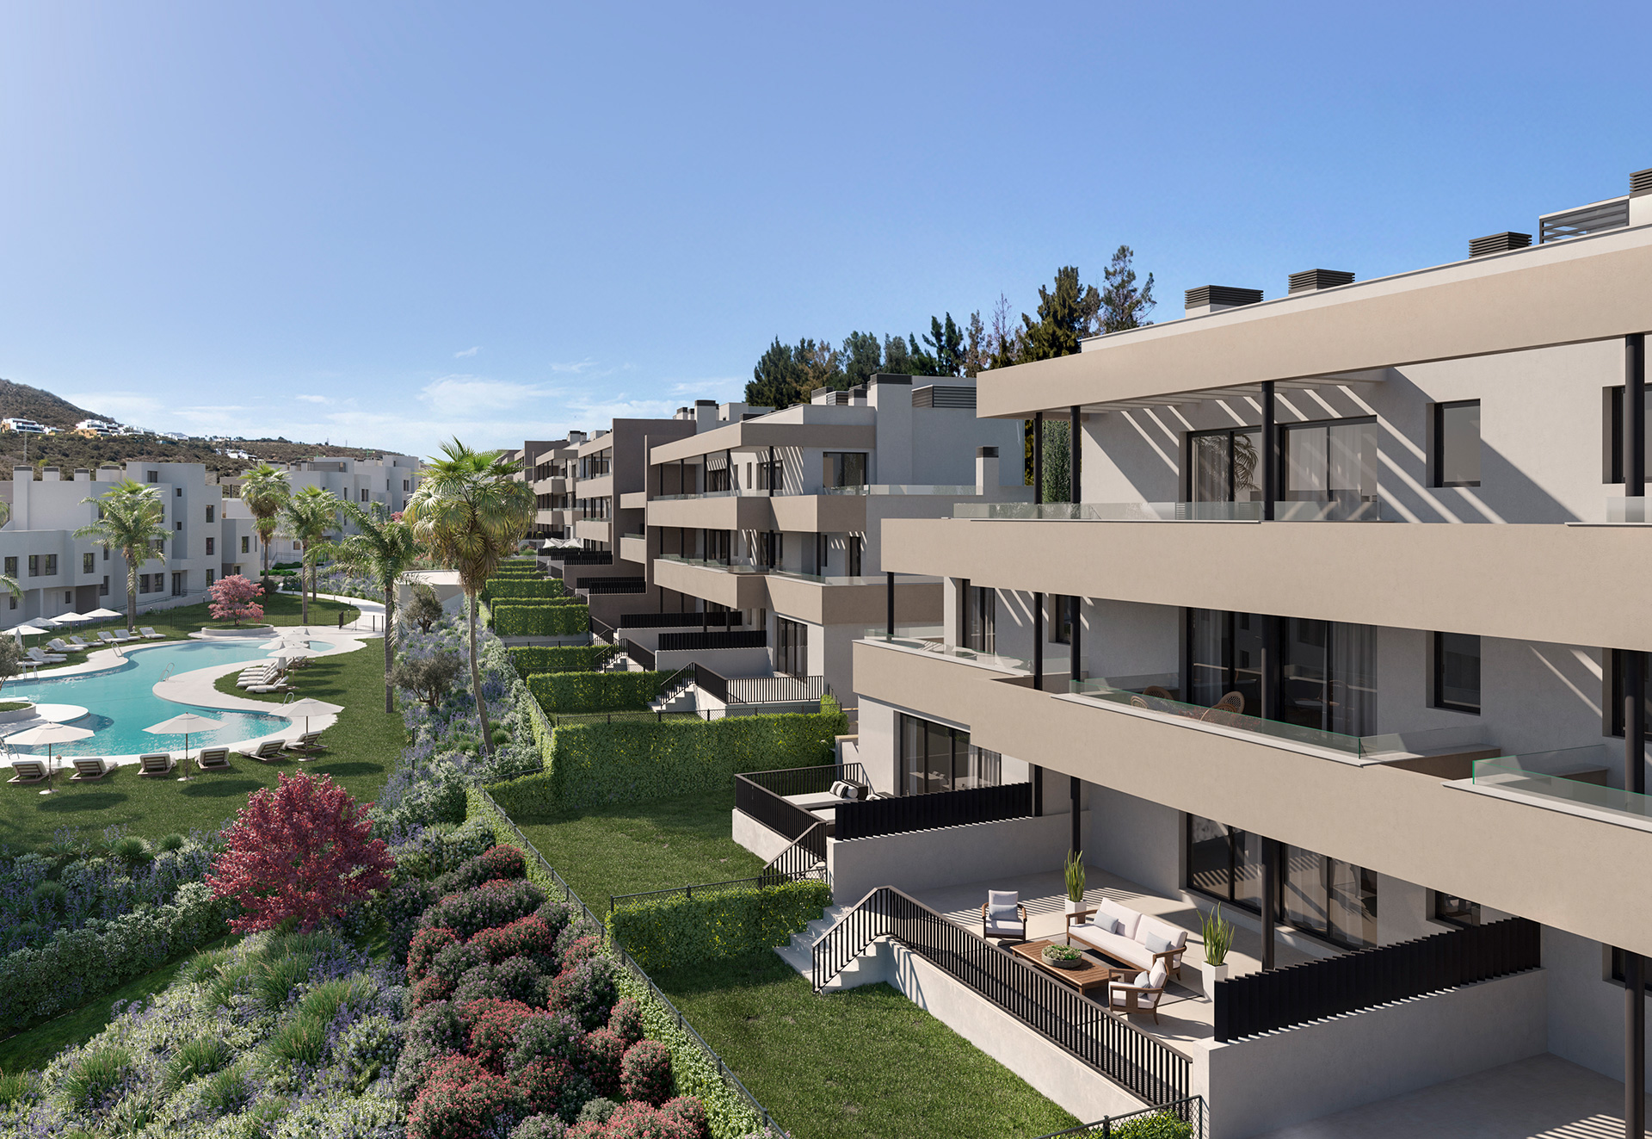
Nine blocks of two and three storeys, stepped along the golf contour rather than cut into it, in a warm sand-cream render with anthracite frames. Each storey steps back behind the parapet below, so the slabs read as stacked trays; end walls are solid with small punched windows, and the view side is glass.

White concrete pergola fins run across the top terraces and print a hard stripe down the wall and across the floor through the whole afternoon. It is the one device the building has, and it is the one this page borrows.

Aspect
West-southwest in one of the developer's documents, south and south-west in another — ask us for the unit you like
Views
Over the course and the cork-oak hills; the developer says “some with sea views”, and means it
Outside
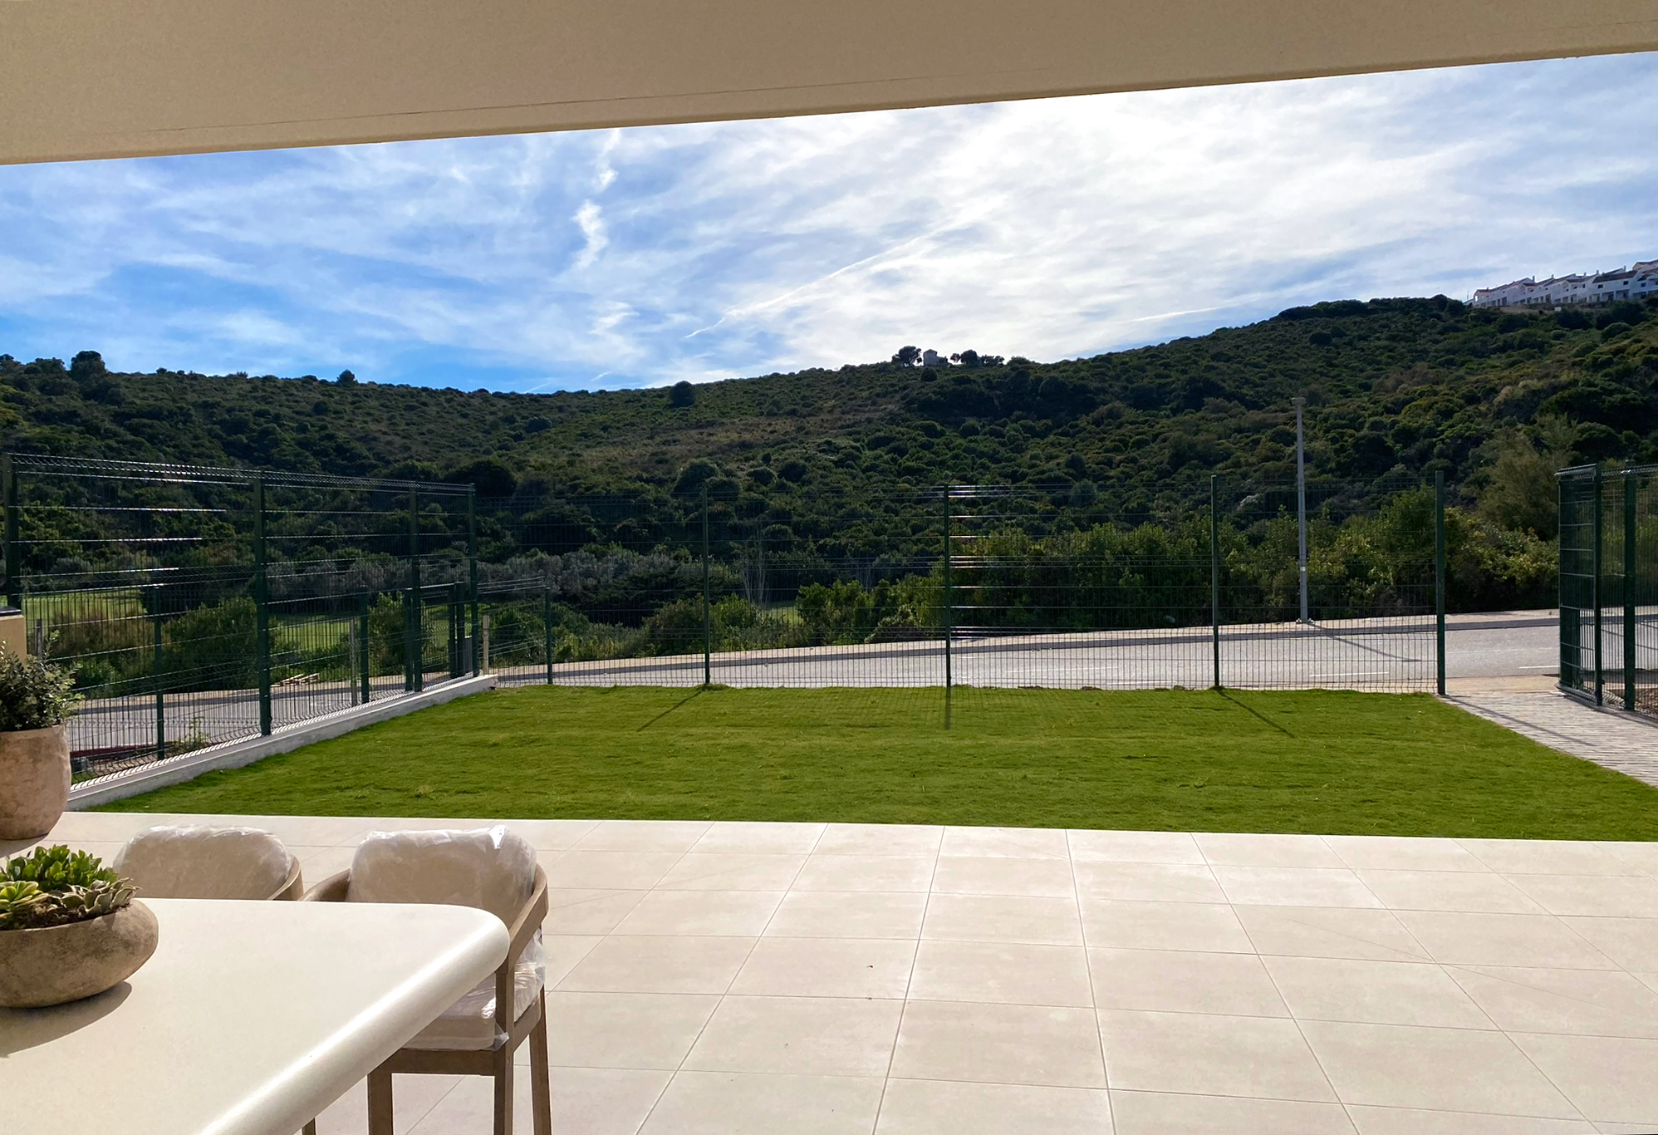
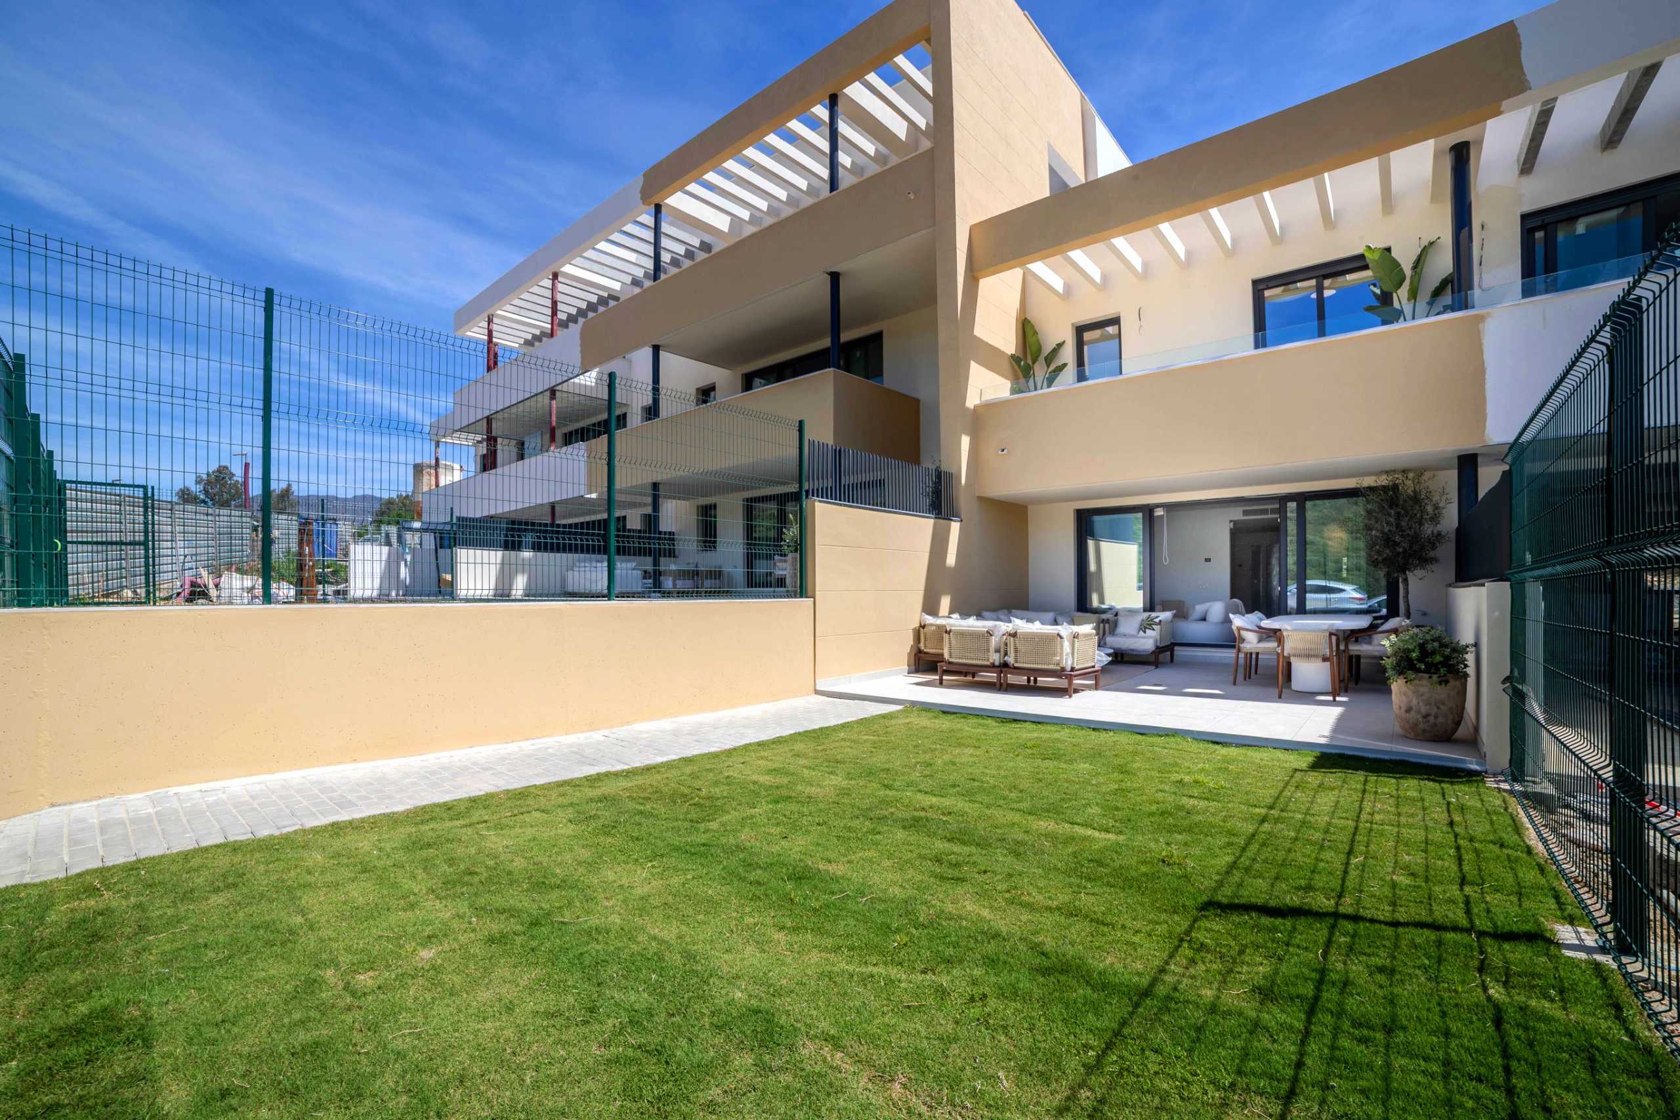
Gardens on the ground floor, terraces above, to 115 m² on the published types
Below
166 parking spaces and 134 storerooms in the basement
The duplex row from the lawn
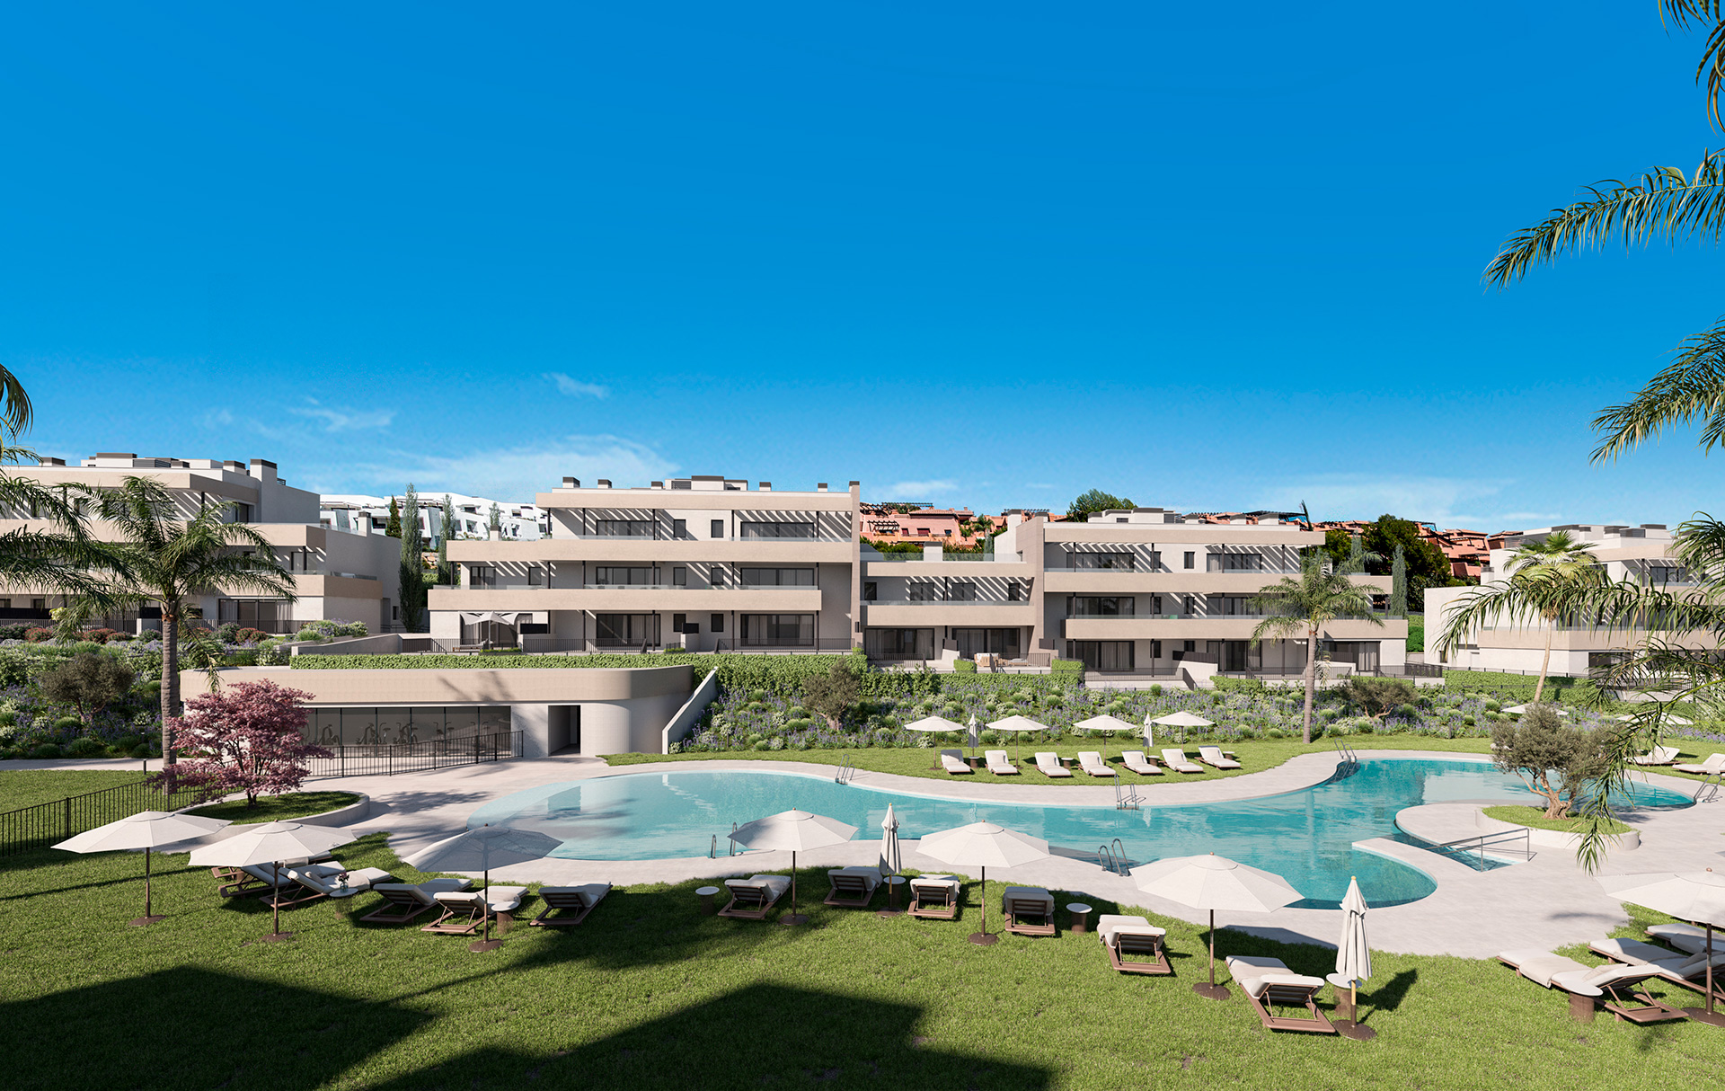
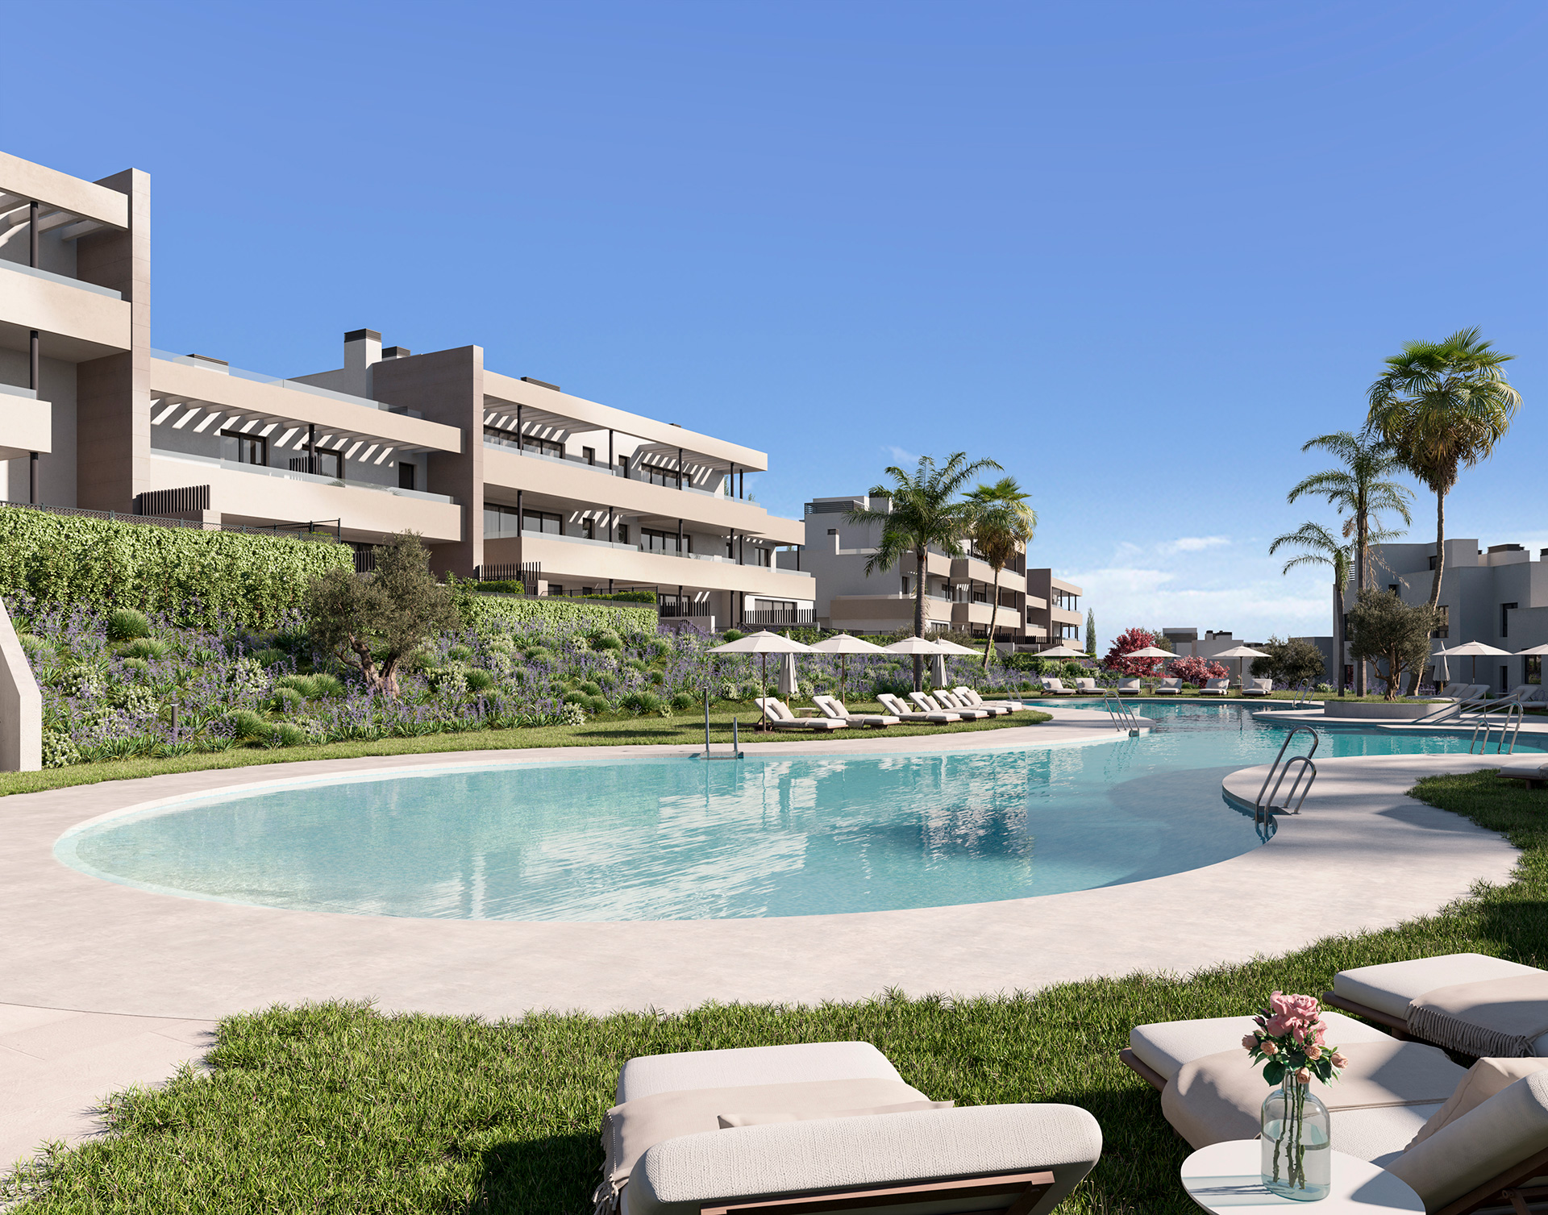
The blocks stepped along the golf contour
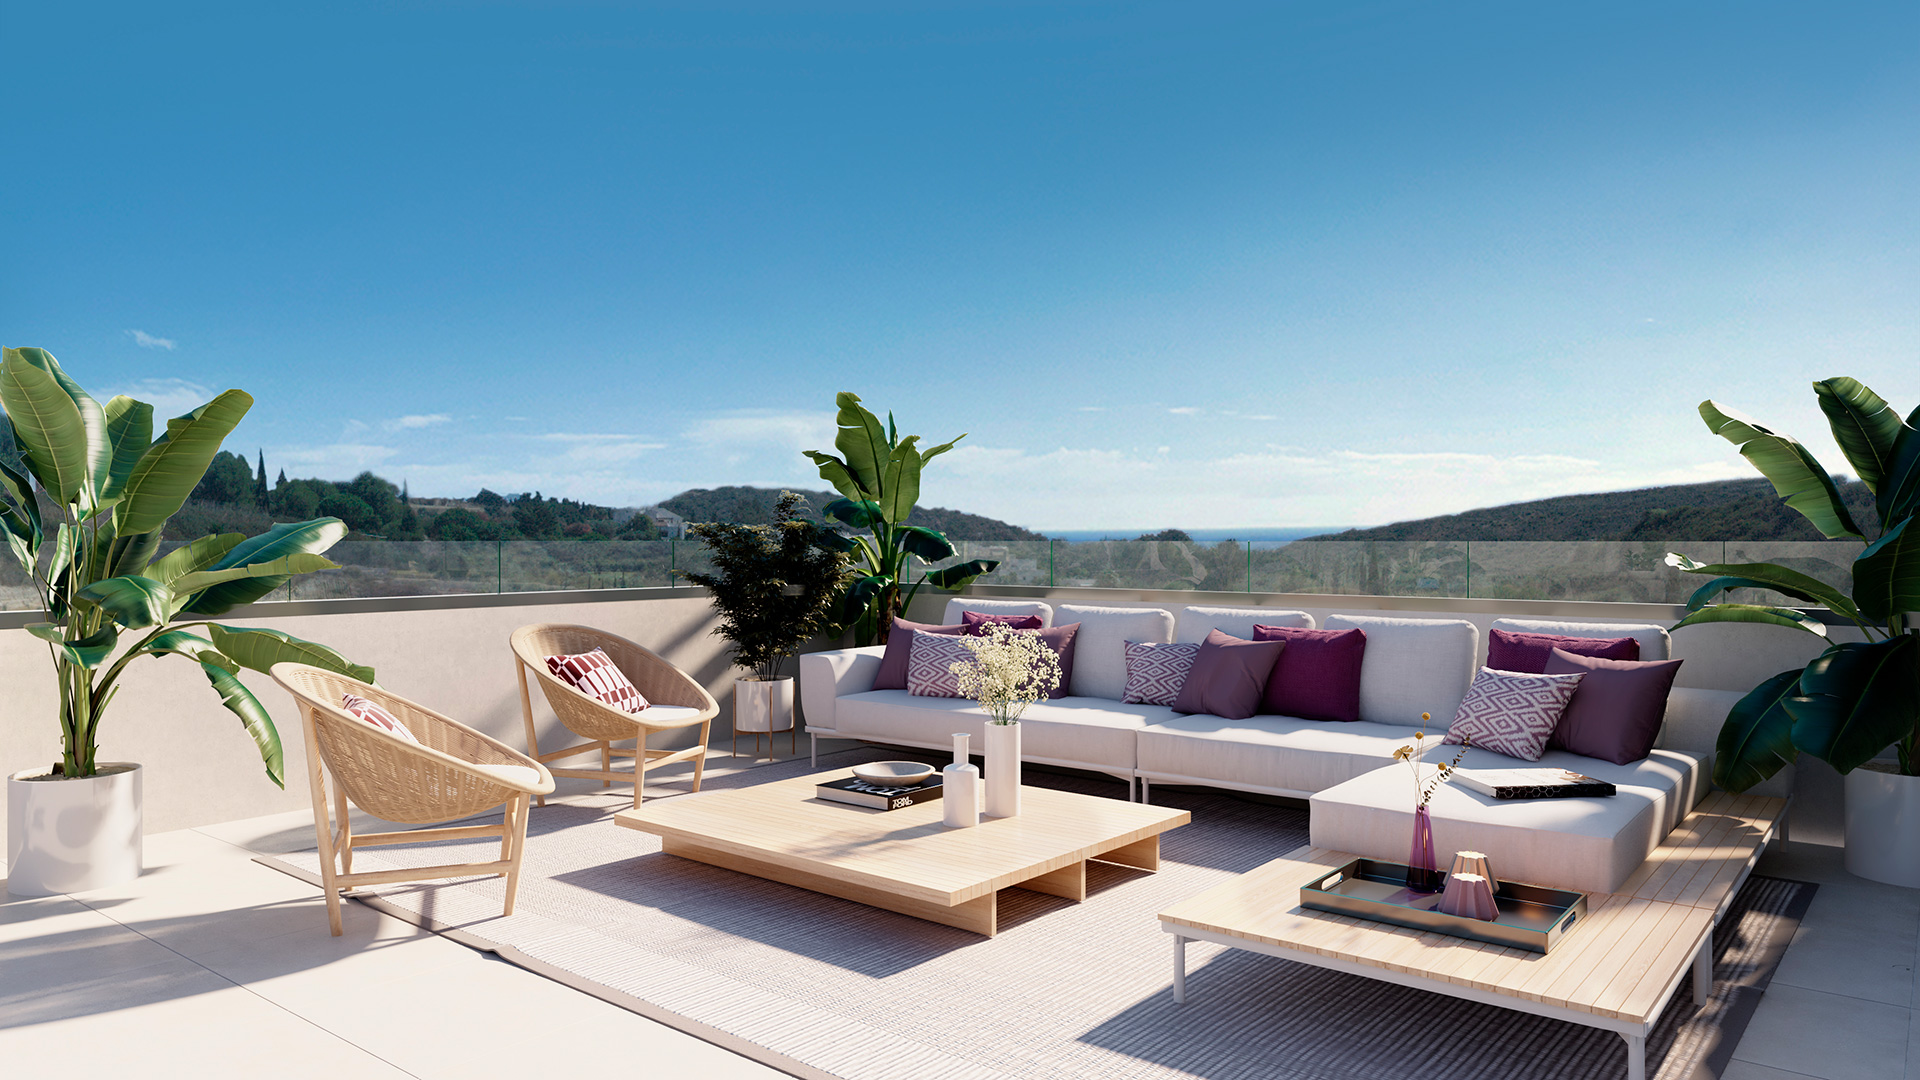
Terraces above the pool
The lagoon pool and the palms
Three published plans

The three homes measured in full

Three bedrooms · ground floor

Block 1 · Portal 1 · Vivienda C
Interior
88.42 m²
Outdoor
136.86 m²
Built
122.75 m²

Porch 20.57 m² · private communal 40.30 m² · garden 75.99 m²
Three bedrooms · second floor

Block 1 · Portal 2 · Vivienda B
Interior
88.51 m²
Outdoor
133.63 m²
Built
125.15 m²

Open terraces of 114.79 m² and 18.84 m²

Four bedrooms · duplex

Block 2 · Portal 3 · Vivienda A
Interior
148.52 m²
Outdoor
128.25 m²
Built
179.77 m²

Garden 87.50 m² · porch 1.49 m² · first-floor terrace 14.57 m² · basement multi-use room 19.29 m²

Only these three sample homes are published with a full schedule. No schedule exists for the other 131, and no price list of any kind appears in the pack — ask us and we will get the current one. Areas as printed; the duplex's exterior components sum to 126.15 m² against a printed 128.25 m², and we have not silently corrected it.
Fluted oak panelling and chalk plaster
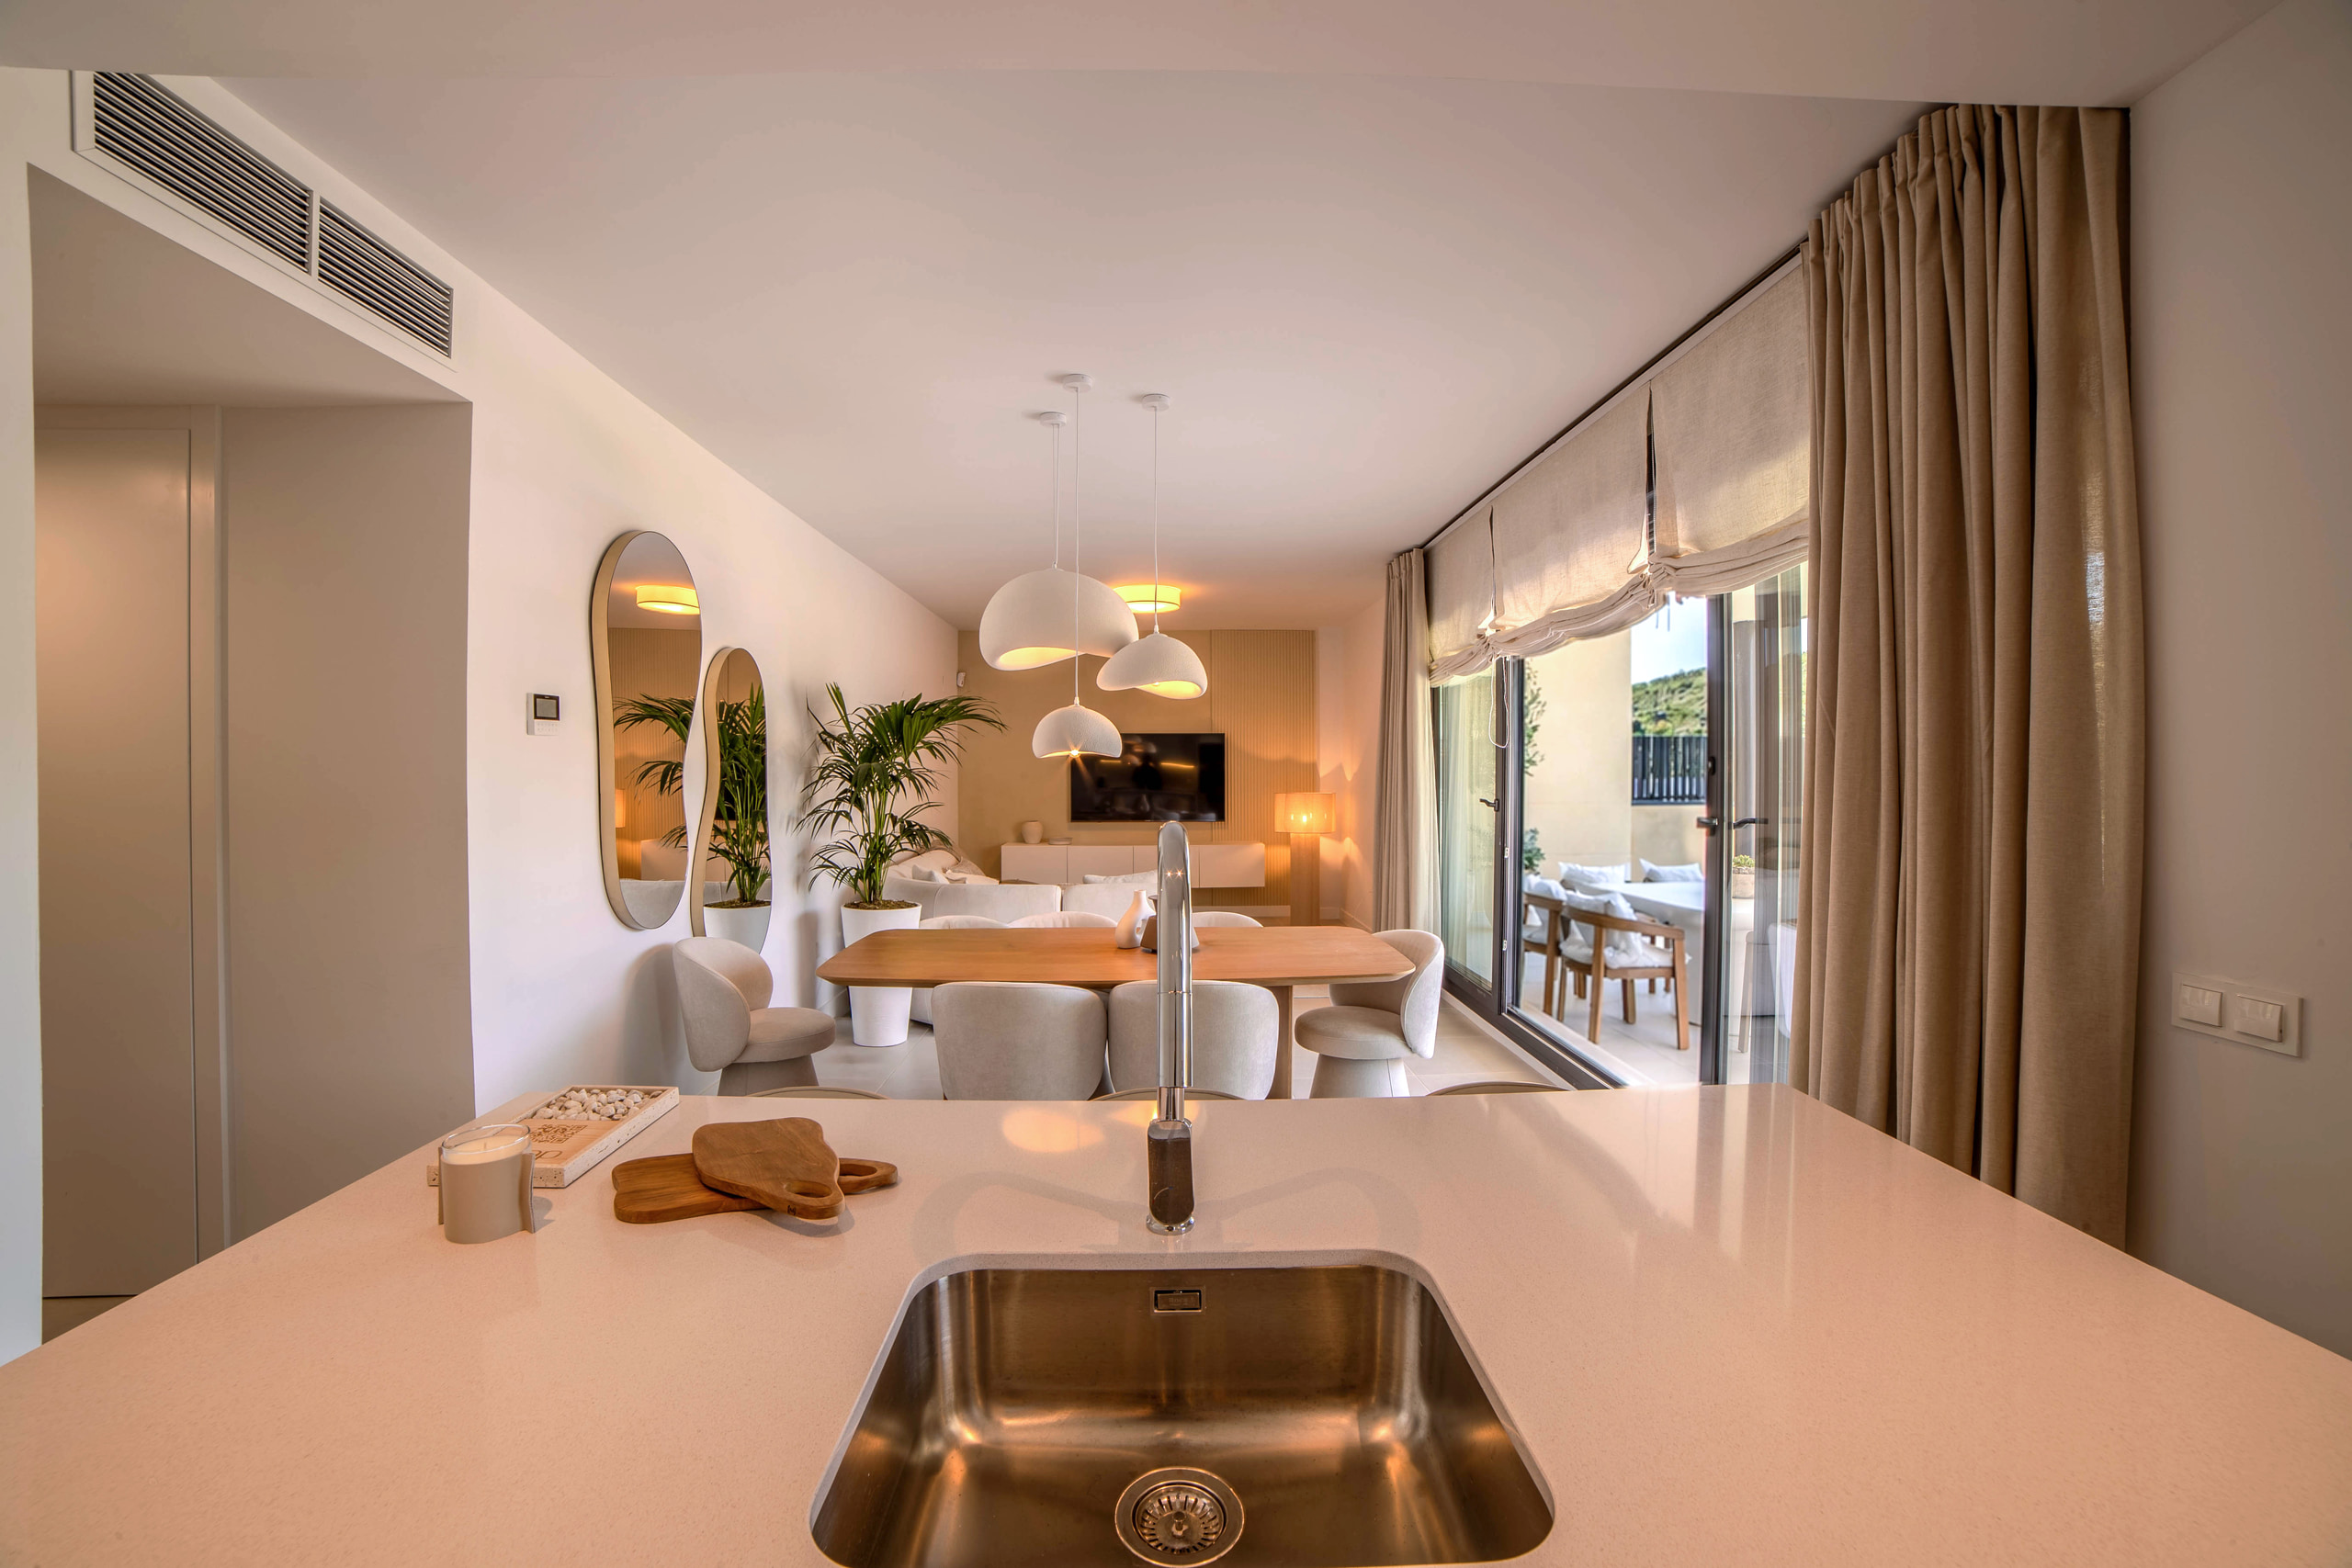
The kitchen as delivered
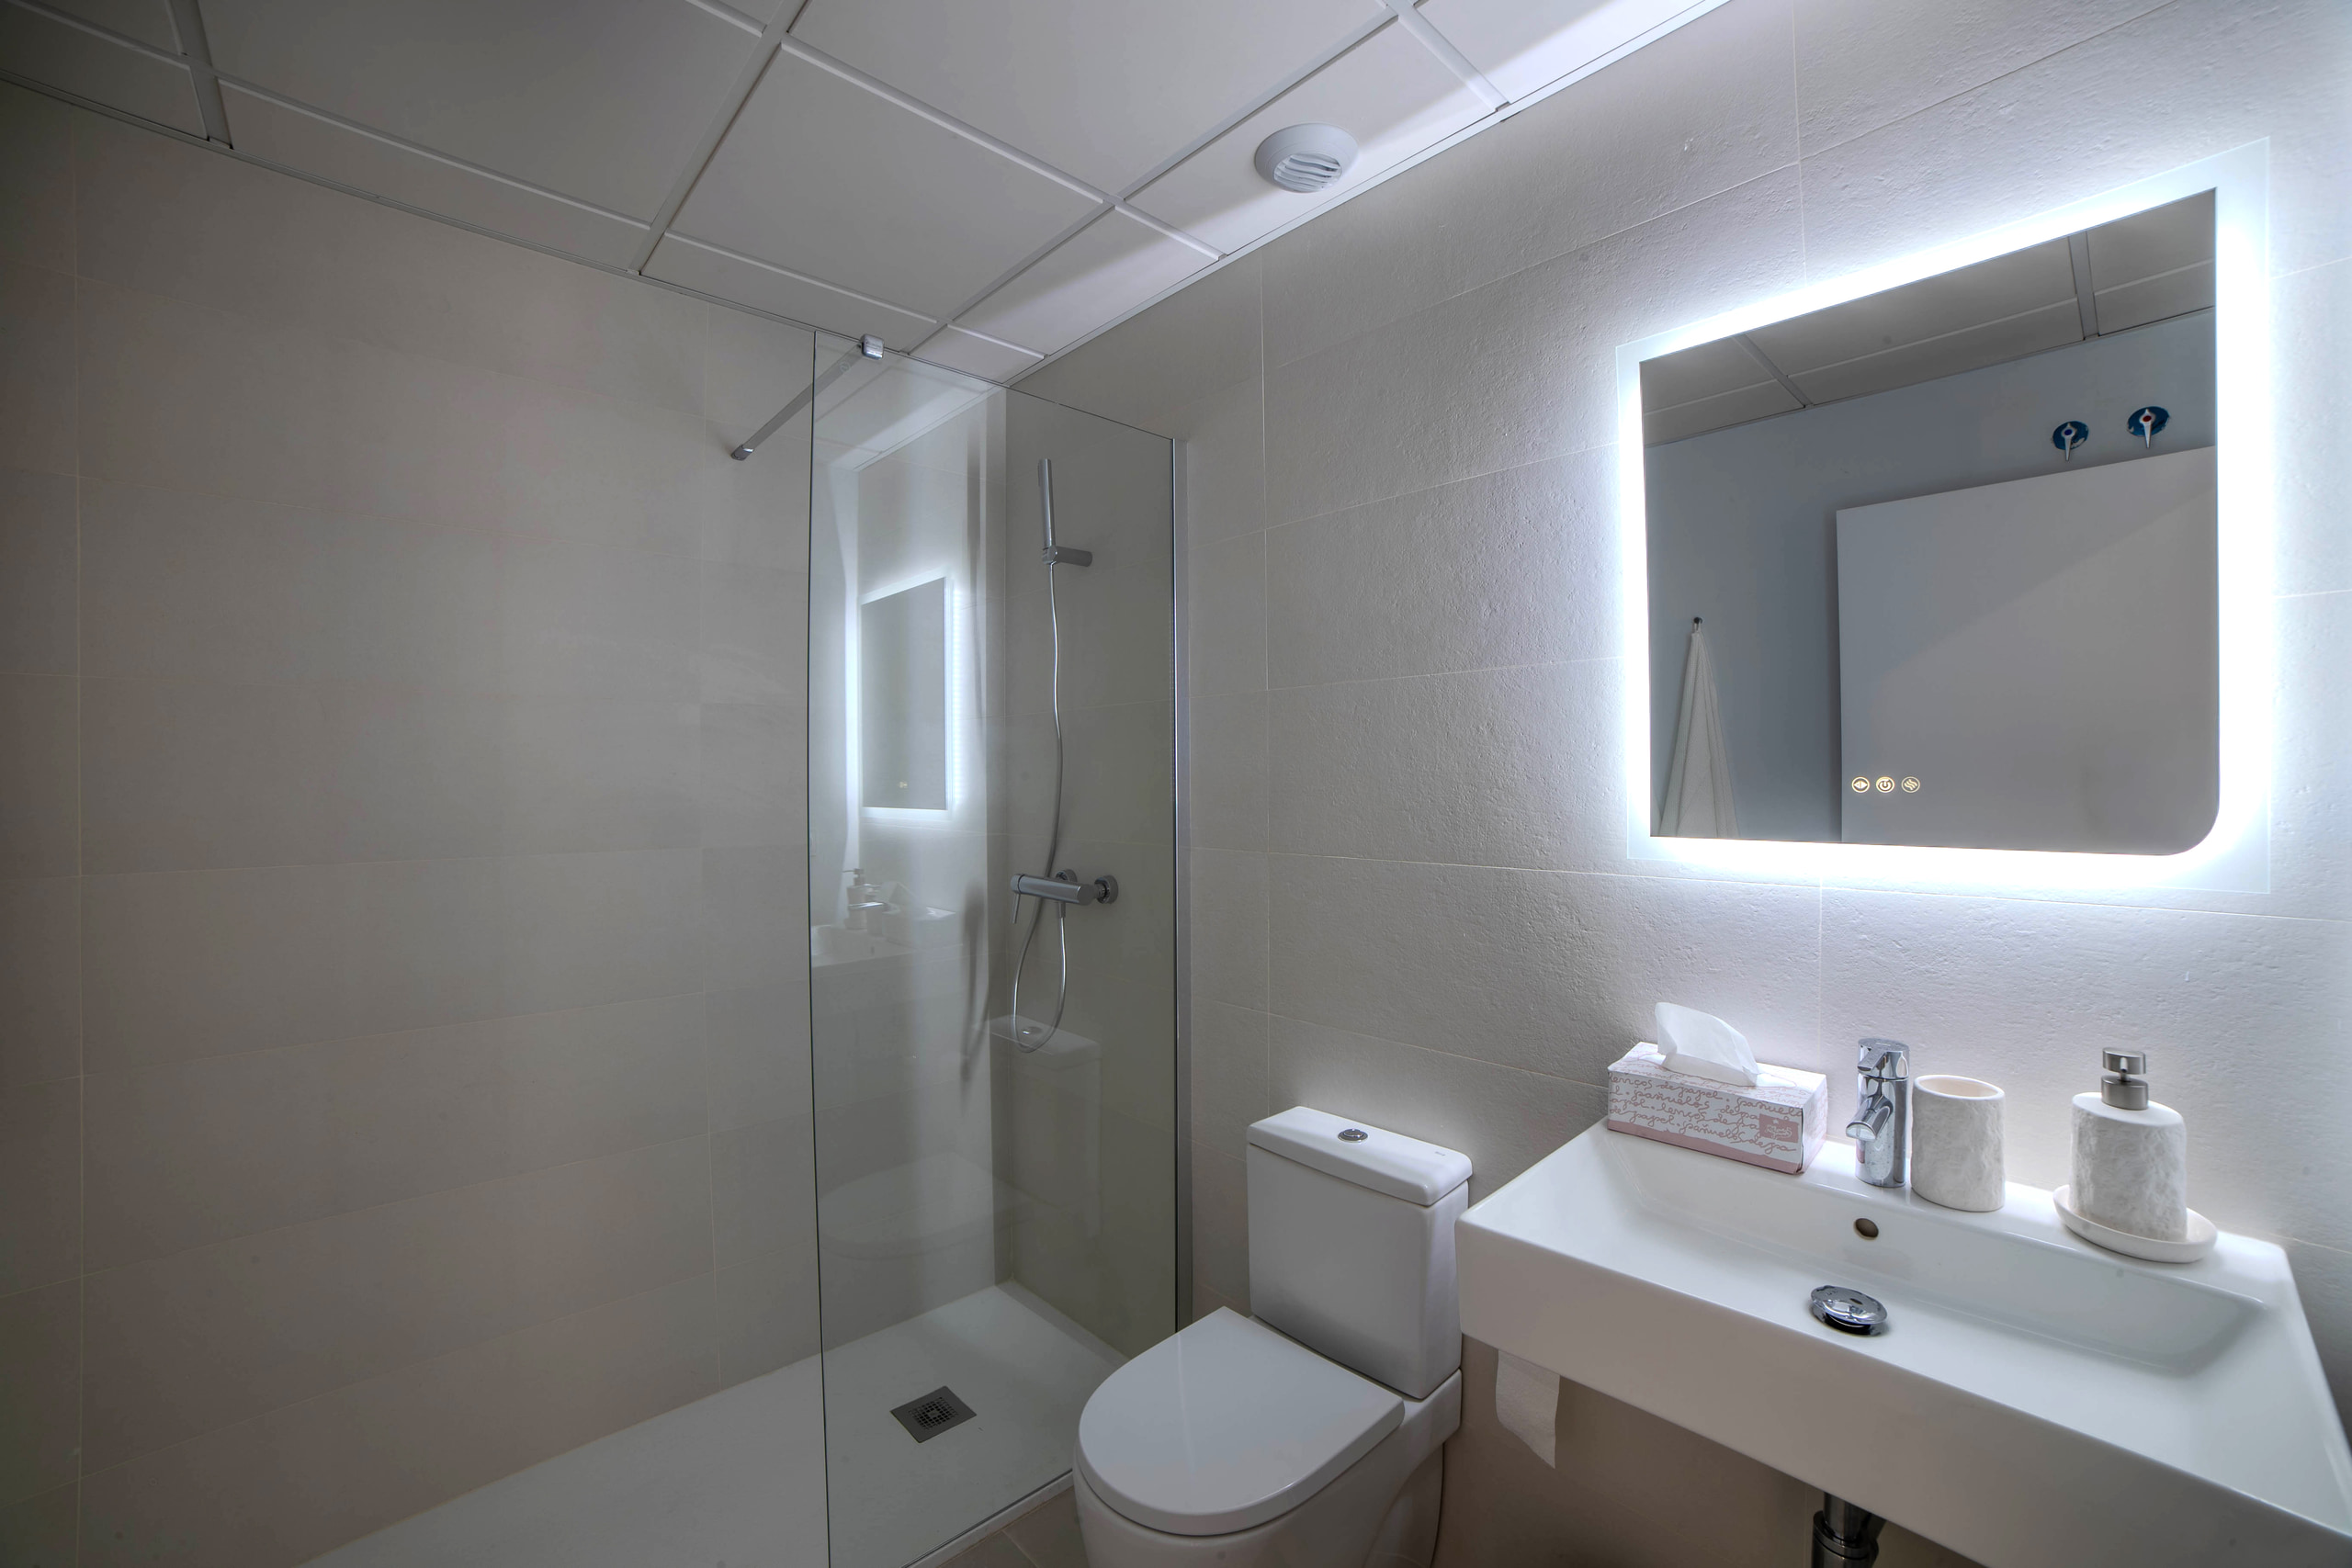
Bathroom in the ground-floor show home
Inside

Chalk plaster, fluted oak, travertine

The show homes are styled in chalk plaster and a full-height fluted ochre panel behind the television, with oak tables on column bases, bouclé tub chairs, clusters of hand-formed plaster dome pendants and linen blinds layered under full-length linen curtains. Warm neutral throughout — chalk, oatmeal, sand, ochre, walnut, bronze — with green only from the plants and the hills.

Underneath the styling the specification is genuinely good for the price band, and the kitchen arrives finished rather than as an allowance.

  • Silestone worktops with matching splashback
  • Induction hob, oven, microwave, fridge, dishwasher and washing machine
  • ARGENTA 60×60 porcelain throughout, non-slip on terraces
  • ARGENTA Pasta Blanca 30×90 to wet walls
  • Ducted heat pump, hot and cold, in the false ceilings
  • Aerothermal hot water
  • PVC joinery with Climalit-type double glazing
  • Armoured entrance door, three-point lock, anti-lever hinges
  • Lined built-in wardrobes to every bedroom
  • Gala mixers, Roca Meridian WC, Veneto basins
  • Plasterboard partitions with mineral-wool insulation
  • Suspended ceilings to hall, kitchen and bathrooms

Shower screens are listed in the specification as a paid extra, although every show home is photographed with them fitted. Worth settling in writing before you sign.
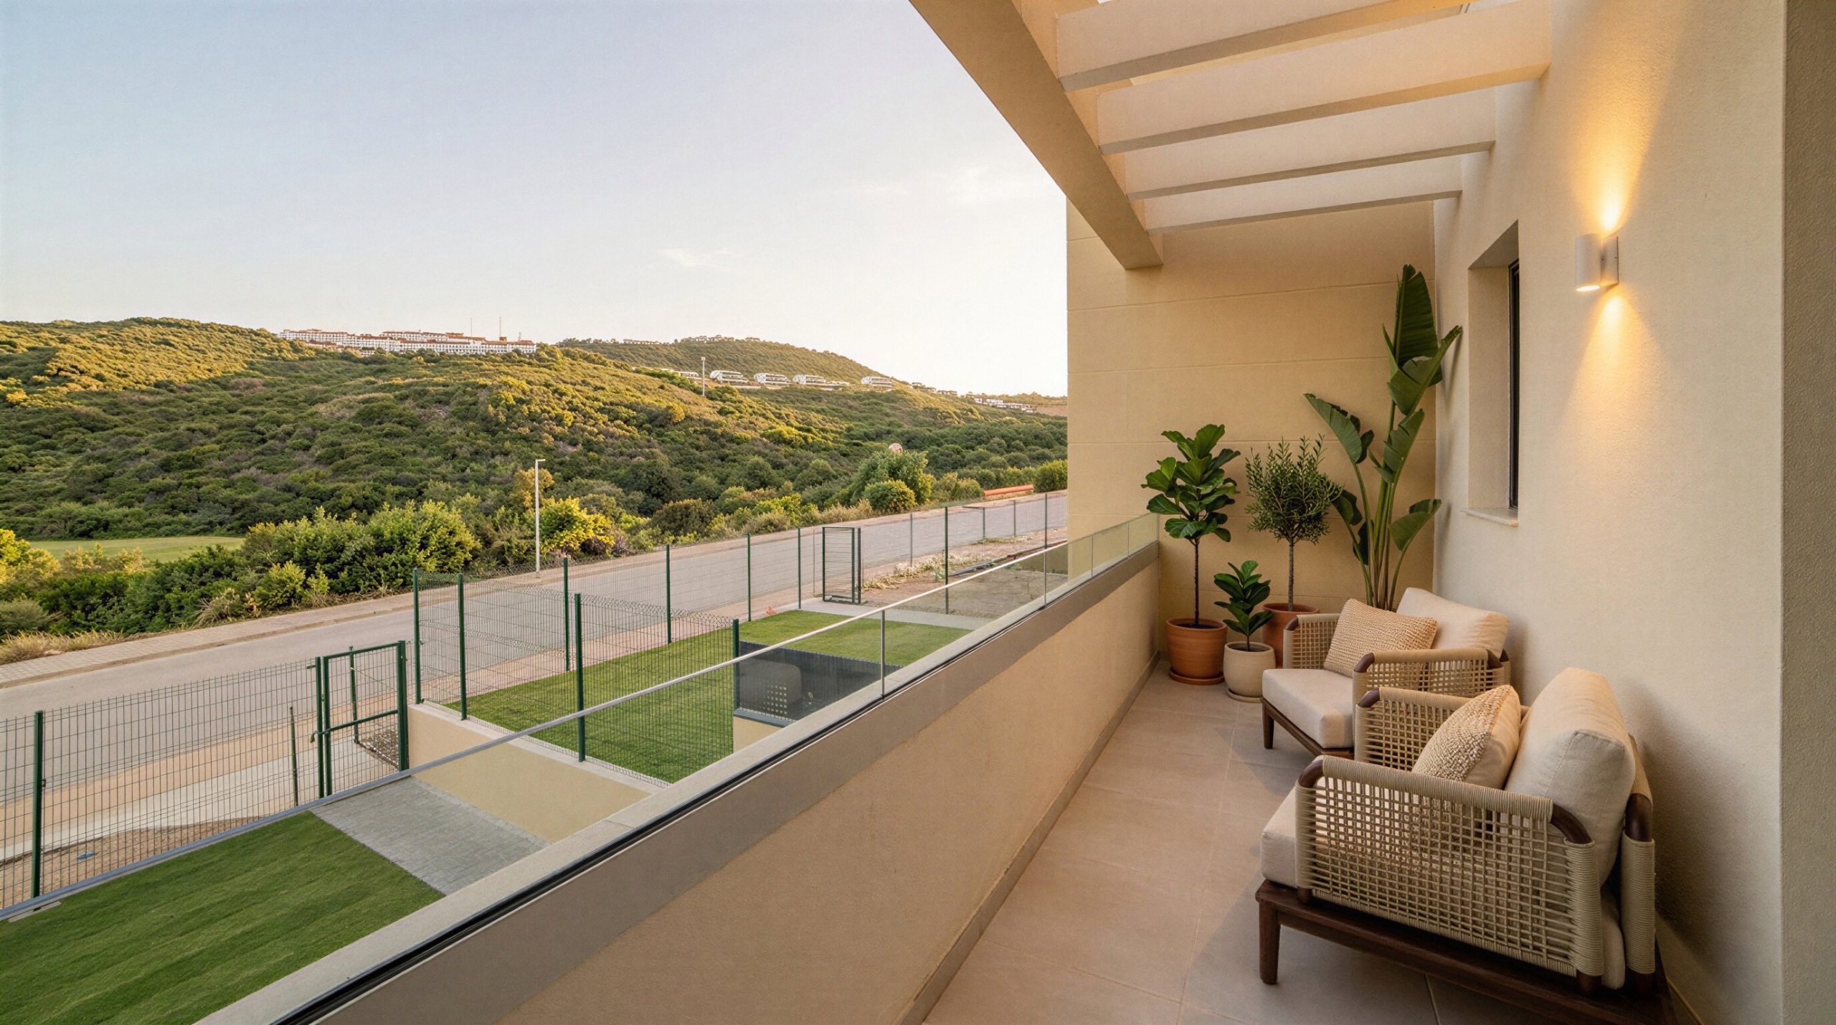
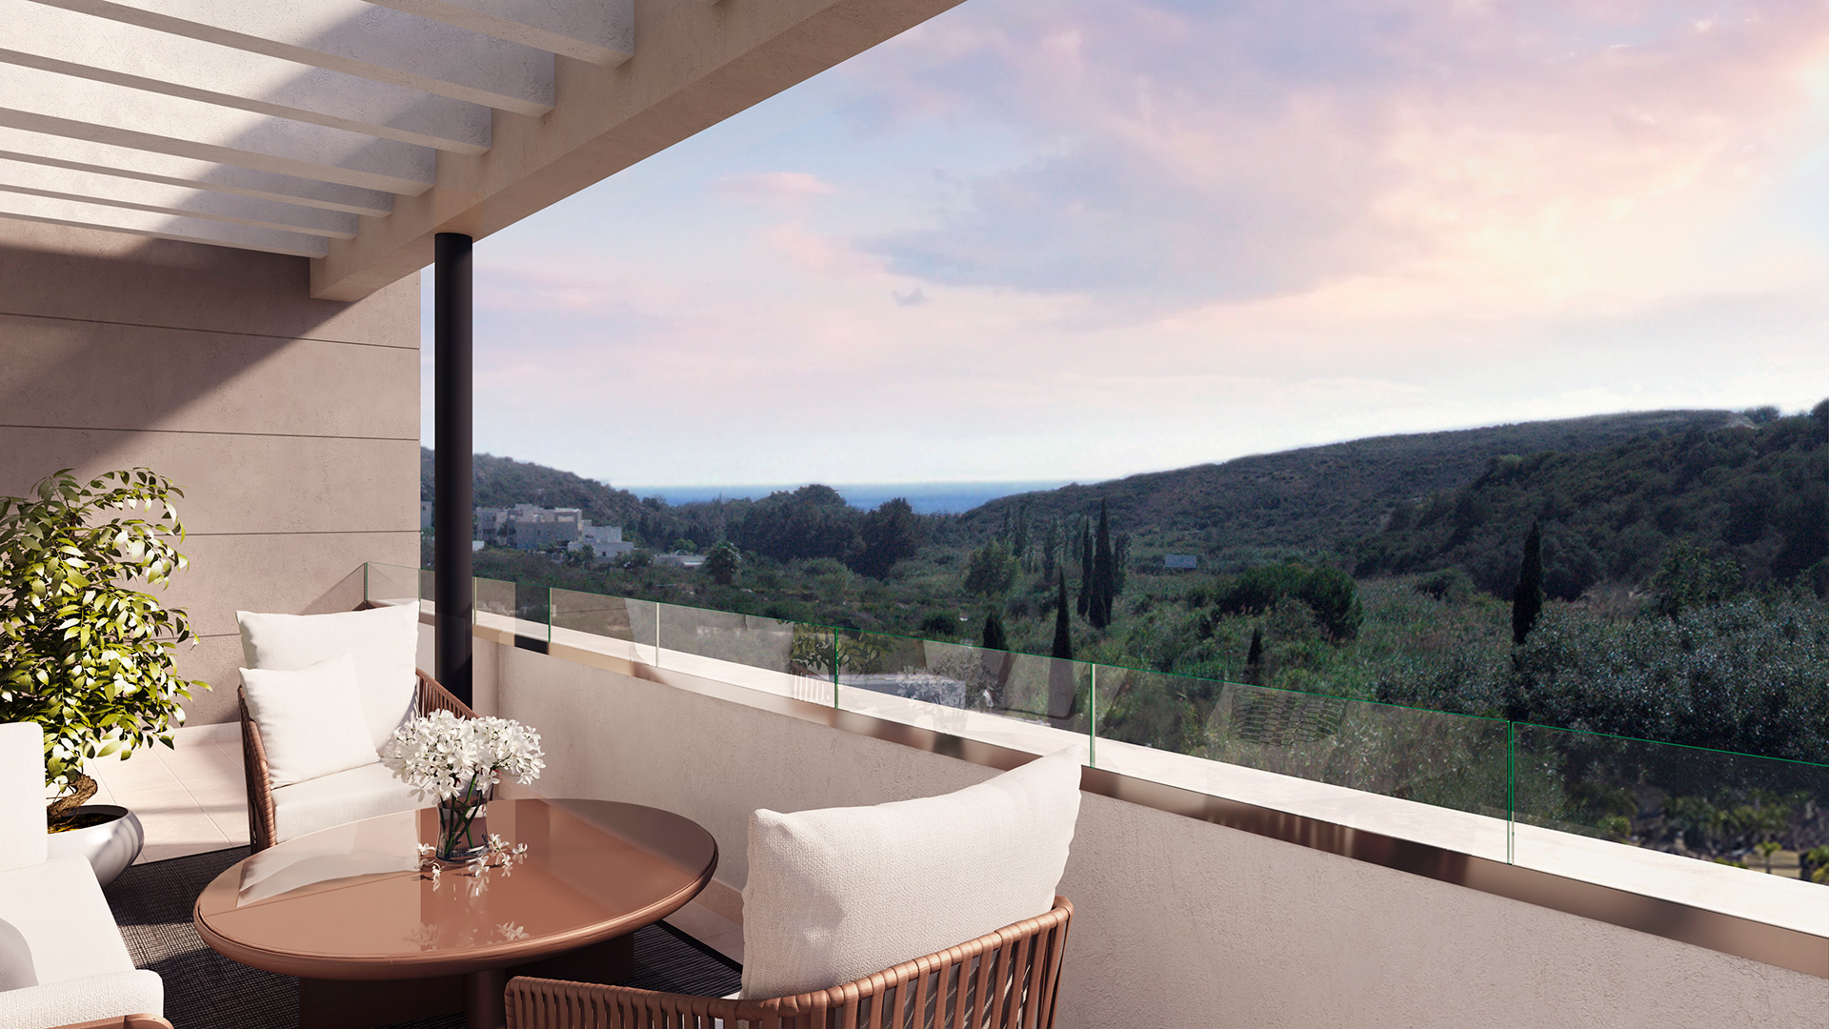
A terrace at dusk, the sun low over the hills
The light

West-southwest

Late sun raking across the floor, the pergola stripe printed on the wall, and the sand render turning honey.

Shared

Modest, and described honestly

We list the communal areas exactly as the developer specifies them. The gym appears in the documentation as a premises prepared for a gym, so that is how we describe it — you should know what is finished and what is a shell.

The pool is not a rectangle: it is a free-form lagoon cut into the lawn with a beach entry, a shallow arm and a grass island, edged in the same pale stone as the terraces.
  • Landscaped gardens, local planting
  • Free-form communal pool with beach entry
  • Premises prepared for a gym
  • 166 parking spaces
  • 134 storerooms
  • Mechanised garage door, remote control
  • Low-energy lighting throughout
  • Lifts with variable-frequency drives and stand-by mode
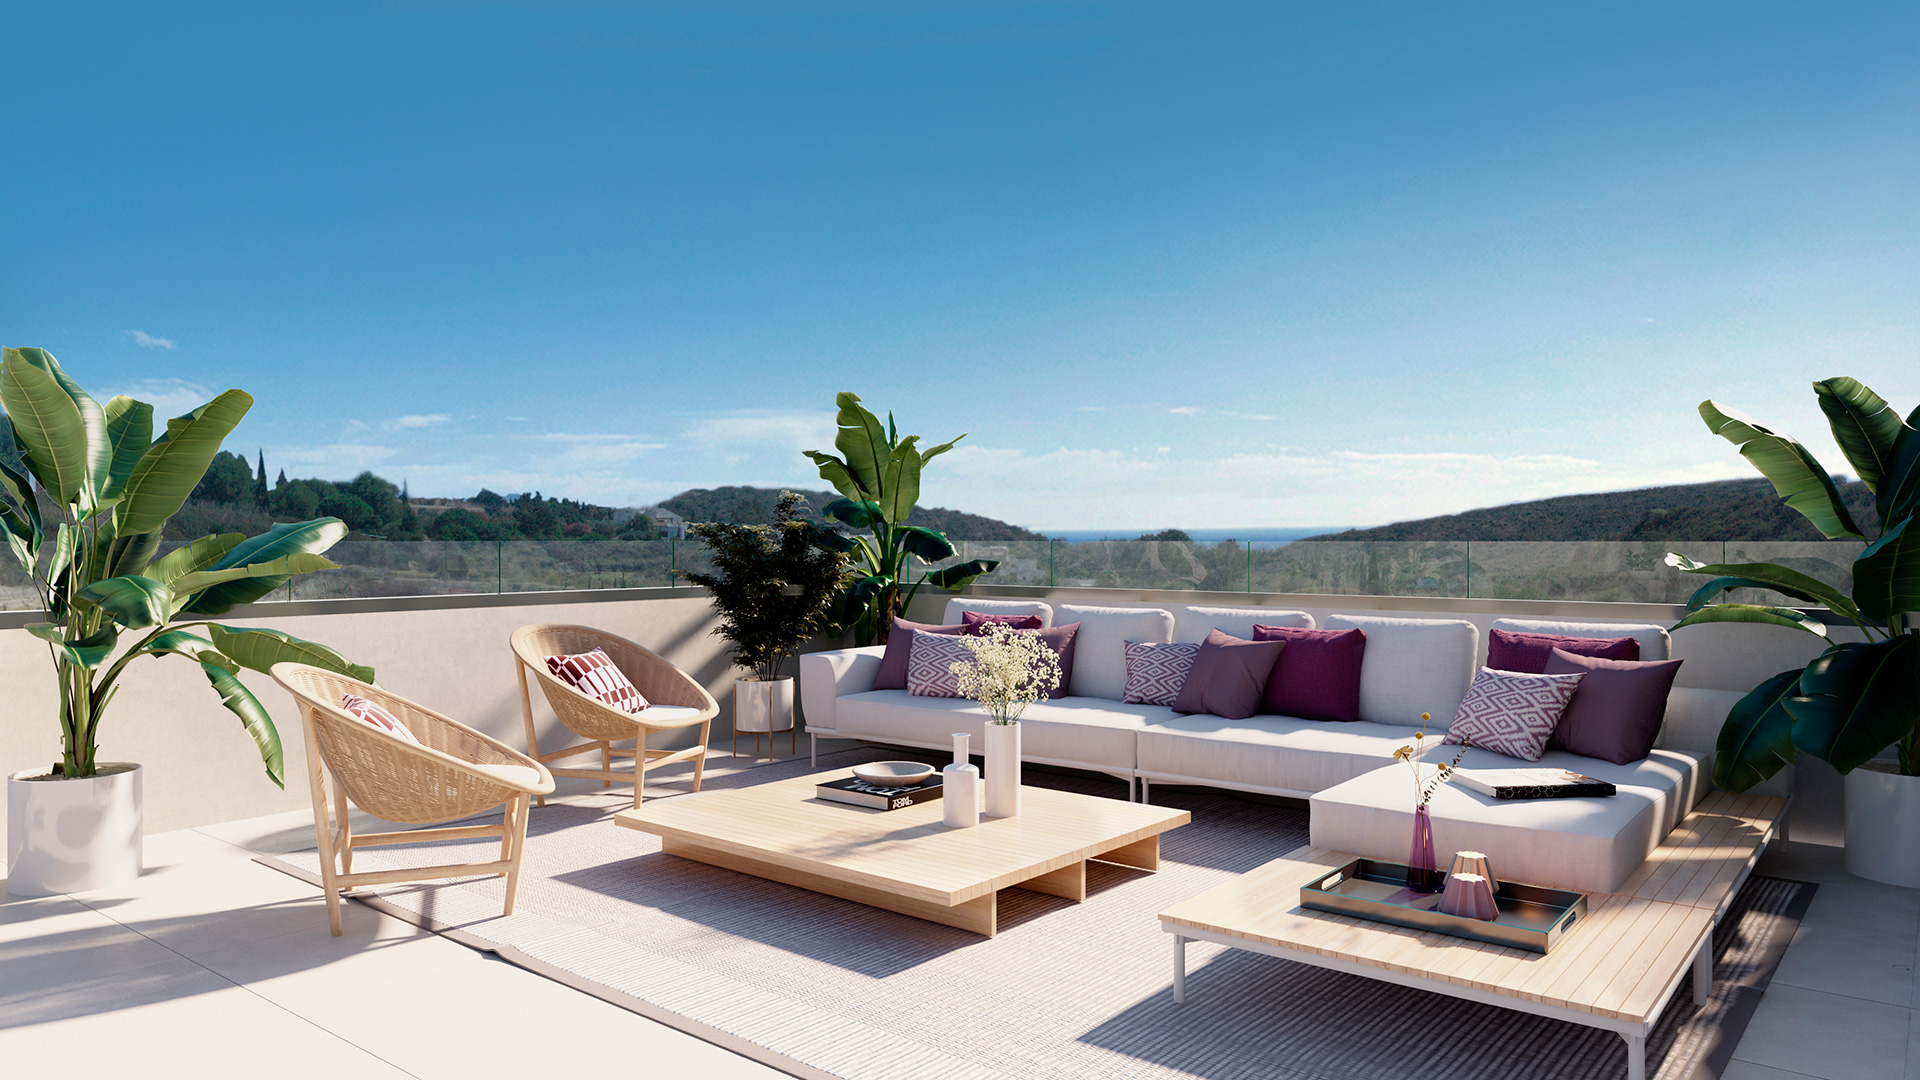
Terrace under the pergola fins
Lounge terrace at dusk
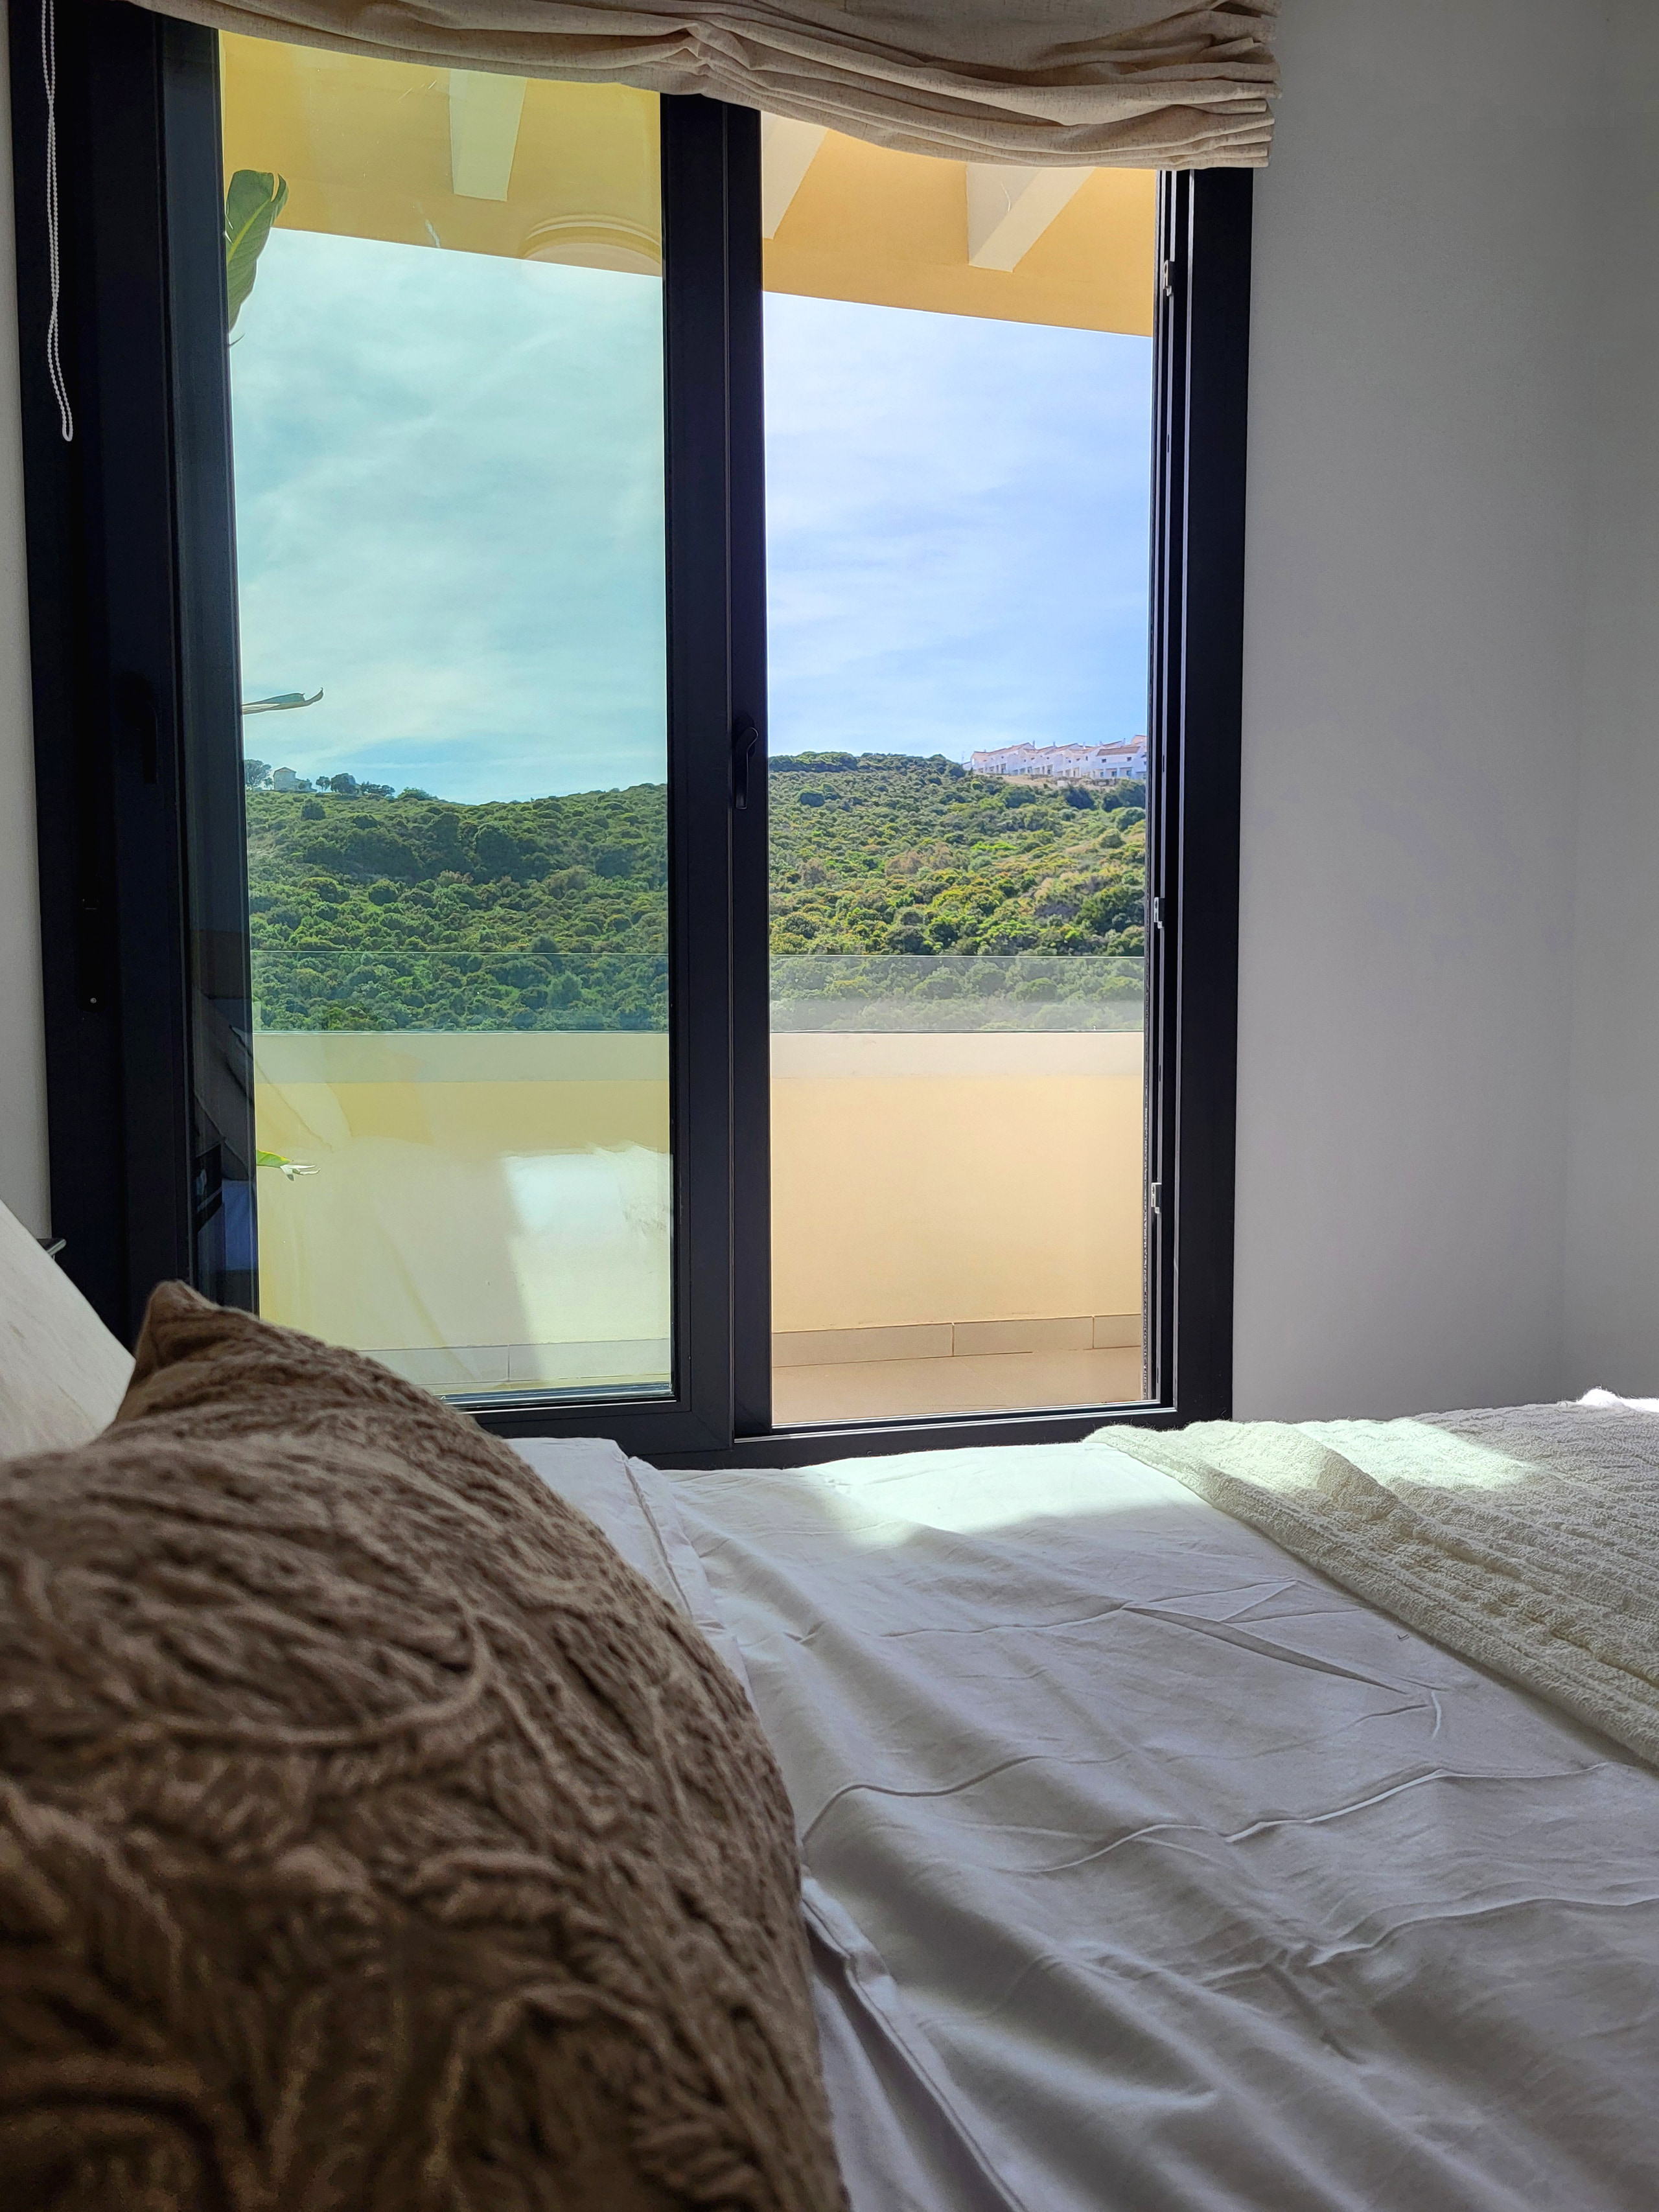
Looking out over the cork-oak hills
Where it is

The quiet end of the coast

Casares sits between Estepona and Sotogrande, which is the whole argument for the square-metre price here. The distances below are the developer's own, and we have added none: no figure is published anywhere in the pack for Málaga airport, Marbella, Puerto Banús, Estepona town or Sotogrande, so none appears here.

Finca Cortesín Hotel Golf & Spa
1 km · 4 minutes
Doña Julia Golf Club
2 km · 3 minutes
Puerto La Duquesa
5 km · 10 minutes
Estepona Golf
7 km · 9 minutes
Valle Romano Golf Resort
10 km · 10 minutes
Gibraltar
40 km · 45 minutes
The beach
About 15 minutes on foot
Casares Costa Golf
On the doorstep

Six courses inside a quarter of an hour, and the best of them next door.
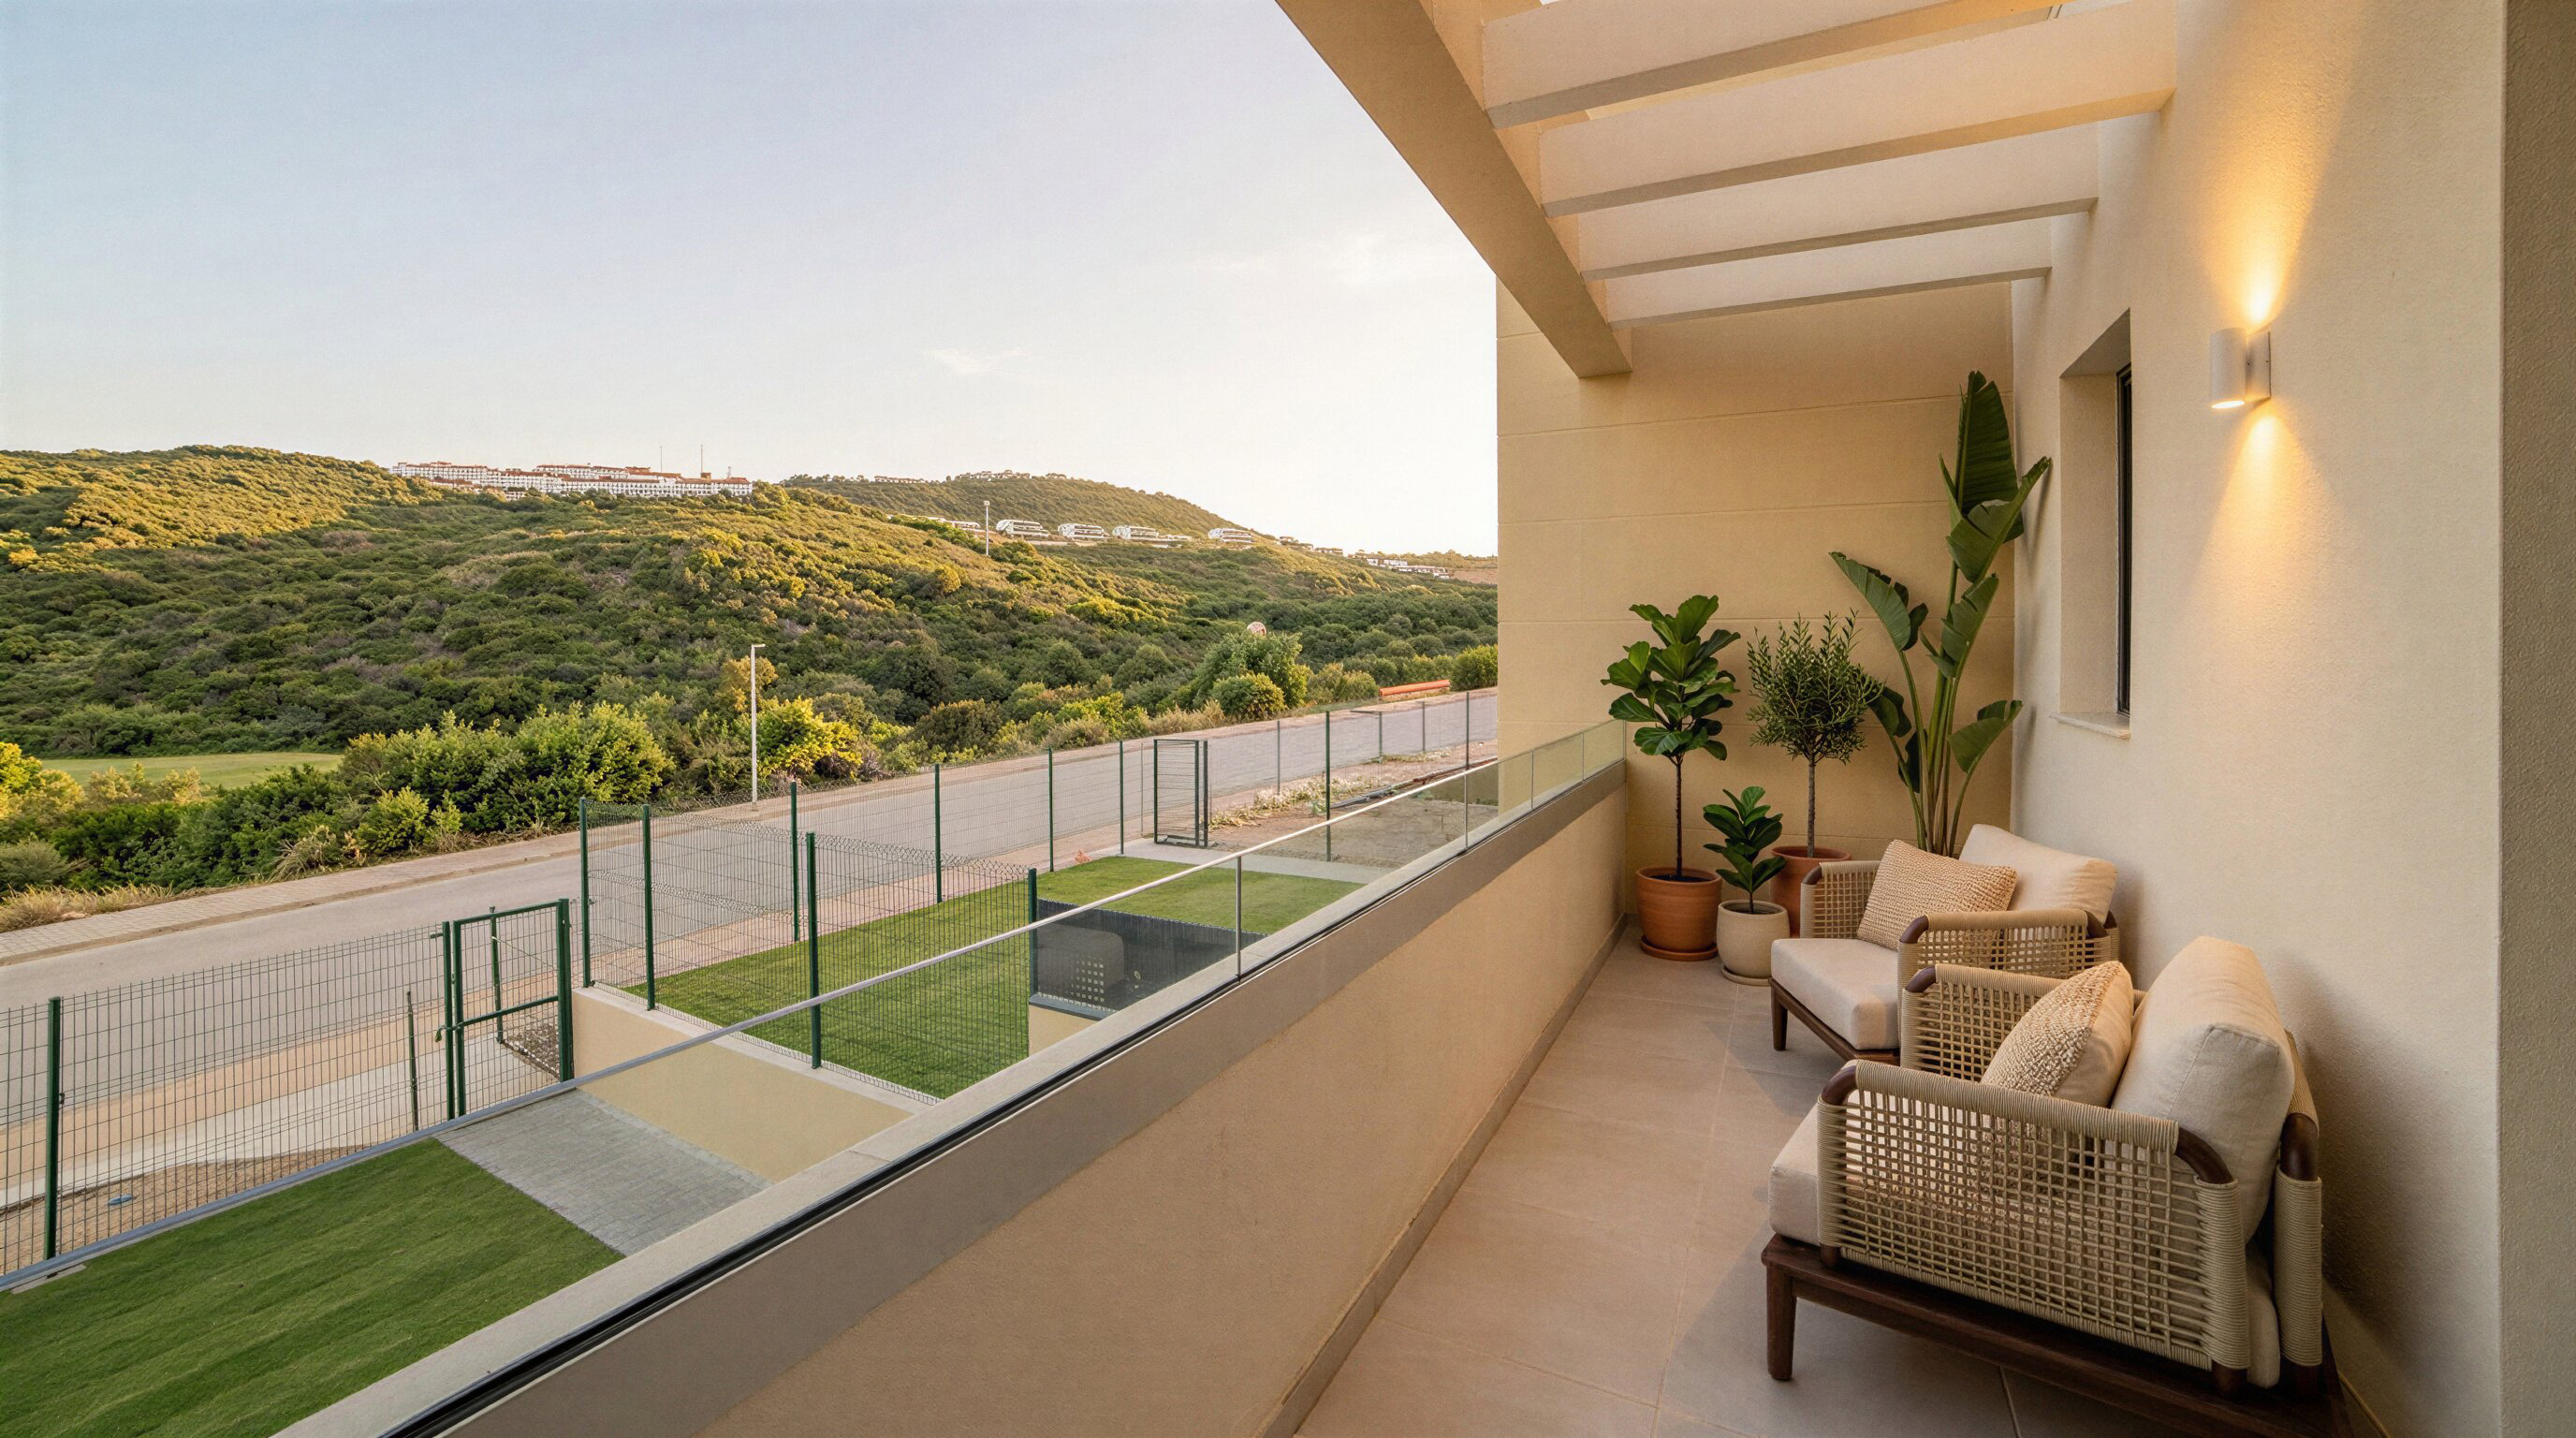
The view from a duplex terrace over the valley
Casares

Rooms that were actually built

Ground floor · living, onto the garden
Ground floor · dining, under the plaster domes
Ground floor · the kitchen as delivered
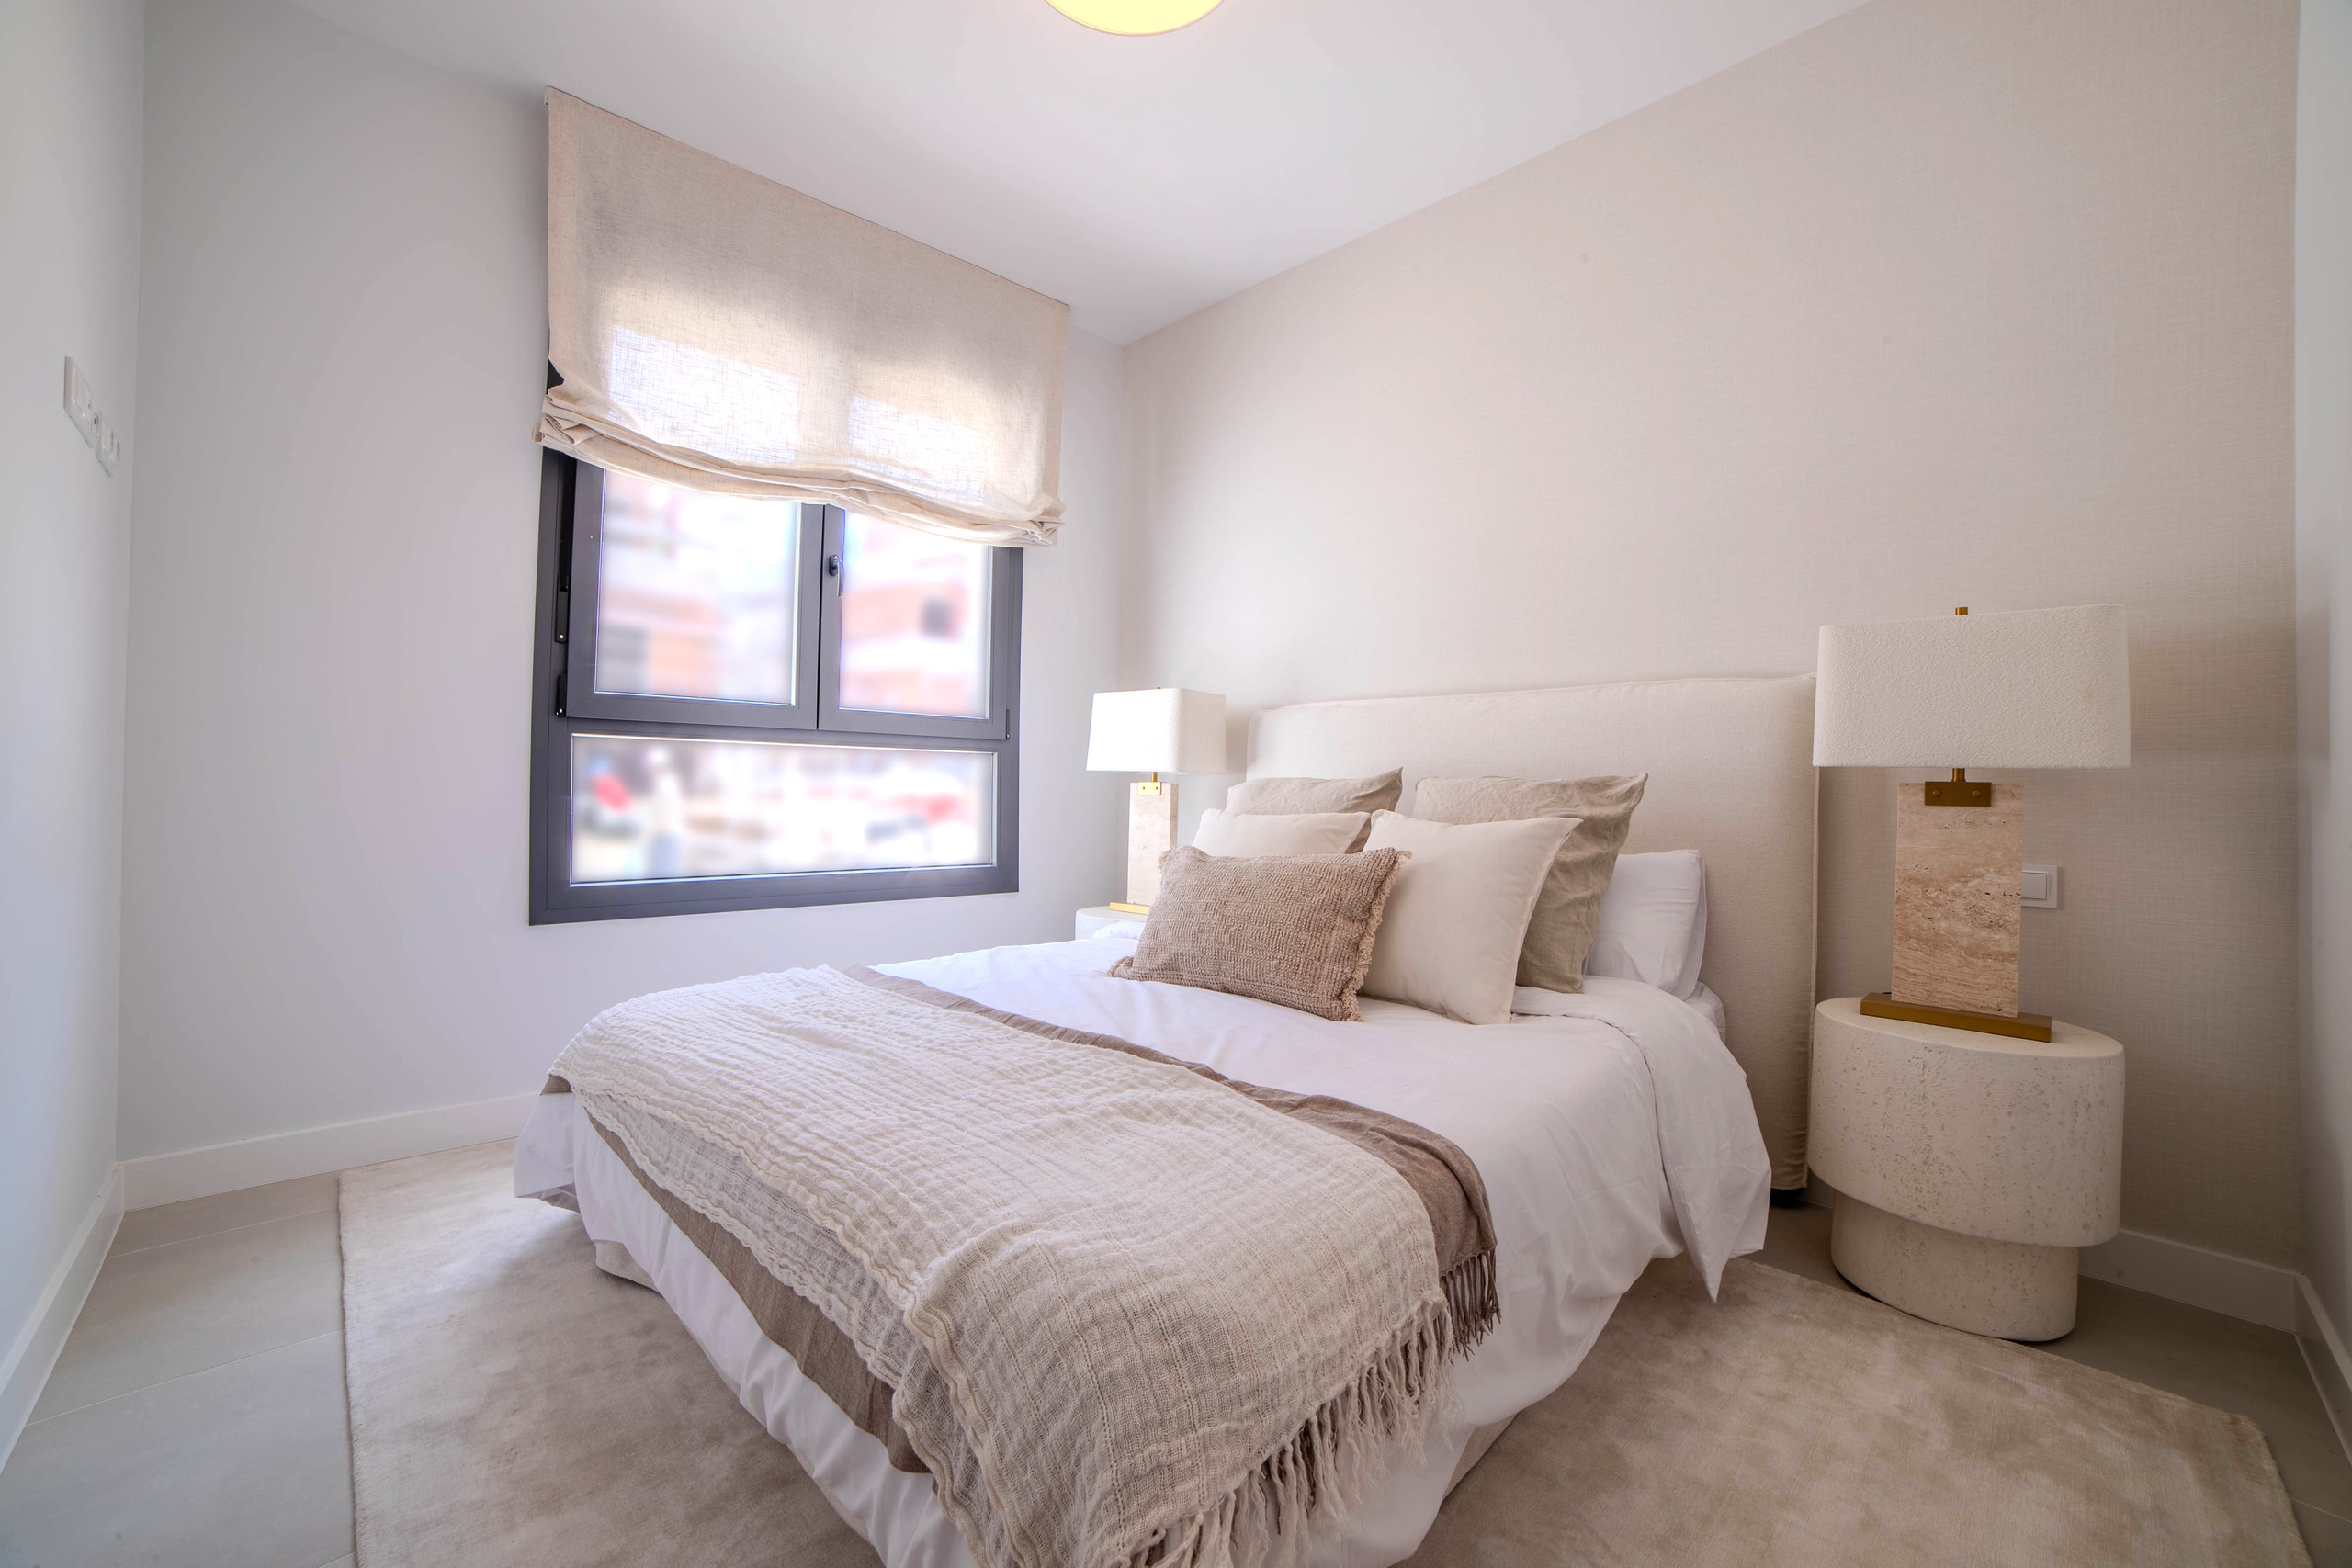
Ground floor · main bedroom
Ground floor · bathroom
Duplex · living
Duplex · living
Duplex · upper floor
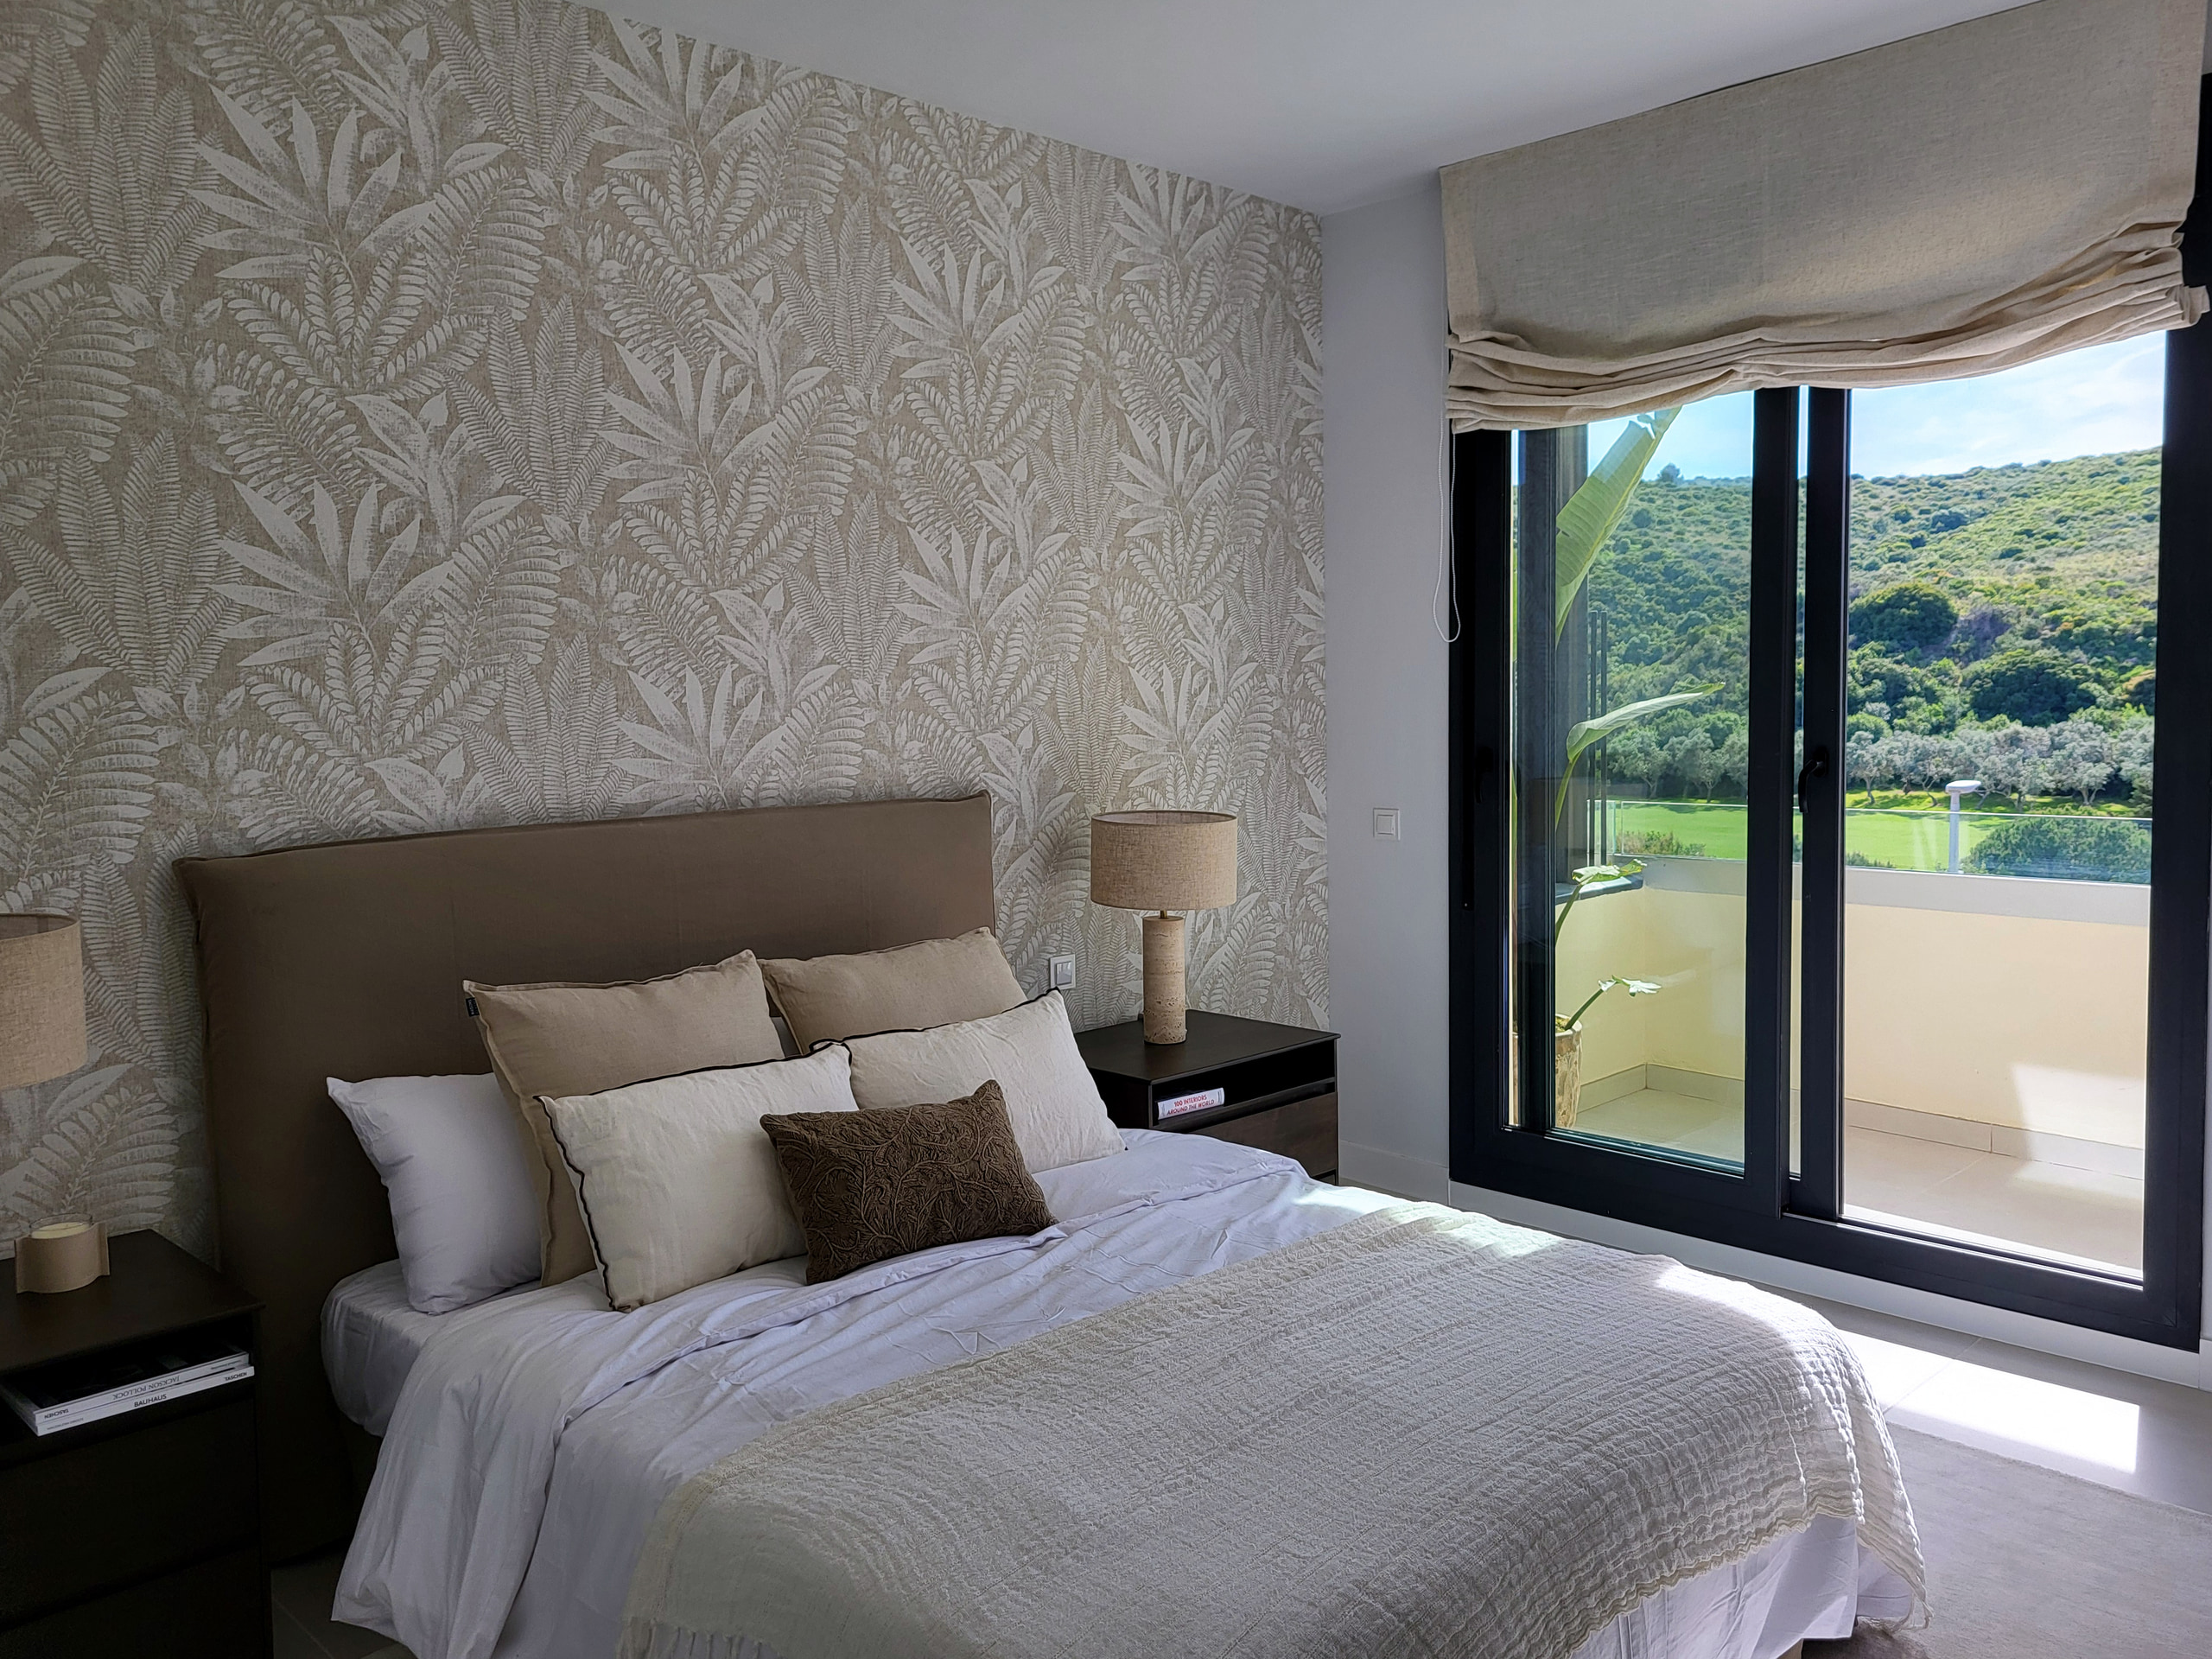
Duplex · bedroom over the valley
Duplex · the botanical wall
Duplex · dressing
Duplex · dressing
Duplex · terrace, looking out
Eating outside, in November
The detail

What is actually known

From the developer's published documentation and quality specification. No price, availability or community fee has been published; dates are estimates and not contractual. The documents also disagree on orientation and on their own dates, so treat the details as a starting point and let us confirm each one.

Location
Casares Costa Golf, Casares (Málaga)
Development
134 apartments in 9 blocks, 17 portals, 2 and 3 storeys
Homes
2, 3 and 4 bedrooms, plus duplexes with a basement multi-use room
Interior area
88.4 – 148.5 m² in the published types
Gardens
76.0 and 87.5 m² on the ground-floor types
Largest terrace
114.8 m²
Parking
166 spaces · 134 storerooms
Licence
Building licence granted; status under construction
Completion
Estimated Q4 2026, licence of first occupation the same
Payment
30/70 non-resident · 20/80 resident, bank-guaranteed
Community fees
Not stated in the developer's documents
Prices
Not published — ask us for the current list
How it is paid

Two schedules, depending where you live

  1. 01
    Non-resident

    30% of the price plus VAT on signing the private contract, 70% plus VAT on completion

  2. 02
    Resident in Spain

    20% plus VAT on signing, 80% plus VAT on completion

  3. 03
    Guarantee

    Every staged payment is covered by a bank guarantee

  4. 04
    Delivery

    Construction and first-occupation licence both estimated for Q4 2026; the date in the contract prevails

The reservation deposit is not stated anywhere in the pack, and neither is a price. Both come from the developer's current list, which we will send you the day it is issued.

The show home

Go and stand in it

It is finished, and it is the fastest way to know whether this is your kind of building. Tell us when you are on the coast and we will arrange it — and send the current price list the day it is issued.

Triple L Estates & Investments
Puerta de Banús · Marbella · Established 2001
Every development we are selling