4 Bedroom Single-Storey Villain Las Chapas
Rebuilt from the ground up, and all of it on one level: four bedrooms, a long bright living room, a porch hung with bougainvillea and a pool in green mosaic — with fifty square metres more below, waiting for an idea.
No stairs between you and anything
A single-storey villa is a rare thing in this part of Marbella. This one was rebuilt to a modern standard on one floor: the living and dining room, the kitchen, four bedrooms and three bathrooms all open off the same level, and the garden is a step from every room.
It is a house you can live in at seventy as easily as at thirty, and one where small children are never a flight of stairs away.
Bougainvillea, lawn, and a pool in green mosaic
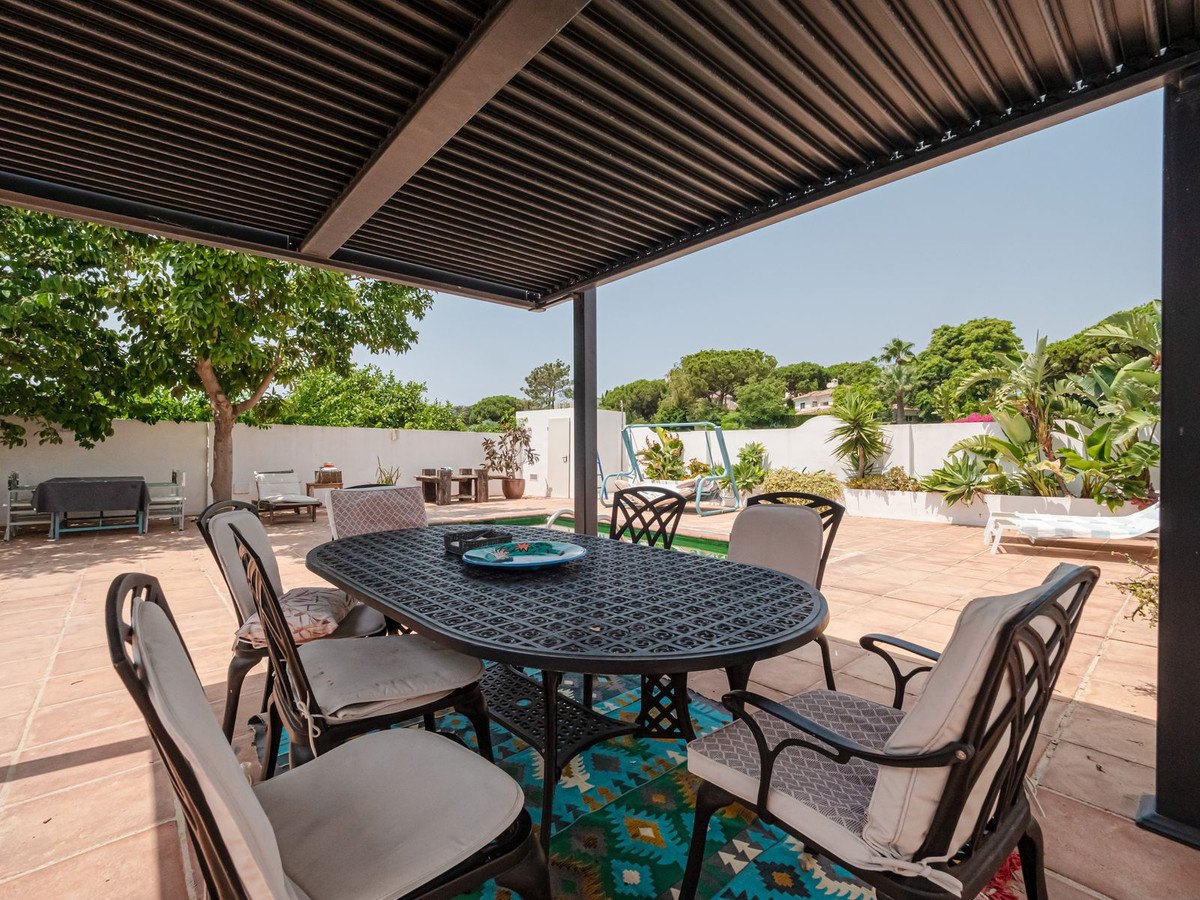
Outside is made for living in, not for looking after: a private pool finished in green mosaic, a terracotta terrace around it, and a pergola built for dining out and long evenings.
At the front, a 40 m² porch under the bougainvillea — half sitting room, half garden — looks over the lawn.
Forty square metres between the house and the garden
Shaded, planted, furnished — the room most people end up living in from May to October.
Glass on every side of the living room
The main room is one long open-plan lounge and dining space, wrapped in floor-to-ceiling double glazing so it stays bright through the day. It runs straight into an ultra-modern kitchen with fully integrated appliances and plenty of cupboard space.
New floors throughout, hot and cold air conditioning, electric shutters and an alarm. The house is sold furnished and ready to move into.
The long living and dining room
The living room with its sofas
The lounge, light from the garden
The dining area
The modern kitchen with integrated appliances
Kitchen and dining table
A desk in the living room
A master suite with a double-height ceiling
The master suite has a high double-height ceiling, a walk-in wardrobe and its own en-suite bathroom. Three more bedrooms — one of them fitted with bunk beds today — share two further modern bathrooms.
Fifty square metres to invent
Under the house is a 50 m² basement with natural ventilation built in, so the air stays fresh. It is a whole extra room the size of a small apartment — and the listing's own suggestions are a good start.
No photographs of the basement — we will show it to you at the viewing.
Pine, golf, and the beach at Cabopino
Las Chapas is Marbella's quieter, greener east side. The villa is close to Cabopino golf course, with shops and restaurants nearby.
Times as given in our listing; we will drive them with you.
Every room, all on one floor
What we know
From our listing. Where the listing data and the description differ we show both. Community fees, IBI and the energy certificate we will have for you before your visit.
- Type
- Semi-detached villa on a single level, fully renovated
- Bedrooms
- 4 (master suite with walk-in wardrobe and en-suite)
- Bathrooms
- 3
- Built area
- 156 m²
- Plot
- 120 m²
- Terraces
- 30 m² in the listing data; the description gives the front porch as 40 m²
- Basement
- 50 m², naturally ventilated
- Outside
- Private pool in green mosaic, pergola for dining, lawn
- Orientation
- South
- Climate
- Hot and cold air conditioning, double glazing
- Security
- Alarm system, electric shutters
- Furnished
- Yes — turnkey
What we would ask in your place
- The community fee and what it covers, the IBI (council tax) and the energy certificate — none is in the listing; we will have all three before your visit.
- The exact terrace figure: the listing data says 30 m², the description says the porch alone is 40 m².
- What the basement needs to become the room you have in mind, and whether any of it needs a licence.
Come and see it all on one floor
Tell us when you would like to see it — in person or on a video call. We arrange viewings with the owner directly.