4 Bedroom Townhousesin San Roque
Bronze screens, and the fairway beyond them.
Thirty-two four-bedroom houses on the edge of the Old Course, ten minutes from Sotogrande marina.
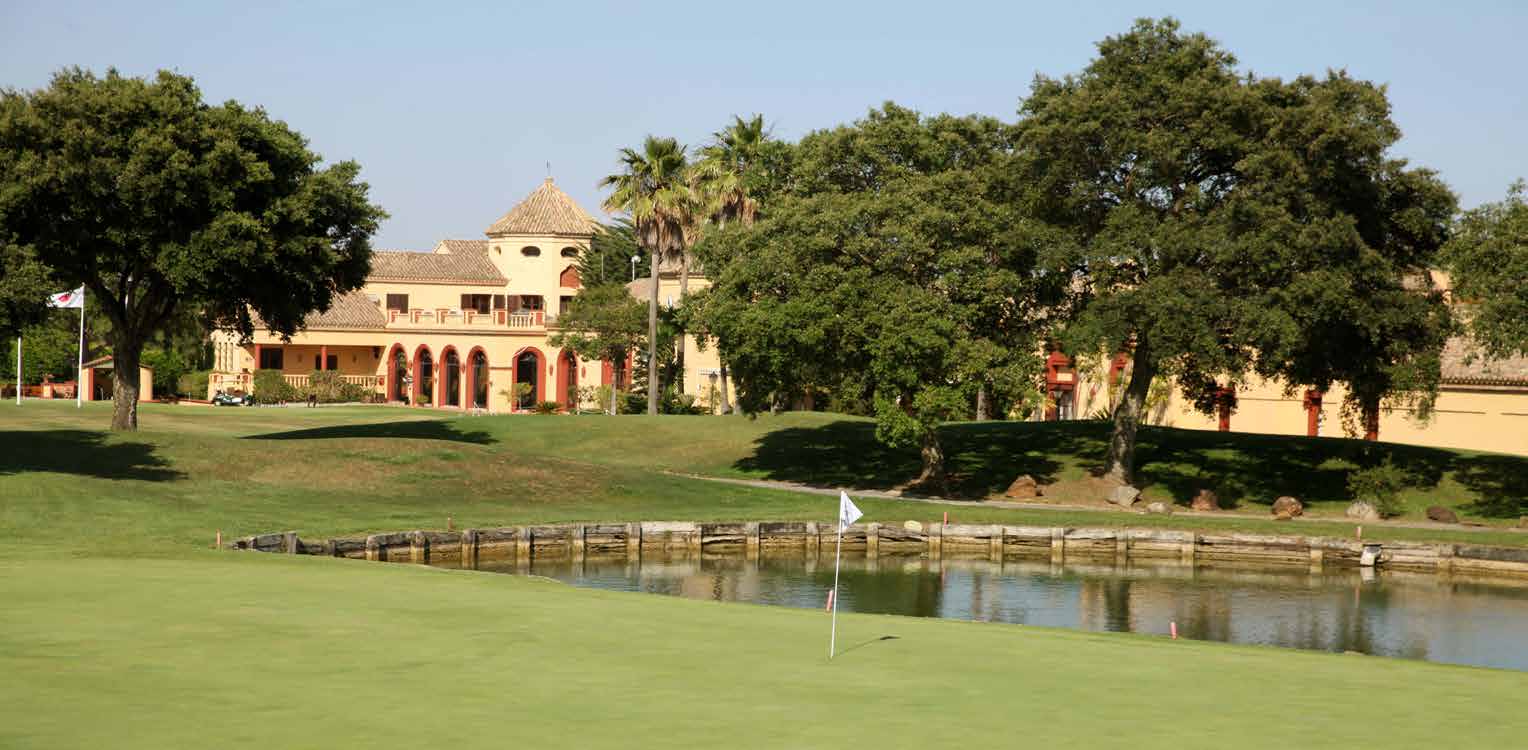
Frontline to the Old Course
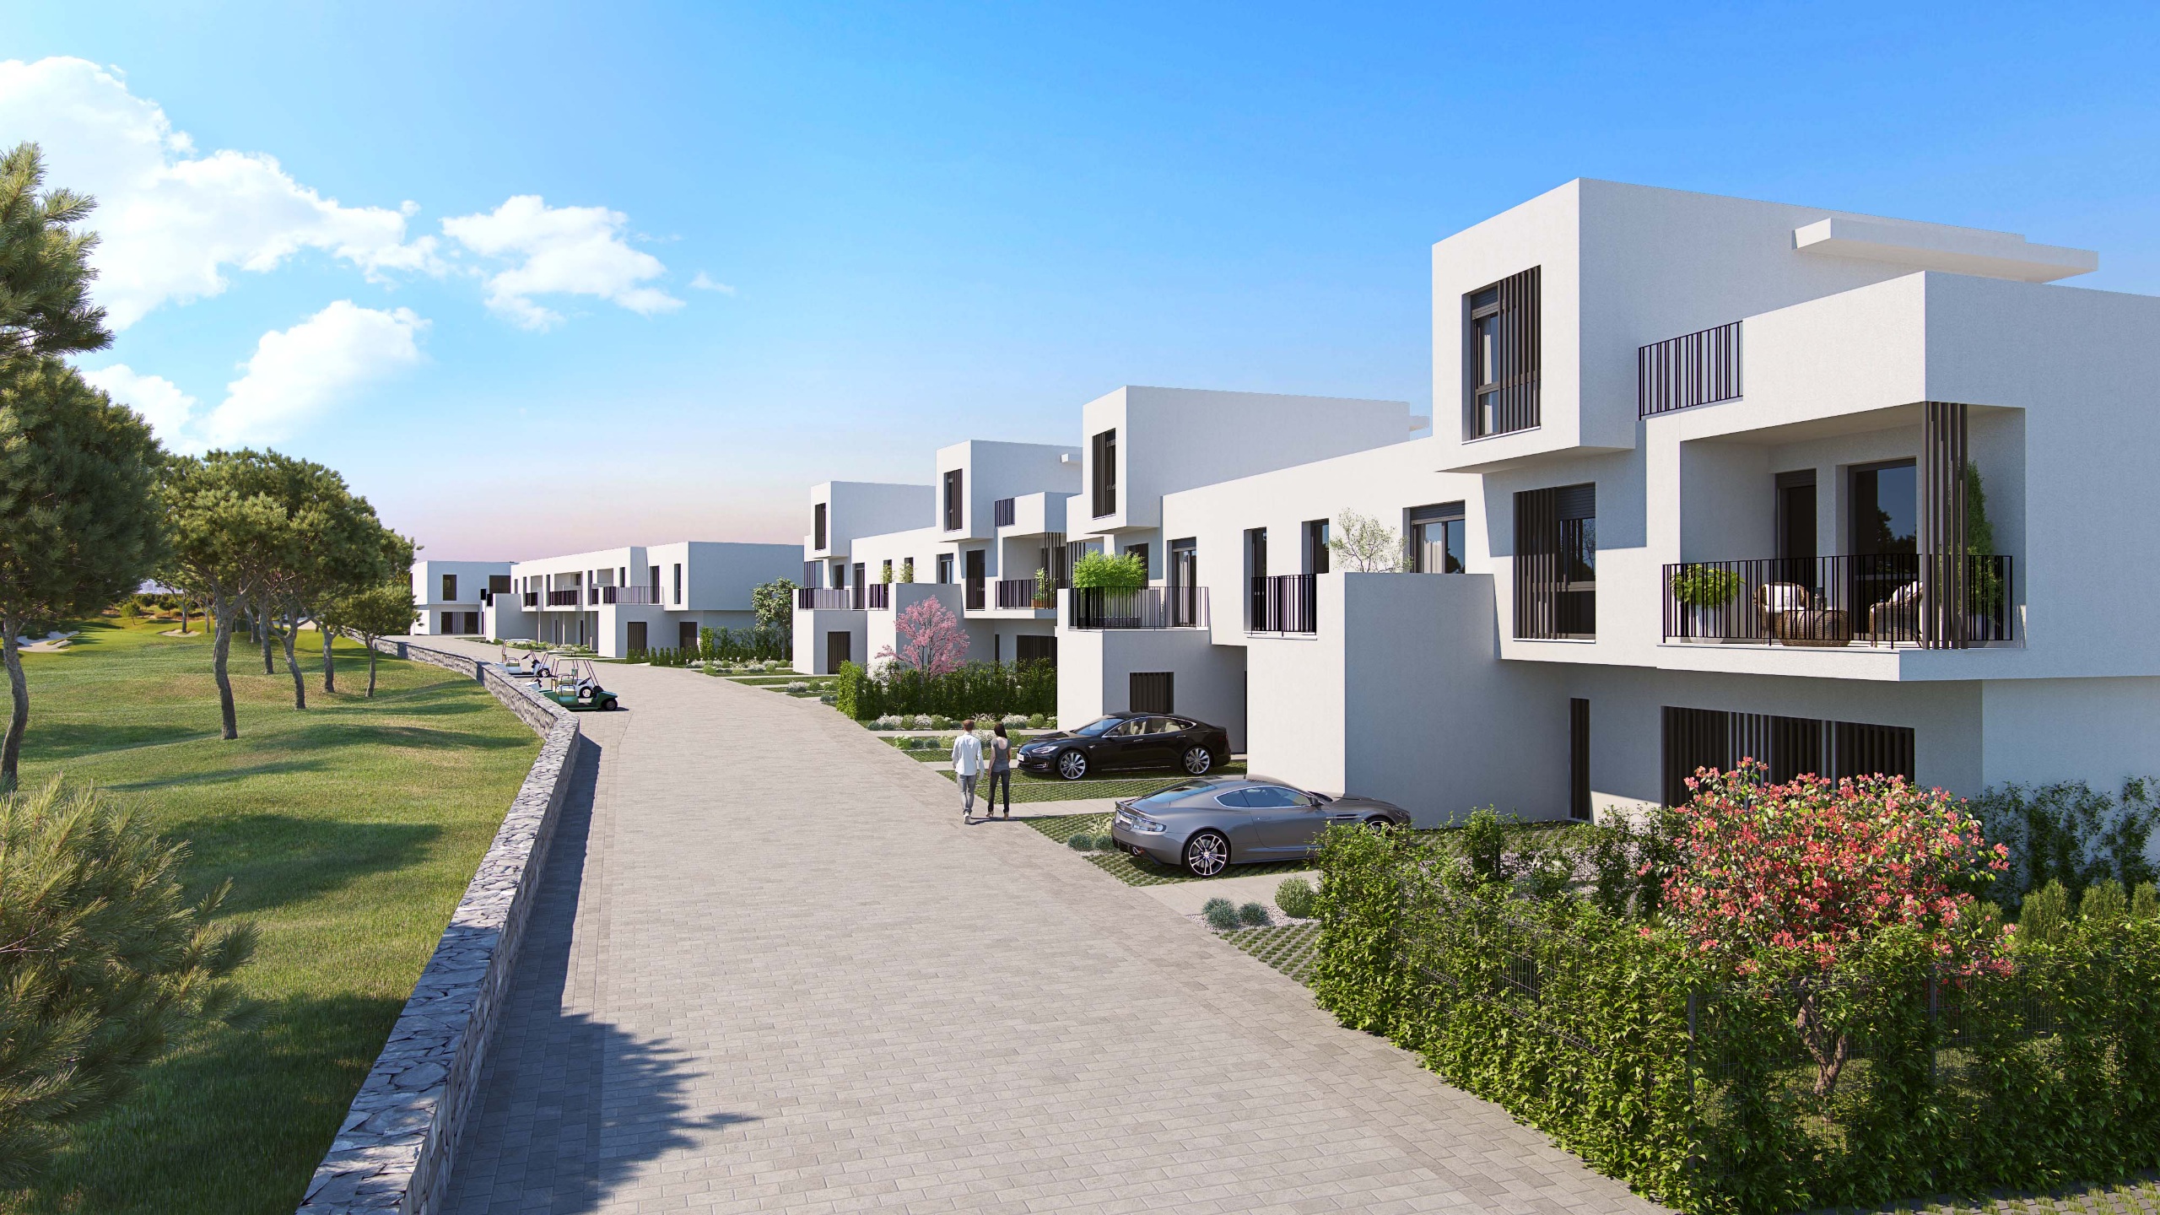
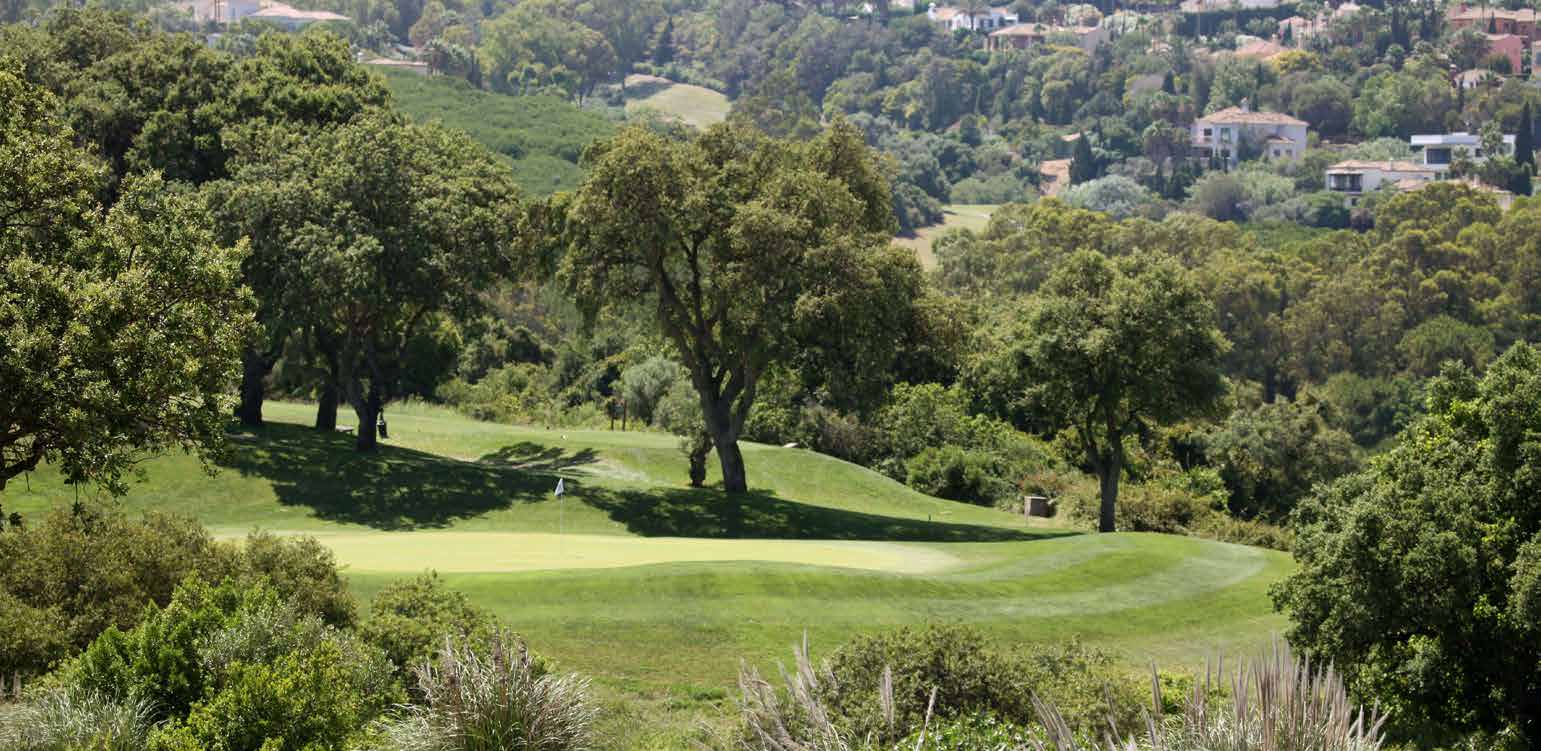
Thirty-two houses in seven independent blocks on a plot of just under thirteen thousand square metres, sitting directly on the San Roque Club Old Course — Dave Thomas, 1991, fifteen European Tour events and the 2005 Spanish Open — with the New Course by Perry Dye and Seve Ballesteros alongside it. Thirty-six holes without getting in the car.
This is the Cádiz side of the line, which is why a four-bedroom house with this outlook costs what an apartment costs twenty minutes east.
Most of the release is already sold, blocked or reserved.
Cream volumes, cork oaks
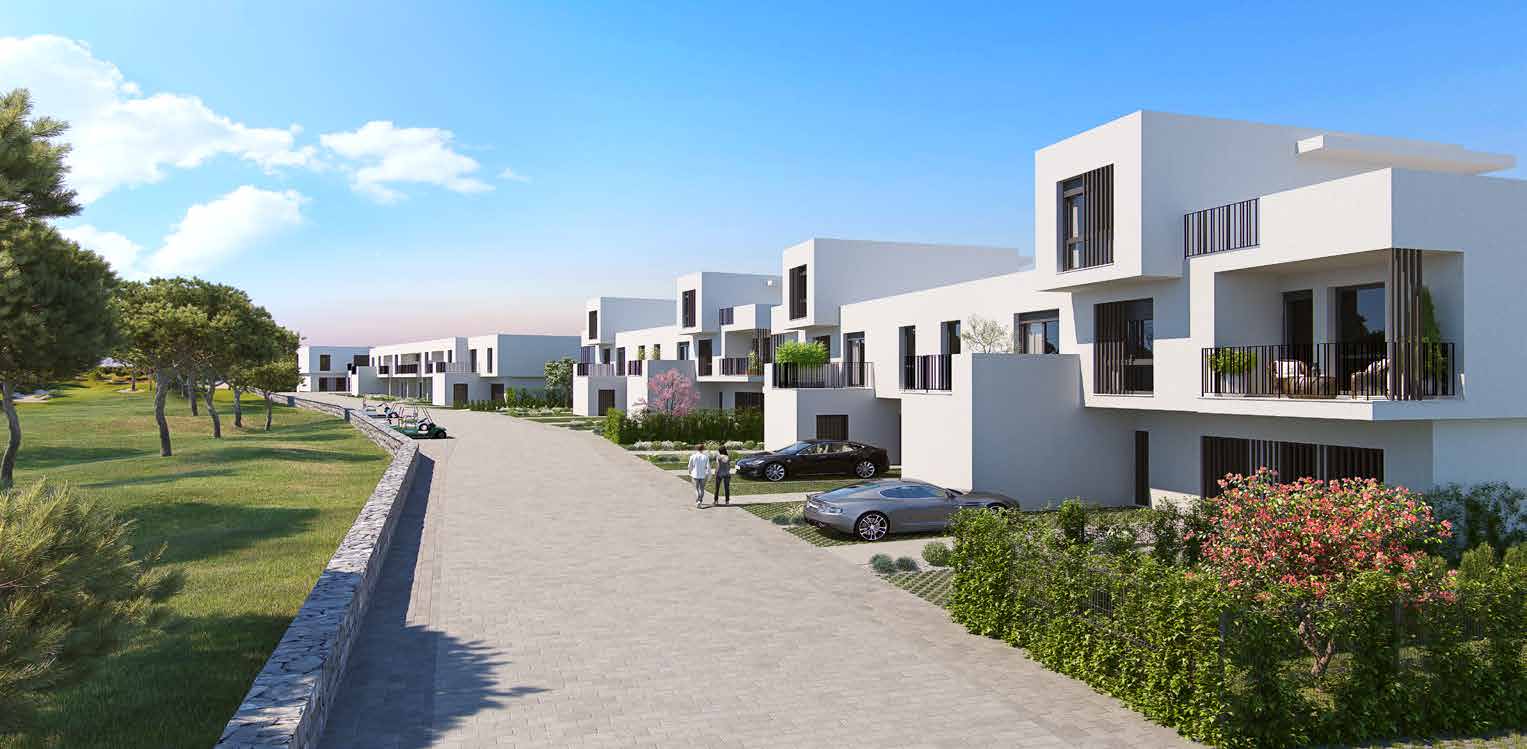
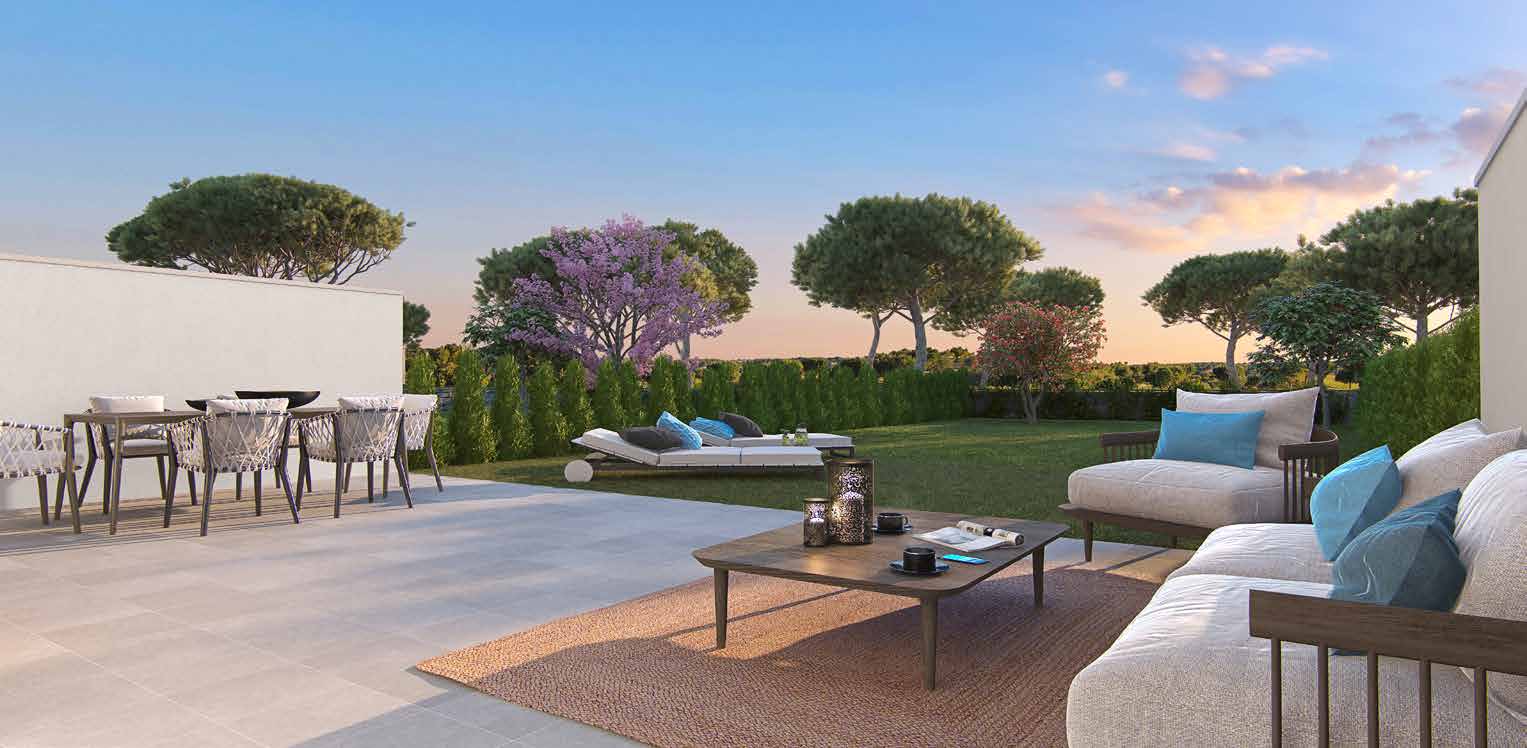
Square, quiet houses set down among trees that were here long before the golf.
A, B and C
| Plan | Bedrooms | Built | Interior | Outdoor |
|---|---|---|---|---|
| Type A | 4 bed · 3.5 bath | 224.5 m² | 155.3 m² | 14.5 m² covered terrace + 60.3 m² solarium |
| Type B | 4 bed · 3 bath | 182.1 – 188.7 m² | 143.3 – 146.2 m² | 3.6 m² covered + 37.3 – 37.5 m² open terrace |
| Type C | 4 bed · 2.5 bath | 198.5 – 207.1 m² | 134.2 – 137.4 m² | 16.9 – 17.5 m² covered + 19.3 – 19.5 m² open terrace |
All thirty-two houses have four bedrooms and a double north–south aspect. Open outdoor space varies with position on the plot — roughly 45 m² to 280 m², with the corner and end houses largest. Areas from Price List v4, 4 September 2026.
Bronze screens that make August usable
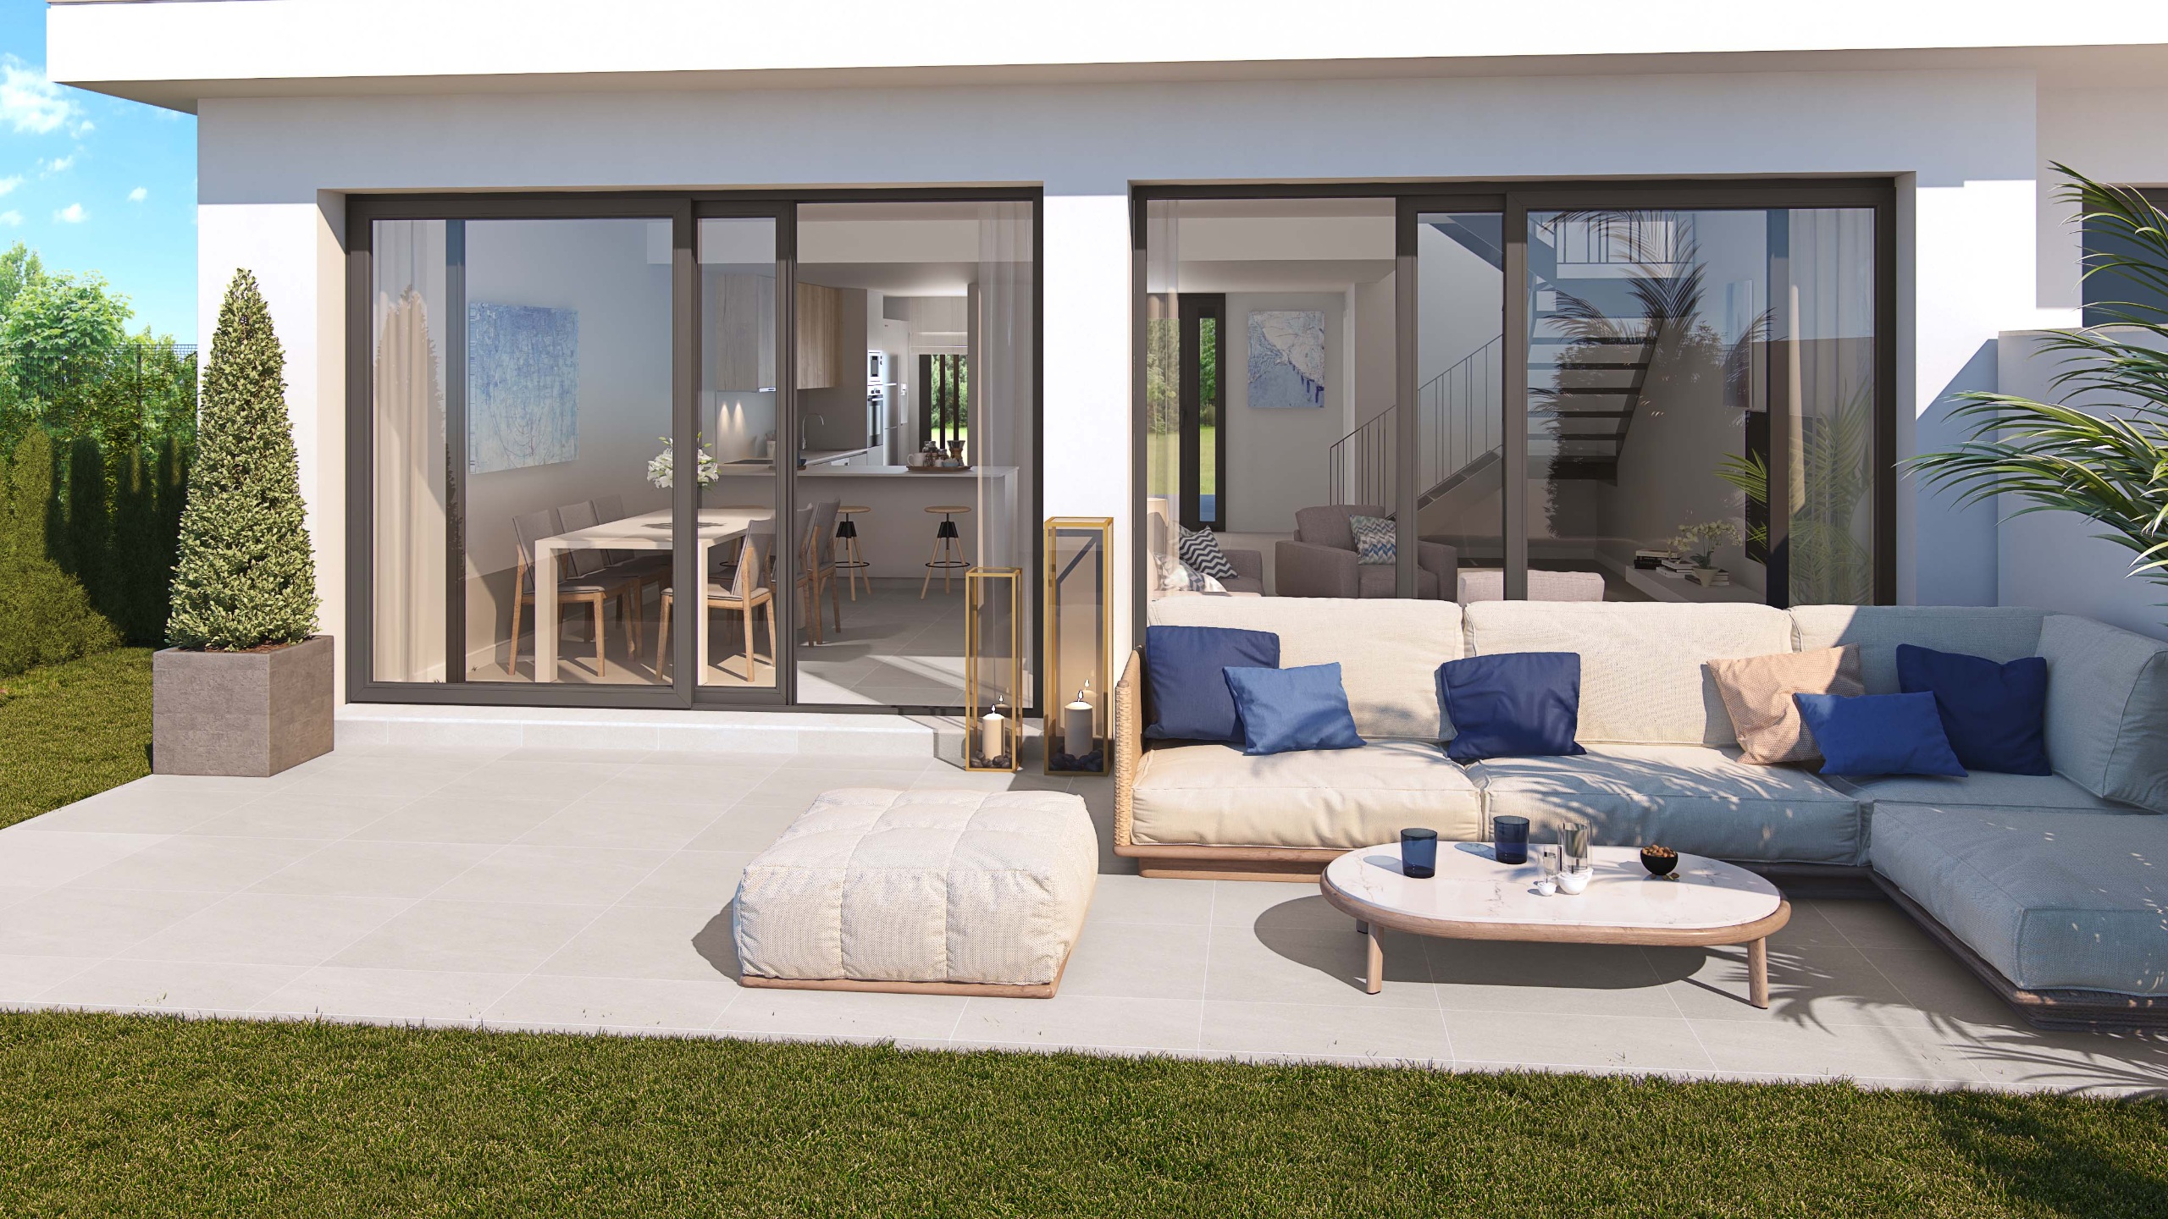
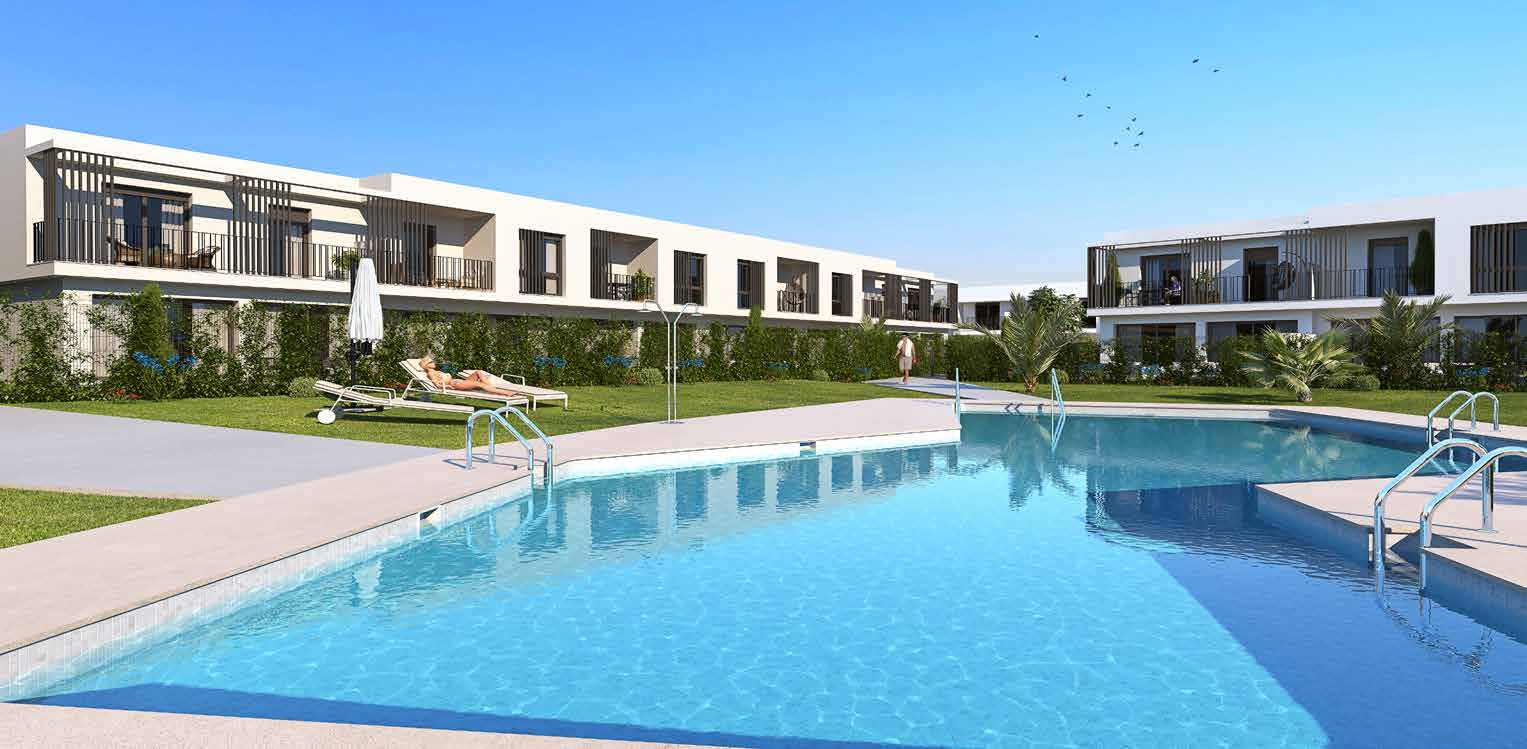
Full-height vertical louvres in dark bronze shade the upper terraces. They are not decoration: they cut the low afternoon sun without closing the terrace in, which is the difference between a balcony you use and one you look at.
Below them the volumes are plain cream render with cantilevered upper floors, flat roofs and walkable solariums on the Type A houses.
- Aspect
- North and south on every house — sunrise at one end, sunset at the other
- Ground
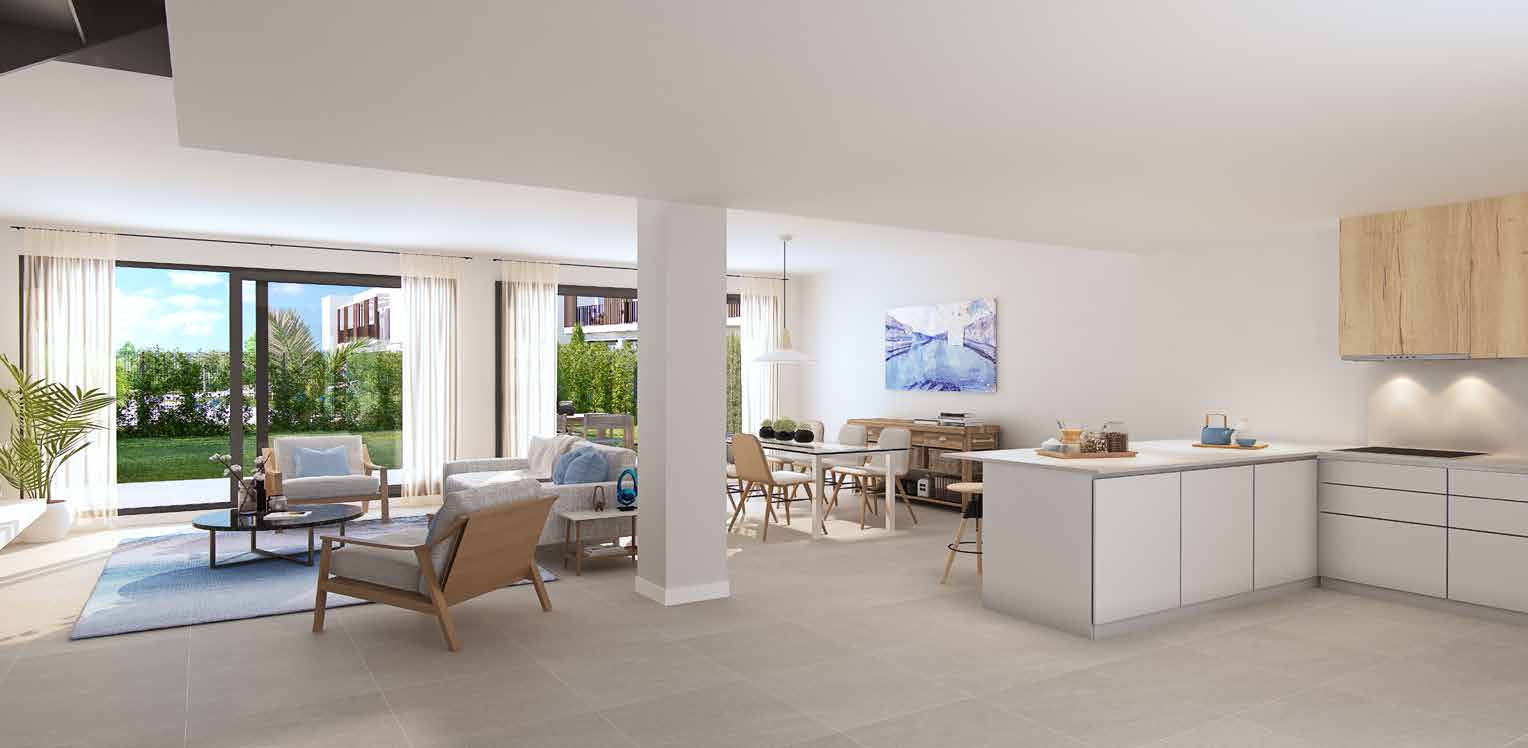
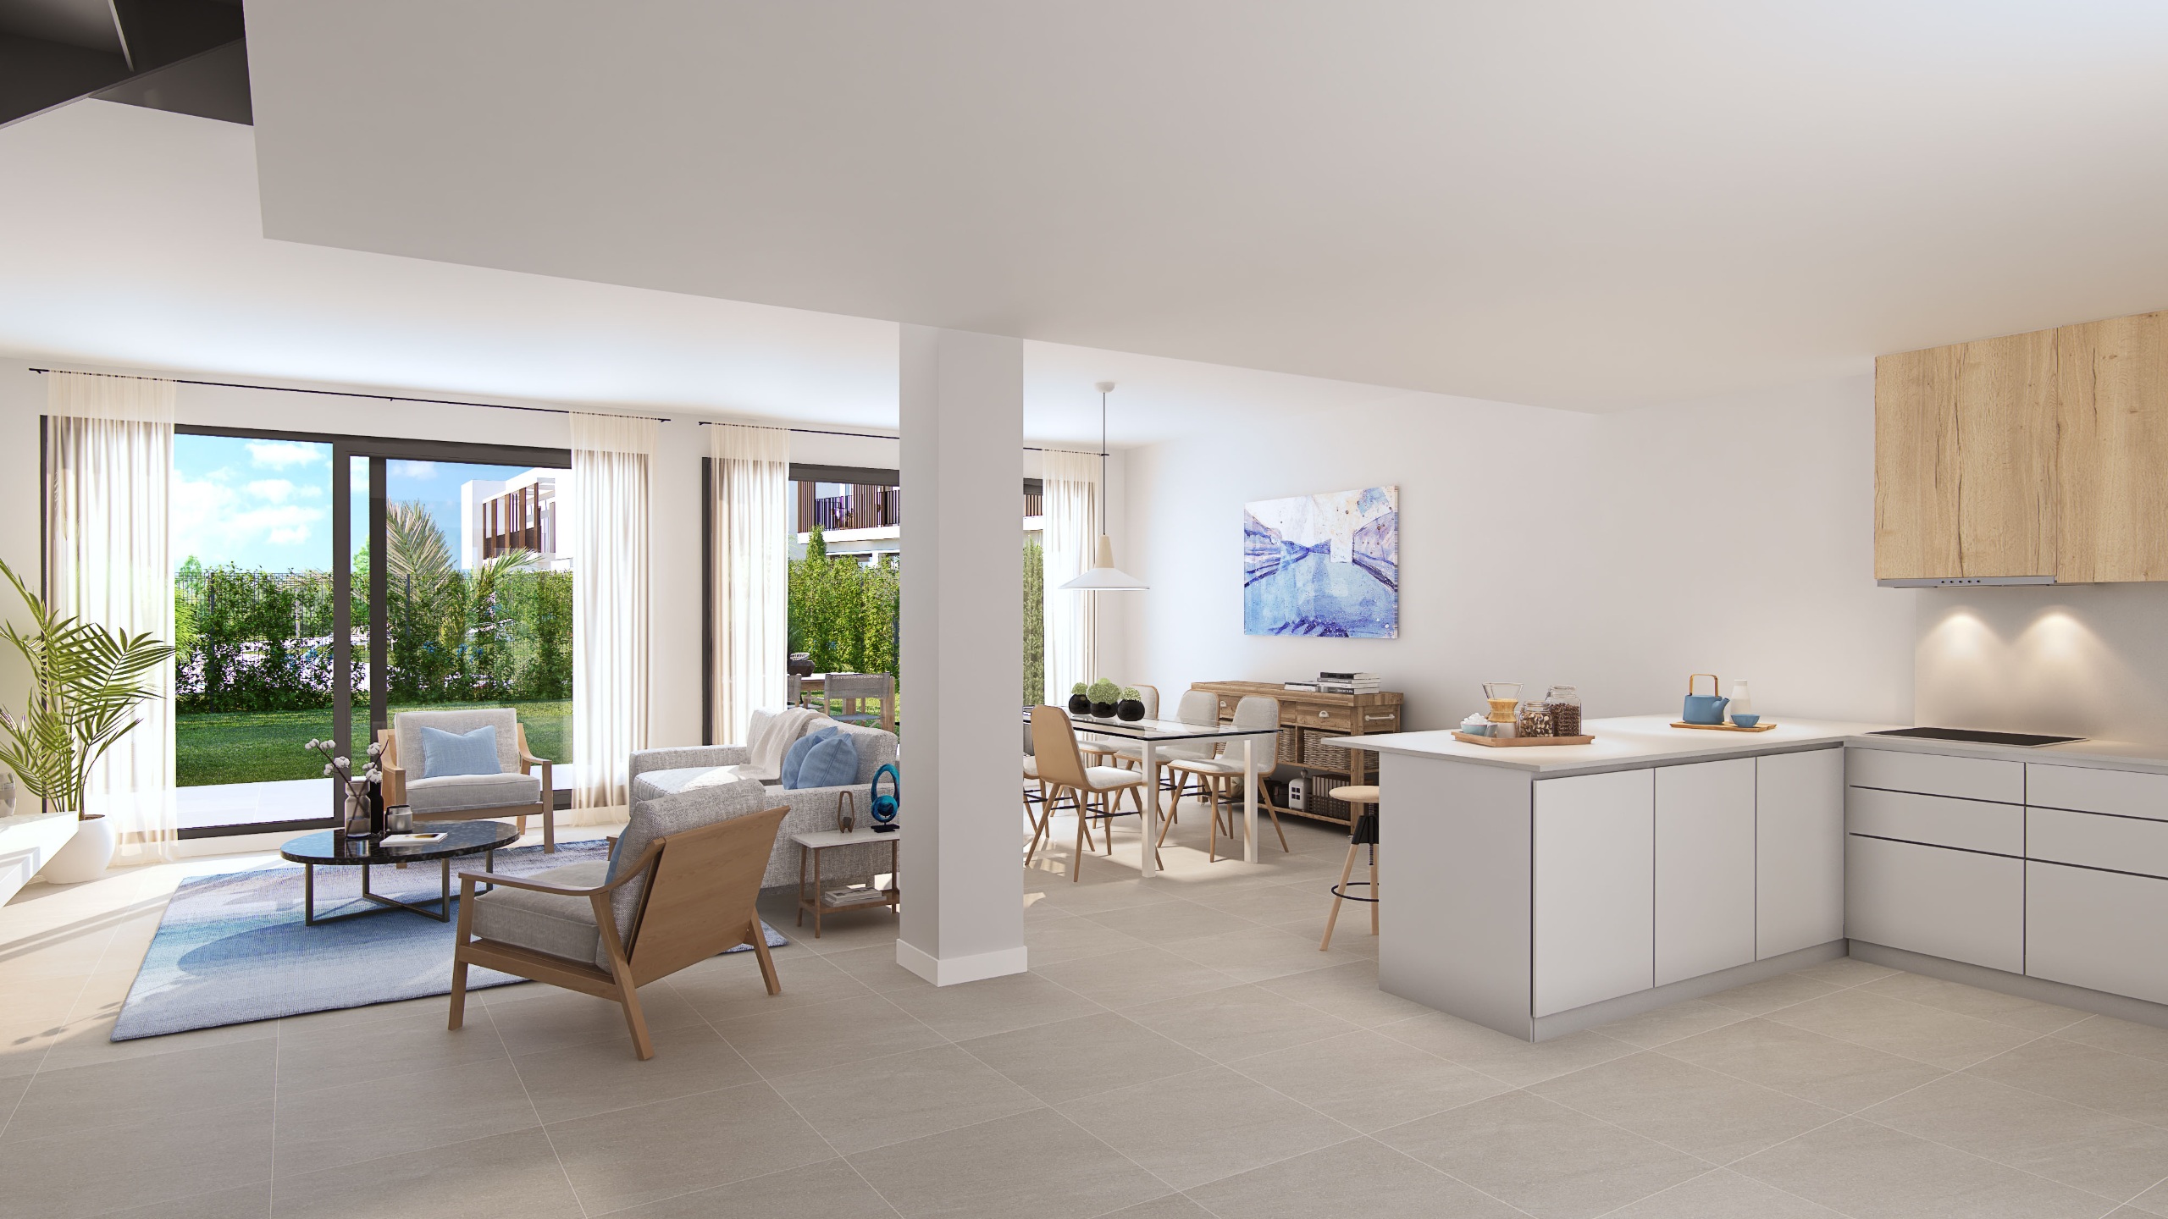
- Hall, open kitchen-living-dining, guest WC and laundry
- First
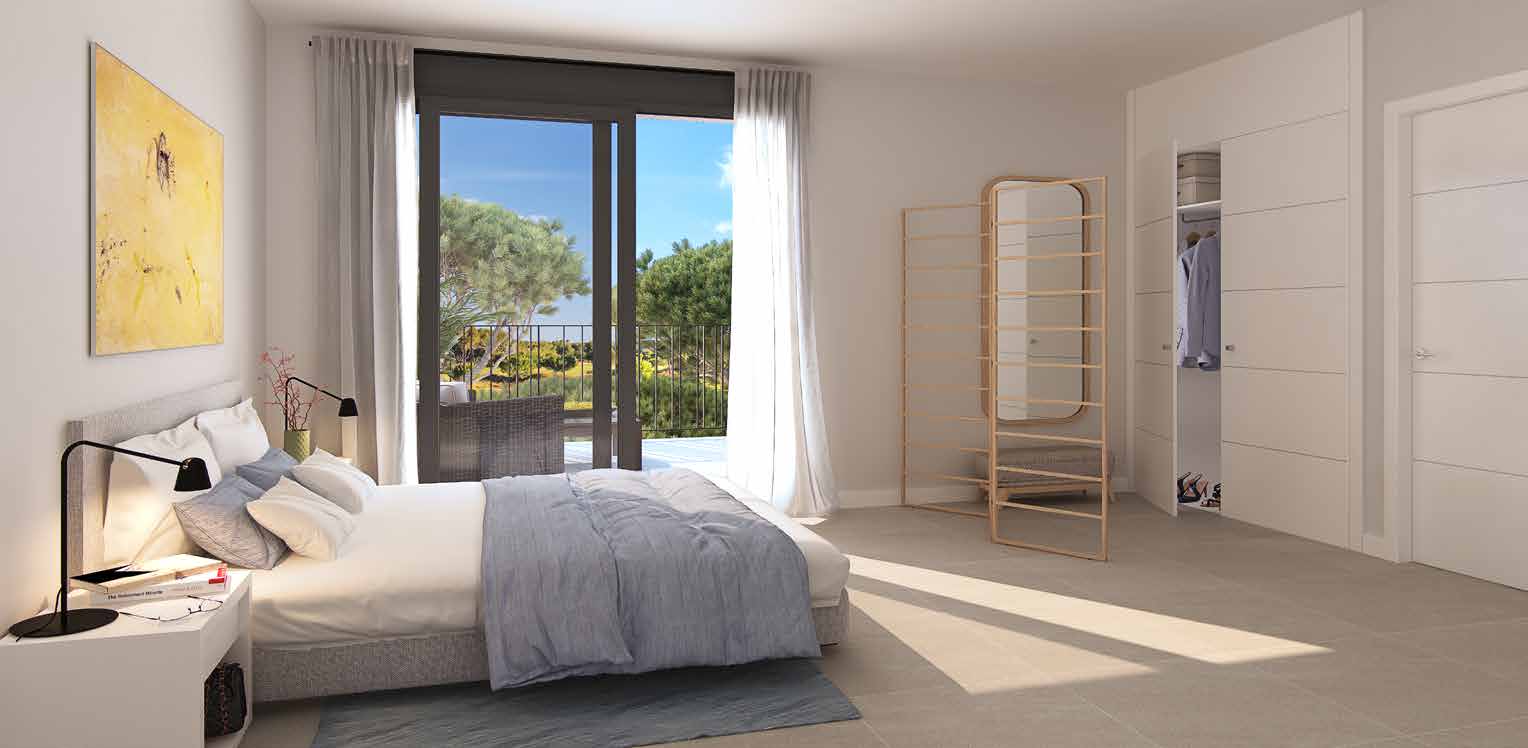
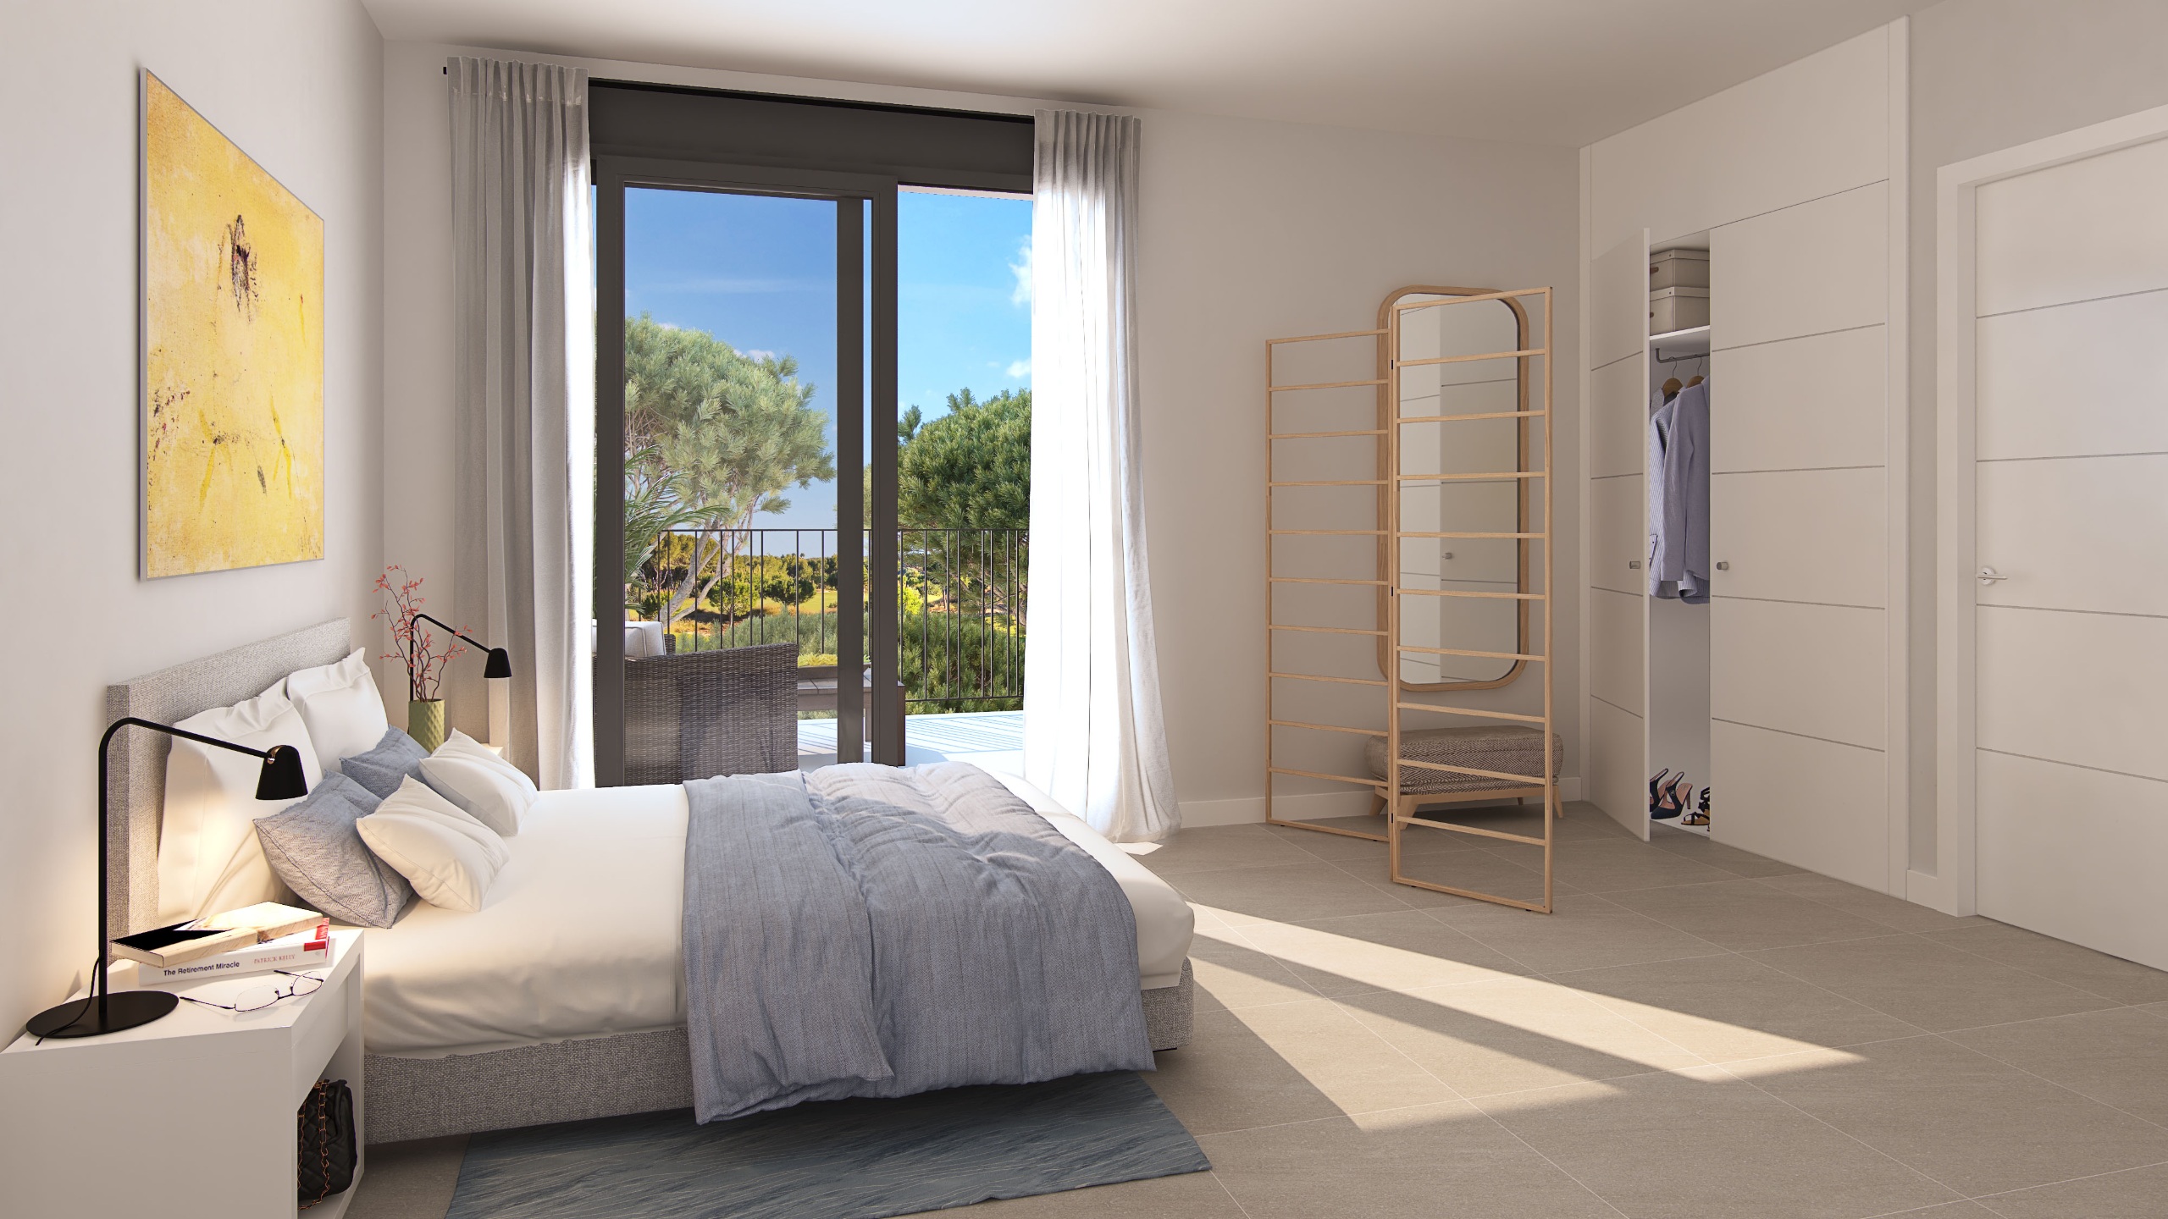
- Four bedrooms with fitted wardrobes, two of them opening onto the terrace
- Doors
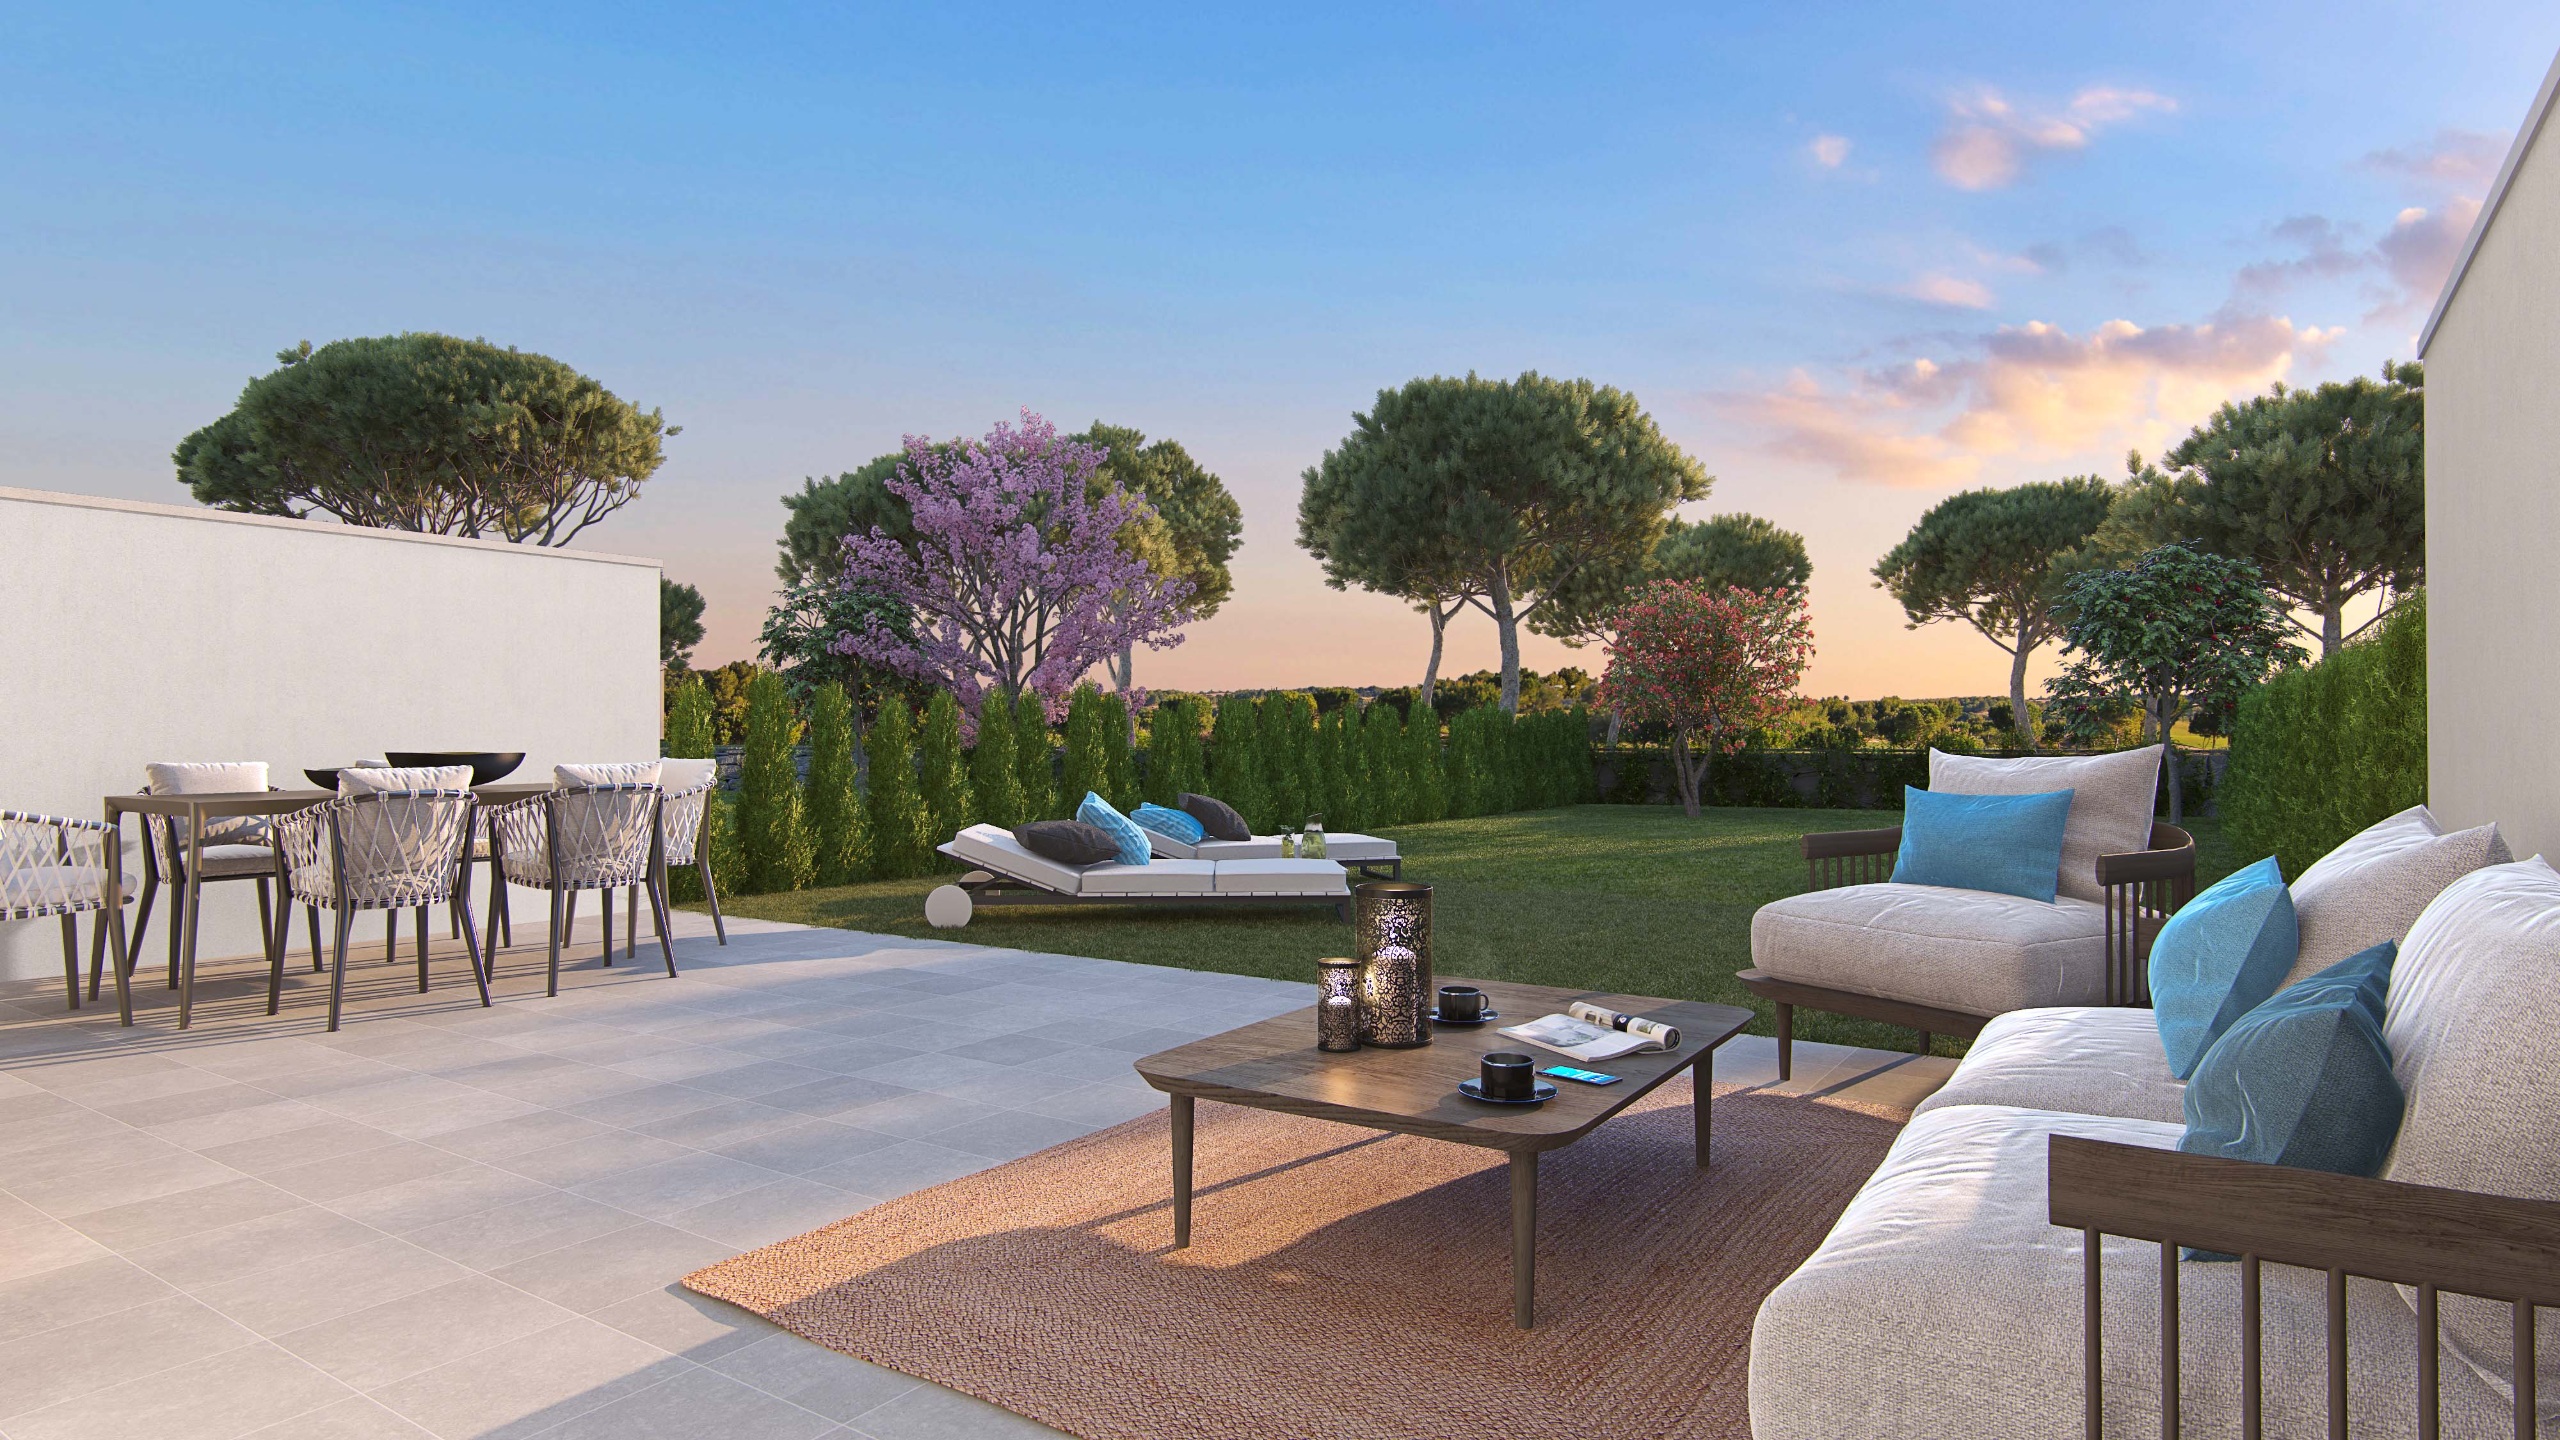
- Full-width double terrace doors onto the private garden
Continuous stone, indoors and out
Large-format light-grey porcelain runs from the living space straight onto the terrace, so the floor never changes. Kitchens pair light oak uppers with white and grey joinery; the glazing is anthracite aluminium, full height, and slides away.
You choose the bathroom tiling and the house flooring before it is built — the developer's own customisation package, not an upgrade sold afterwards.
- Climate
- Individual aerothermal system for air conditioning and hot water, ducted to living room and bedrooms
- Kitchen
- Fitted, compact-material worktop, integrated appliances
- Storage
- Fitted wardrobes in all four bedrooms
- Blinds
- Motorised in the master bedroom
- Choices
- Bathroom tiling and house flooring selected by the buyer
- Charging
- Individual EV charging point to each house
A pool, a reading corner, and somewhere to park the buggy
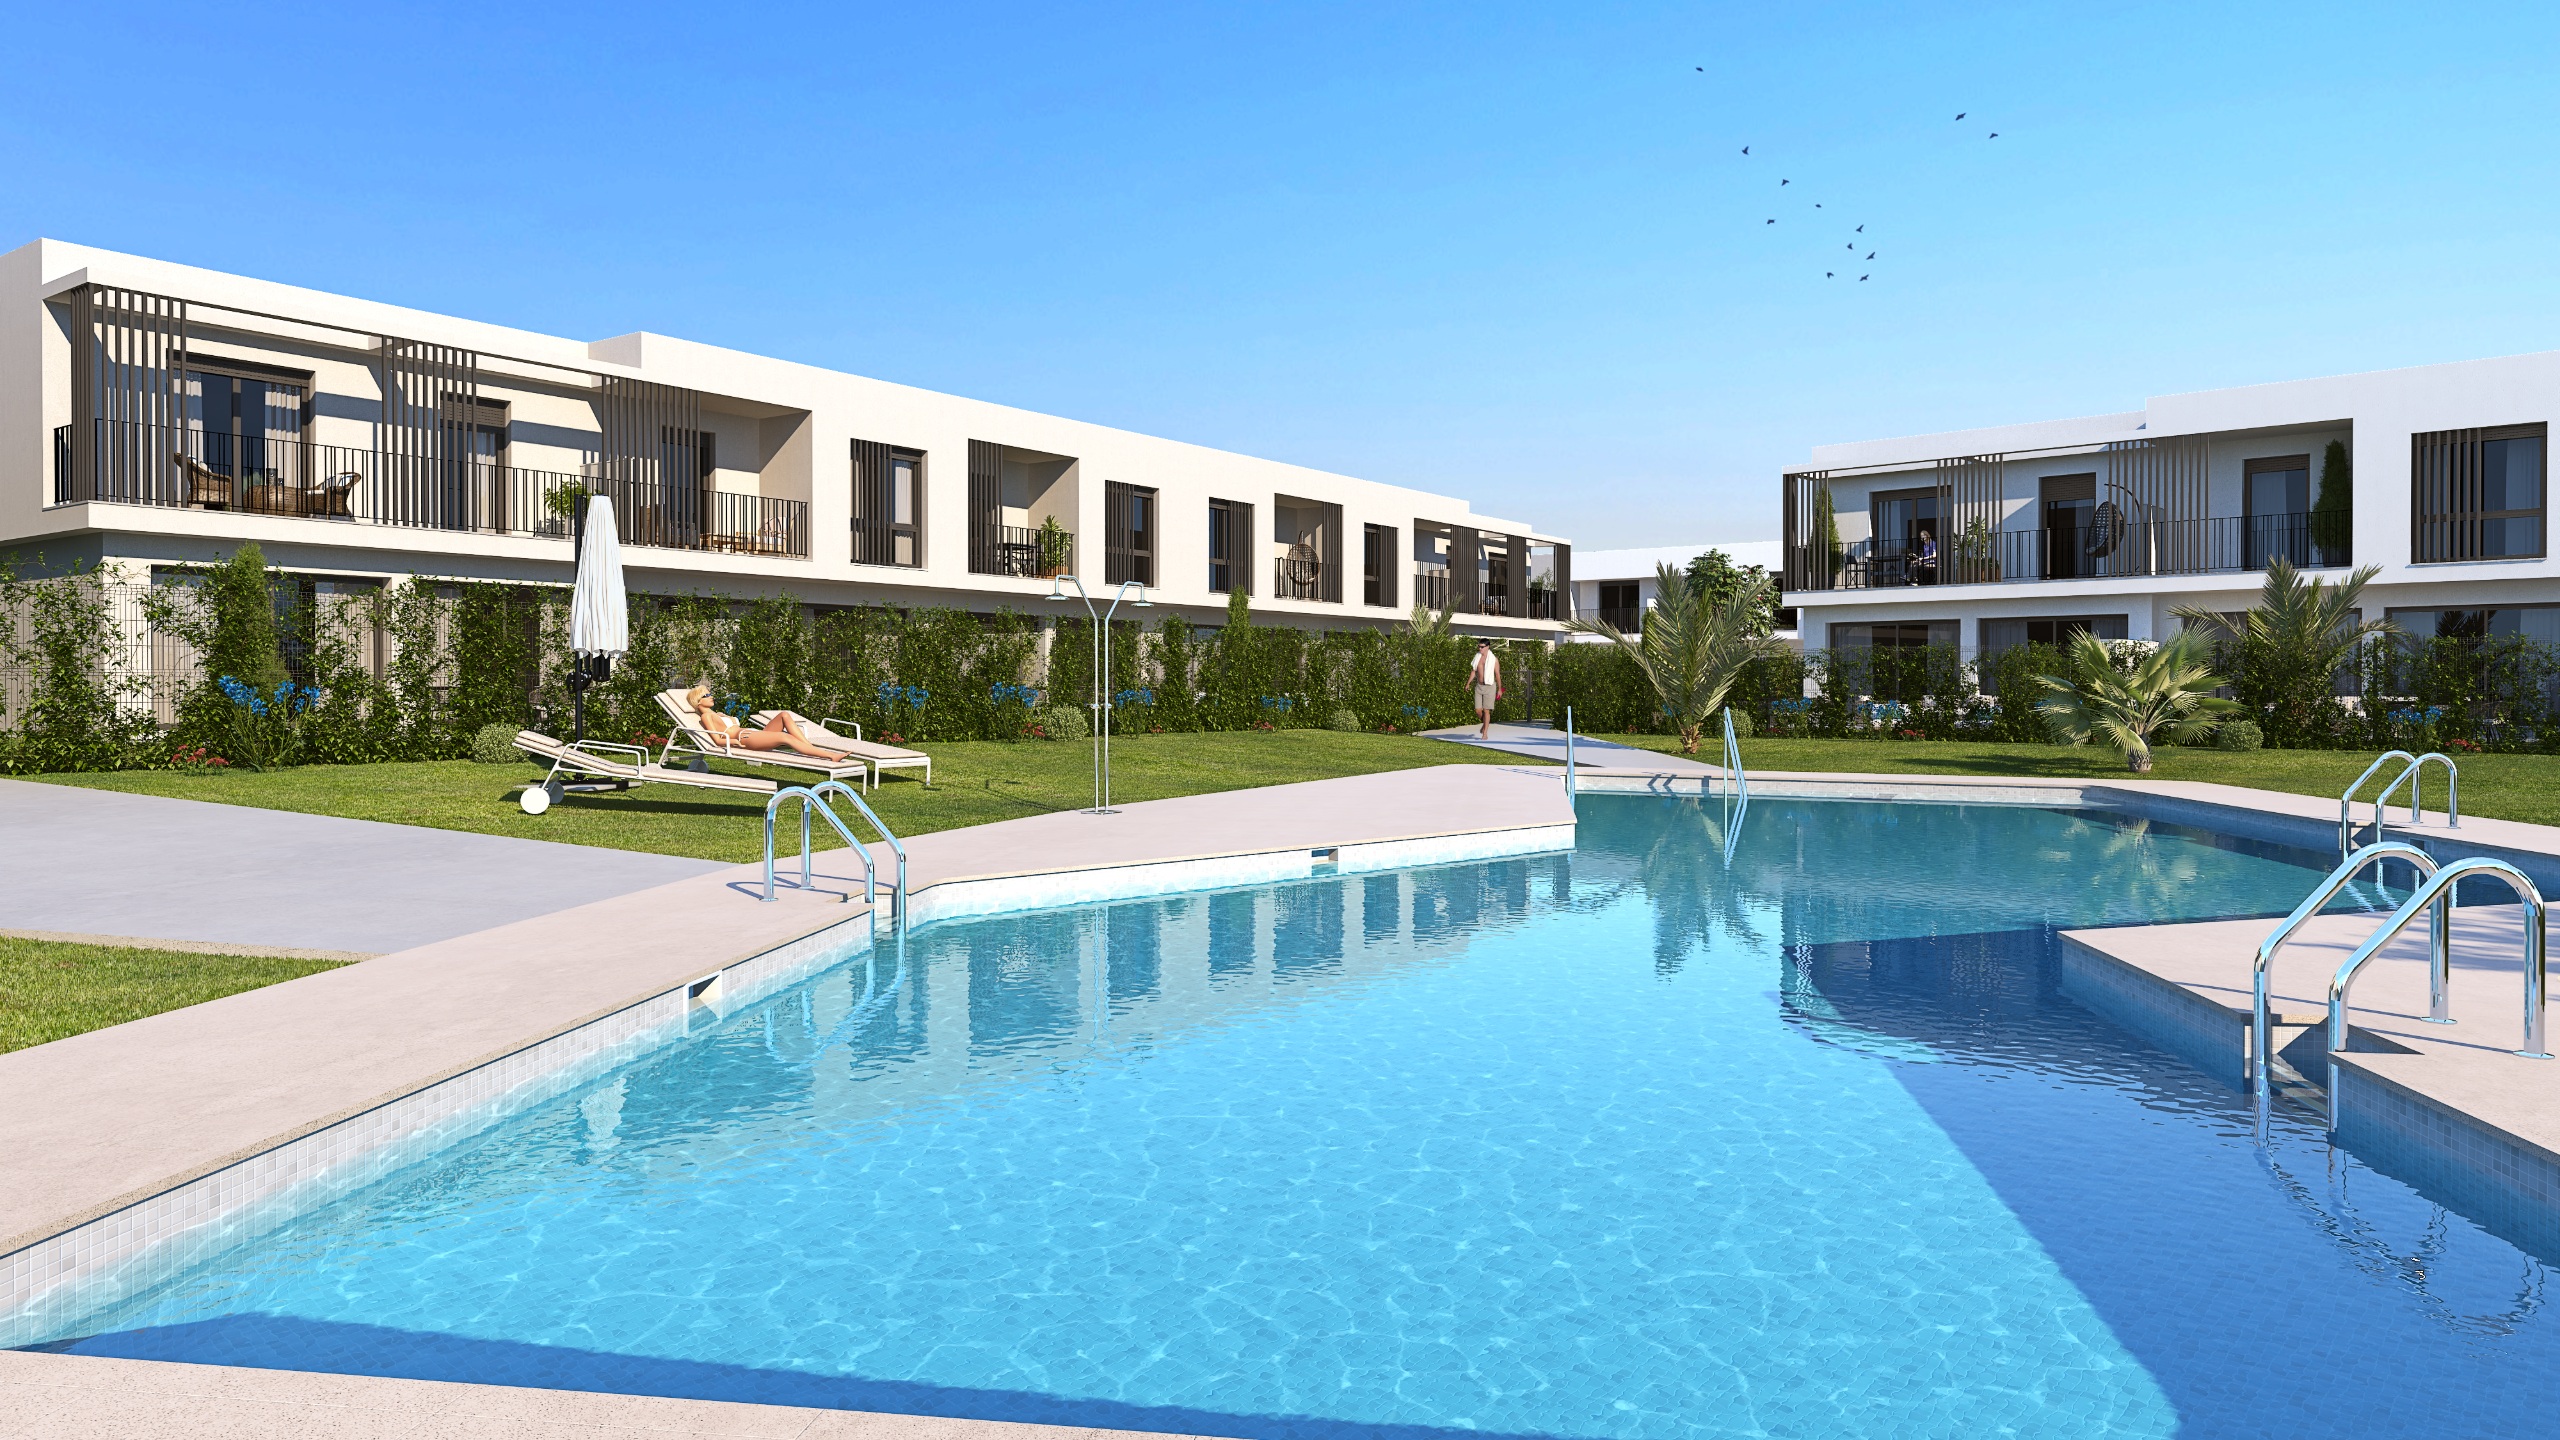
The communal part of this scheme is deliberately small — thirty-two houses do not need a resort — but it is specified properly rather than sketched.
- Outdoor pool, salt-chlorinated, lit at night
- Reading corner beside the pool
- Dedicated buggy parking
- Two car spaces to every house
- Gated and fully fenced
- Security checkpoint at the entrance
- Video intercom
- Landscaped gardens with irrigation
- Low-energy lighting to roads and gardens
Four bedrooms, both ways to the light
Every house runs north to south, so the morning and the evening both come in.
Legendary golf, in an exciting new era
The Old Course opened in 1991 to a Dave Thomas design, hosted fifteen European Tour events between 1993 and 2007 and the Spanish Open in 2005. The New Course — Perry Dye with Seve Ballesteros — followed in 2003, with mountain and ocean views from the back nine.
The whole club was rebuilt in 2021: clubhouse, practice facilities, the lot. Schools, hotels and restaurants sit inside the same urbanisation.
- Old Course
- Dave Thomas, 1991
- New Course
- Perry Dye and Seve Ballesteros, 2003
- Tour events
- Fifteen, 1993 – 2007
- Spanish Open
- 2005
- Renovation
- Completed 2021


Between the golf and the marina
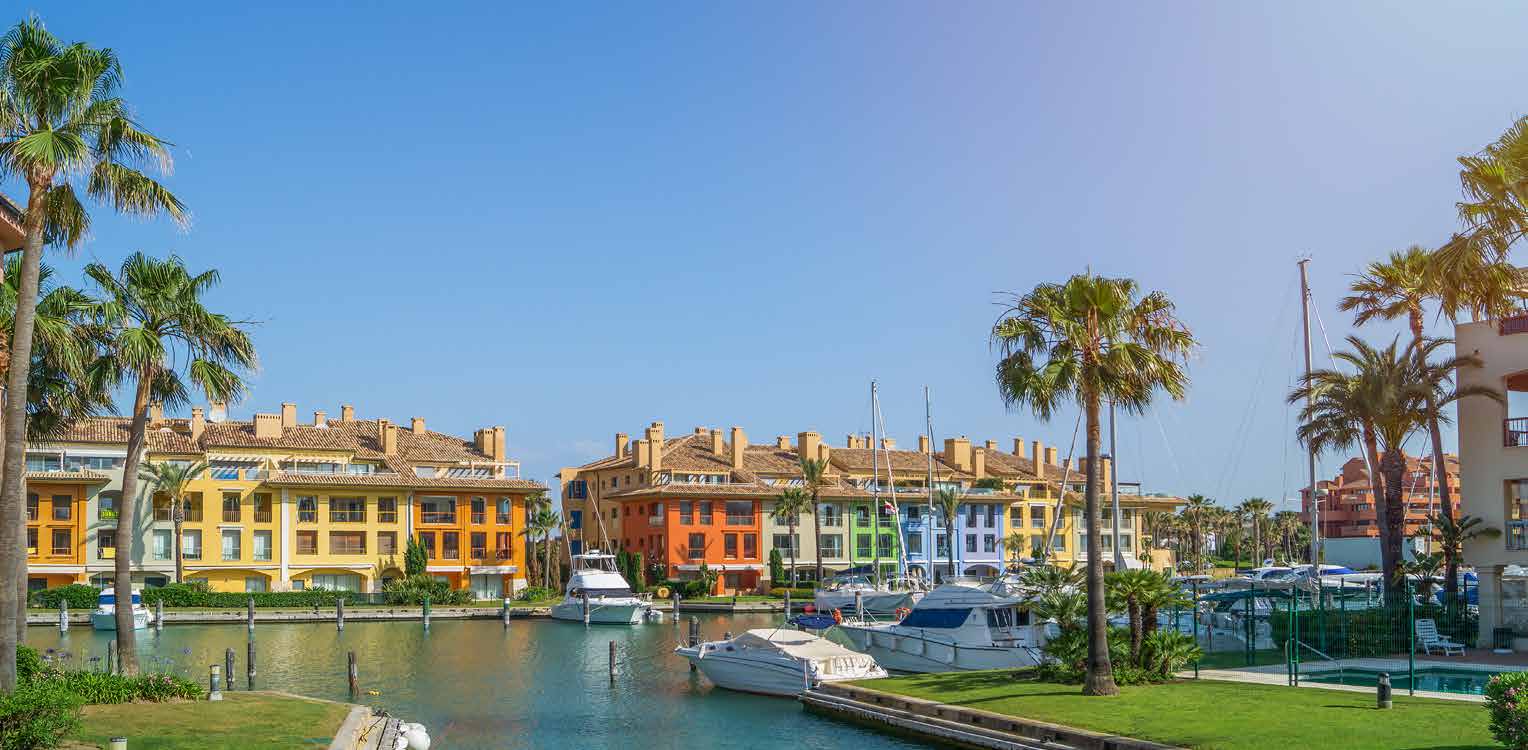
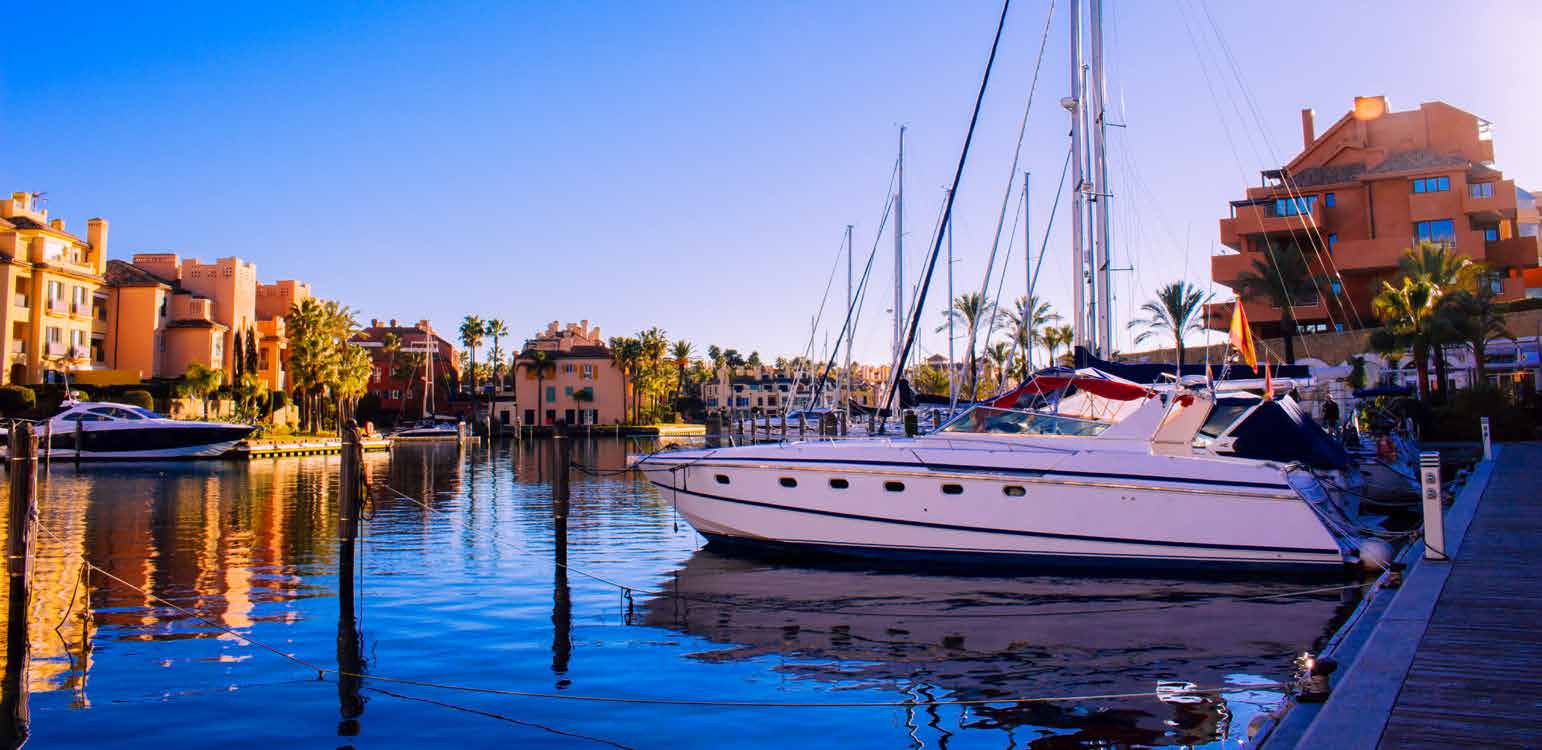
San Roque sits behind Sotogrande, on the Cádiz side of the line. The figures below are the ones the developer's own documents agree on — their two location sheets give different distances to Gibraltar airport, nine kilometres in one and sixteen in the other, so we quote neither and will confirm it for you.
- San Roque Club, Old and New
- 36 holes, on the doorstep
- Santa María Polo Club, Sotogrande
- 10 minutes
- Sotogrande marina
- About 10 minutes
- Sotogrande International School
- In the neighbourhood
- Pueblo Nuevo de Guadiaro
- 8 km
- Málaga airport
- 115 km
- Gibraltar airport
- Sources disagree — we will confirm
Exactly where you want to be.
The green heart of the coast
Cork oaks, polo fields and thirty-six holes, with the Atlantic light behind them.
The place, and what surrounds it
What is actually known
Prices and areas from the 4 September 2026 price list, on which most units are already marked sold, blocked or reserved. Deposits are held in the legally required special account under a bank guarantee.
- Location
- C/ Mesilla del Diente, Urb. San Roque Club, 11360 San Roque, Cádiz
- Development
- 32 townhouses in 7 blocks on a 12,967 m² plot
- Homes
- 4 bedrooms, three plan types
- Built area
- 182.1 – 224.5 m² including communal areas
- Interior area
- 134.2 – 155.3 m²
- Outdoor space
- Roughly 45 – 280 m², depending on position
- Aspect
- Double, north and south, on every house
- Prices from
- €551,000 + 10% VAT
- Parking
- Two spaces per house, 64 in total
- Completion
- Third quarter of 2028
- Licence
- Granted 16 July 2025, file LOB 7026/2023
- Community fees
- Not stated in the developer's documents
Reservation, contract, notary
- 01Reservation
€6,600 including VAT, and the house is held
- 02Private contract
30% + VAT, less the reservation already paid
- 03At the notary
The remaining 70% + VAT on completion of the deed
Stage payments are covered by a bank guarantee into a dedicated escrow account, as Ley 38/1999 requires. The building licence was granted by the town hall on 16 July 2025 and the scheme is under construction; completion is stated as the third quarter of 2028. Prices in the disclosure document hold for one week.
Ask before you plan the trip
Most of this release is gone. Tell us what you are looking for and we will come straight back with what is genuinely free, which block it is in, and what it looks onto.