1–4 Bedroom Apartmentsin Marbella
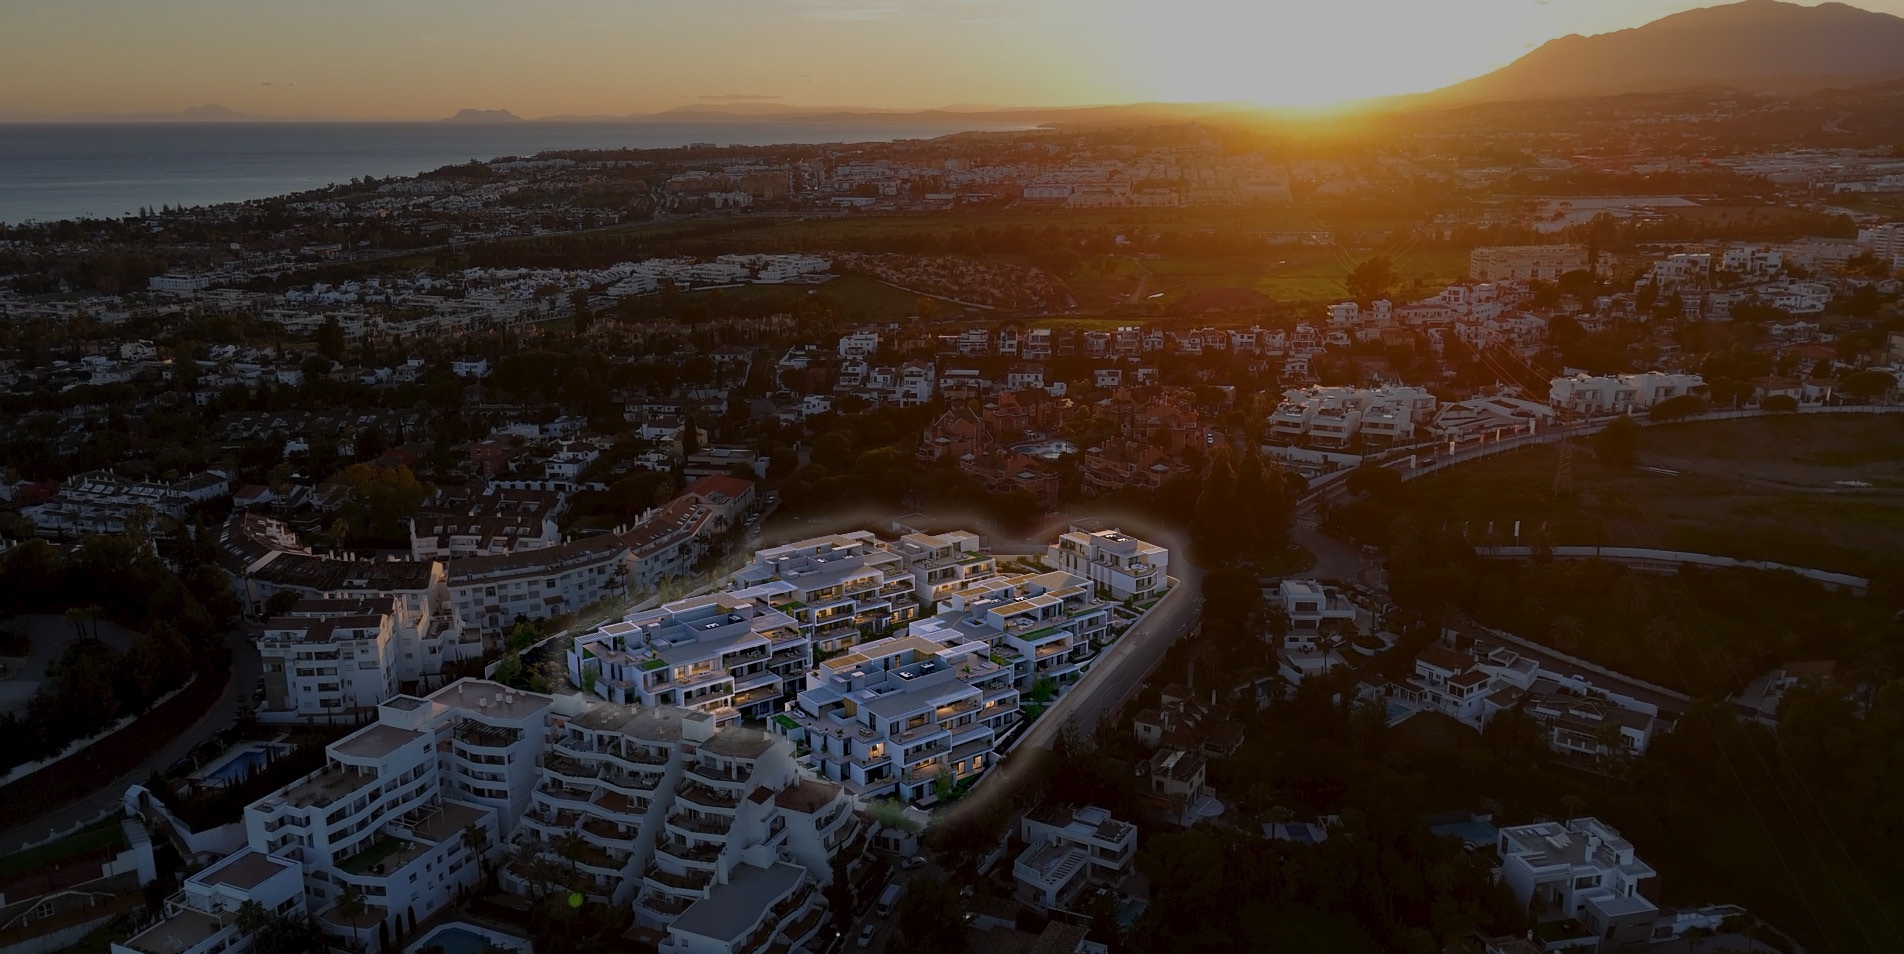
Stepped down the slope, towards the sunset.
One hundred and fourteen apartments stepped down towards the sea, six minutes from Puerto Banús, with Gibraltar on the horizon at sunset.
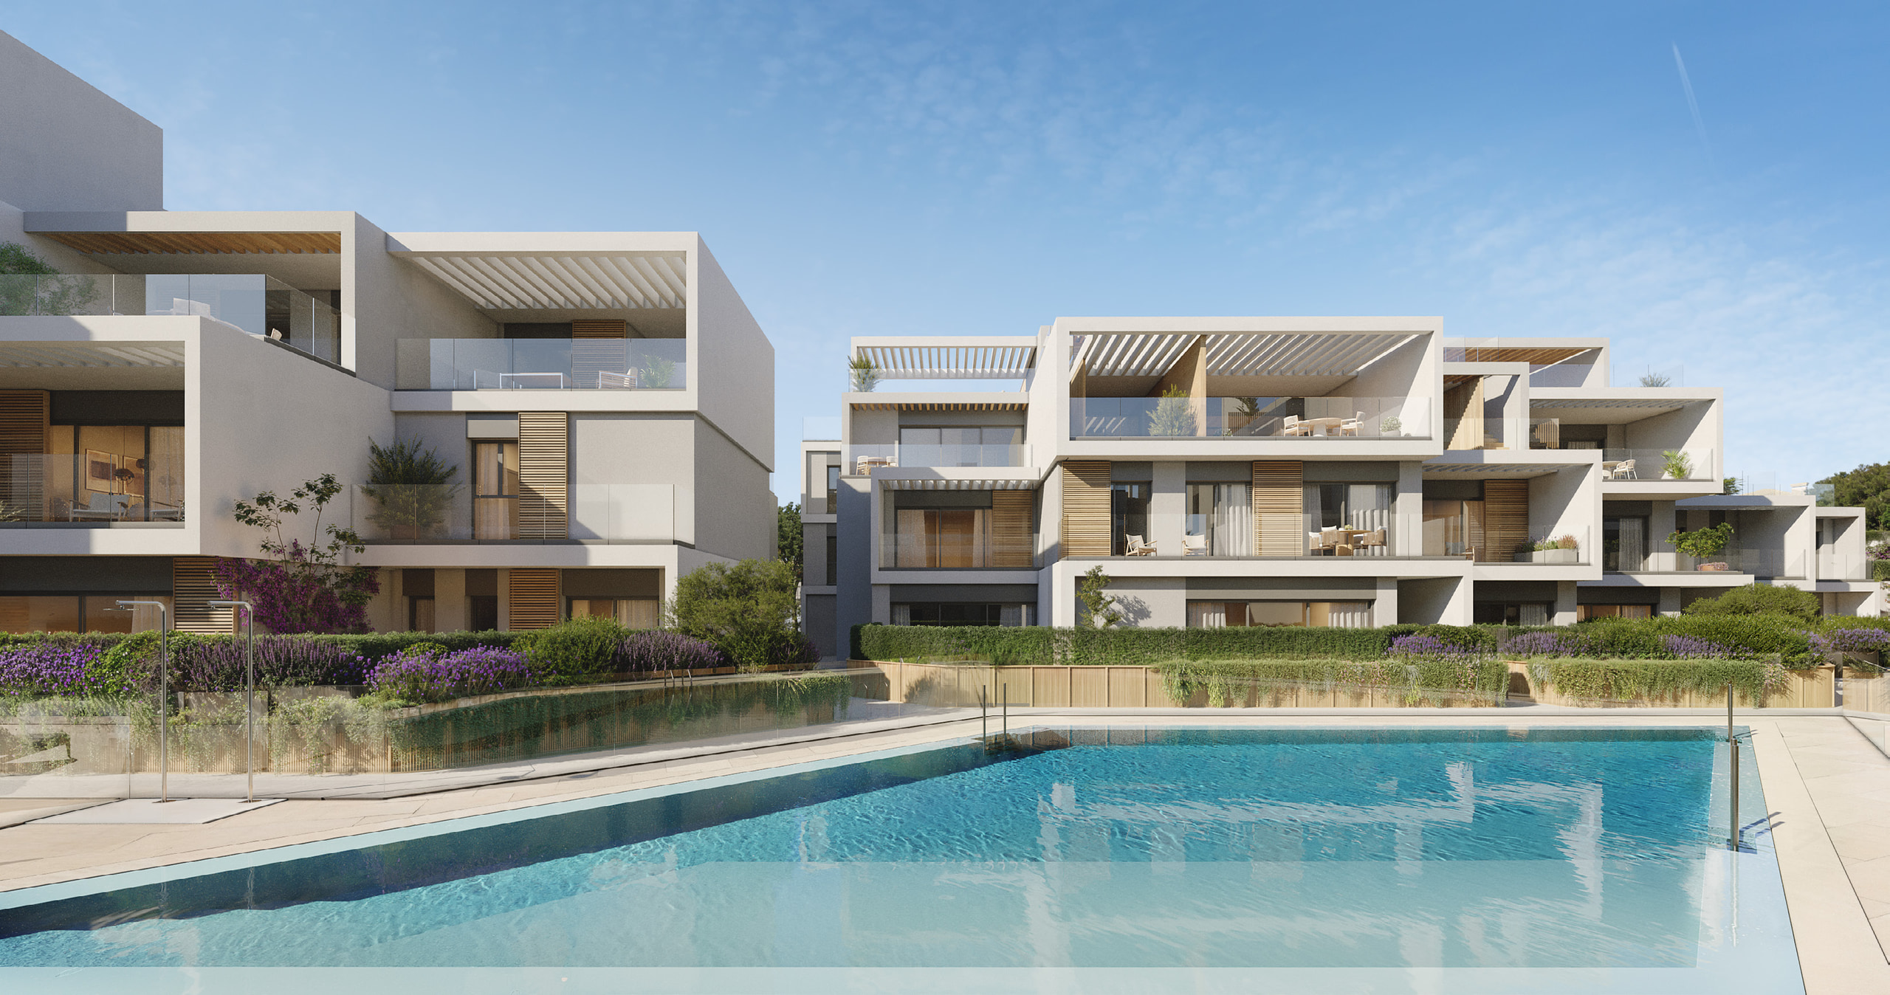
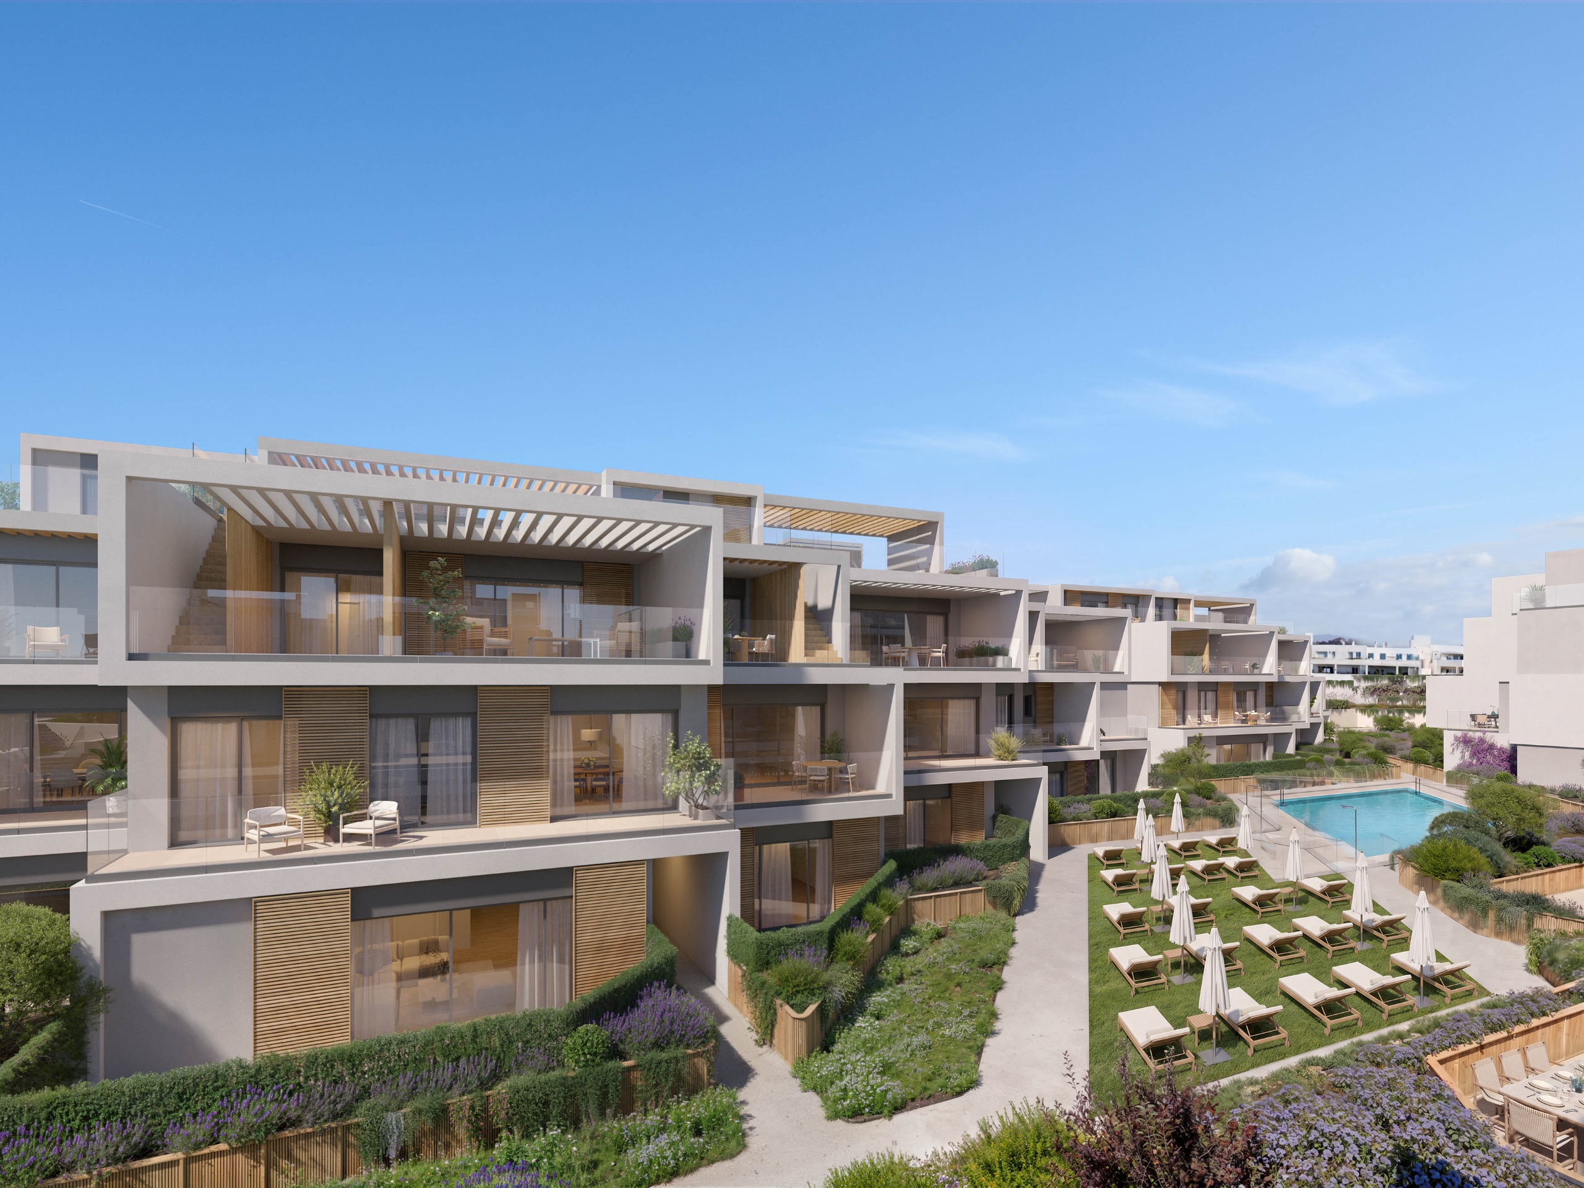
It steps, so nothing looks into anything
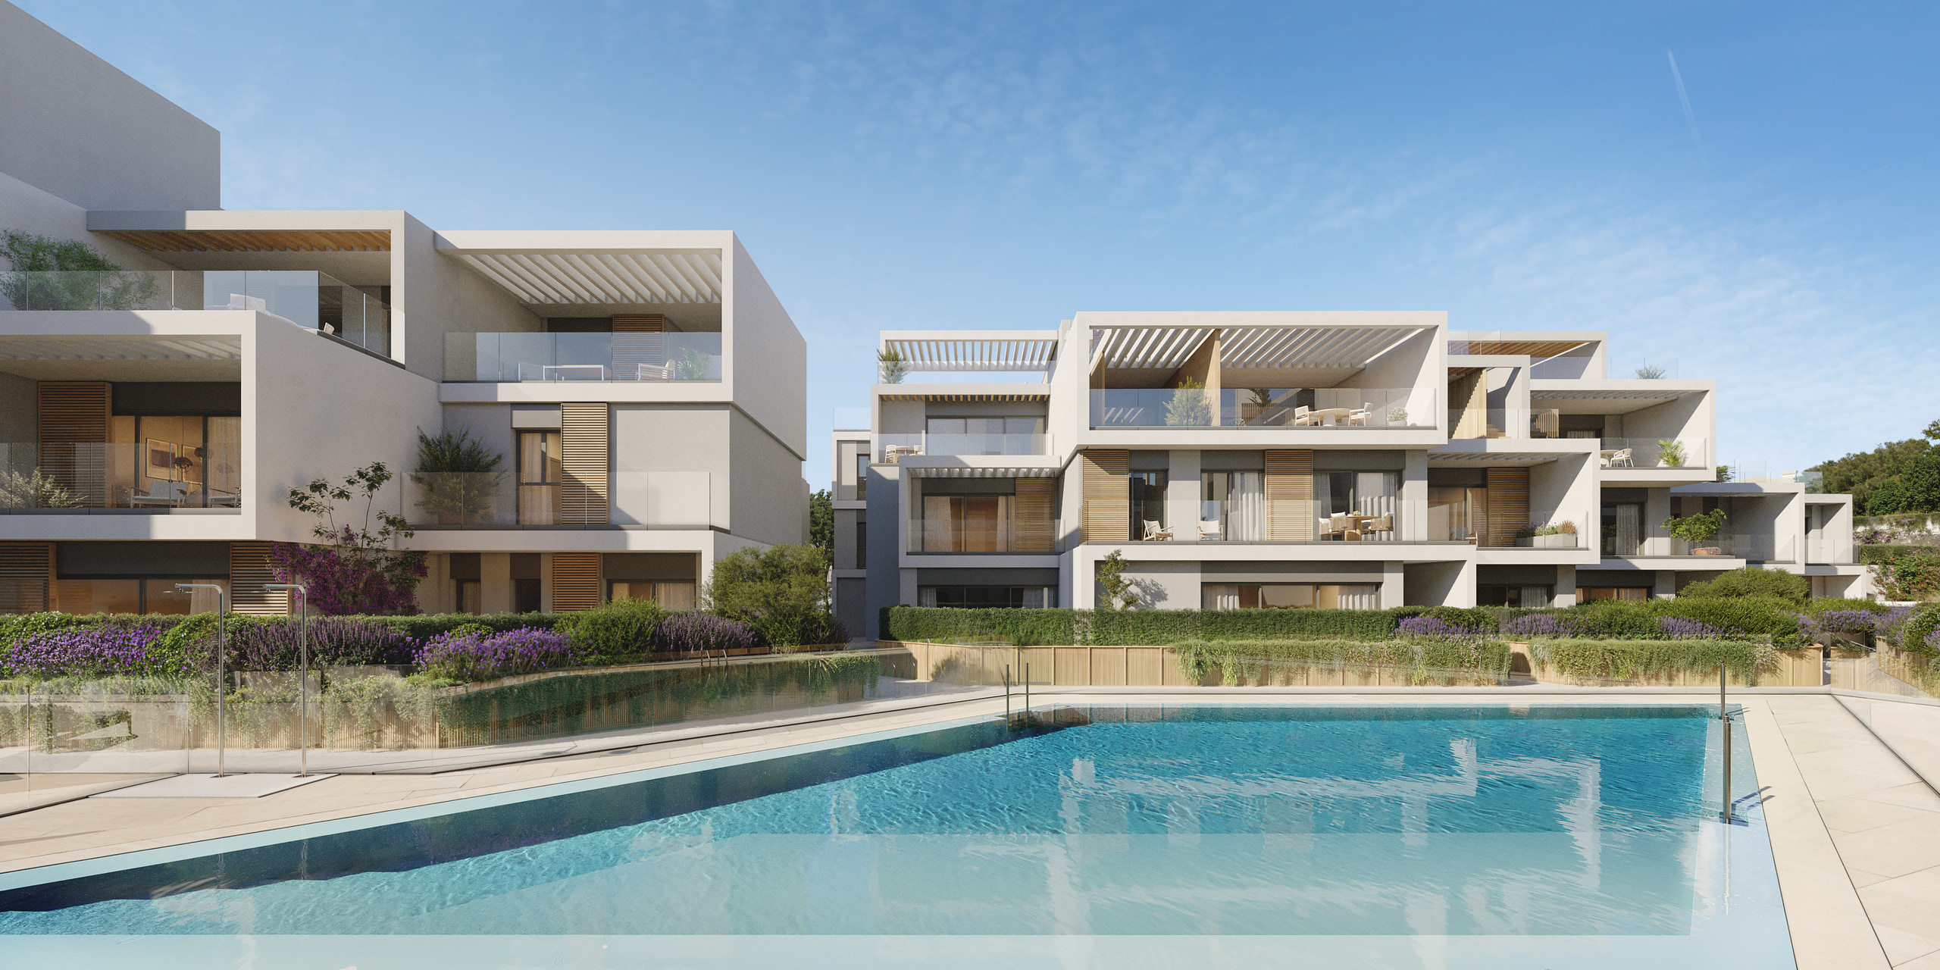
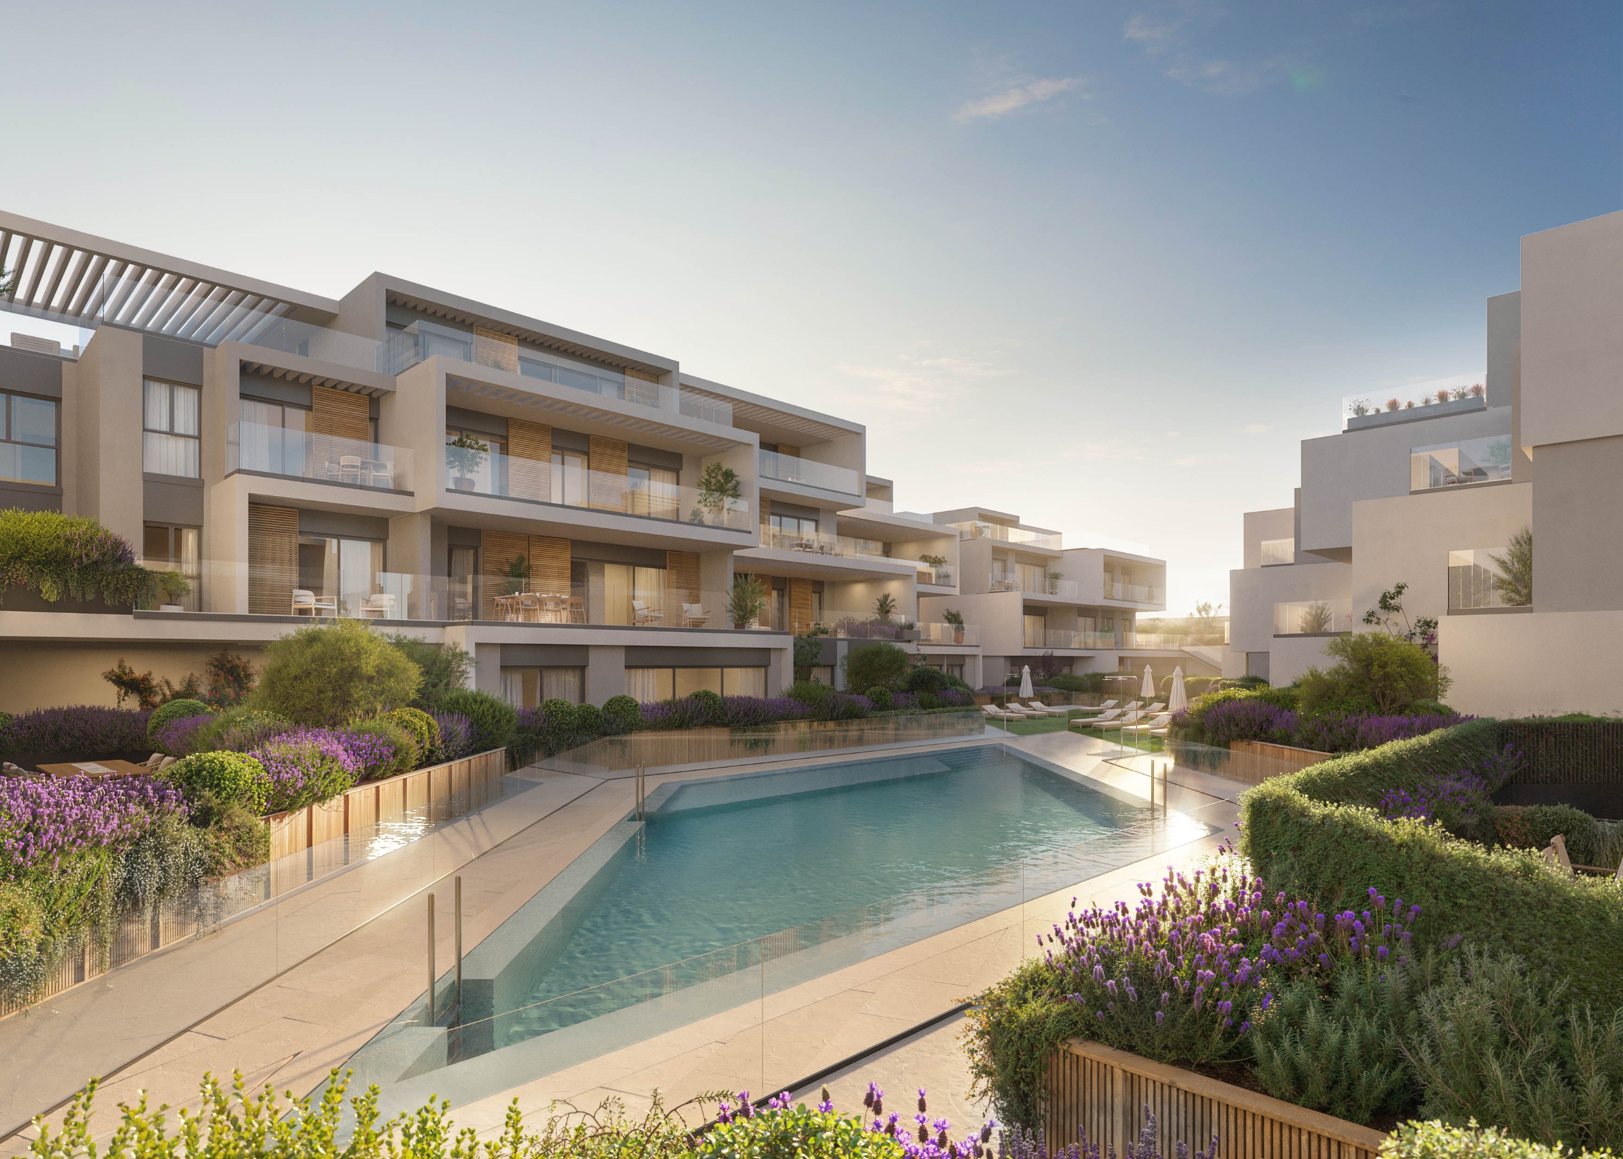
The massing descends the slope in terraces rather than standing as one block. That is the whole reason the upper homes keep their view and the lower ones keep their privacy — and why almost every terrace faces open air rather than a neighbour's glass.
Vertical timber screens shade those terraces without closing them in. Warm stucco, deep reveals, and glazing sized for the orientation it actually faces.
Ask which floor, not just which unit.
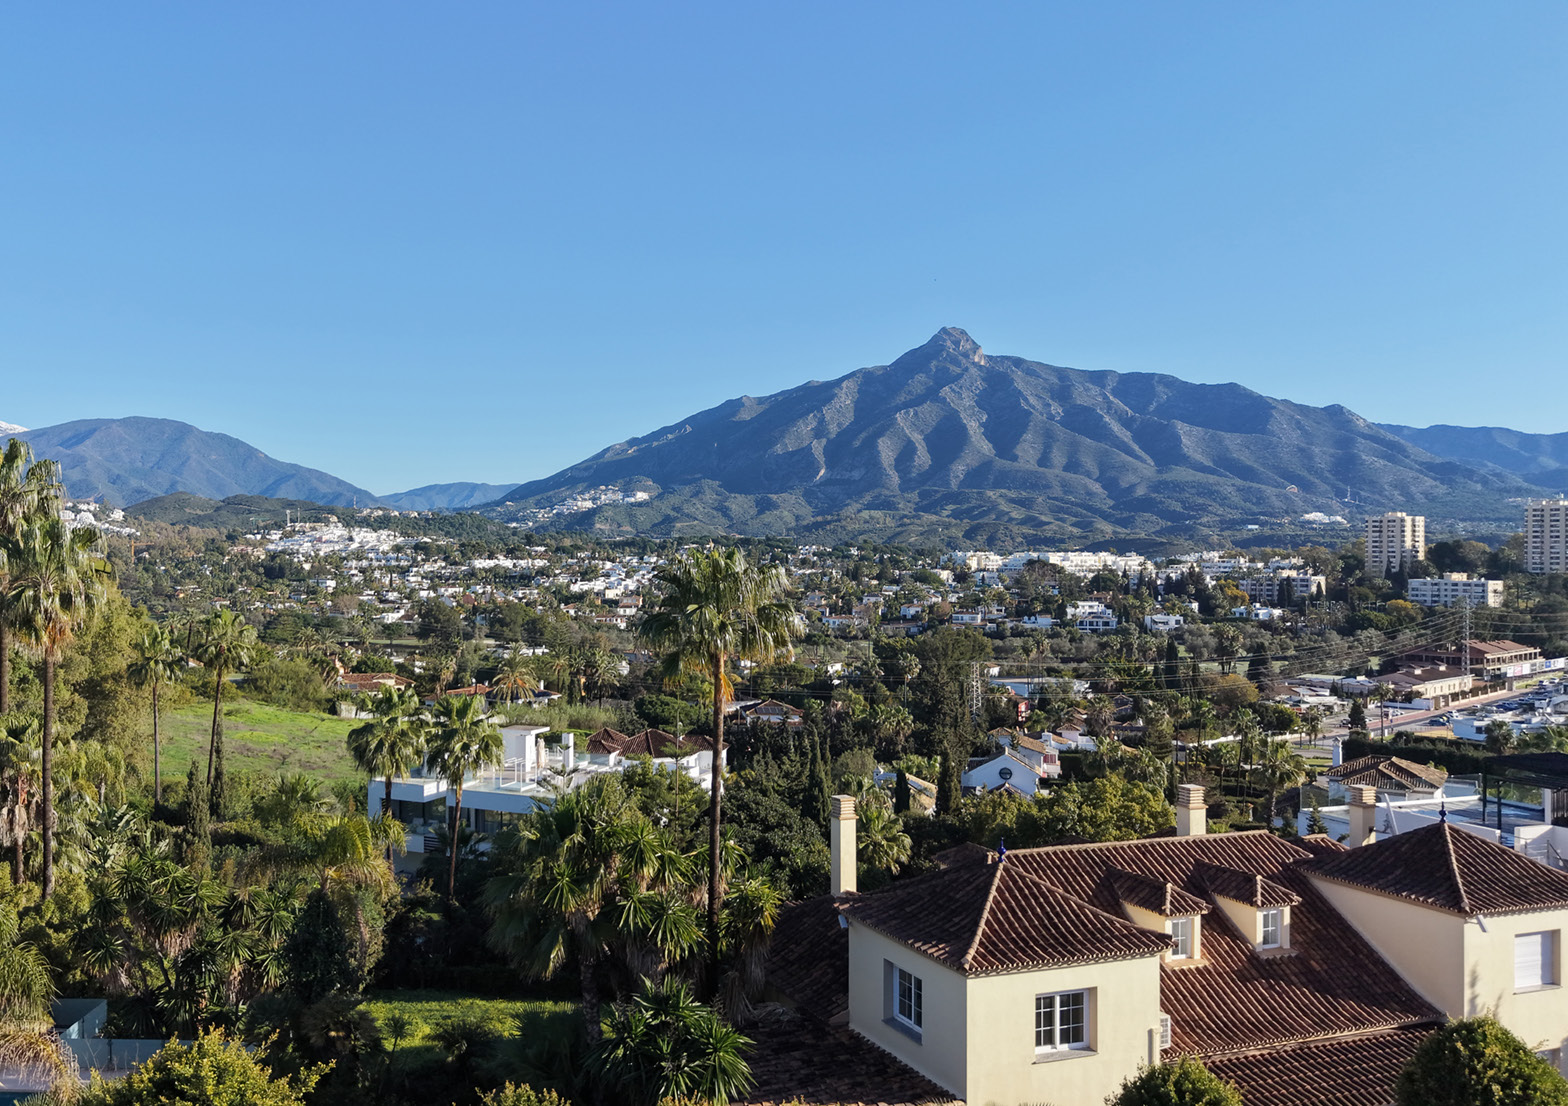
La Concha behind, the sea in front
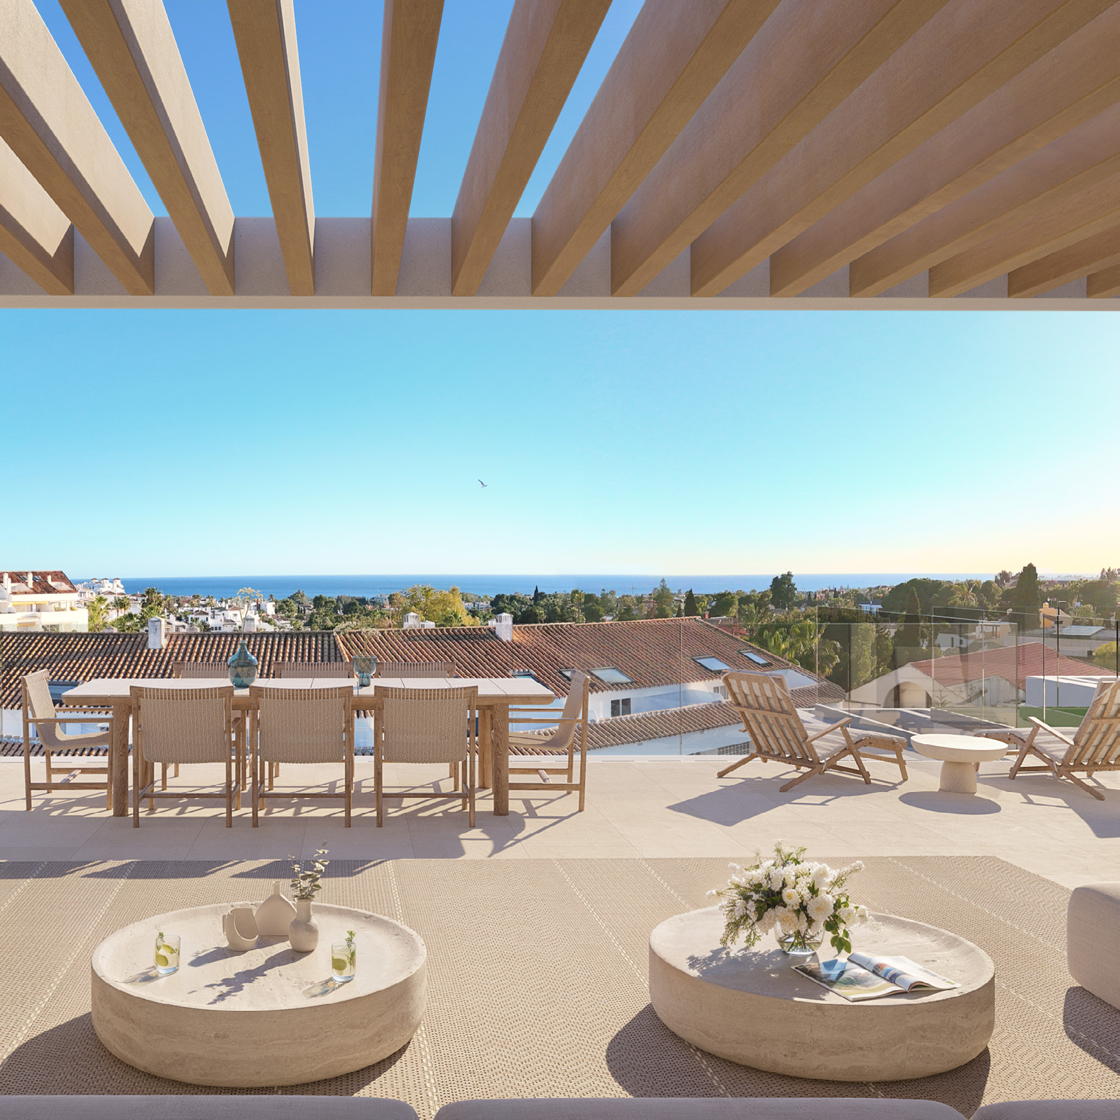
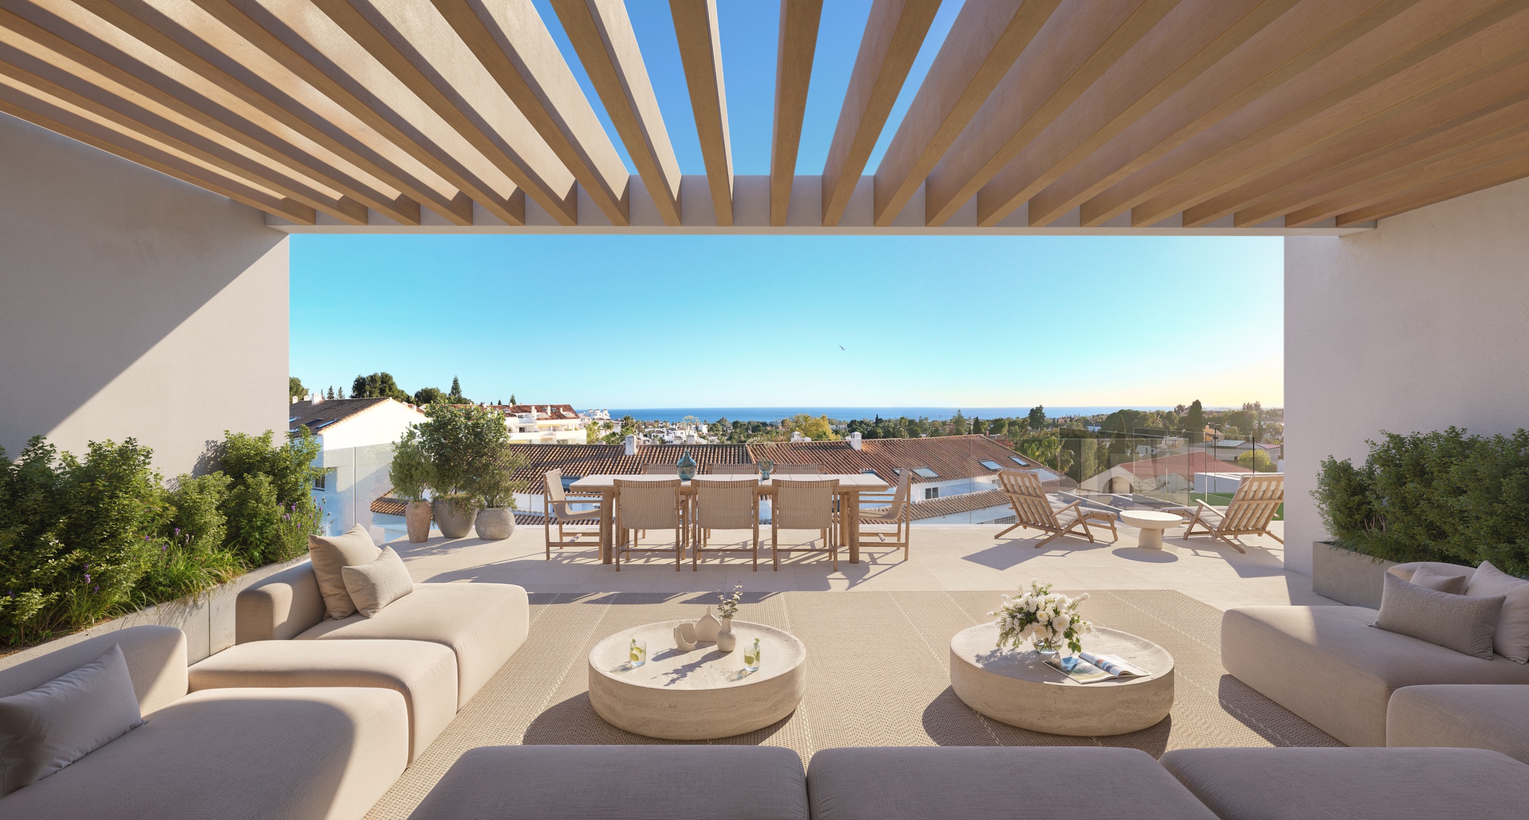
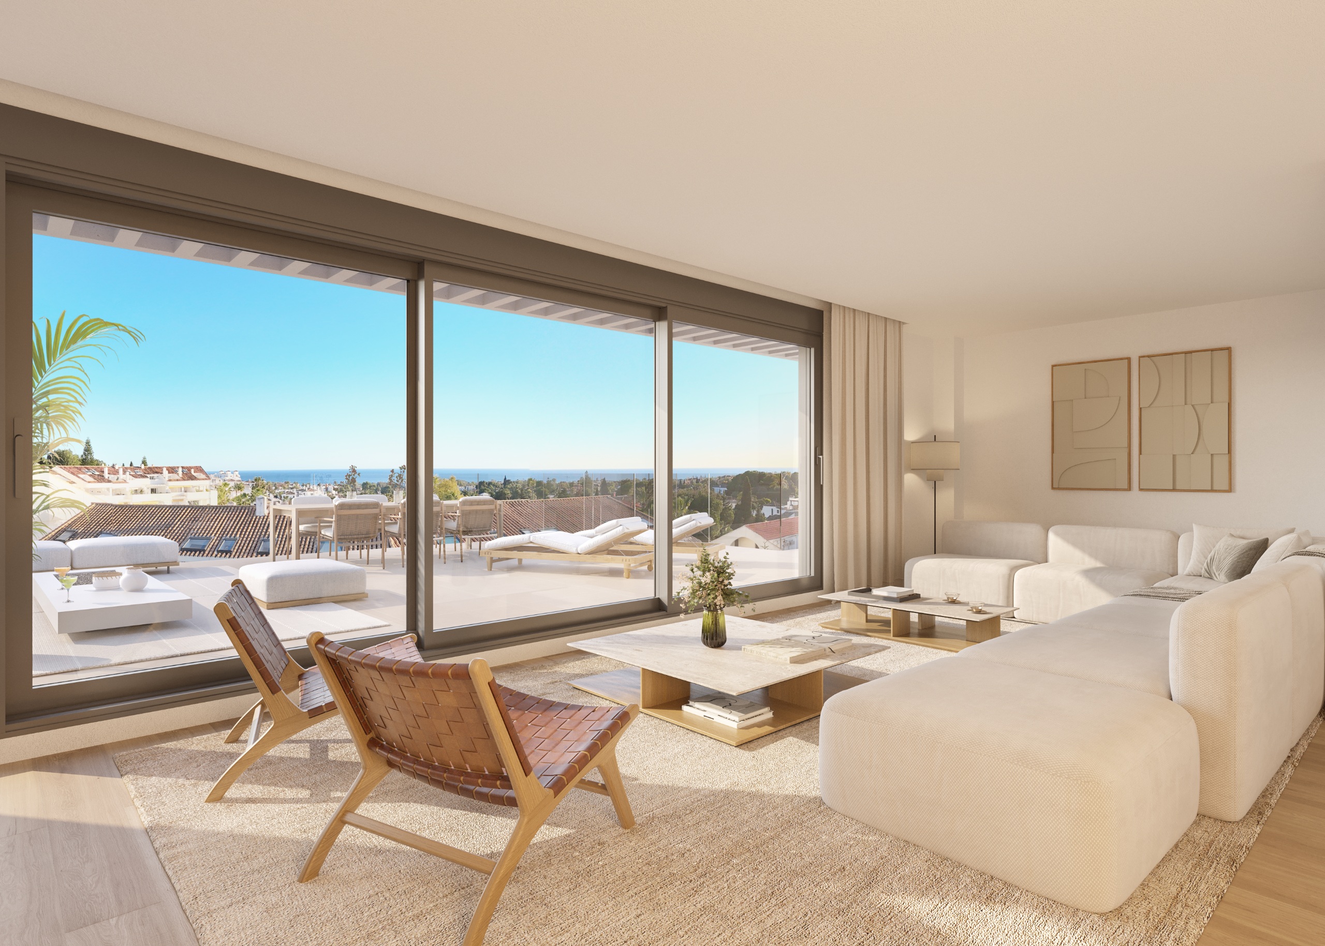
Every floor steps back from the one below, so every terrace keeps its own view of the coast.
Specified to last in salt air
Siemens kitchens, Porcelanosa and Noken in the bathrooms, Schneider WISER running the house. Outside it is a Dekton ventilated façade, which matters more than it sounds: it is what keeps a building on this coast looking new in ten years.
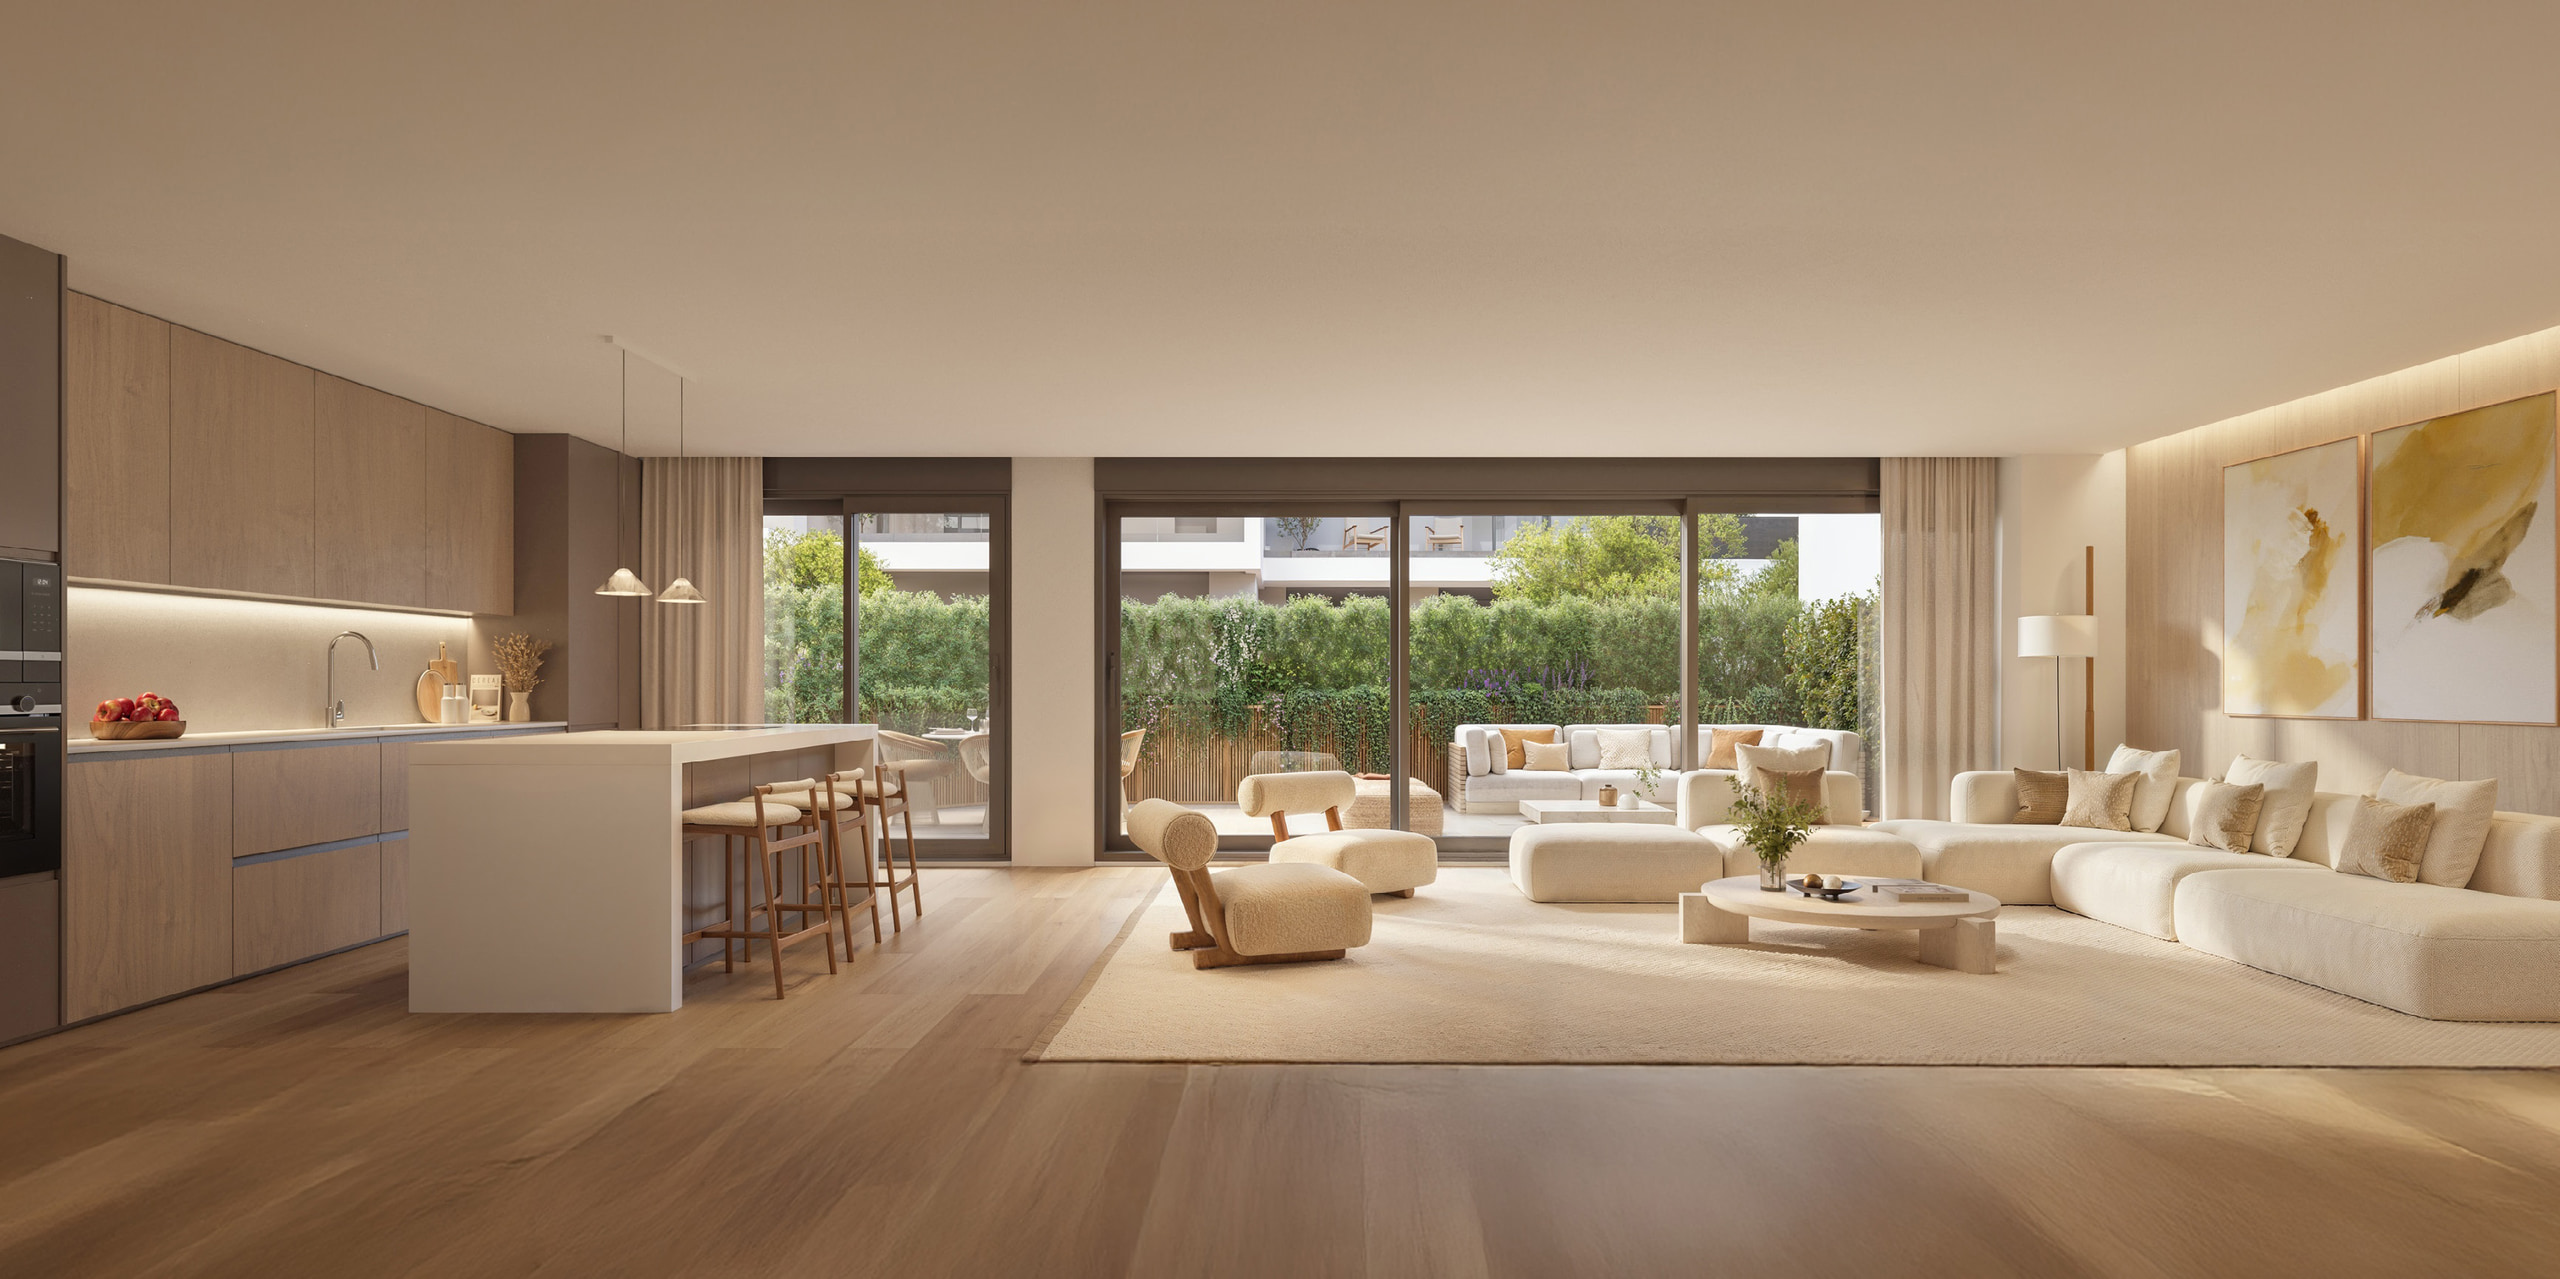
Underfloor heating runs through every home, the windows are floor-to-ceiling, and the floor is one hundred by one hundred porcelain that continues onto the terrace. Every apartment has a terrace; the penthouses take the roof.
- Ventilated Dekton Lunar façade with siloxane render
- Porcelanosa Vela Natural 100×100 porcelain indoors
- Porcelanosa Vela Natural 90×90 non-slip on terraces
- Siemens-class kitchen, induction and recessed extractor
- Porcelanosa and Noken bathrooms, twin-basin master vanity
- Backlit anti-fog mirrors, thermostatic shower columns
- Underfloor heating throughout, zoned
- Schneider WISER home automation, wireless
- Flood sensors with automatic water shut-off
- Oak-finish wardrobes, floor to ceiling, soft-close
- View Crystal frameless glass balustrades
- Tarimatec oak latticework to the roof stairs
- Reinforced entrance door, anti-bumping lock
- Motorised shutters with anti-theft mechanism on the ground floor
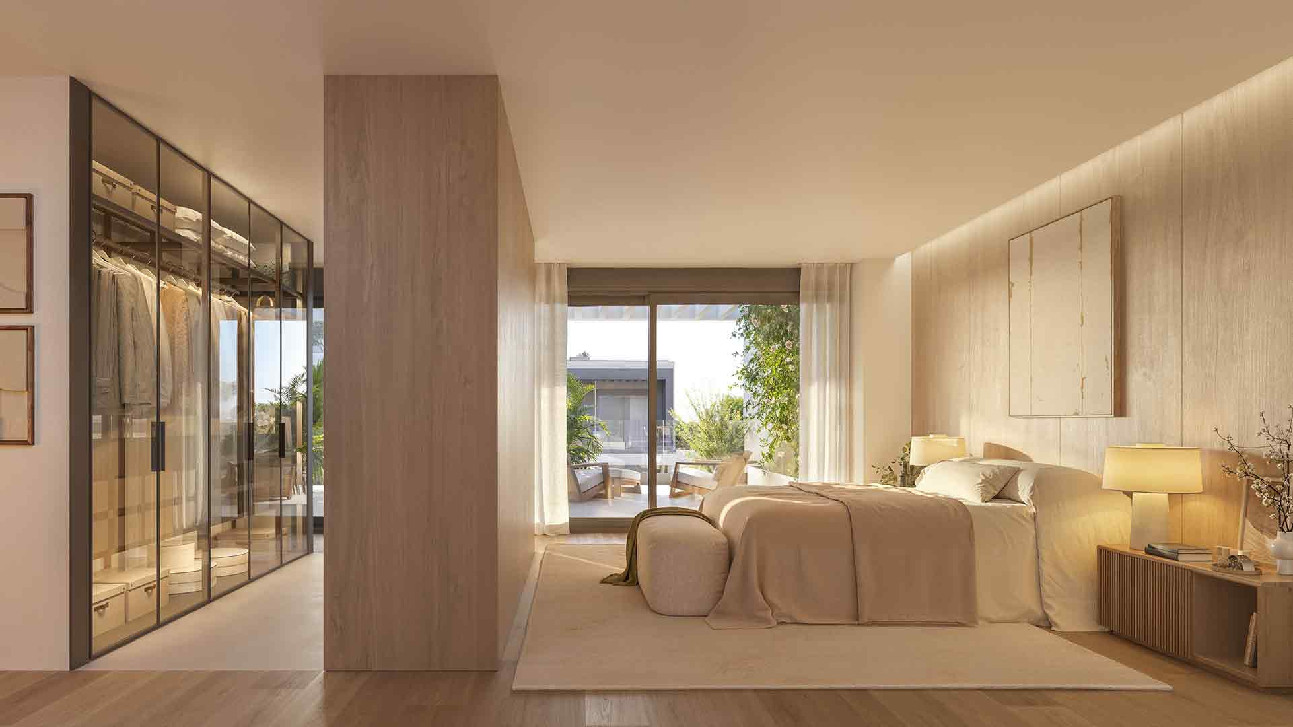
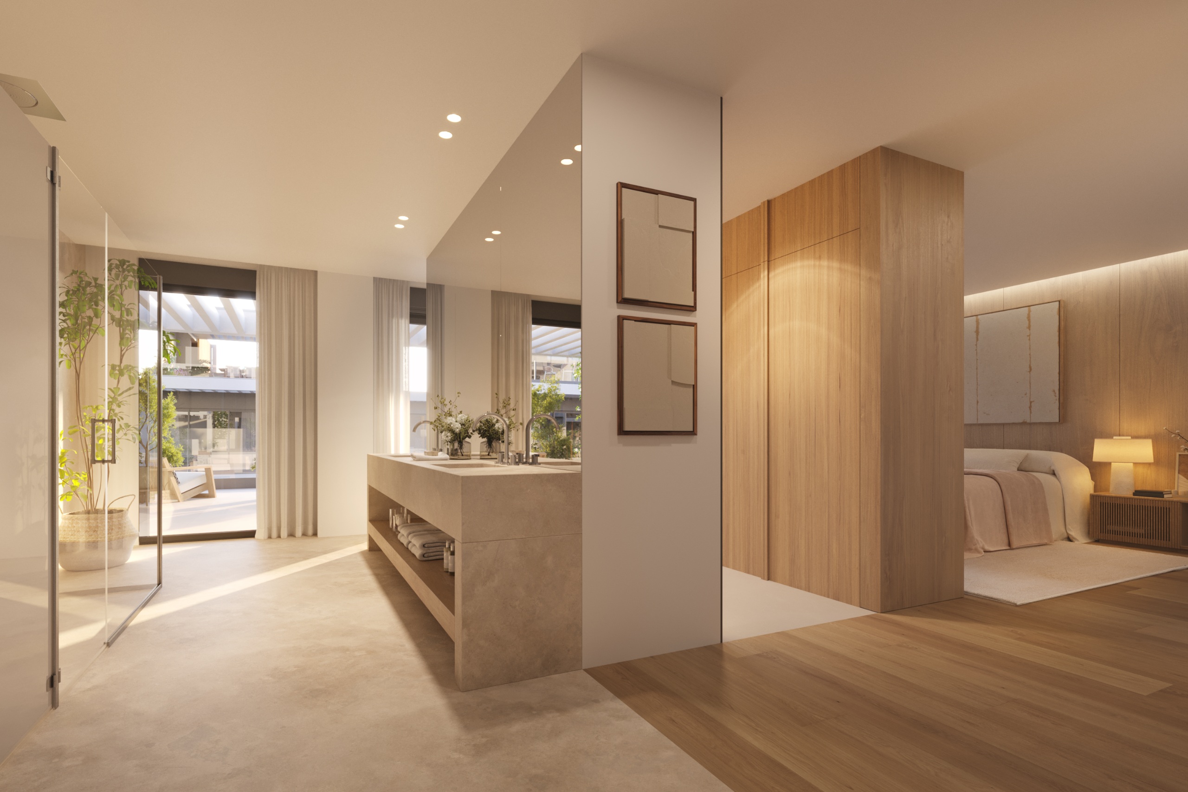
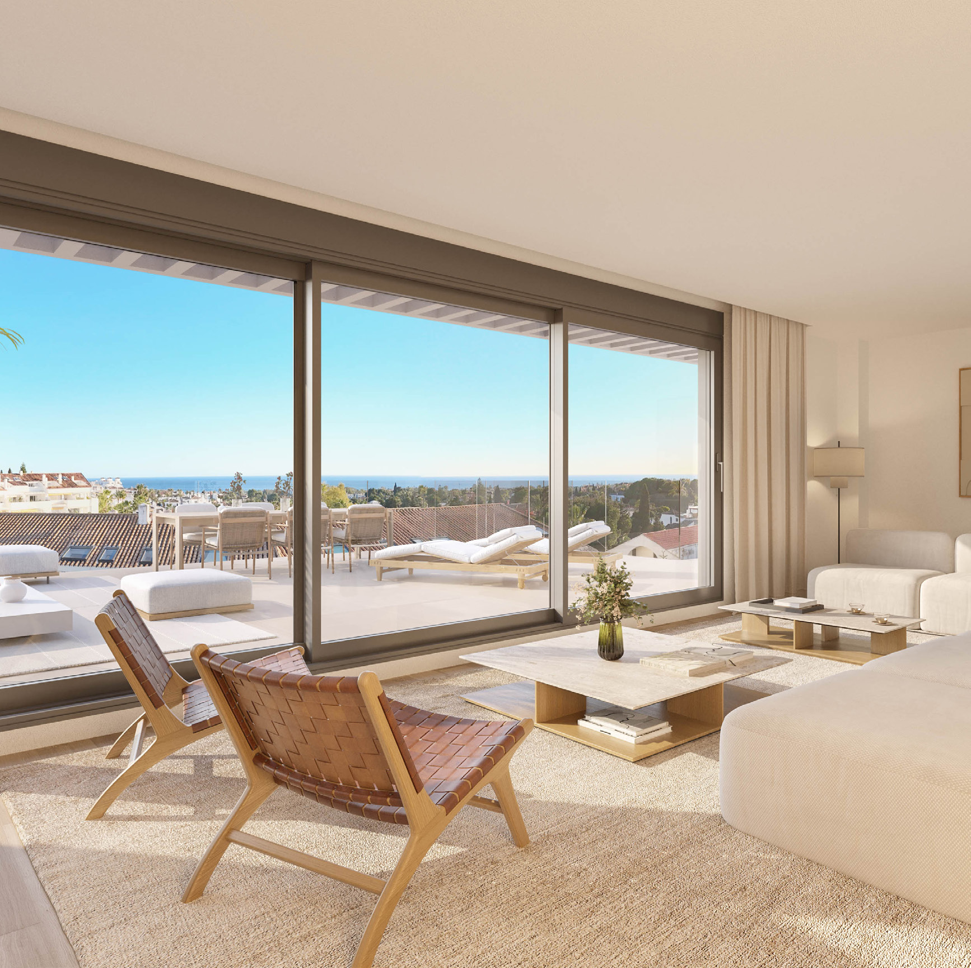
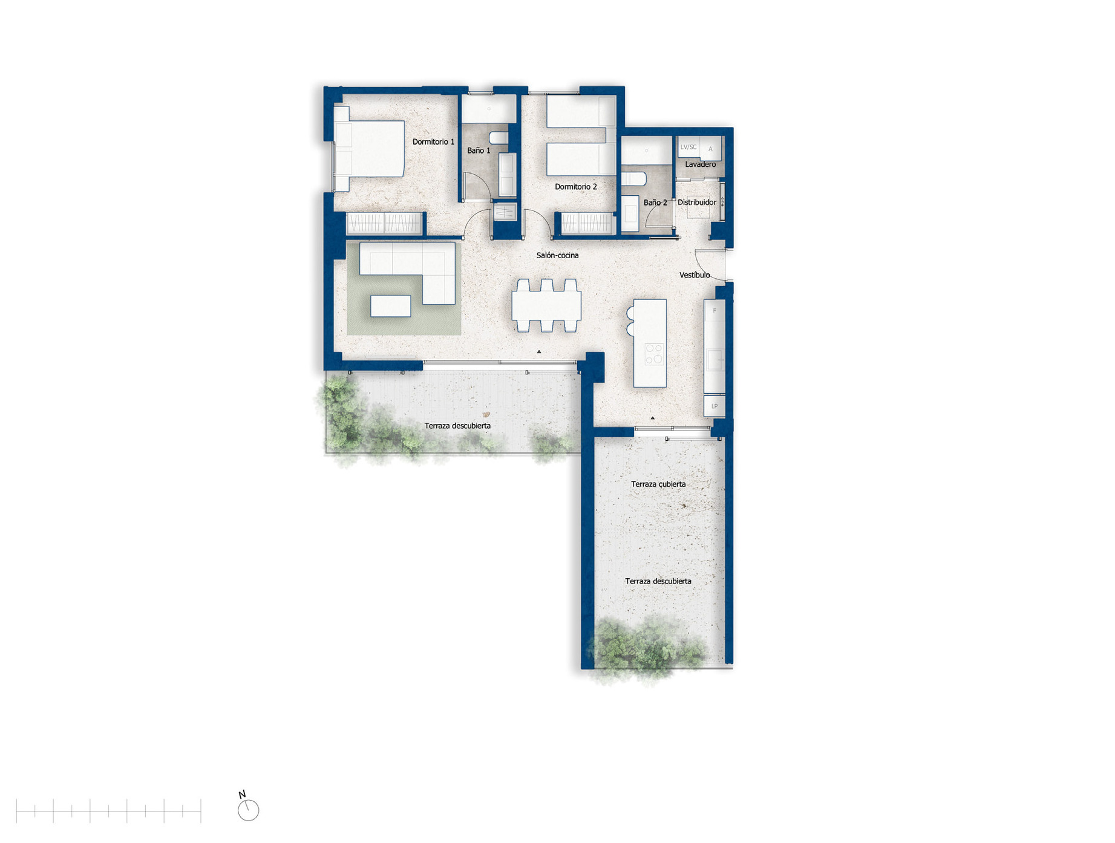
Four homes, four prices
| Home | Floor | Area | Price |
|---|---|---|---|
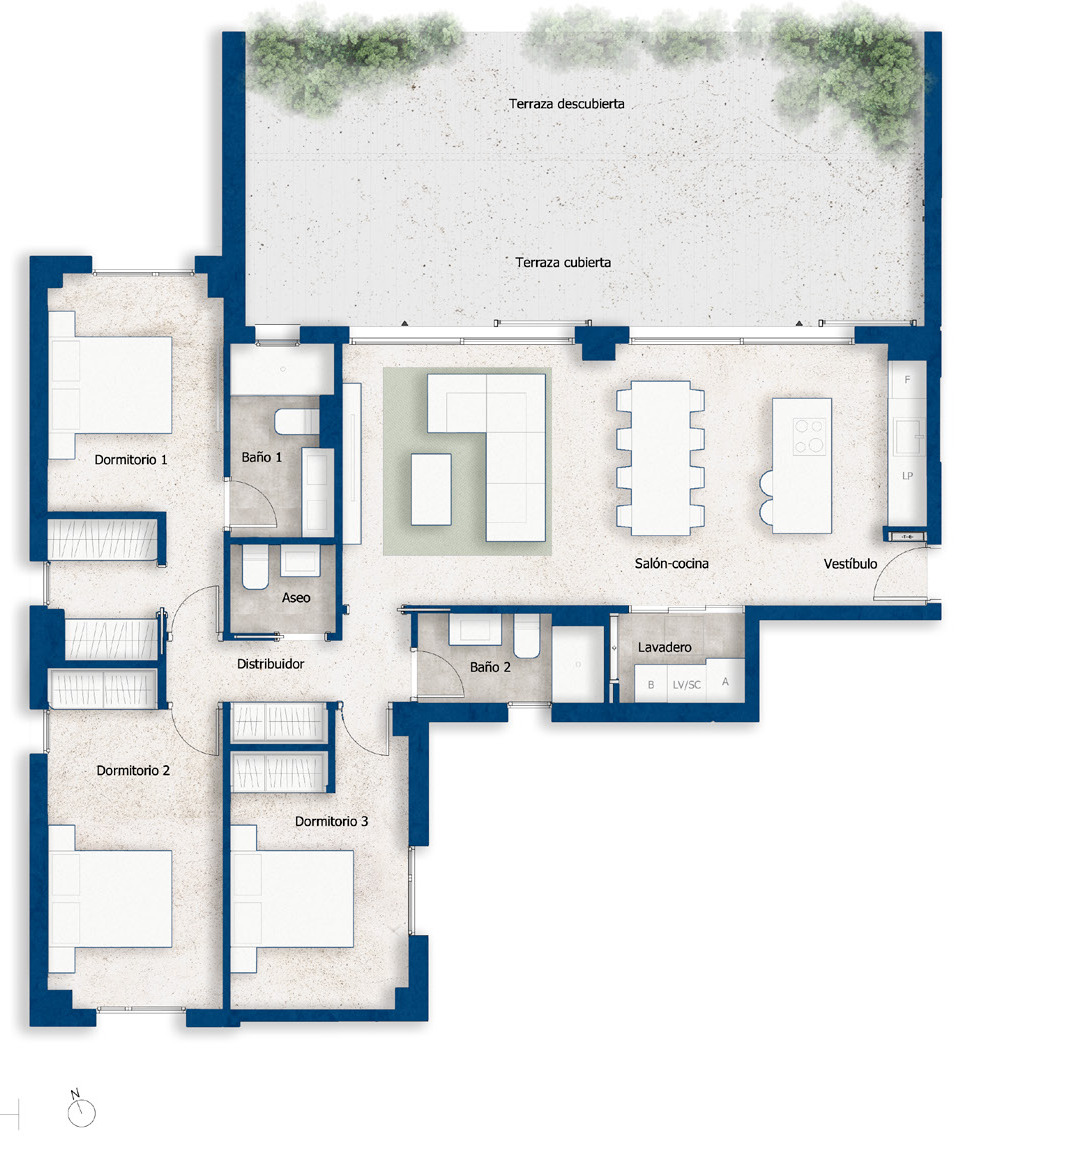
| Two bedrooms | Second floor | 127 m² | €820,000 |
| Three bedrooms | Second floor | 164 m² | On the current list |
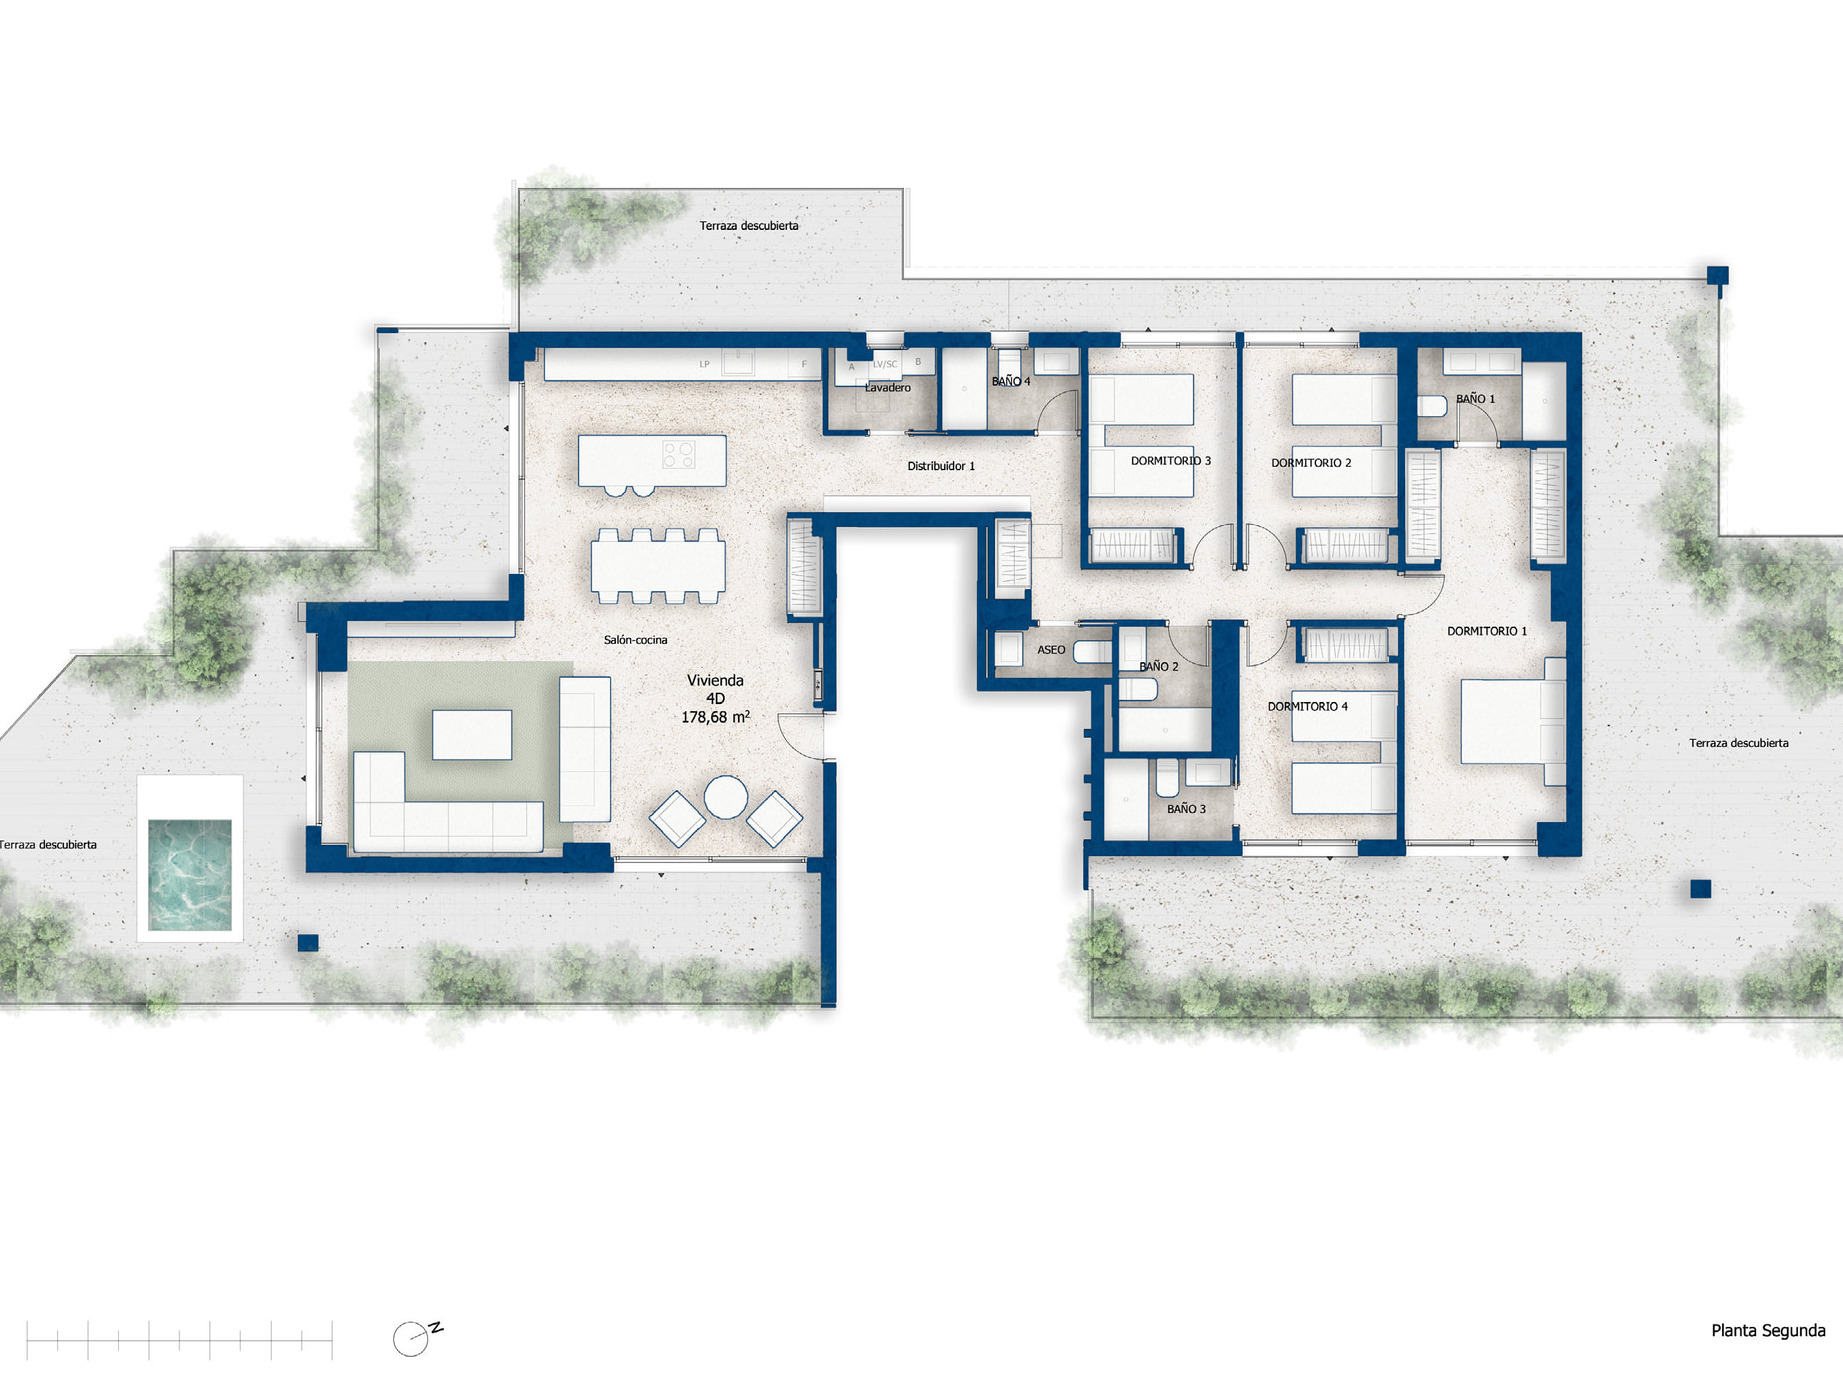
| Four bedrooms | Second floor | 202 m² | On the current list |
| Four bedrooms | Penthouse | 278 m² | €2,450,000 |
These four rows are the only priced homes the developer publishes, and the sheet does not say whether the square metres include the terrace. They are a sample, not an availability list — we hold the live one. The two figures shown are the cheapest and dearest rows on the developer's sample sheet. The prices against the three- and four-bedroom second floors are on the live list rather than the published sample, so we have left them off rather than estimate them — ask and we will send both today.
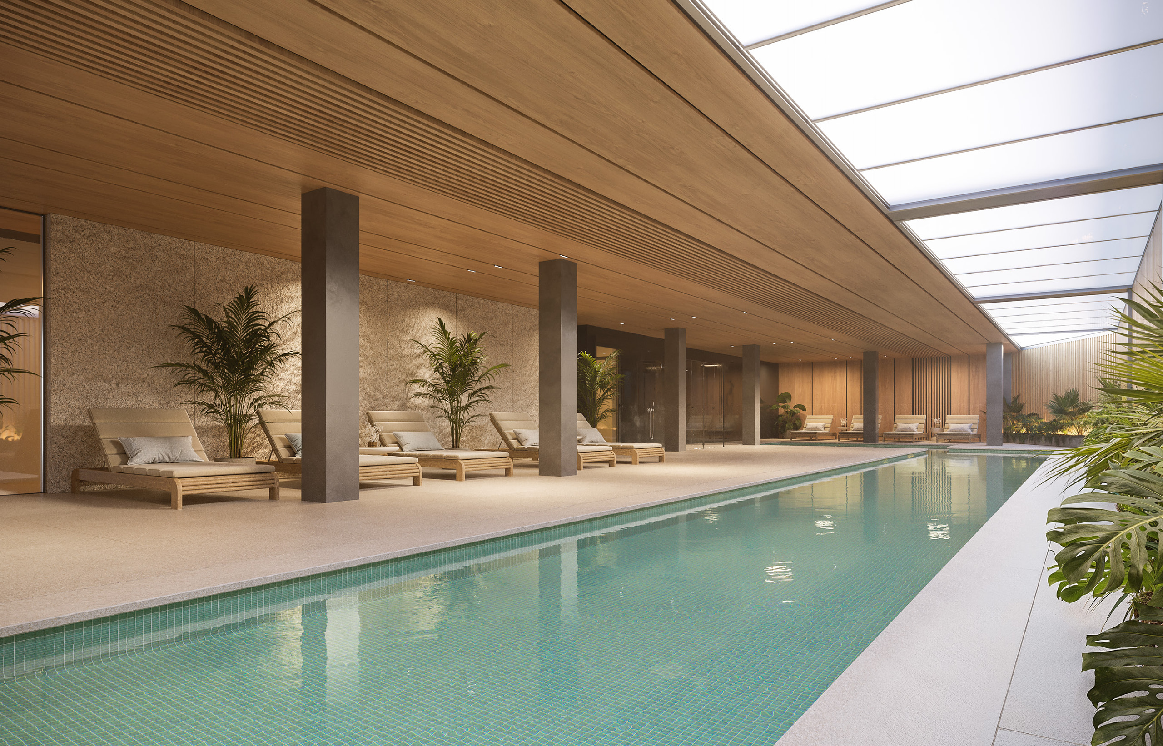
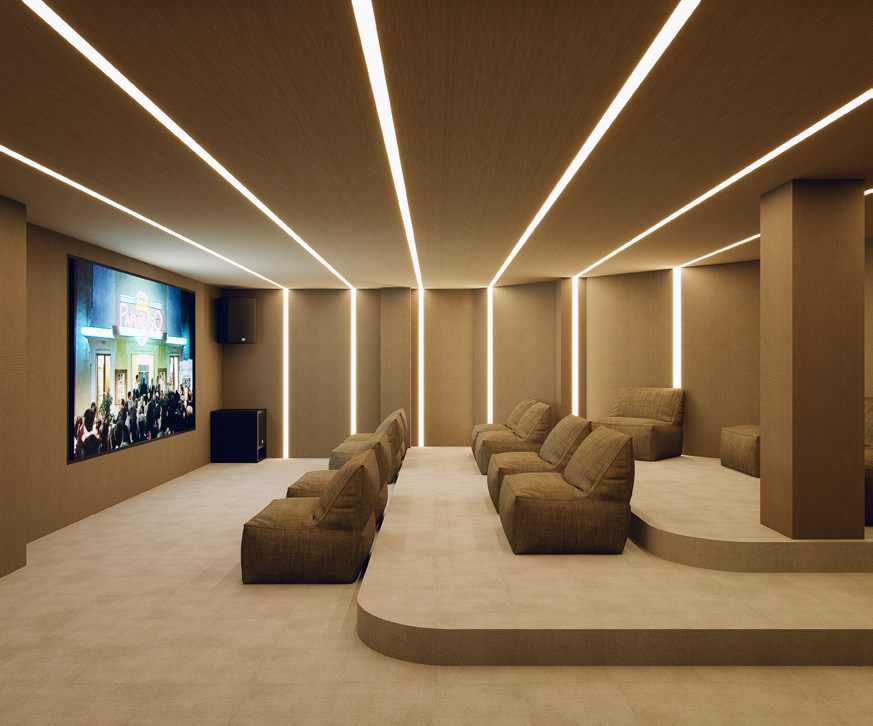
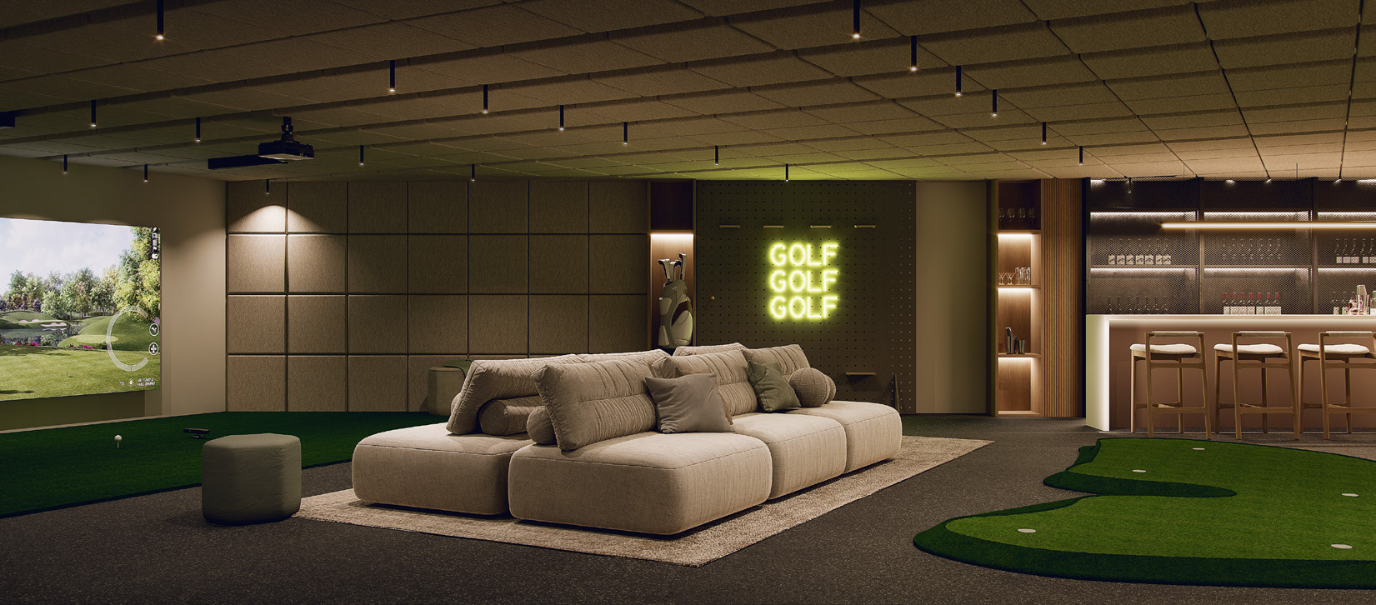
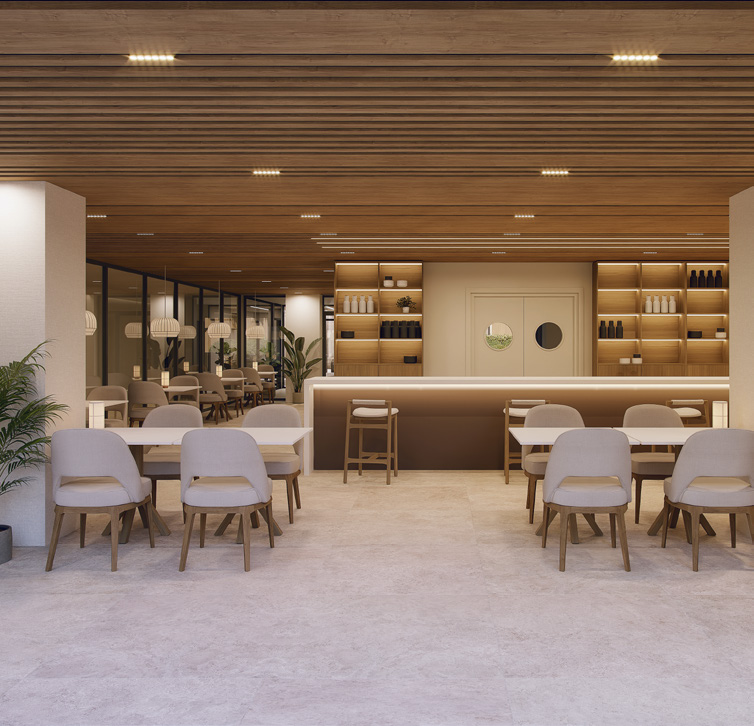
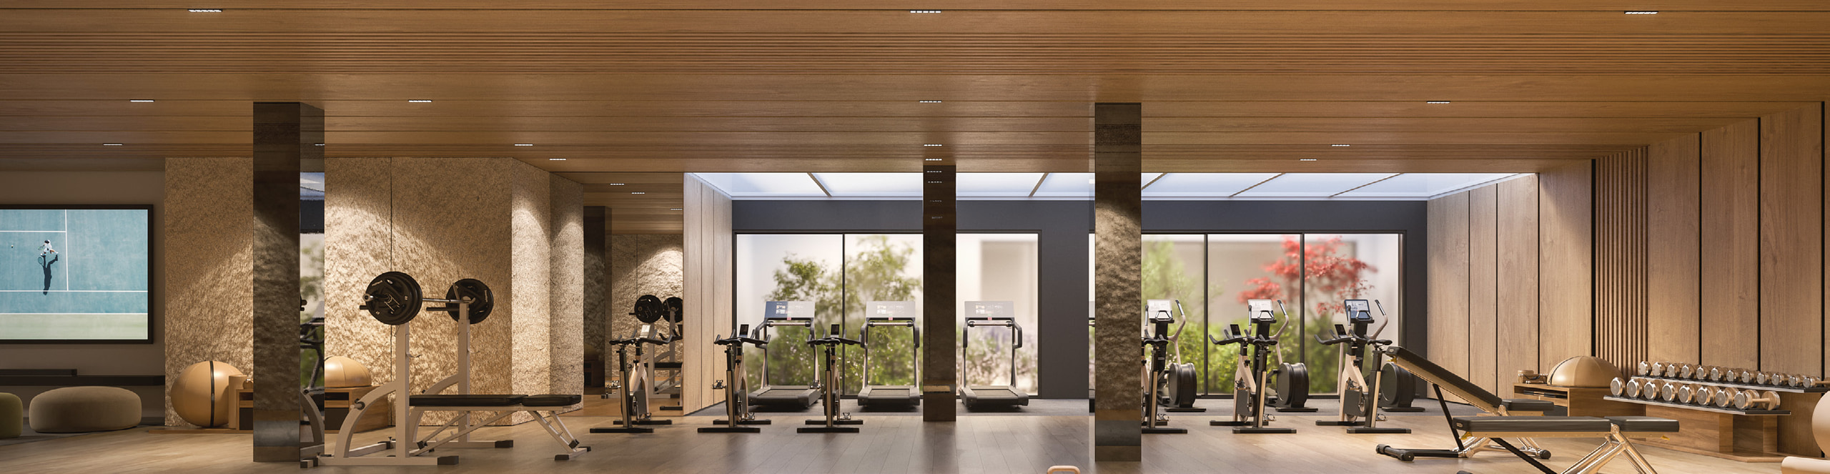
A club downstairs, a sky bar on the roof
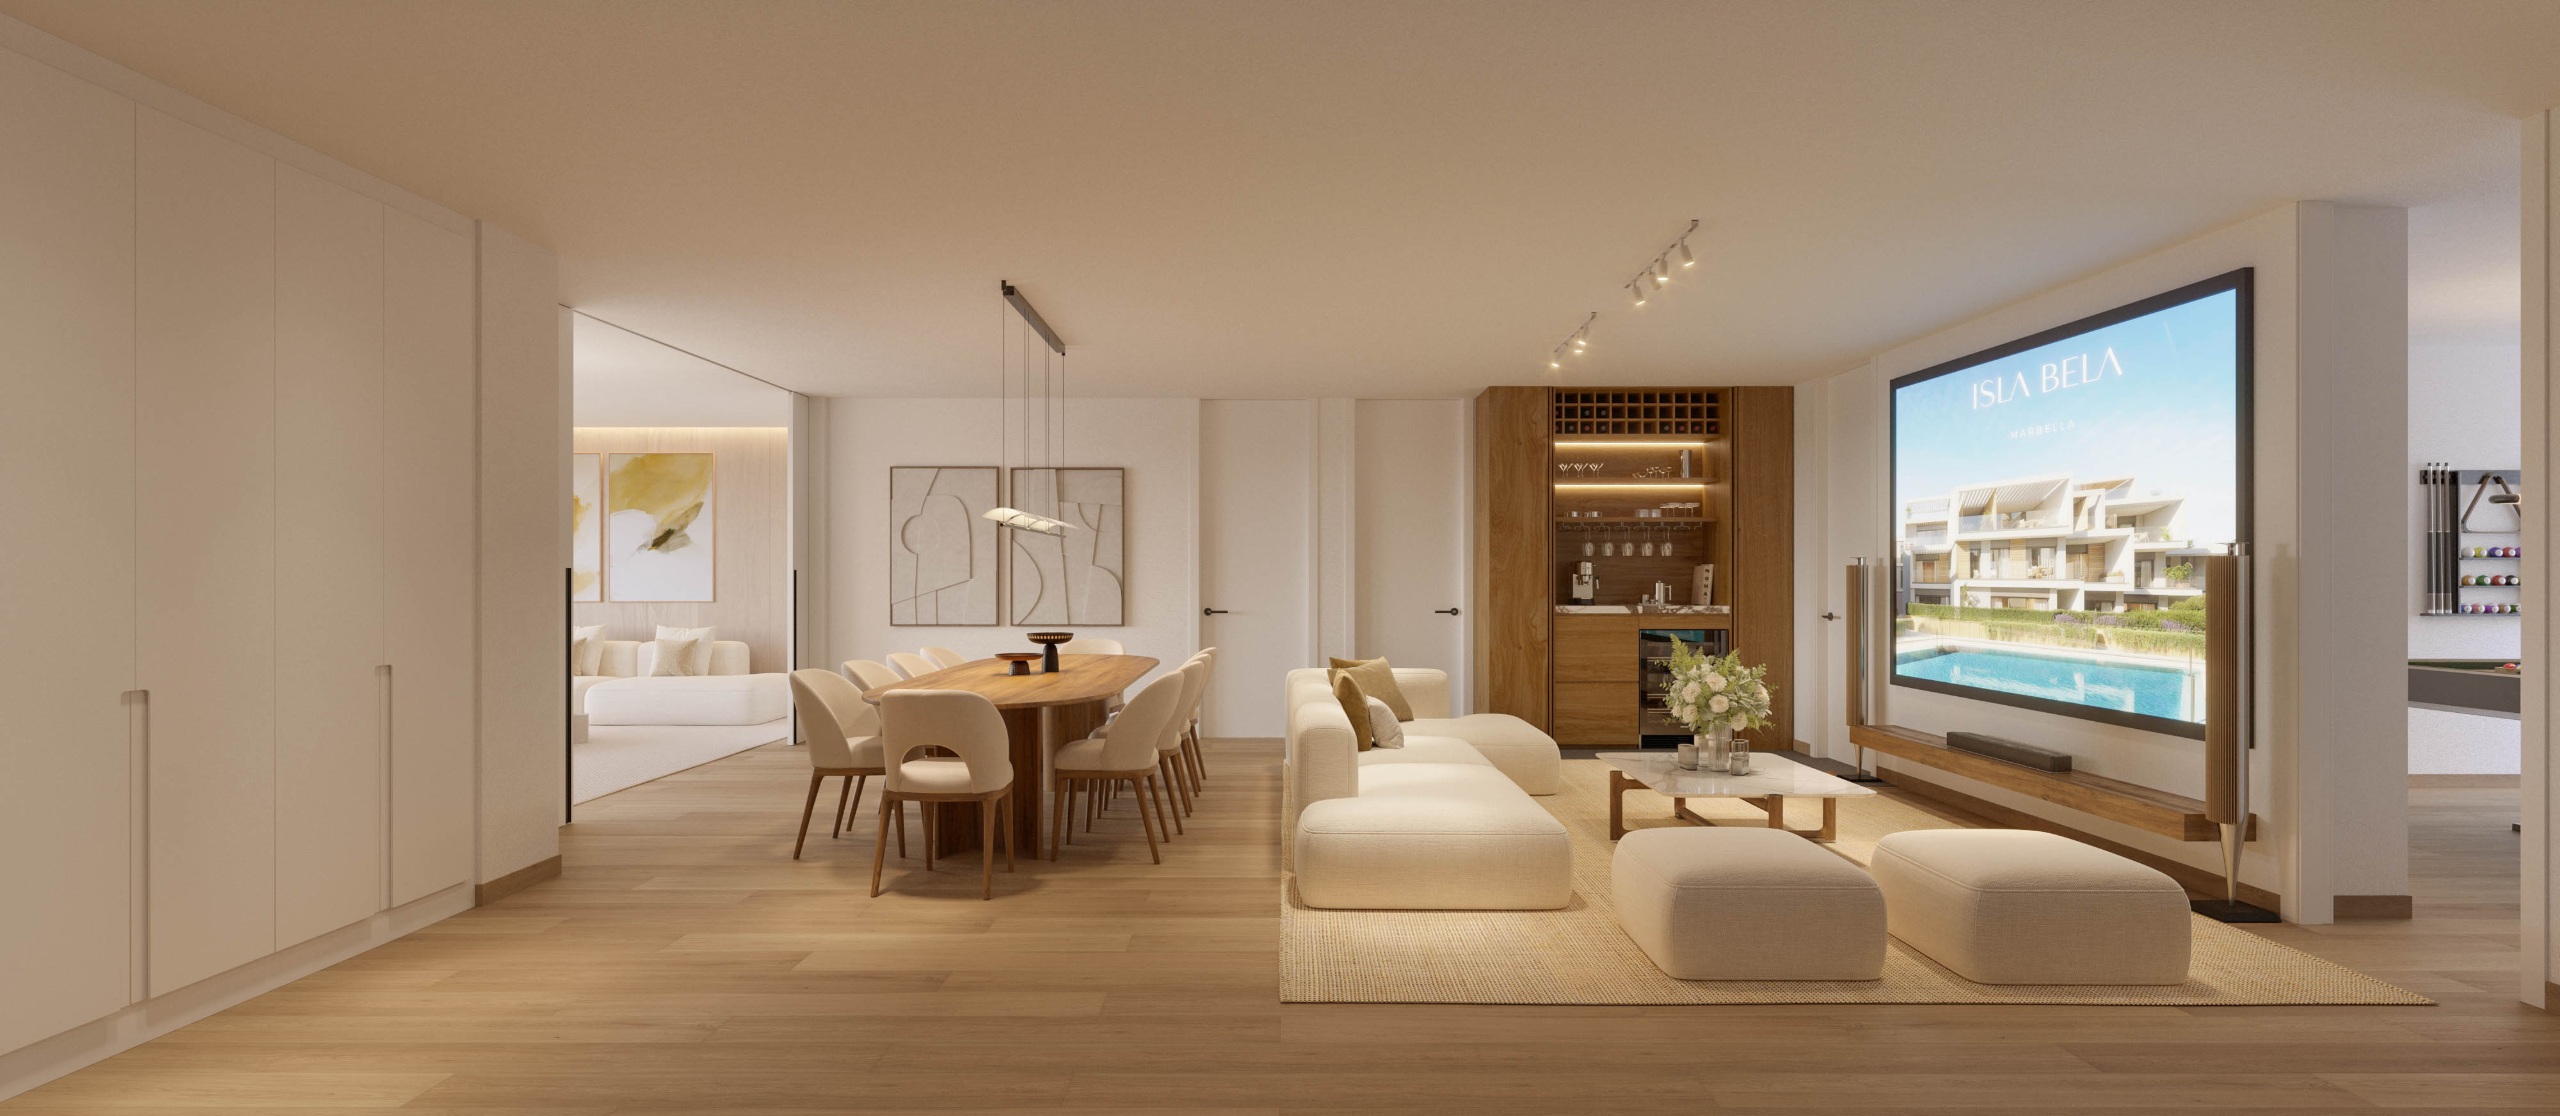
Pools, spa, cinema and a golf simulator — specified to the same standard as the apartments.
The parts you do not pay for twice
A gated community with the communal areas finished to the same standard as the apartments — which is not always the case on this coast. The indoor pool is a skylit corridor with stone-clad columns and a timber-slat ceiling; the sky bar is on the roof.
- Outdoor pool
- Indoor heated pool
- Fully equipped gym
- Spa
- Cinema room
- Golf simulator
- Sky bar
- Multipurpose room
- Two underground parking spaces per home
- Storage room
- EV charging pre-installation
- Gated, with controlled access
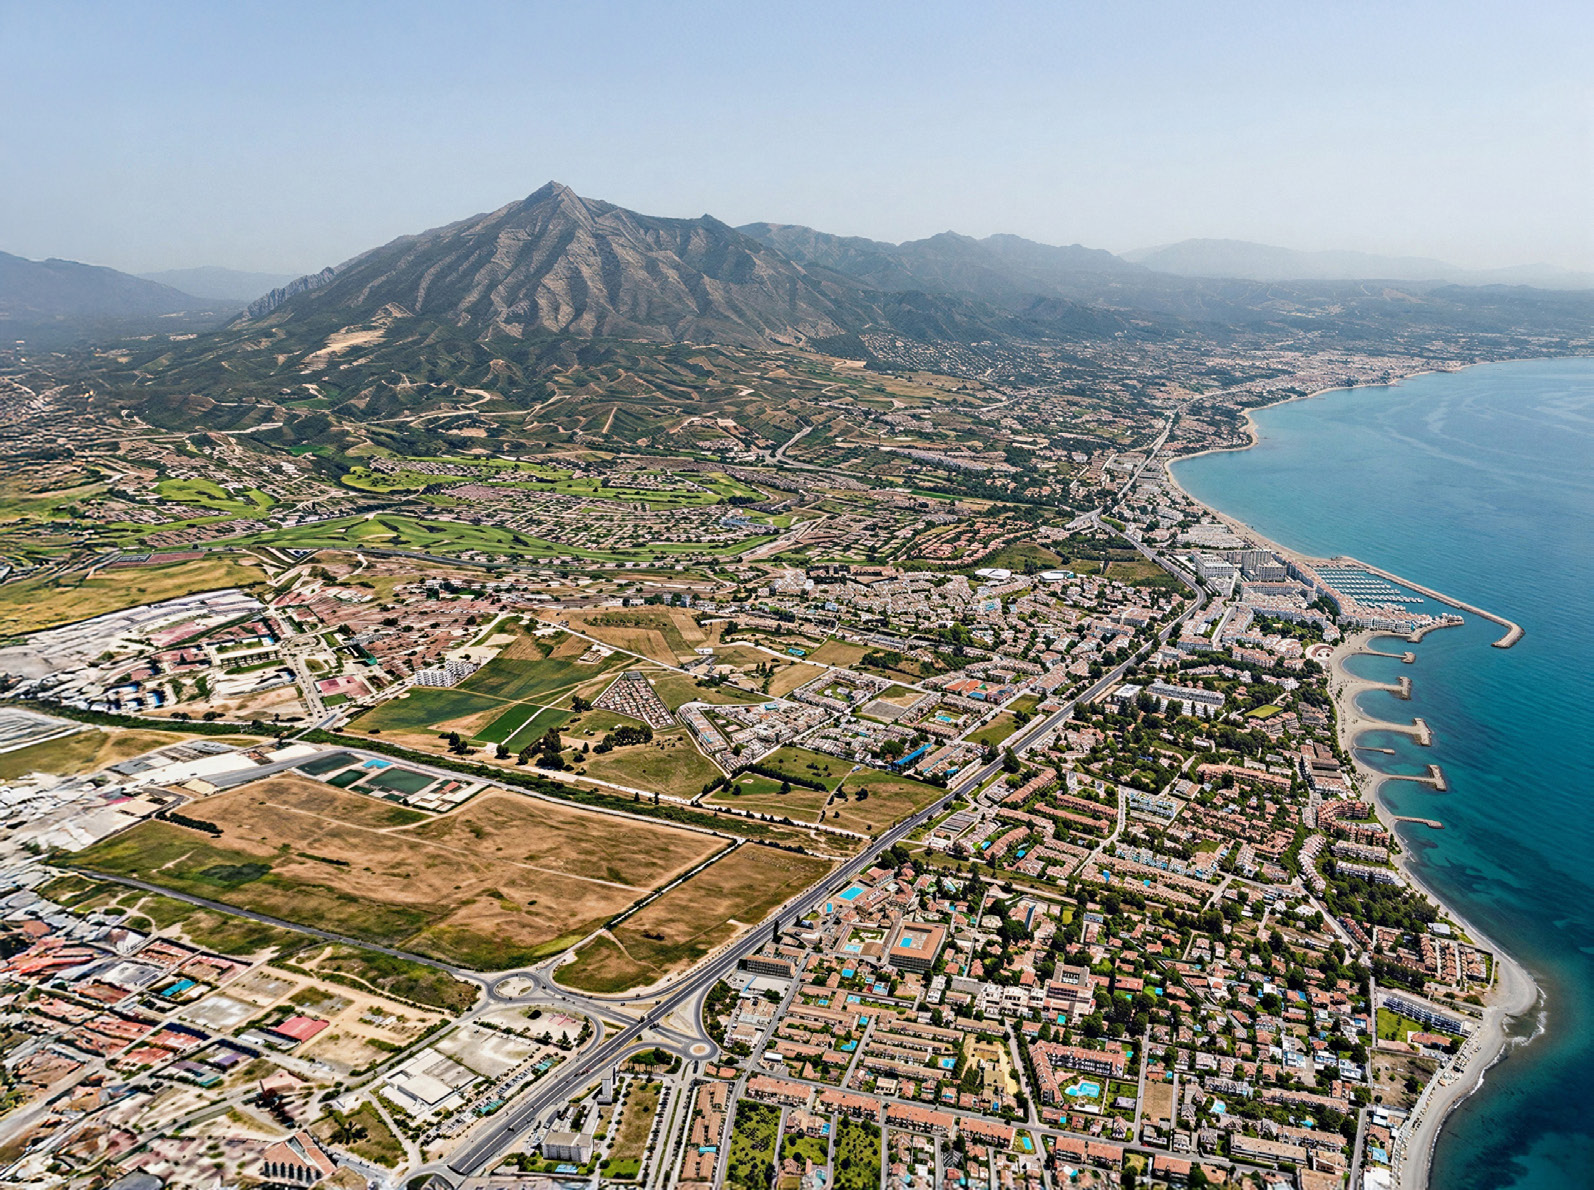
Behind Puerto Banús, below the golf valley
Nueva Andalucía — where people end up once they have stopped wanting to be in the middle of Marbella. Every figure below is a published drive time, and we have added none of our own.
- Los Naranjos Club
- 4 minutes
- El Corte Inglés
- 5 minutes
- Puerto Banús
- 6 minutes
- Las Brisas golf
- 7 minutes
- Club de Golf Aloha
- 8 minutes
- Marbella centre
- 10 minutes
- Club de Golf Guadalmina
- 10 minutes
- Marbella Club
- 11 minutes
- Benahavís
- 15 minutes
- C.C. La Cañada
- 16 minutes
- Club de Golf Río Real
- 18 minutes
- Estepona
- 25 minutes
- Málaga
- 45 minutes
- Sotogrande
- 55 minutes
- Tarifa
- 80 minutes
Four golf courses inside ten minutes, and Puerto Banús in six.
Chosen while it is still being built
Licensed, under construction, delivering the first quarter of 2028 — which is exactly why the choice of floor is still yours.
The whole of it
What is actually known
Prices are the developer's published sample and not a live availability list — ask us for that. The infosheet does not say whether its square metres include terraces, and the bank-guarantee account is shown as pending; we will confirm both in writing. Specification is subject to the final execution project.
- Location
- Nueva Andalucía, Marbella
- Development
- 114 apartments, gated
- Homes
- 1, 2, 3 and 4 bedrooms, plus penthouses
- Sample areas
- 127 · 164 · 202 · 278 m²
- Prices
- €820,000 – €2.45M in the published sample
- Parking
- Two underground spaces and a storeroom per home
- Licence
- Building licence granted, construction started
- Completion
- Q1 2028
- First occupation
- Estimated Q4 2028
- Reservation
- €10,000 + VAT
- Community fees
- Not stated in the developer's documents
Five steps to the keys
- 01Reservation
€10,000 + VAT, and the apartment is held
- 02Private contract
30% + VAT on signing
- 03Six months on
A further 5% + VAT
- 04Six months after that
Another 5% + VAT
- 05On completion
The remaining 60% + VAT at the notary
From the developer's infosheet. The building licence is granted and construction has started; the bank-guarantee account is listed as pending, which is a question worth asking before you pay anything beyond the reservation — and one we will ask for you.
Choose the orientation while you still can
It completes in 2028, which is exactly why now is the useful moment. The floors that hold the Gibraltar view go first, and we know which ones they are.